Unit 5 - 2321 KILDEER DRIVE, North Battleford, Saskatchewan S9A3T4
Contact us about this property
Highlights
Estimated valueThis is the price Wahi expects this property to sell for.
The calculation is powered by our Instant Home Value Estimate, which uses current market and property price trends to estimate your home’s value with a 90% accuracy rate.Not available
Price/Sqft$342/sqft
Monthly cost
Open Calculator
Description
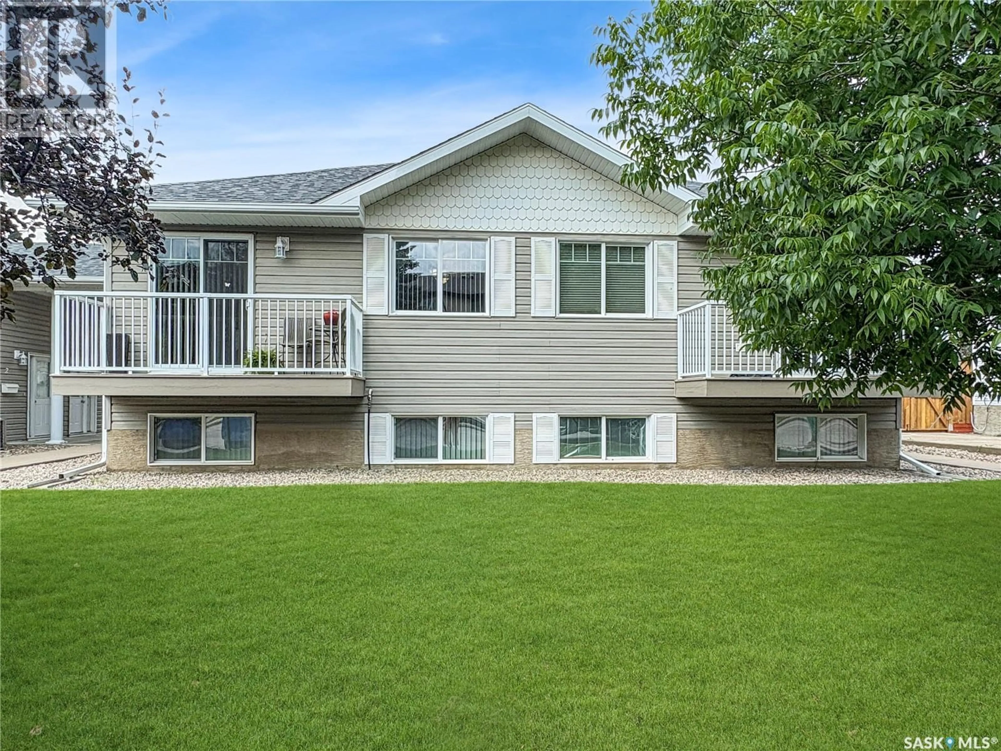
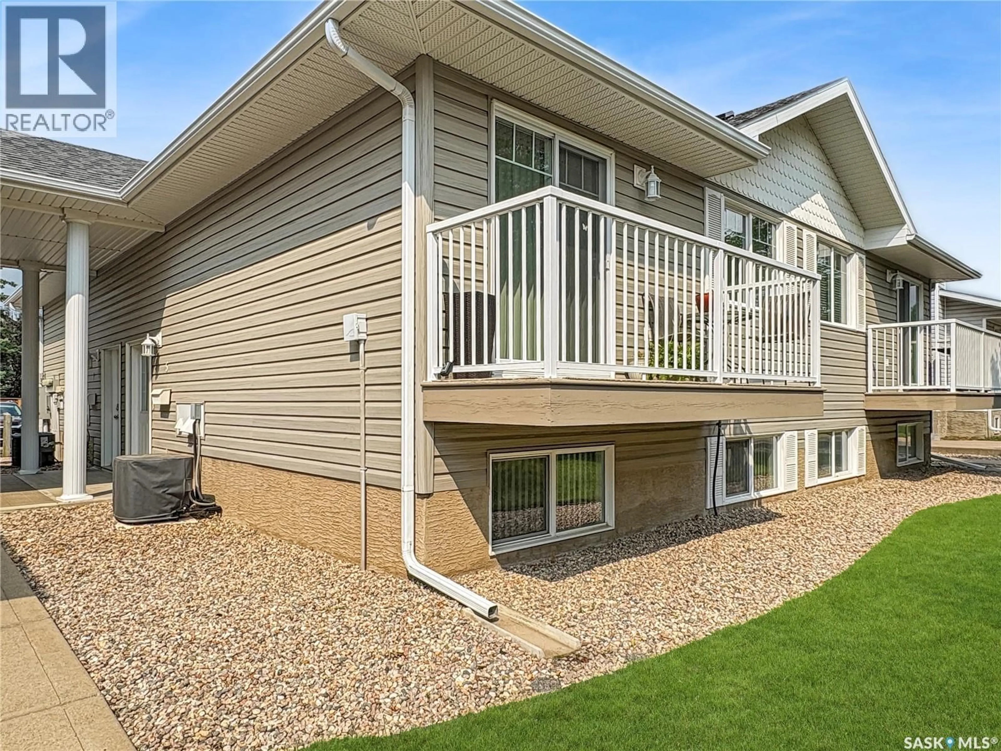
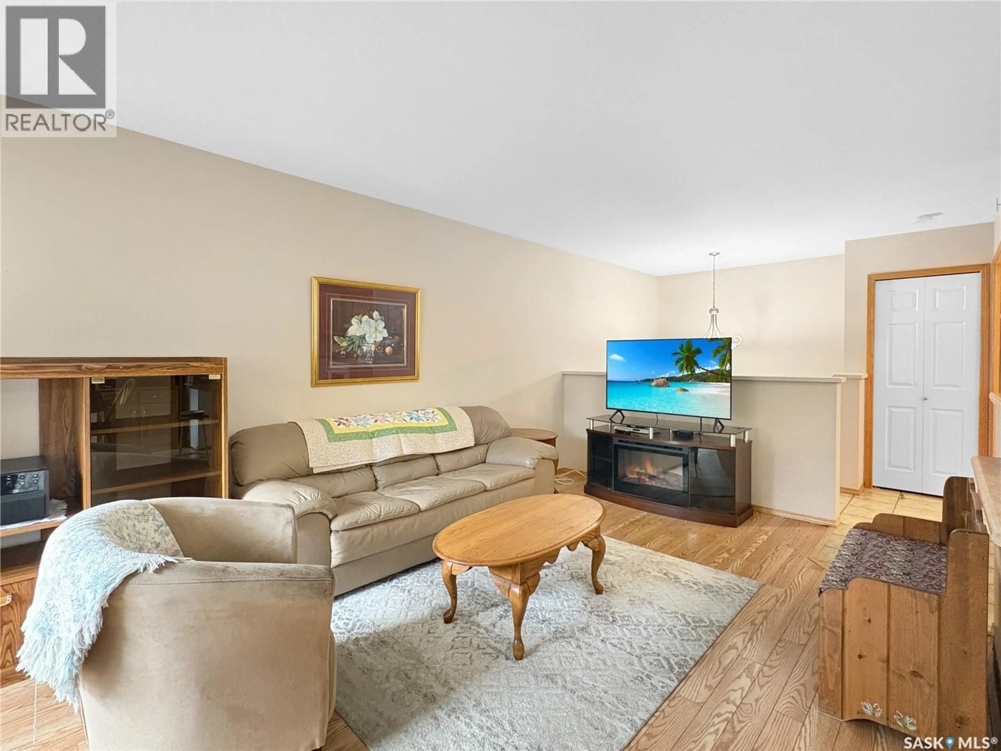
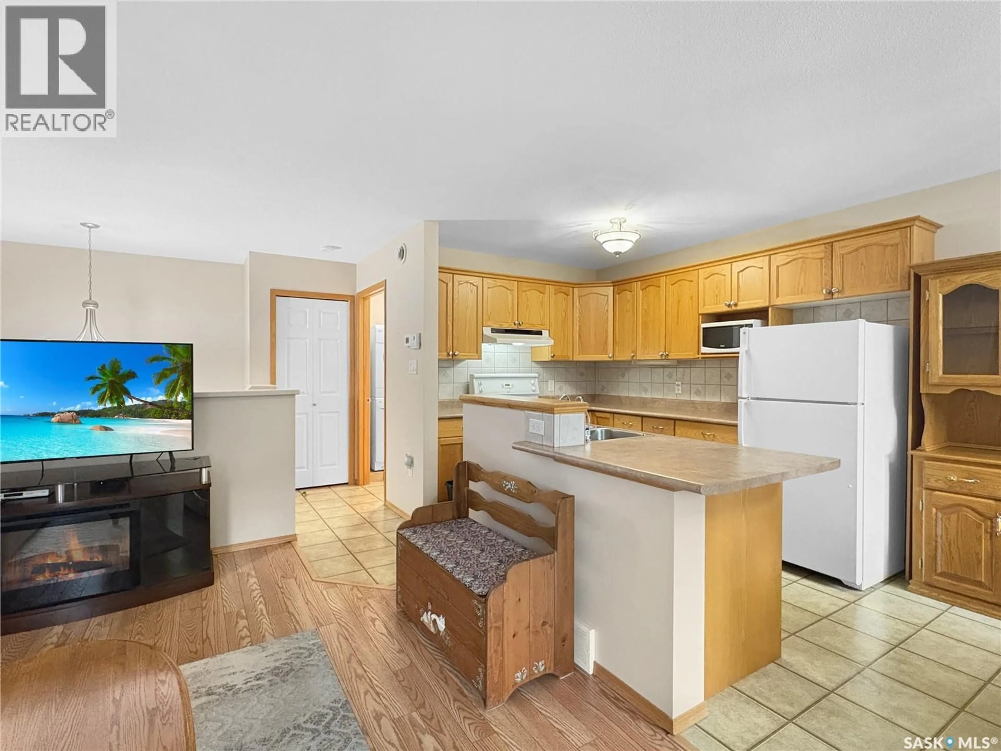
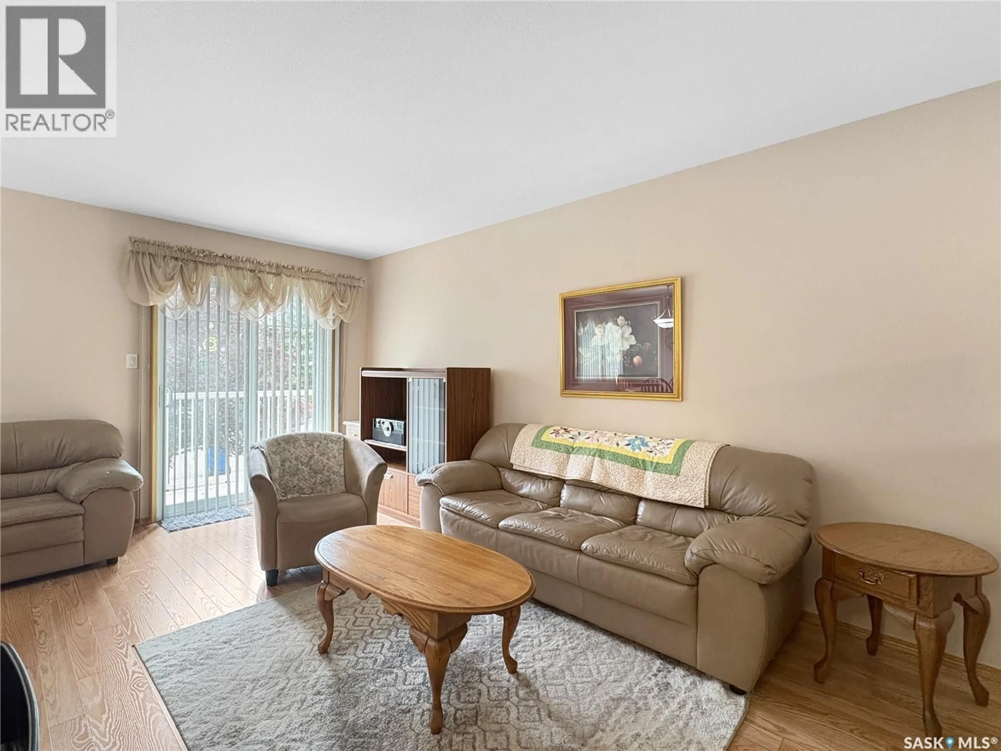
Welcome to easy, low-maintenance living in the sought-after Kildeer neighborhood! This beautifully maintained 2-bedroom, 2-bathroom condo offers over 1,000 sq. ft. of thoughtfully designed living space, with 525 sq. ft. on the main level and an additional 525 sq. ft. in the fully developed basement. The bright and inviting main floor features a functional kitchen, spacious dining area, comfortable living room, and the convenience of a 2-piece bathroom with main floor laundry. The lower level provides a private retreat with two generous bedrooms and a full 4-piece bathroom. Enjoy your own private balcony—perfect for morning coffee or relaxing after a long day—as well as the convenience of a dedicated parking stall. Additional features include central air conditioning, underground sprinklers, and affordable monthly condo fees, making this home as practical as it is appealing. Whether you’re a first-time home buyer, looking to downsize, or searching for a turnkey investment property, this move-in ready condo offers exceptional value in one of the city’s most desirable neighborhoods. Don’t miss your opportunity to call Kildeer home! (id:39198)
Property Details
Interior
Features
Main level Floor
Kitchen
10.1 x 7.1Dining room
8 x 8.9Living room
18.2 x 10.1Laundry room
5.8 x 7.3Condo Details
Inclusions
Property History
 14
14
