C - 10922 AMOS DRIVE, North Battleford, Saskatchewan S9A1B6
Contact us about this property
Highlights
Estimated valueThis is the price Wahi expects this property to sell for.
The calculation is powered by our Instant Home Value Estimate, which uses current market and property price trends to estimate your home’s value with a 90% accuracy rate.Not available
Price/Sqft$353/sqft
Monthly cost
Open Calculator
Description
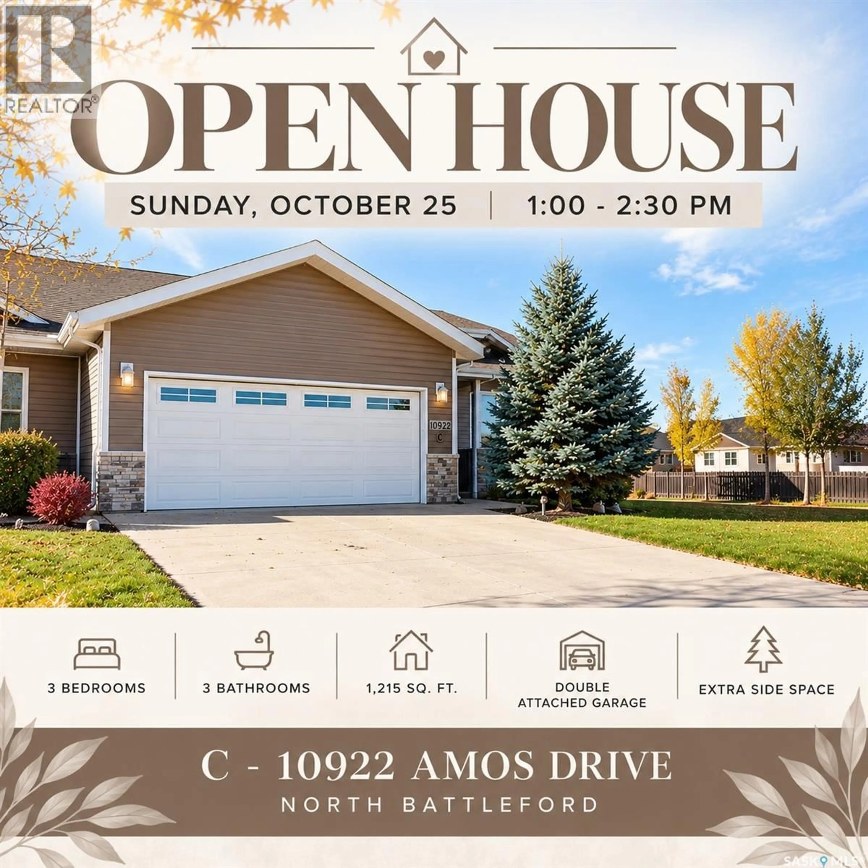
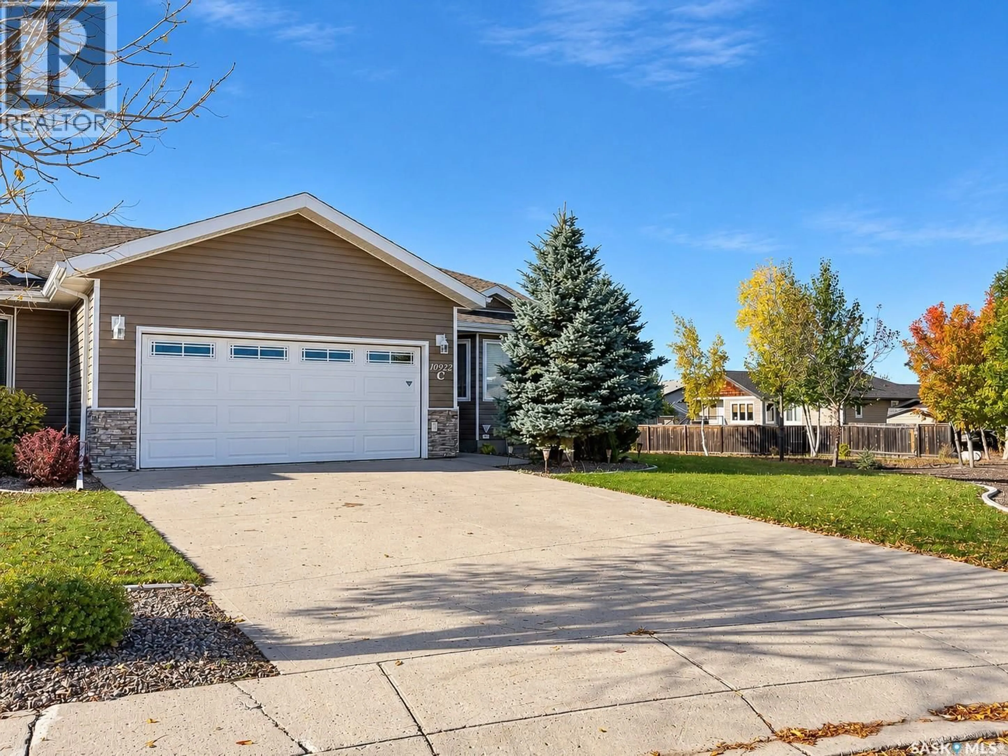
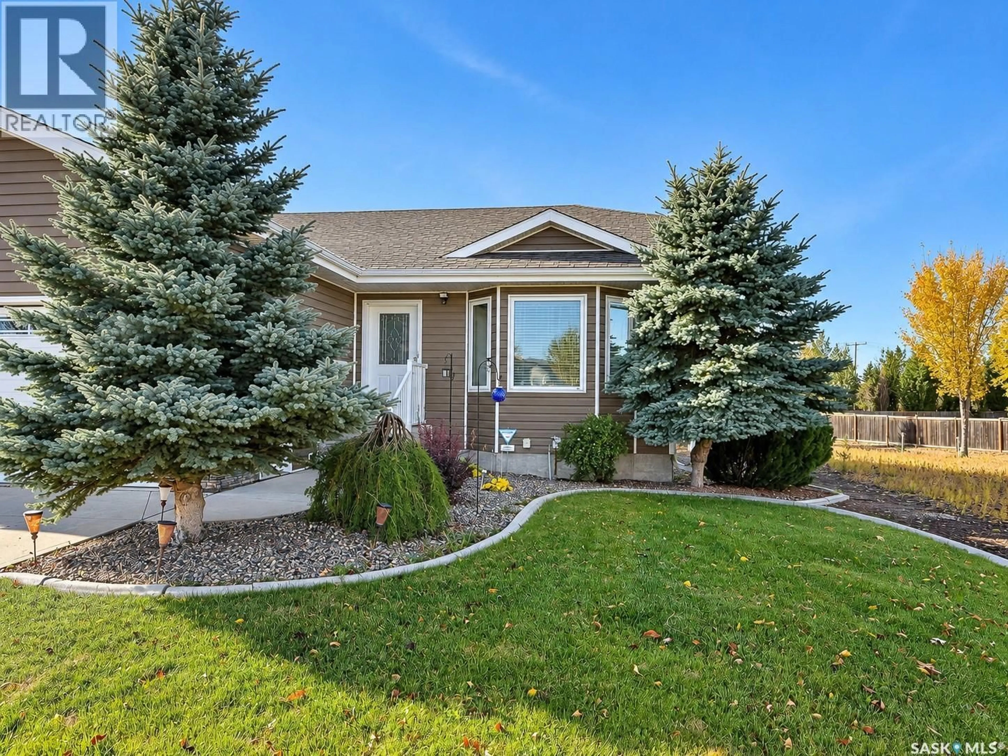
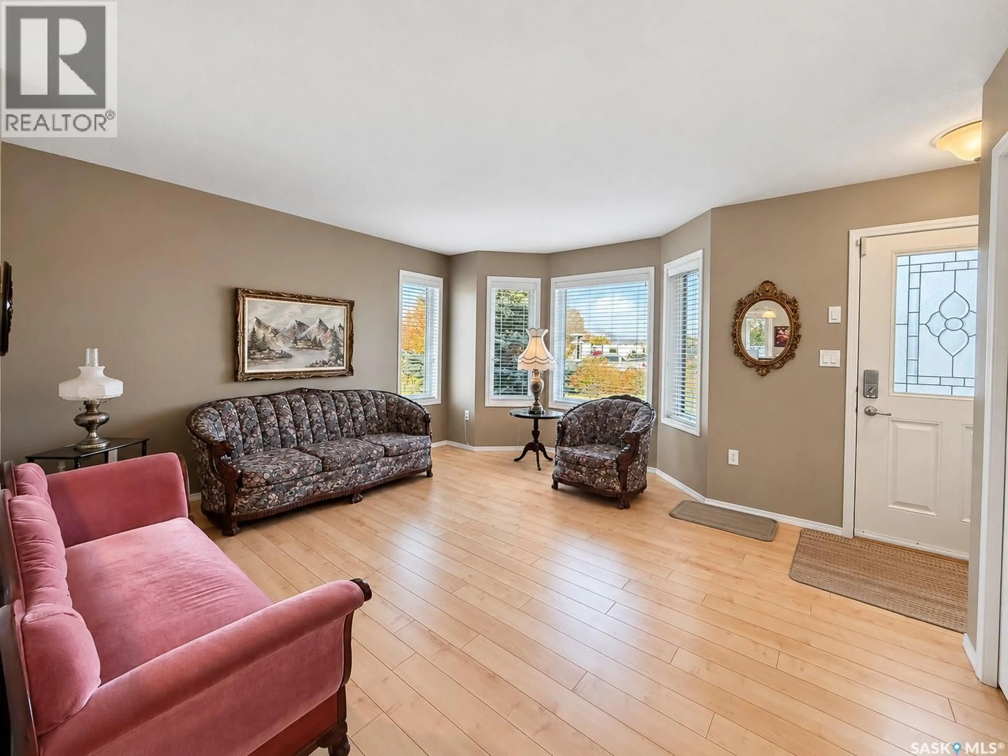
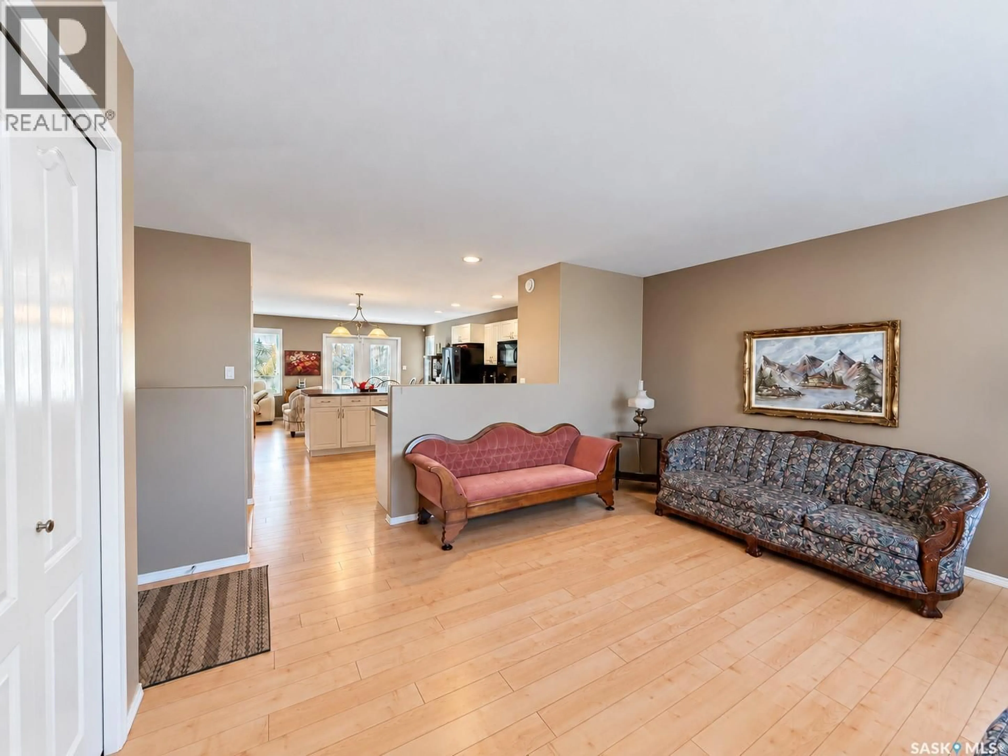
Enjoy the space and comfort of a home with the convenience of condo living in the desirable Fairview Heights area of North Battleford! This well-maintained, 1,215 sq. ft. bungalow-style end unit offers 3 bedrooms, 3 bathrooms and a bright, open-concept main floor with plenty of room for everyday living and entertaining. The spacious kitchen features generous cupboard and counter space, a functional island and an open flow into the dining and living areas. The main floor also offers a comfortable family room, a spacious primary bedroom with a 5-piece ensuite, a convenient 2-piece bathroom and main-floor laundry. The fully developed basement provides even more living space with a large recreation room, two additional bedrooms, a 3-piece bathroom and a utility/storage area. Outside, enjoy the beautifully landscaped yard with mature trees, underground sprinklers, a deck and the added bonus of open space alongside the unit, offering a more spacious, private setting. The double attached garage measures approximately 19' x 25' and includes a natural gas rough-in for a future garage heater. Additional features include central air conditioning, an air exchanger, reverse osmosis system, water softener and central vacuum. With affordable condo fees of $200 per month covering common area maintenance, common insurance, reserve fund contributions and snow removal, this property offers comfortable, low-maintenance living in a sought-after location. Some furniture is included in sale. A great opportunity for anyone looking for a spacious home without the upkeep of a traditional detached property. Book your private showing today! (id:39198)
Property Details
Interior
Features
Main level Floor
2pc Bathroom
7.3 x 3.9Bedroom
12.6 x 12.15pc Ensuite bath
4.11 x 11.6Living room
11.5 x 11.4Condo Details
Inclusions
Property History
 29

