9014 DEANS CRESCENT, North Battleford, Saskatchewan S9A3H7
Contact us about this property
Highlights
Estimated valueThis is the price Wahi expects this property to sell for.
The calculation is powered by our Instant Home Value Estimate, which uses current market and property price trends to estimate your home’s value with a 90% accuracy rate.Not available
Price/Sqft$264/sqft
Monthly cost
Open Calculator
Description
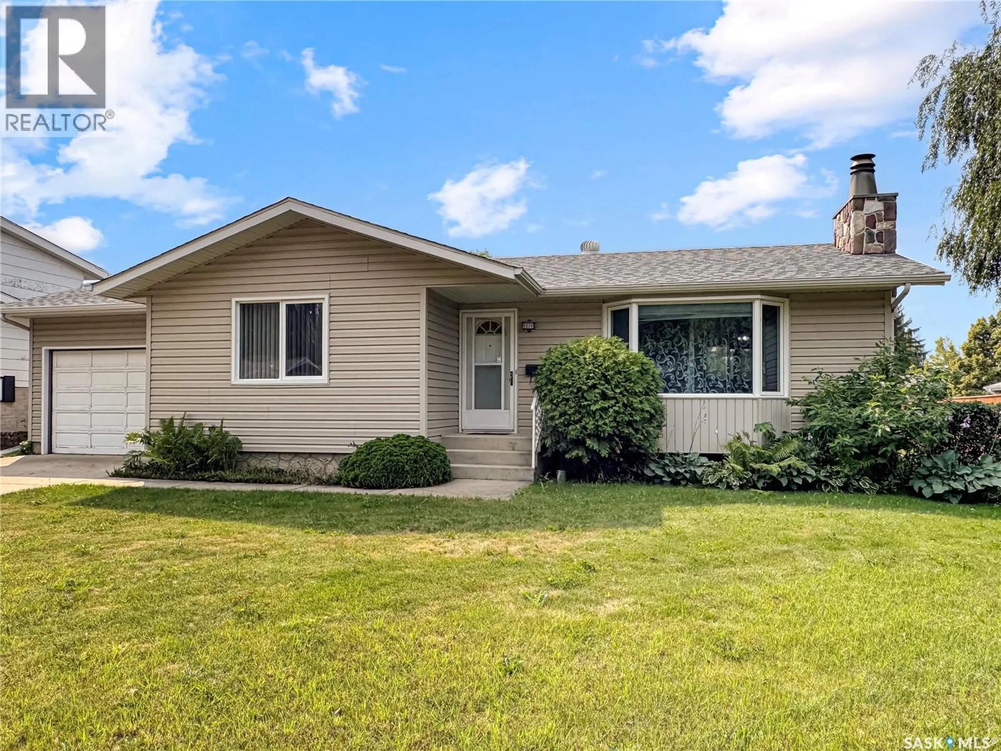
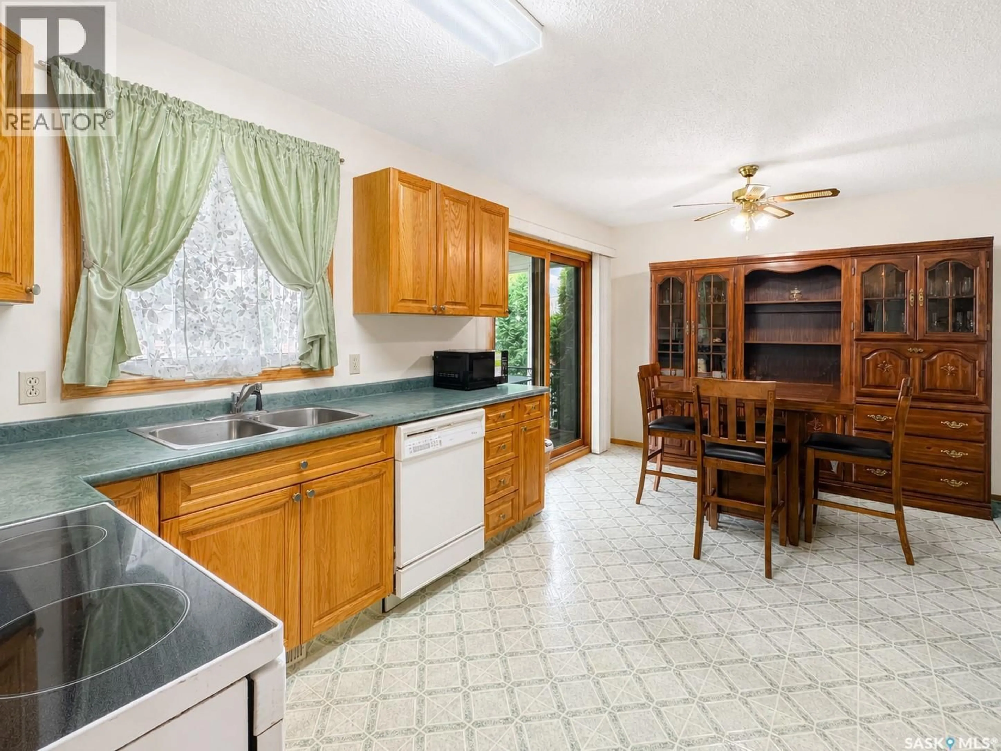
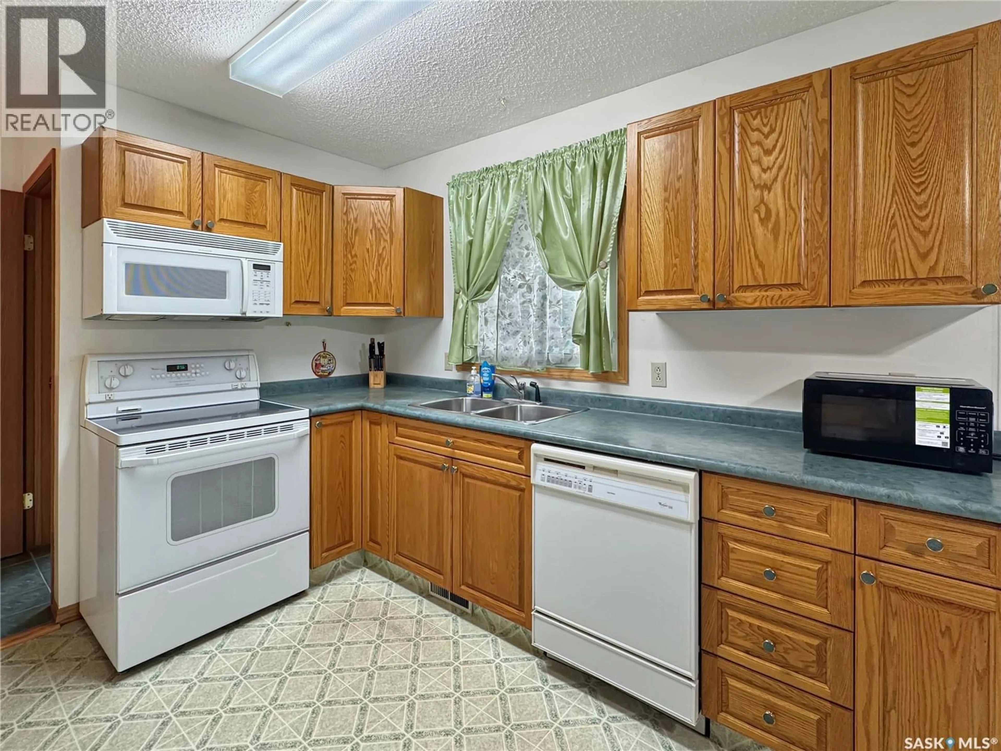
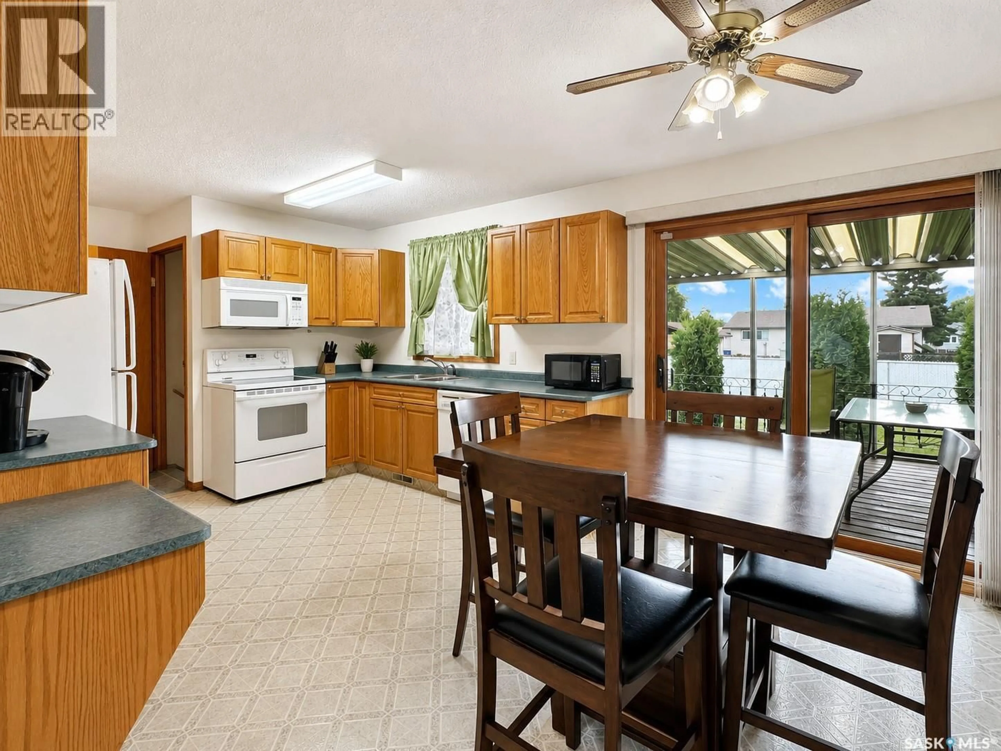
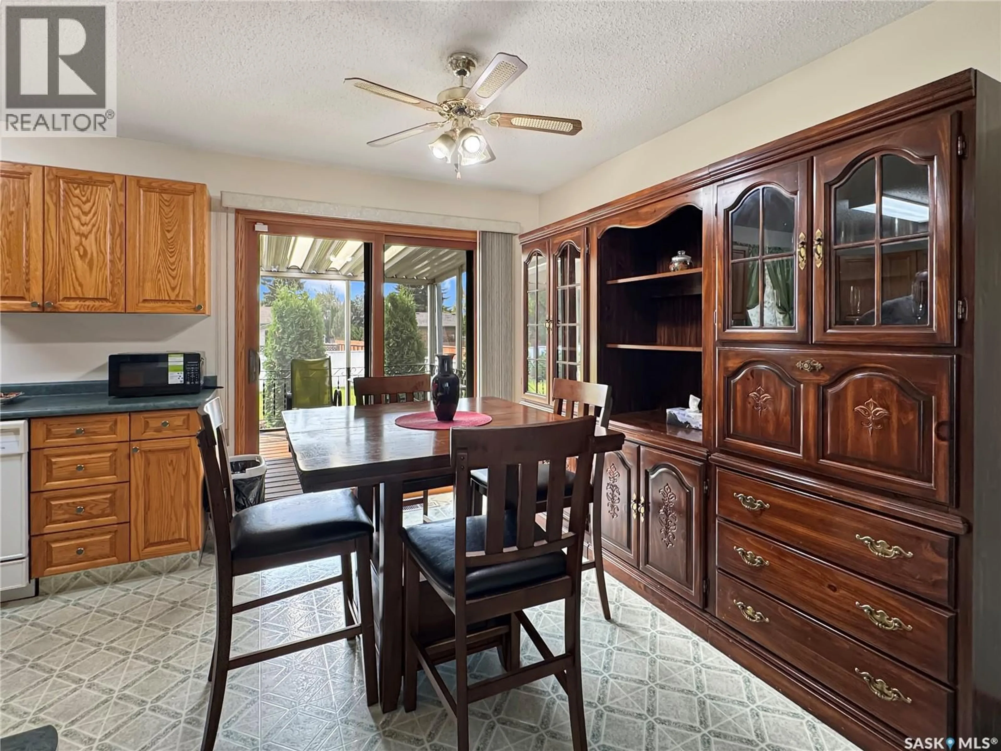
Welcome to this inviting 3-bedroom, 2-bathroom bungalow, ideally located in a quiet North Battleford neighbourhood. With a practical floor plan, generous living spaces and a large backyard, this home is an excellent opportunity for first-time buyers, growing households or anyone looking for a comfortable place to make their own. The main floor features a spacious living room highlighted by an oversized picture window that fills the space with natural light, along with a charming wood-burning fireplace for added warmth and character. The roomy kitchen offers an abundance of cabinetry and counter space and opens to the dining area, creating a functional setting for everyday meals and entertaining. Patio doors lead directly to the screened and covered deck, providing a wonderful spot to enjoy morning coffee, summer meals or relaxing evenings outdoors. Two bedrooms and an updated bathroom complete the main level. Downstairs, the developed lower level offers even more living space with a third bedroom, a comfortable family room featuring a second wood-burning stove, a 3-piece bathroom, plenty of storage and a large laundry and utility room. Additional features include an attached single garage and recently replaced shingles. Outside, the spacious backyard provides plenty of room for outdoor activities, a future garden and entertaining, with established raspberry plants to enjoy each summer. Offering a comfortable layout, useful updates and plenty of potential to personalize, this property could be the perfect place to begin your next chapter. Schedule your private showing today! (id:39198)
Property Details
Interior
Features
Main level Floor
Living room
12 x 18Dining room
7.8 x 11Bedroom
9.6 x 10.3Kitchen
11 x 10Property History
 25
25
