9012 MITCHELL CRESCENT, North Battleford, Saskatchewan S9A3J7
Contact us about this property
Highlights
Estimated valueThis is the price Wahi expects this property to sell for.
The calculation is powered by our Instant Home Value Estimate, which uses current market and property price trends to estimate your home’s value with a 90% accuracy rate.Not available
Price/Sqft$209/sqft
Monthly cost
Open Calculator
Description
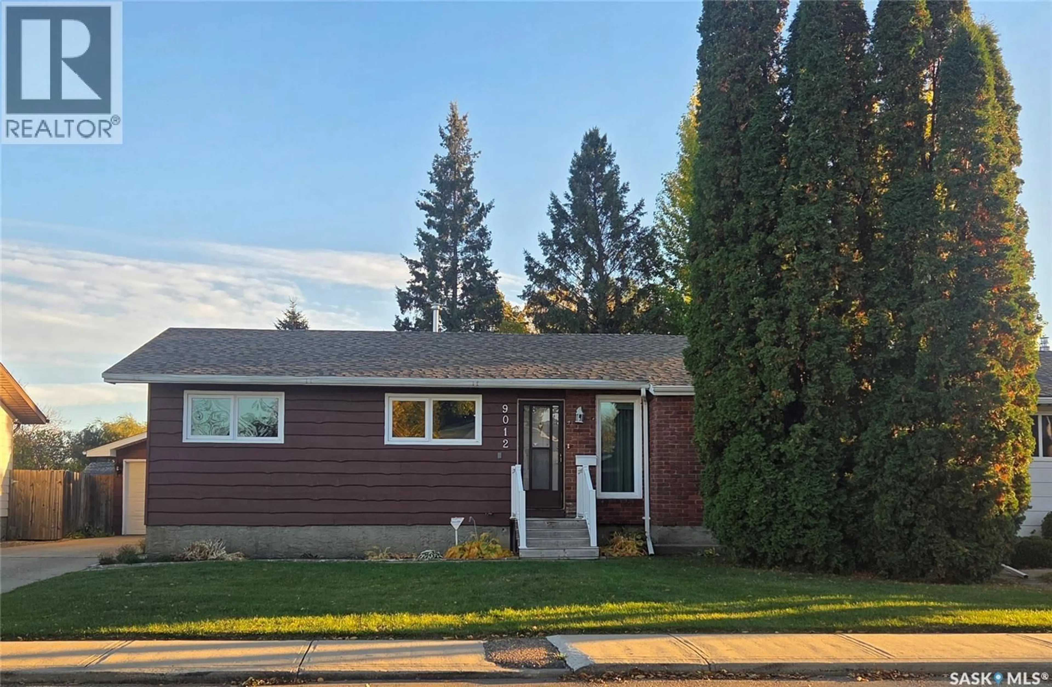
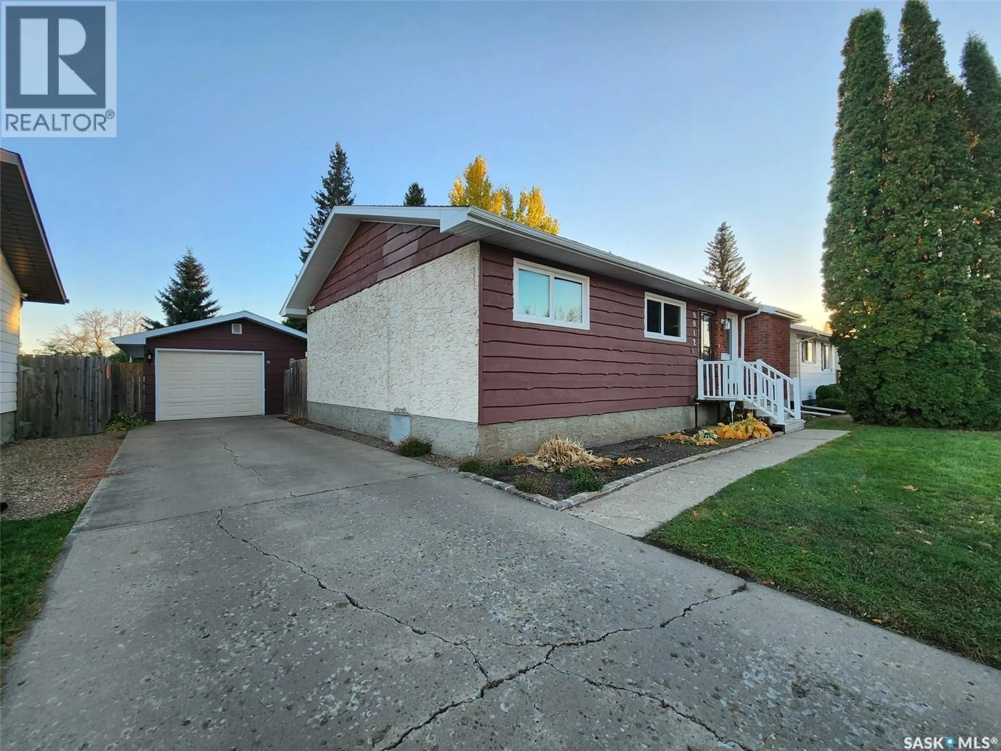
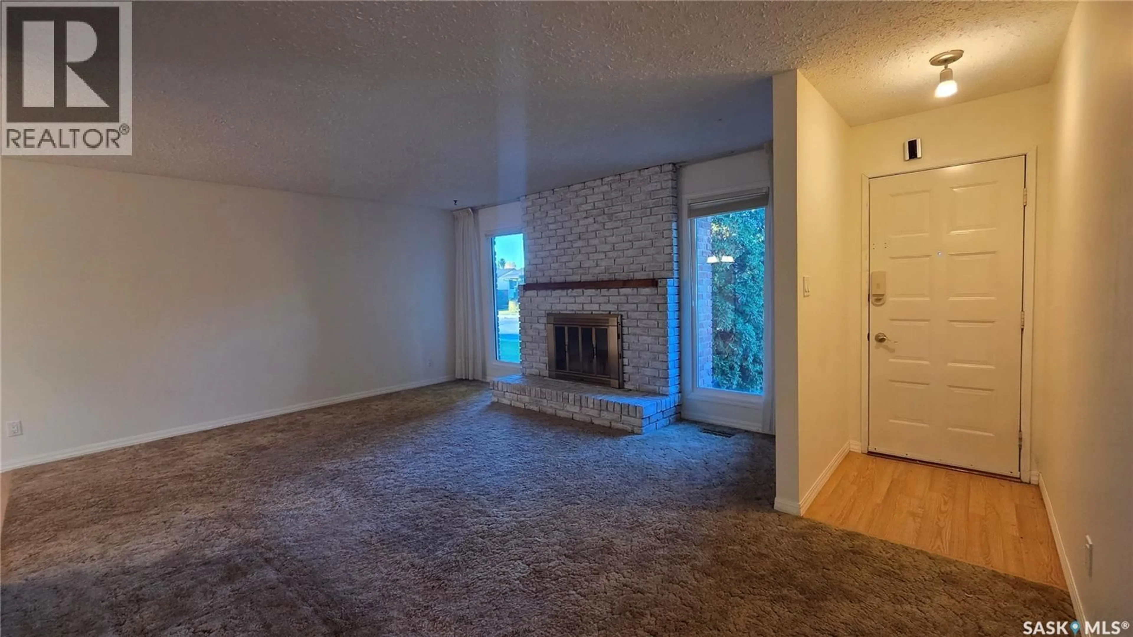
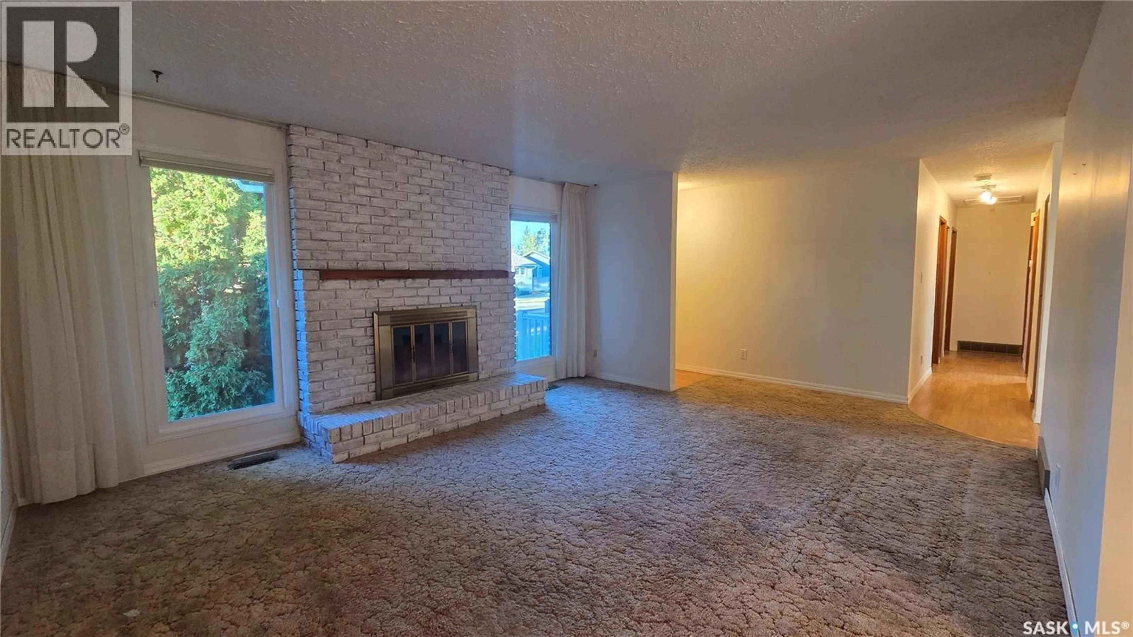
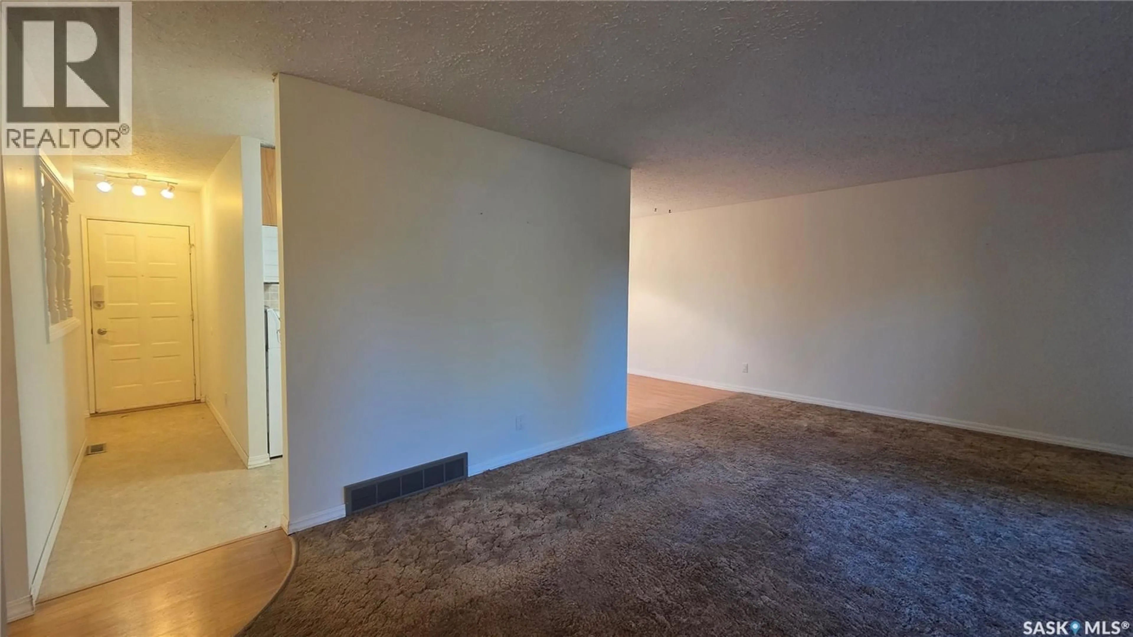
Pride of ownership shines throughout this well-maintained 4-bedroom, 3-bathroom home, tucked away on a quiet street on the desirable west side of North Battleford! Offering a spacious and functional layout, this home has plenty of room for the whole family. The main floor welcomes you with a bright, comfortable living room, an updated kitchen, and a dining area with direct access to the large covered deck, making outdoor dining and entertaining a breeze. Updated windows and a newer furnace (2020) are among the improvements made over the years. The fully developed basement offers even more living space, featuring a generous family room, an additional bedroom, bathroom, and plenty of room for everyone to spread out. Outside is where this property truly shines! The beautifully landscaped, fully fenced backyard is a private little oasis, featuring mature trees, lush green lawn, established perennial gardens, and thoughtfully designed flower beds. The expansive covered deck provides the perfect spot to relax, entertain, or simply enjoy the peaceful surroundings. A detached garage offers convenient parking during the winter months and additional storage space. Lovingly maintained inside and out, this is a wonderful family home with a yard you'll be proud to call your own. Book your showing today! As per the Seller’s direction, all offers will be presented on 10/23/2026 12:00PM. (id:39198)
Property Details
Interior
Features
Main level Floor
Kitchen
13 x 8.3Dining room
7.7 x 13.5Living room
19.6 x 13.7Bedroom
9.3 x 10.6Property History
 33
33
