8919 17TH AVENUE, North Battleford, Saskatchewan S9A2T8
Contact us about this property
Highlights
Estimated valueThis is the price Wahi expects this property to sell for.
The calculation is powered by our Instant Home Value Estimate, which uses current market and property price trends to estimate your home’s value with a 90% accuracy rate.Not available
Price/Sqft$249/sqft
Monthly cost
Open Calculator
Description
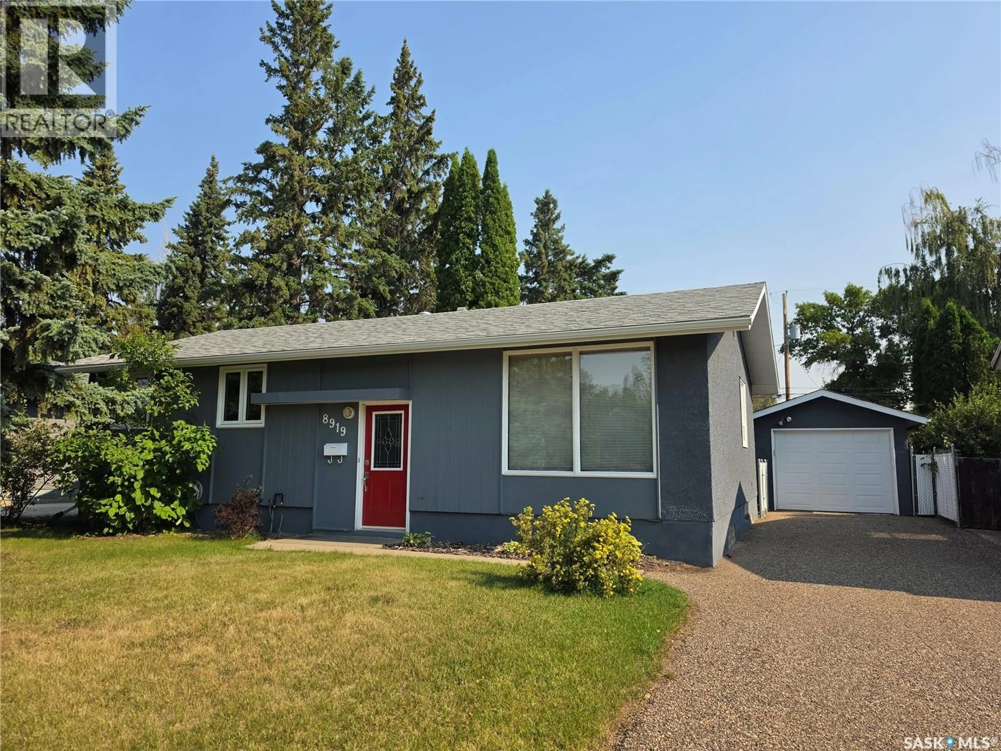
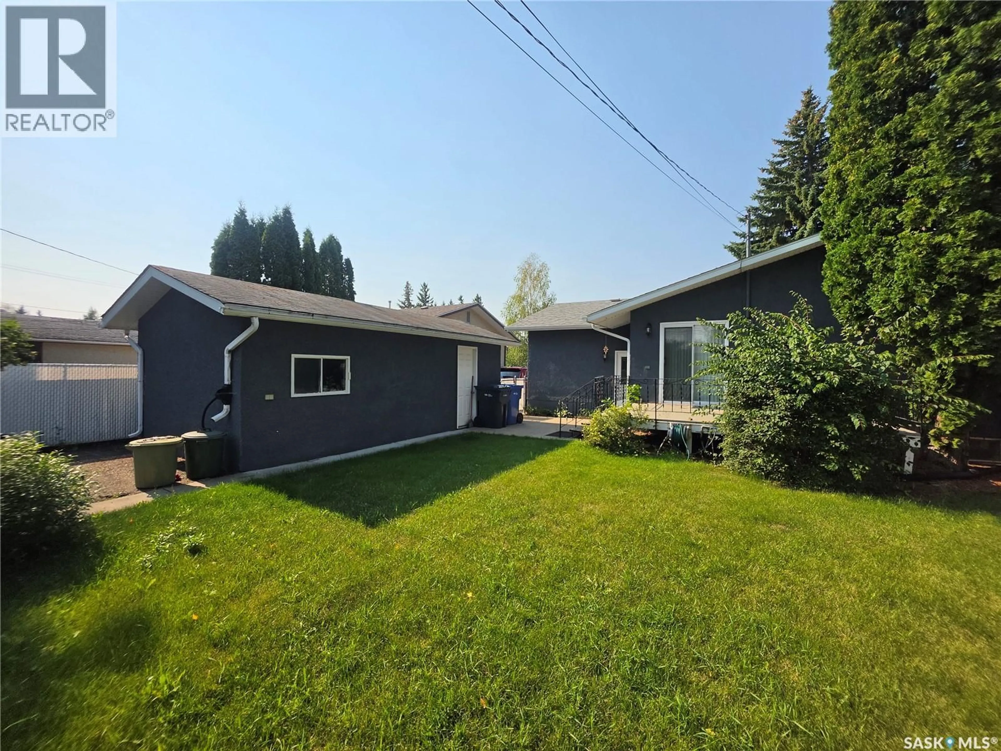
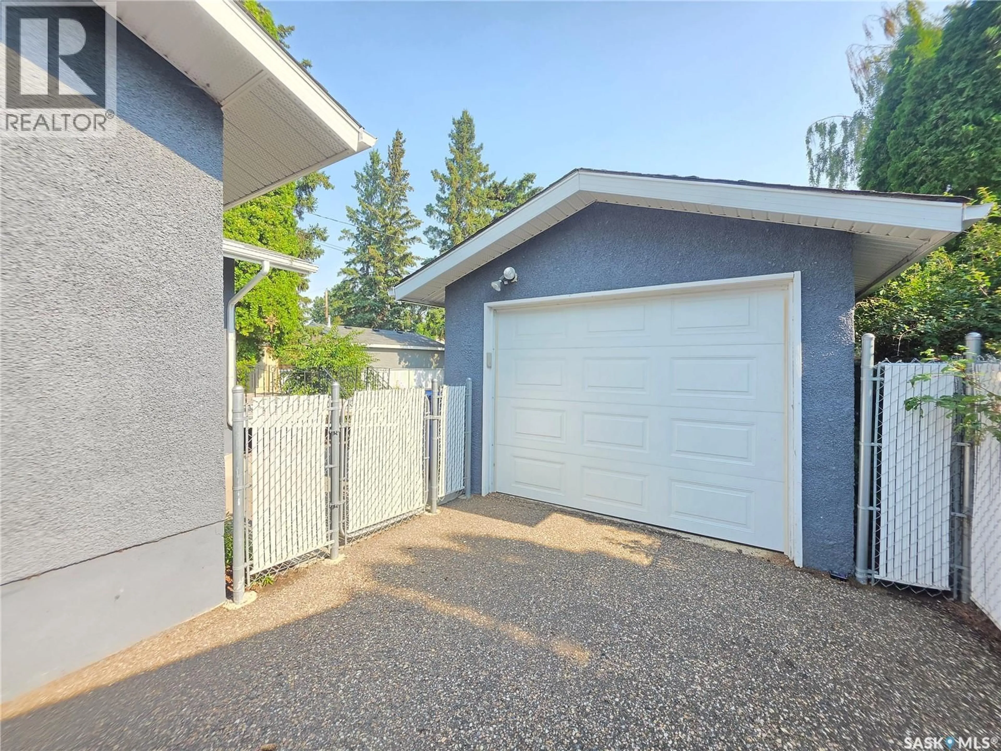
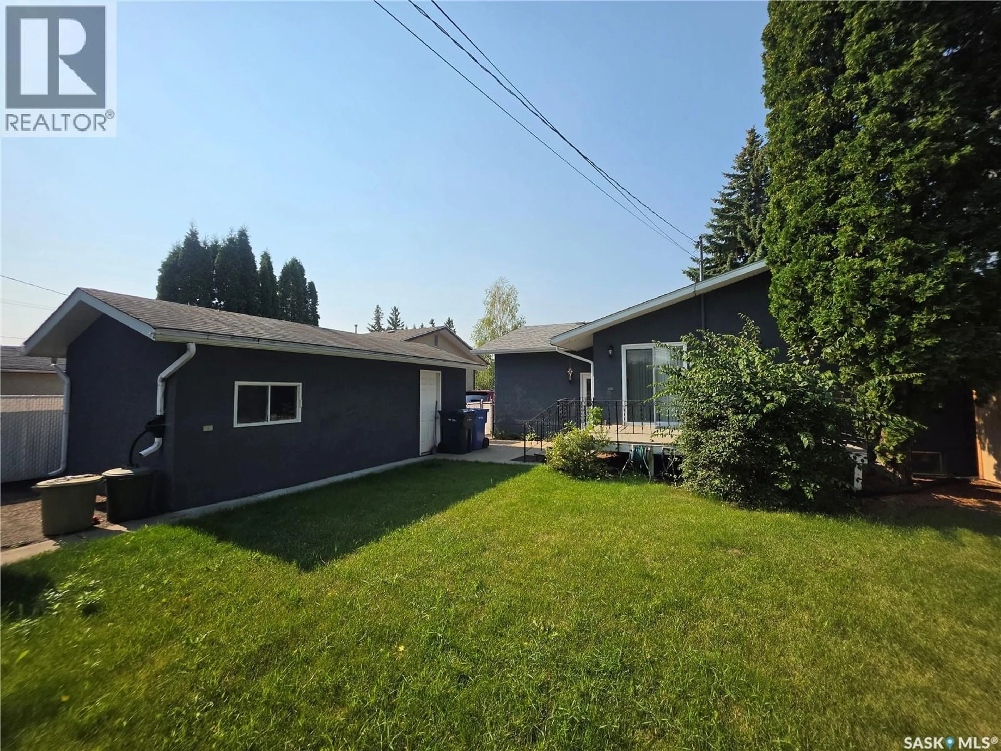
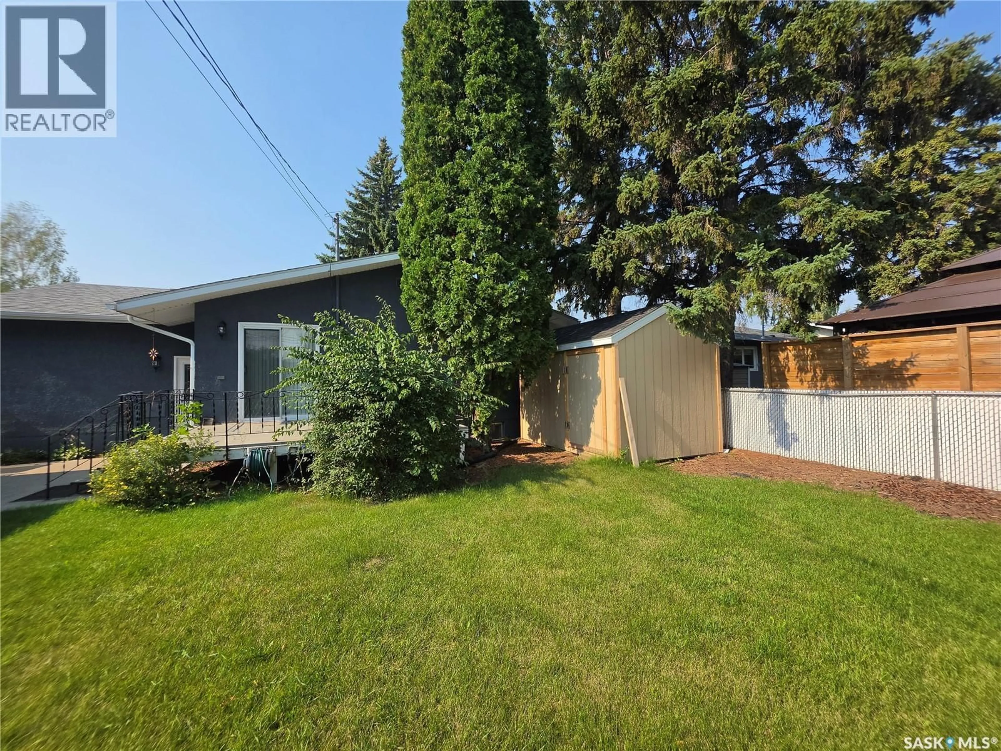
This beautifully laid-out 3-bedroom, 3-bathroom home offers the perfect combination of charm, functionality, and convenience in an ideal location. The main floor features an optimal layout with all three bedrooms located upstairs, including a spacious primary bedroom complete with a walk-in closet and 2-piece ensuite, made possible by the 1977 addition. The addition also provides the convenience of main-floor laundry and a dedicated workspace. The living room and dining room showcase beautiful hardwood floors, while the kitchen boasts timeless oak cabinetry and plenty of functionality. Downstairs, the basement offers even more living space with a bonus room and a comfortable family room featuring a gas fireplace, perfect for cozy movie nights. Ample storage throughout the home makes organization a breeze. Step outside to find a deck conveniently located directly off the kitchen, a newer shed, RV parking, a single detached garage, and a completely fenced backyard. From its curb appeal and desirable location to its thoughtful layout and practical features, this home truly has it all and is ready to welcome its next owners. As per the Seller’s direction, all offers will be presented on 09/03/2026 6:00PM. (id:39198)
Property Details
Interior
Features
Main level Floor
Living room
12'3" x 14'3"Dining room
9'1" x 9'3"Kitchen
9'3" x 12'6"Office
5'6" x 9'4"Property History
 37
37
