8903 THOMAS AVENUE, North Battleford, Saskatchewan S9A3H4
Contact us about this property
Highlights
Estimated valueThis is the price Wahi expects this property to sell for.
The calculation is powered by our Instant Home Value Estimate, which uses current market and property price trends to estimate your home’s value with a 90% accuracy rate.Not available
Price/Sqft$272/sqft
Monthly cost
Open Calculator
Description
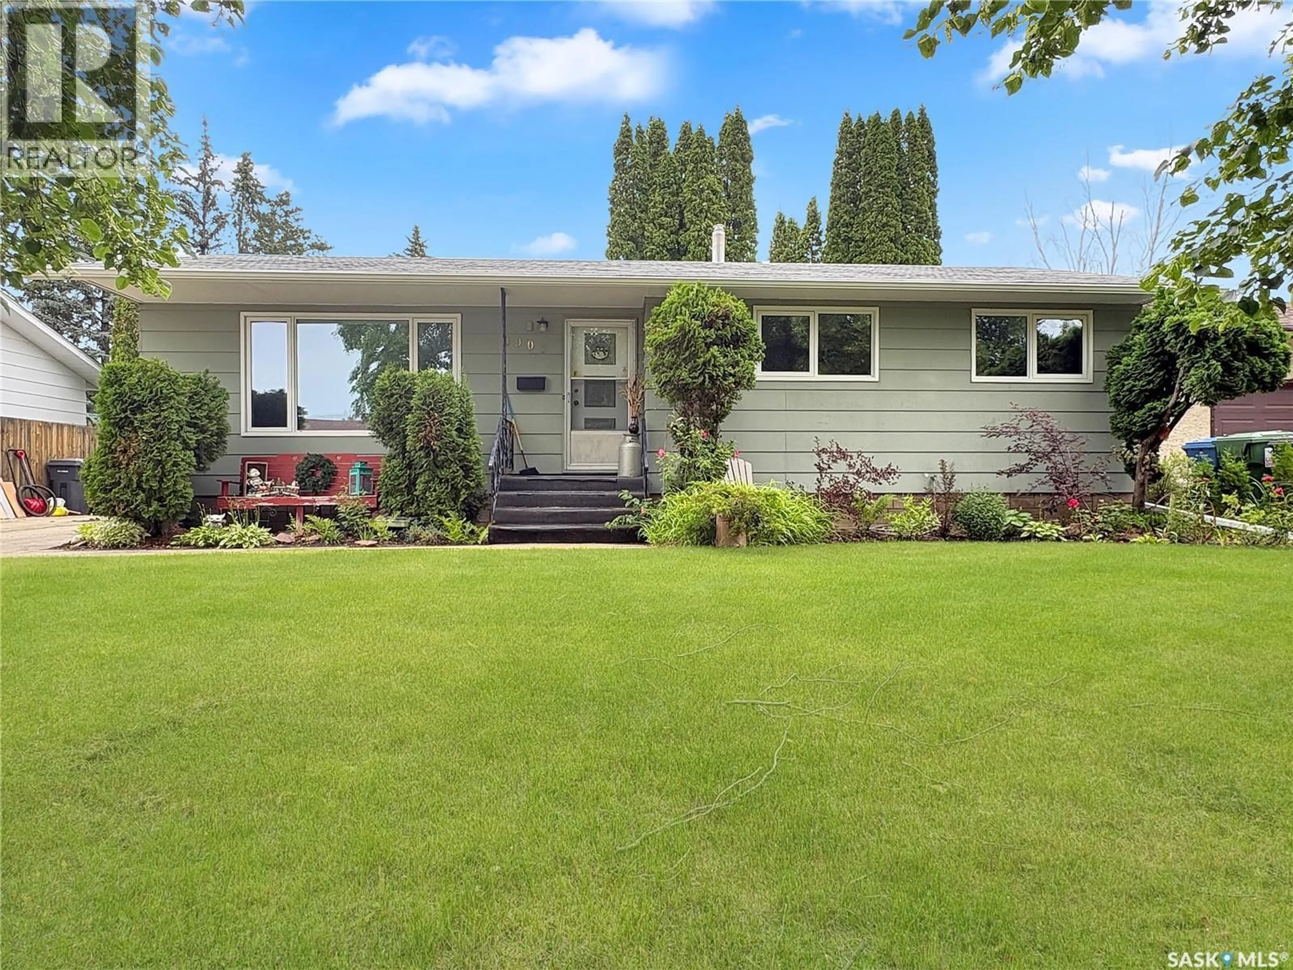
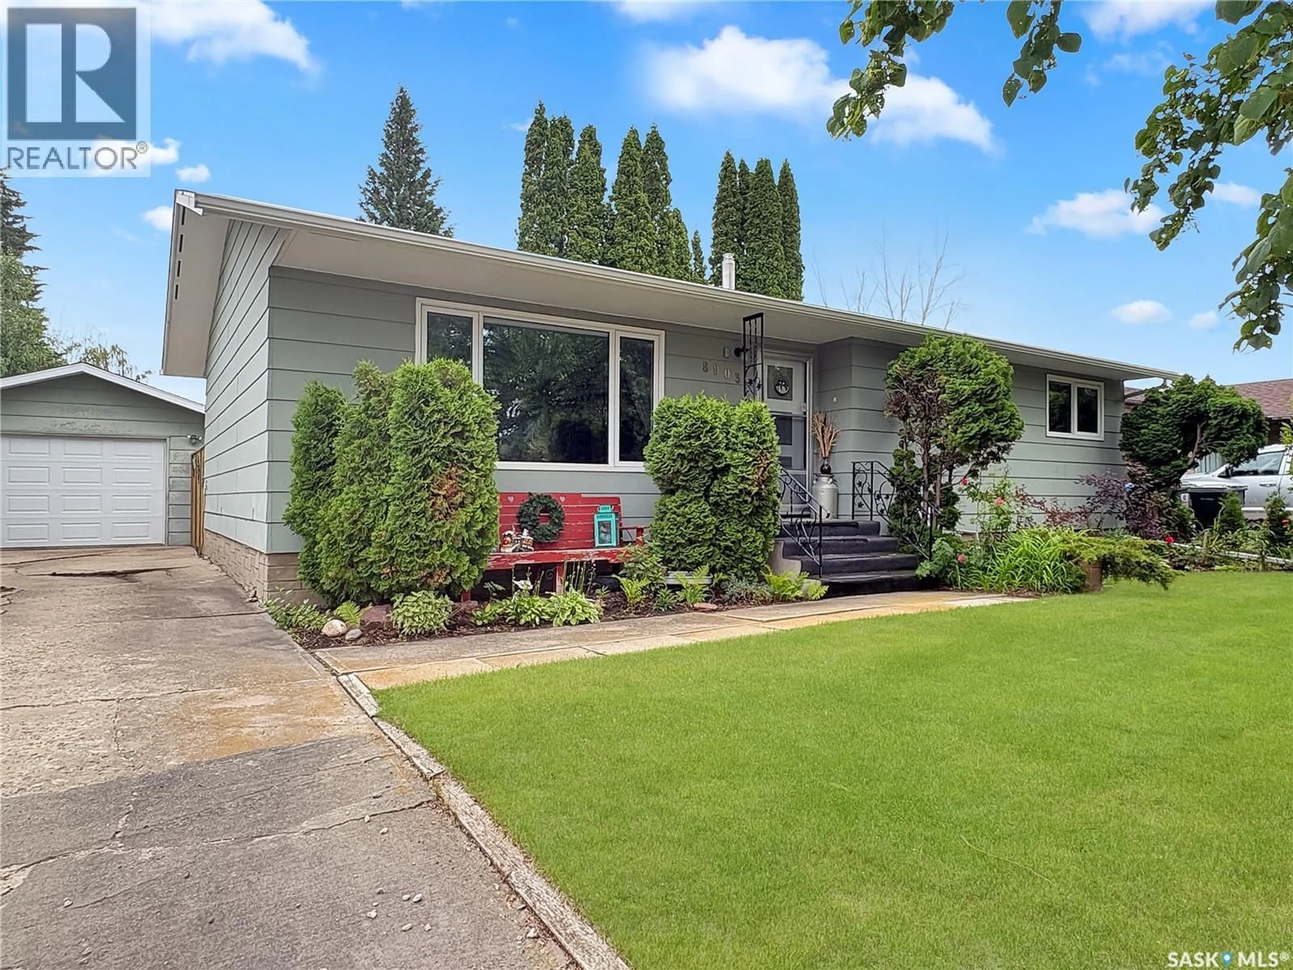
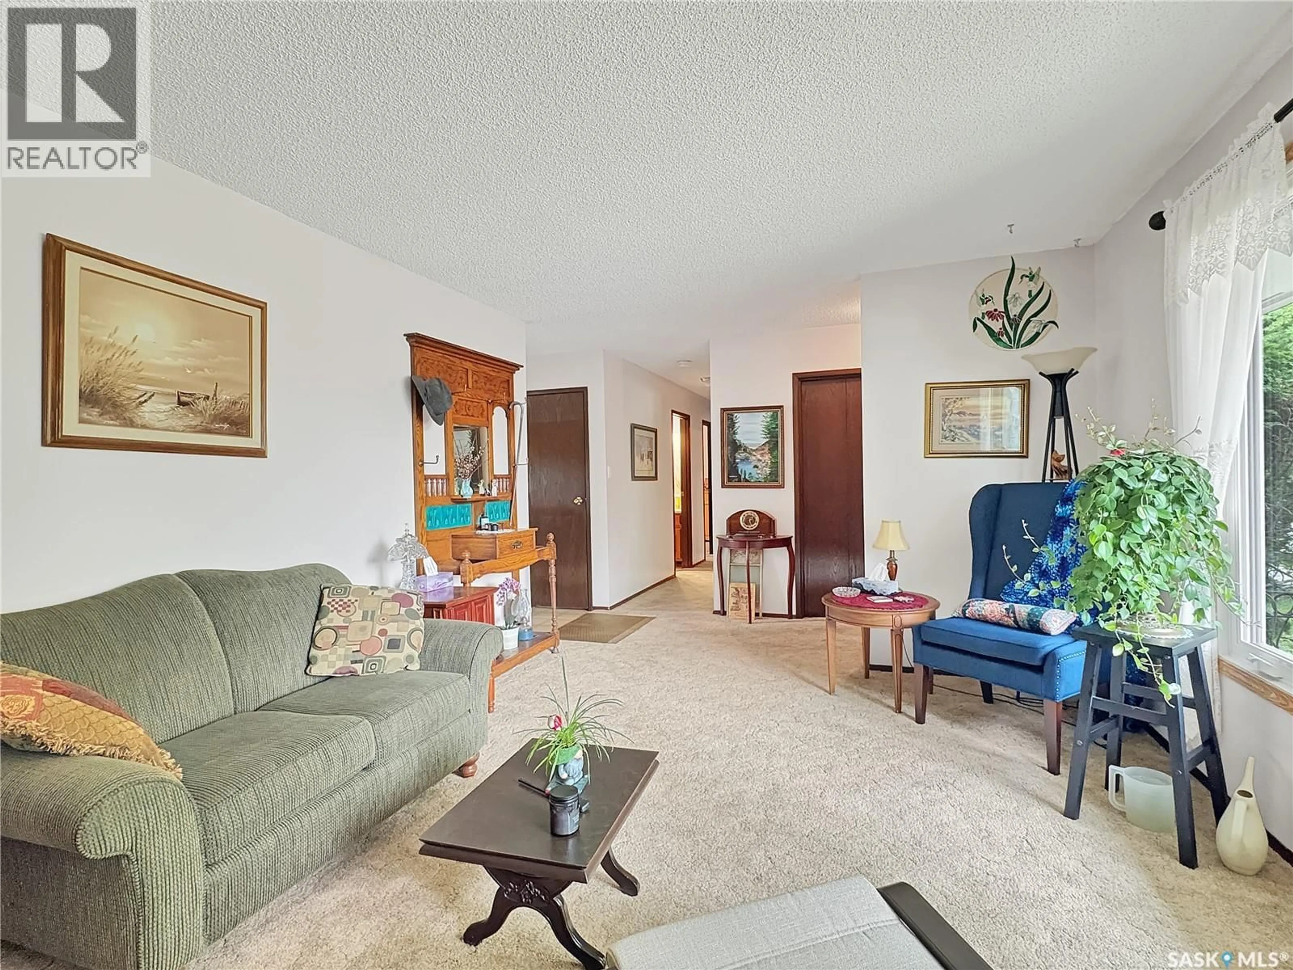
Welcome to this beautifully maintained family home, lovingly cared for by the same owner for the past 30 years! Nestled in an incredibly quiet and desirable location, this 4-bedroom, 3-bathroom home offers the perfect combination of comfort, space, and thoughtful updates. The main floor features three spacious bedrooms and two bathrooms, including a primary suite complete with its own convenient 2-piece ensuite. Downstairs you’ll find an oversized fourth bedroom, a 3-piece bathroom, and a large family room—ideal for movie nights, entertaining, or giving the kids their own space. Numerous updates provide peace of mind, including shingles (2020), furnace and central air conditioning (2024), windows and eavestroughs (2006), and a water softener (2014). Outside, a single detached garage adds extra storage and convenience. Step into the backyard and discover your own private oasis. This magical garden is bursting with established fruit and berry plants, including Saskatoon berries, apples, strawberries, grapes, cherries, blueberries, haskap berries, and rhubarb—a true paradise for gardeners and anyone who appreciates fresh, homegrown produce. If you’ve been searching for a solid, well-loved home in an exceptional location with a one-of-a-kind backyard, this is one you won’t want to miss! As per the Seller’s direction, all offers will be presented on 07/16/2026 5:00PM. (id:39198)
Property Details
Interior
Features
Main level Floor
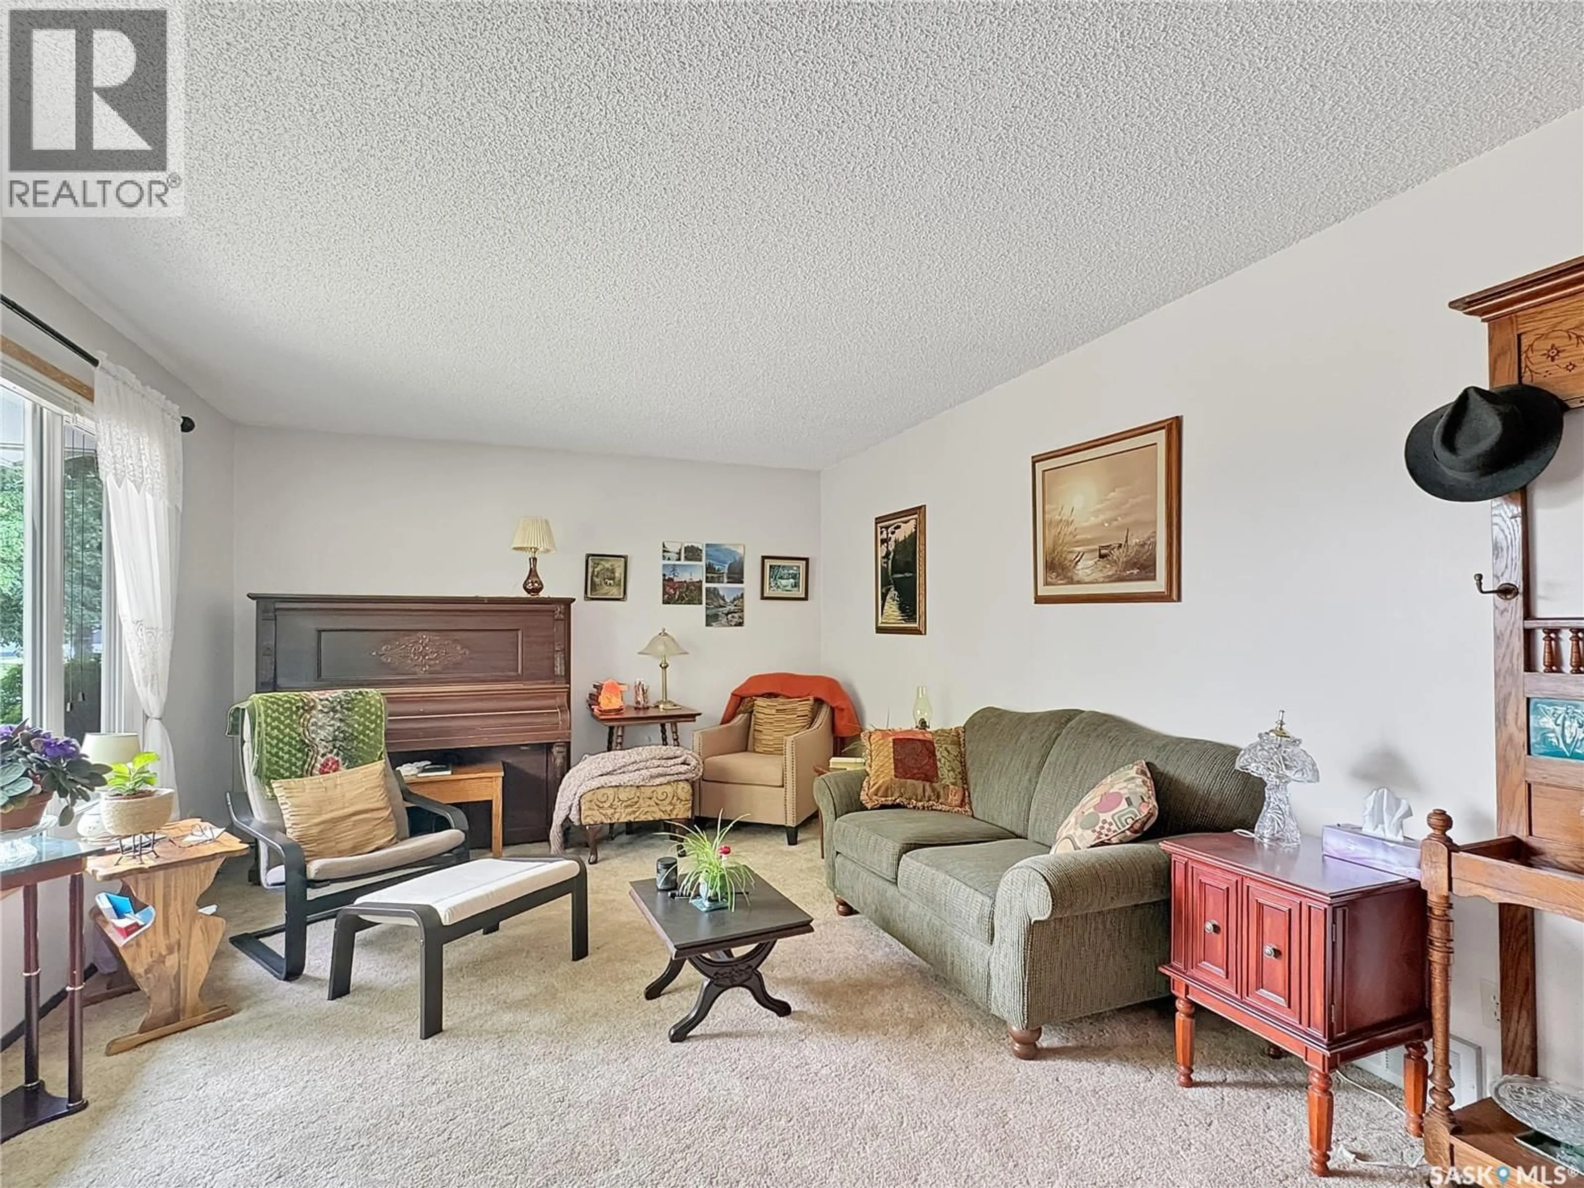
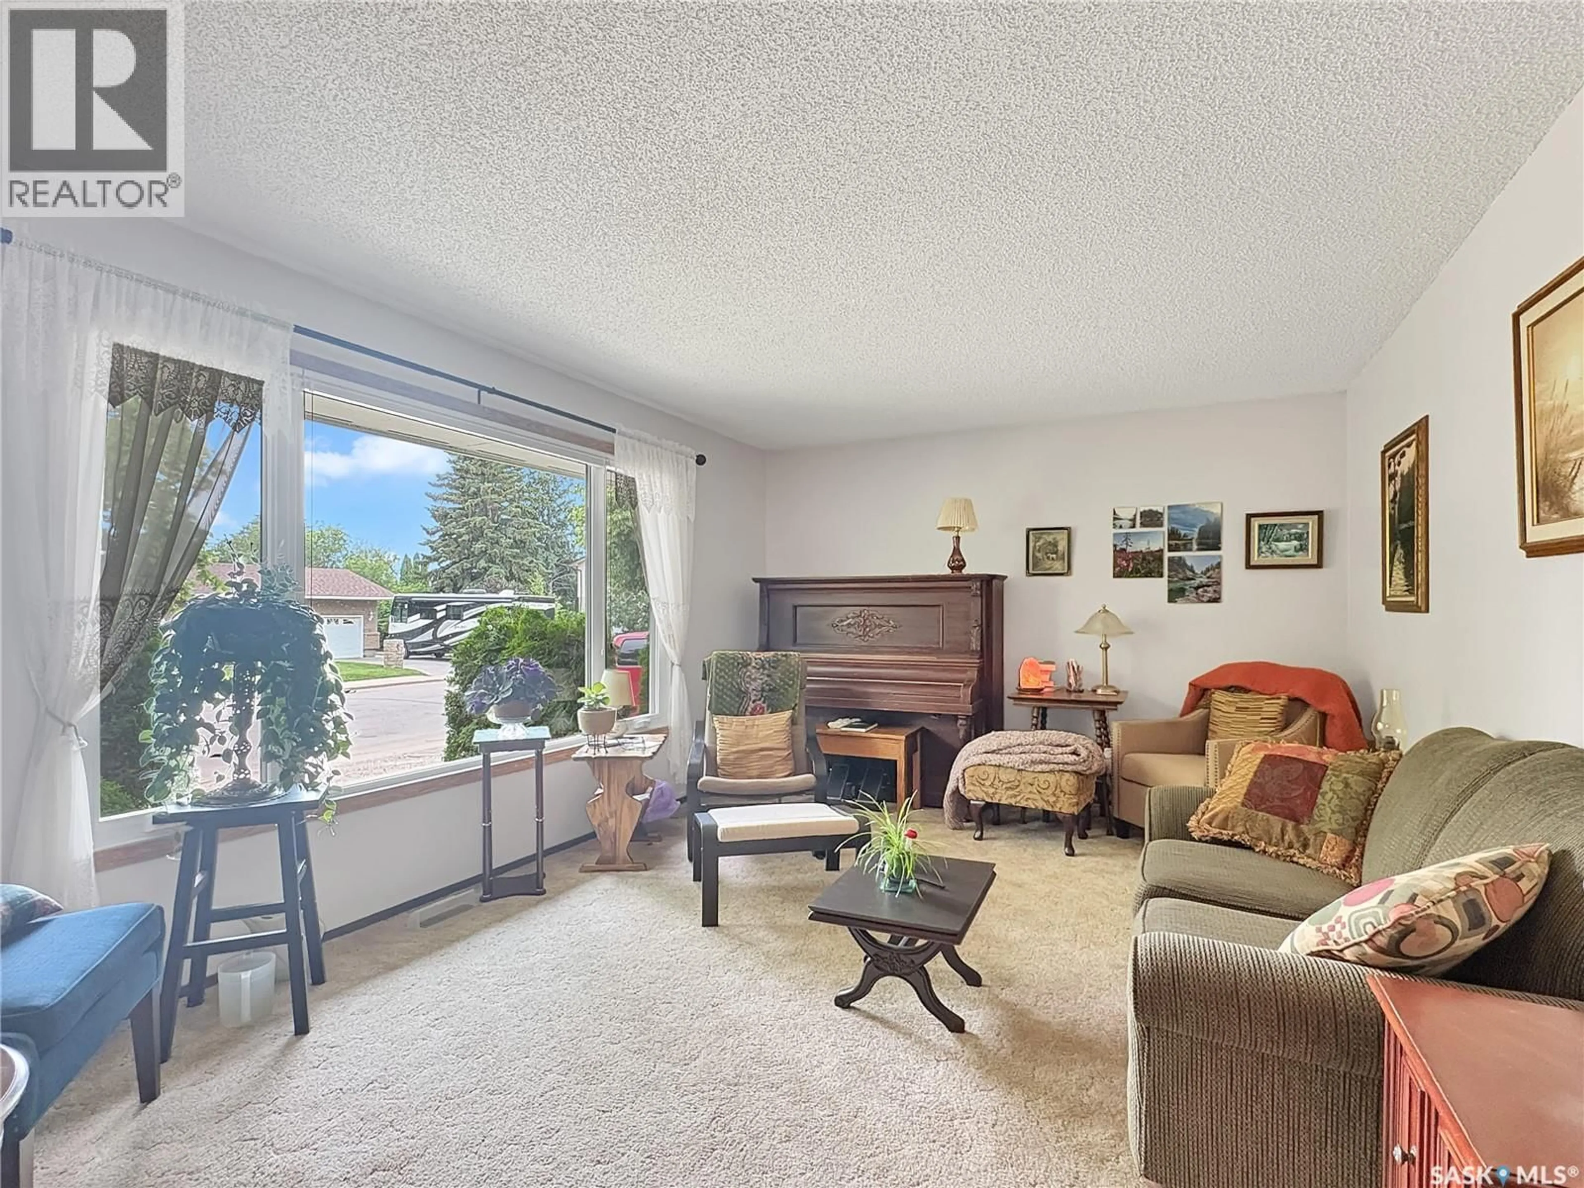
Living room
12.6 x 17.4Kitchen
8.3 x 11Dining room
9.2 x 12.5Bedroom
10 x 9.11Property History
 27
27
