305 - 2452 KILLDEER DRIVE, North Battleford, Saskatchewan S9A3T5
Contact us about this property
Highlights
Estimated valueThis is the price Wahi expects this property to sell for.
The calculation is powered by our Instant Home Value Estimate, which uses current market and property price trends to estimate your home’s value with a 90% accuracy rate.Not available
Price/Sqft$241/sqft
Monthly cost
Open Calculator
Description
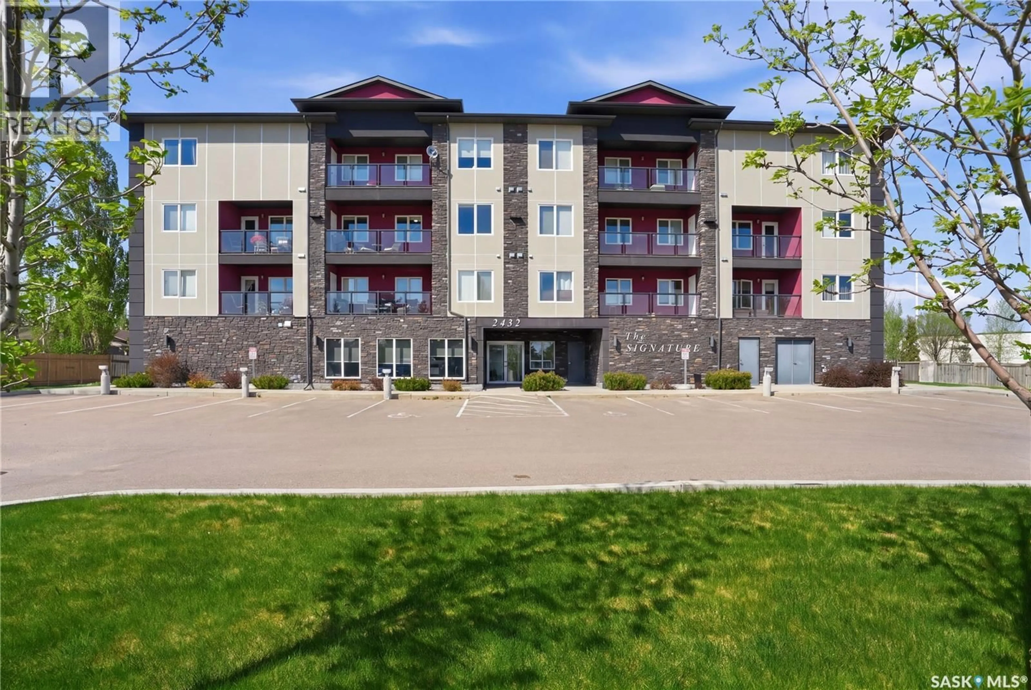
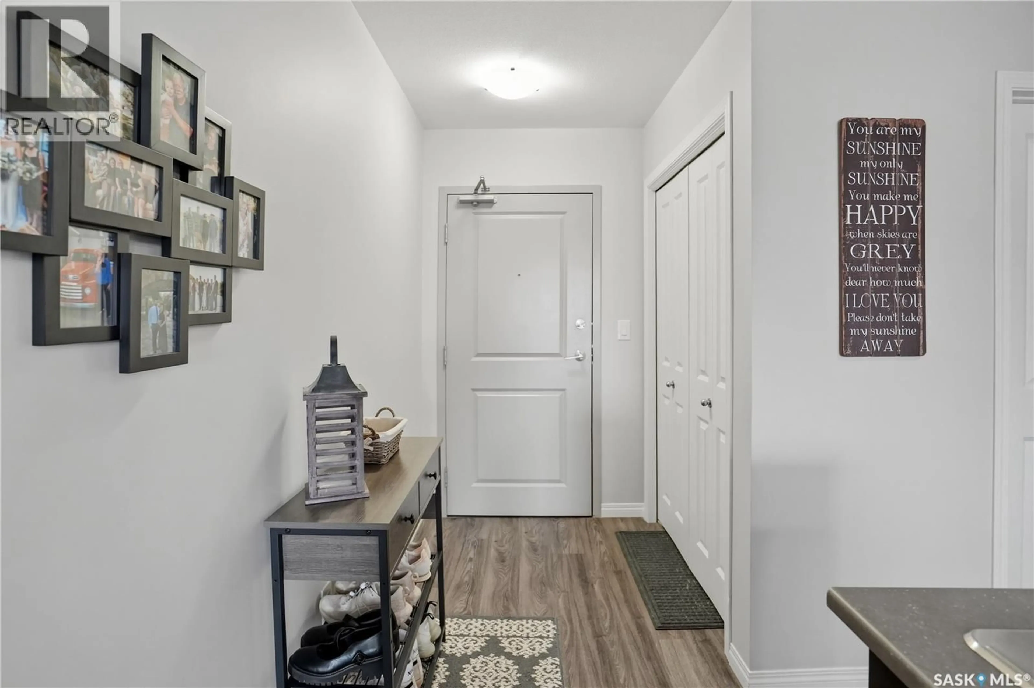
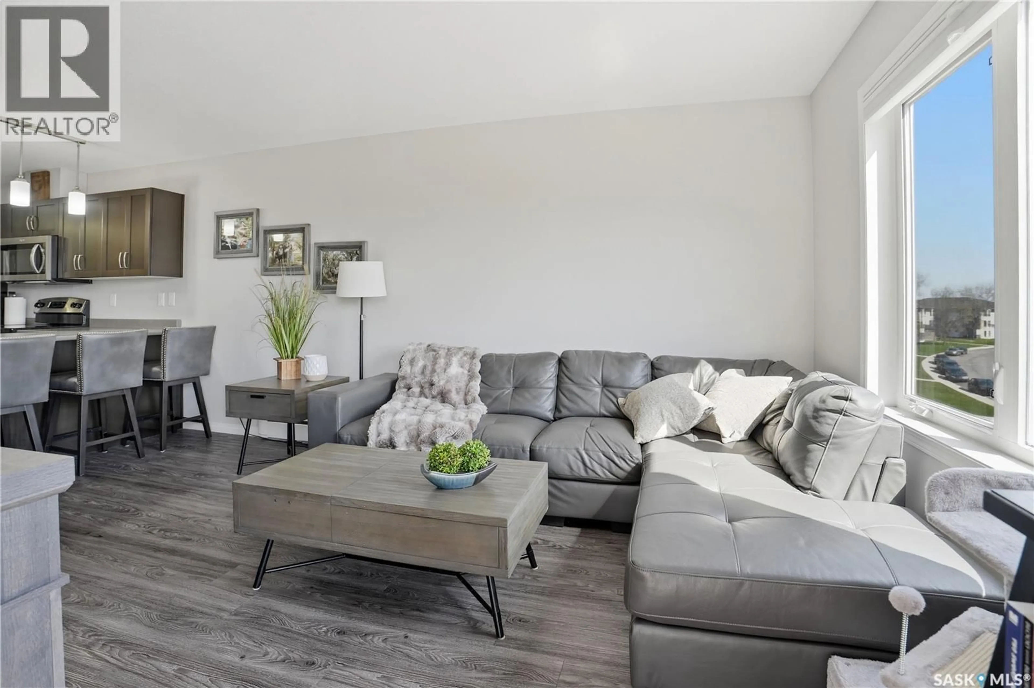
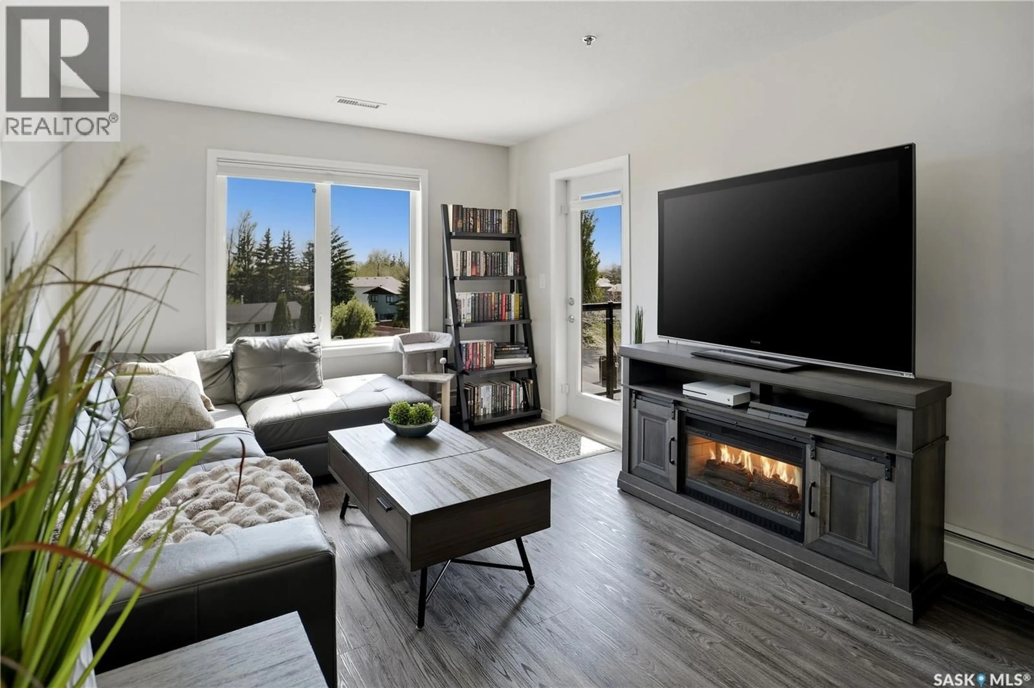
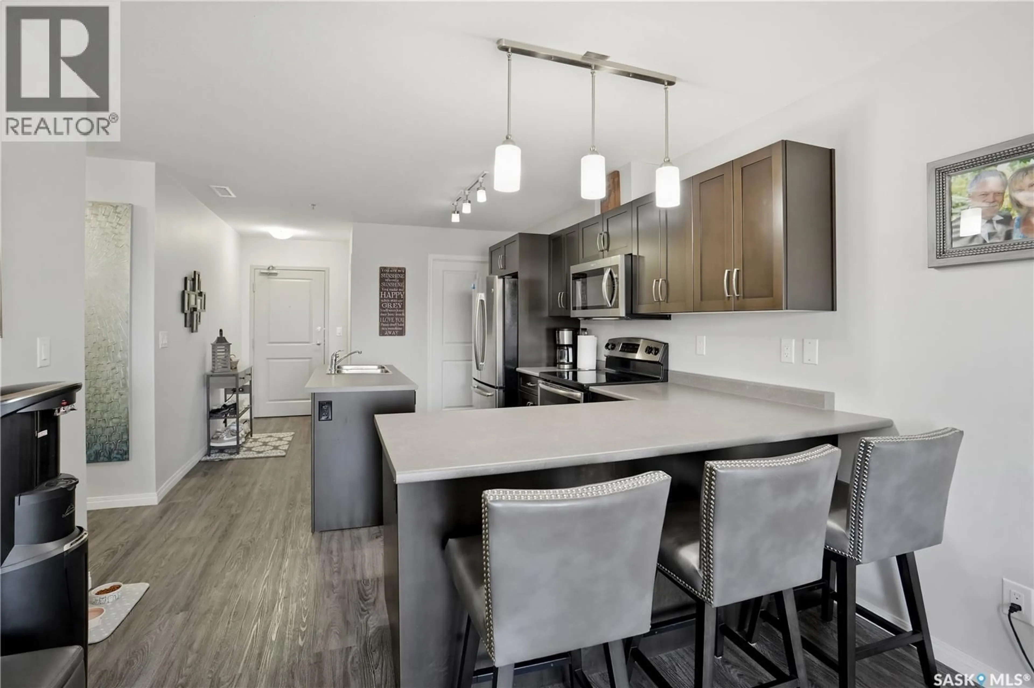
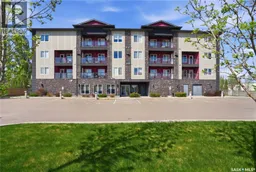
Welcome to The Signature in Kildeer Park! This 3rd-floor, 1036 sqftt condo unit has such a cozy, inviting feel and a layout that makes great use of the space. The kitchen offers stainless steel appliances, a large eat-up peninsula that works perfectly as your dining space, a large corner pantry, and plenty of cabinetry for storage. The living room is bright and welcoming, with great natural light and direct access to the south-facing balcony overlooking Kildeer Park, complete with an outdoor storage room for all your seasonal items. There are two good-sized bedrooms, including a comfortable primary with its own 4-piece ensuite. A second full bathroom, in-suite laundry, and a dedicated storage room inside the unit add to the everyday function. The Signature offers heated underground parking, elevator access, and a main-floor common room. While the condo fees cover all utilities except power. Whether you’re a young professional, retiree, single buyer, or couple looking for a low-maintenance lifestyle in a great location, this unit is one you’ll want to see! Call your agent today!! (id:39198)
Property Details
Interior
Features
Main level Floor
Laundry room
8'4 x 8'74pc Bathroom
10'3 x 4'11Primary Bedroom
16'5 x 9'104pc Ensuite bath
4'11 x 10'8Condo Details
Inclusions
Property History
 29
29
