2212 95TH STREET, North Battleford, Saskatchewan S9A3K5
Contact us about this property
Highlights
Estimated valueThis is the price Wahi expects this property to sell for.
The calculation is powered by our Instant Home Value Estimate, which uses current market and property price trends to estimate your home’s value with a 90% accuracy rate.Not available
Price/Sqft$281/sqft
Monthly cost
Open Calculator
Description
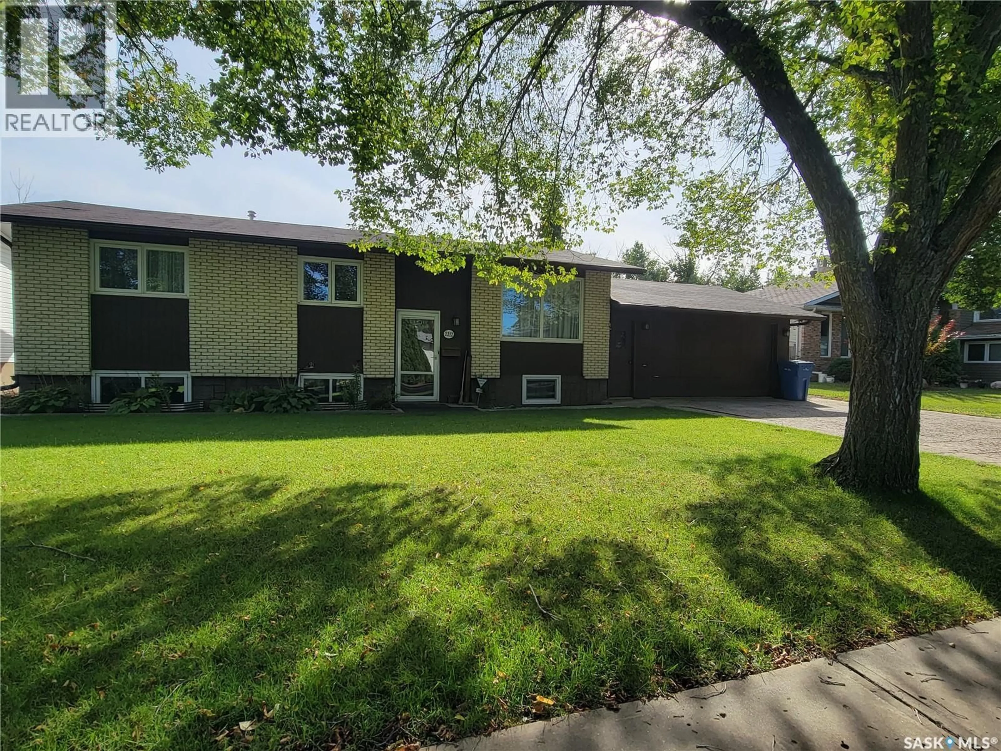
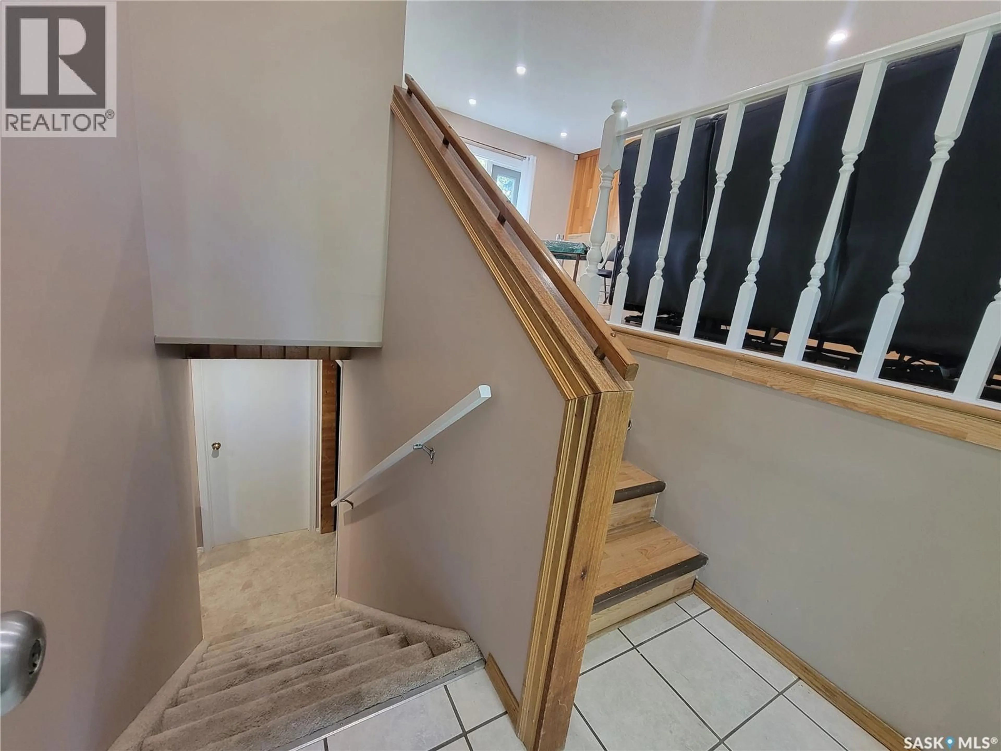
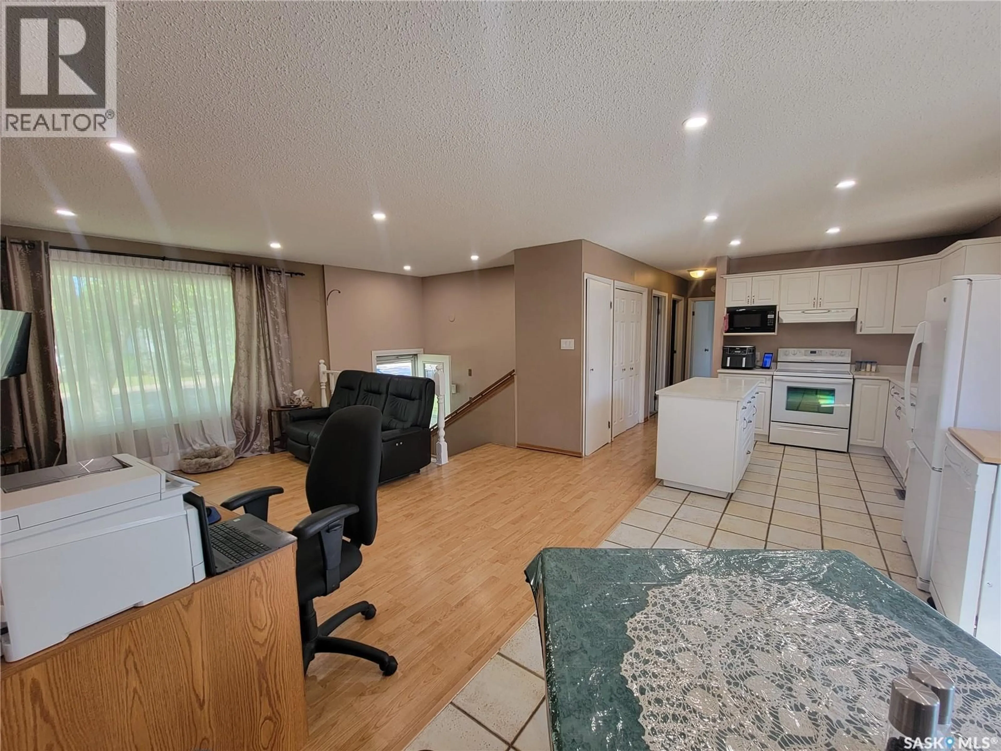
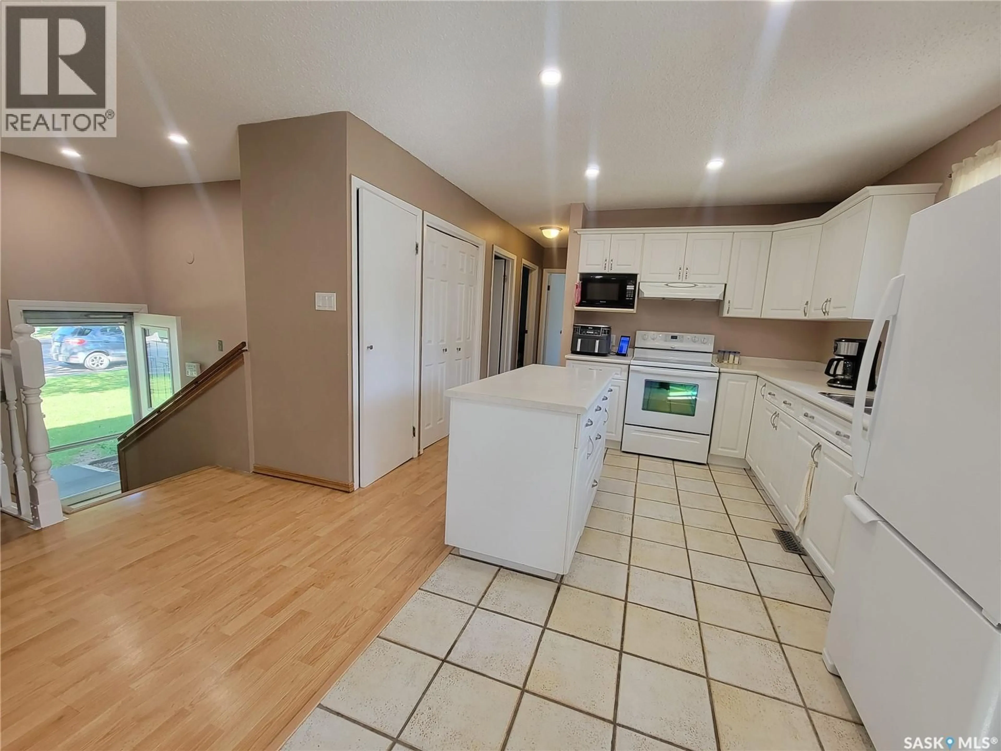
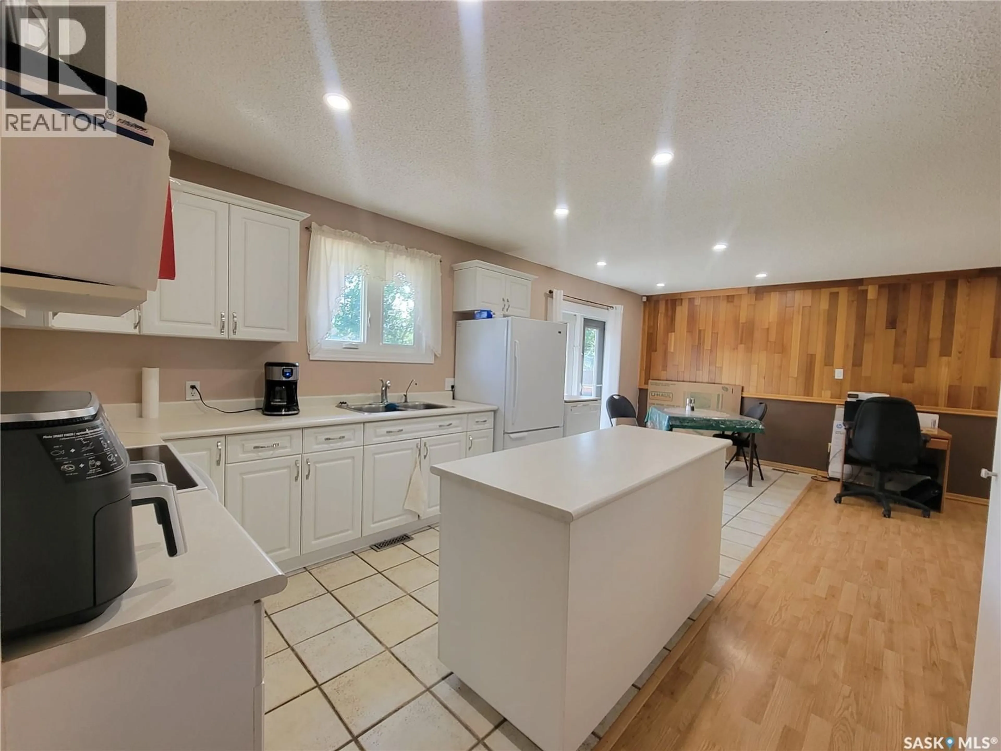
WEST SIDE LOCATION + 5 BEDROOMS + MOVE-IN READY — THIS McINTOSH PARK HOME CHECKS ALL THE BOXES! Welcome to this move-in ready family home in desirable McIntosh Park on North Battleford’s west side! Offering approximately 960 sq. ft. of main-floor living space, this well-kept bi-level provides a functional layout with plenty of room for a growing family. The home features 5 bedrooms and 2 bathrooms, along with a fully finished basement that adds valuable additional living space. The bright kitchen includes added pot lighting, while most of the windows have been updated to help enhance comfort and efficiency. Outside, enjoy a fully fenced yard complete with underground sprinklers, a deck, garden area and natural gas BBQ hookup—perfect for summer evenings and entertaining. The double attached garage, concrete driveway and additional parking provide everyday convenience. Located close to walking trails, shopping, Tim Hortons and other west-side amenities, this property combines location, space and functionality. Let us show you this move-in ready family home! Open House Tuesday, September 8th from 5:00–6:30 PM. Presentation of offers will be held Wednesday, September 9th at 6:00 PM. As per the Seller’s direction, all offers will be presented on 09/09/2026 5:00PM. (id:39198)
Property Details
Interior
Features
Main level Floor
Kitchen
11.3 x 11.9Living room
9 x 14Dining room
10 x 8.5Bedroom
11.6 x 8Property History
 41
41
