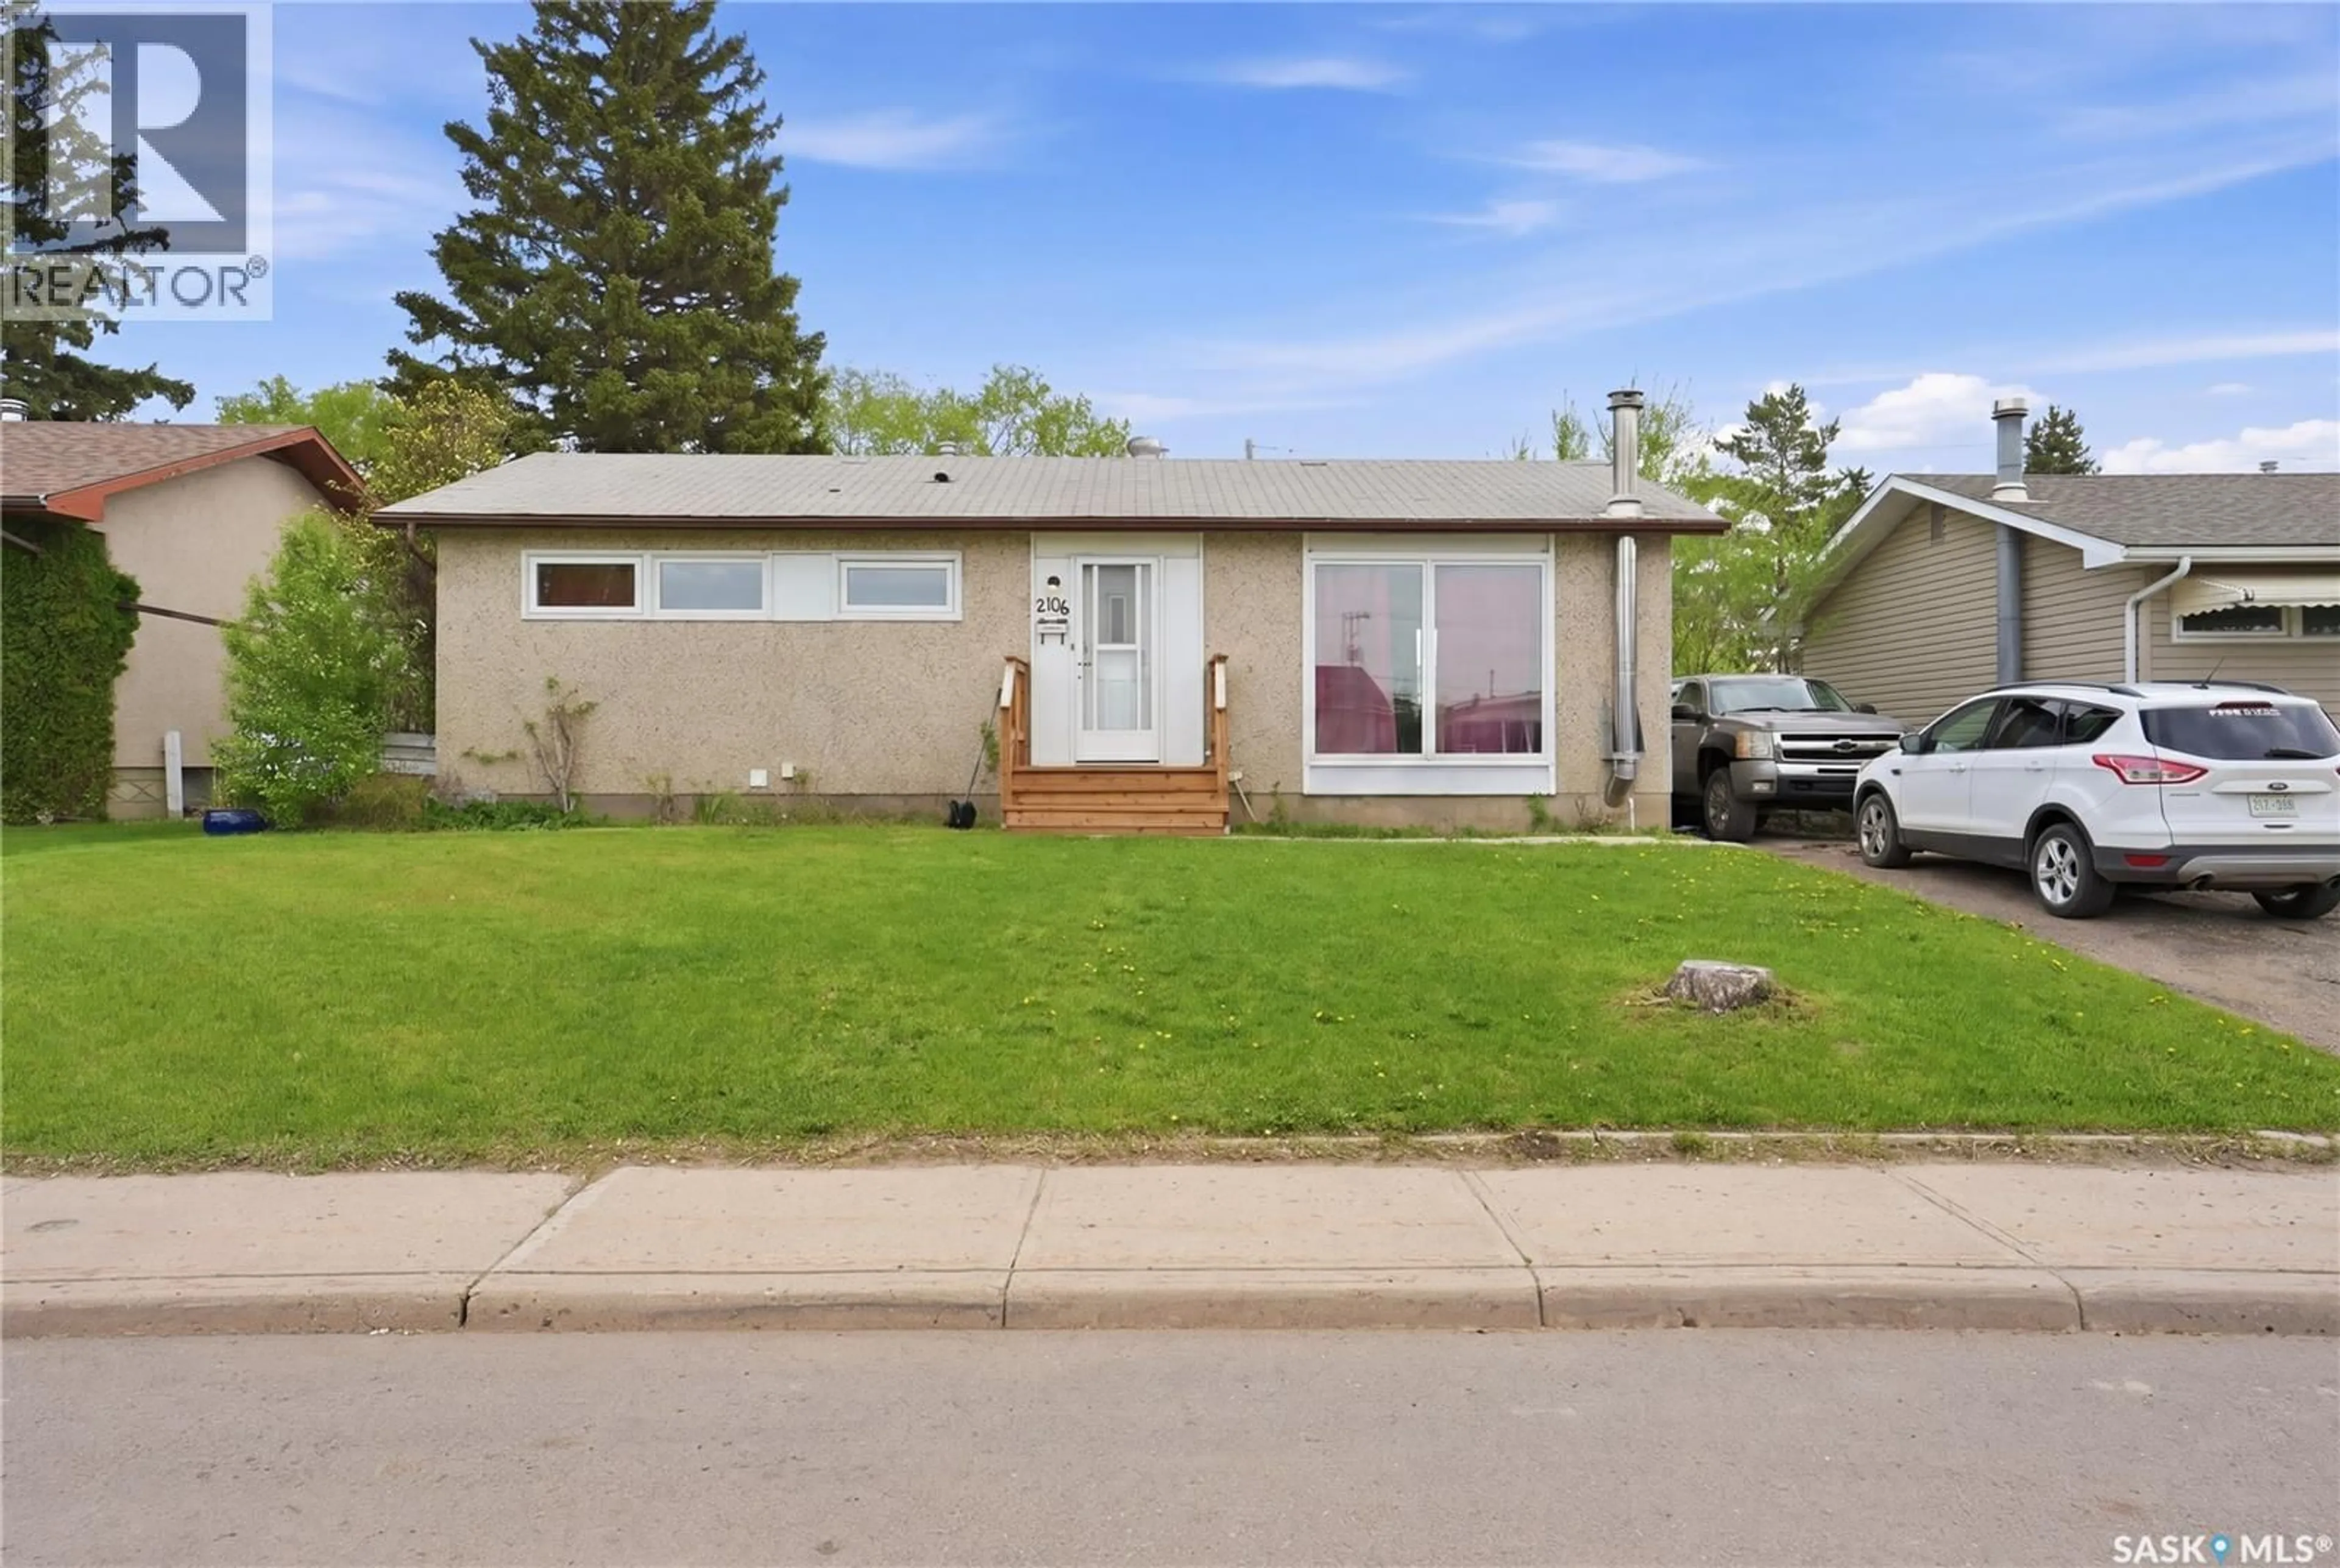
2106 101ST CRESCENT, North Battleford, Saskatchewan S9A1C3
Contact us about this property
Highlights
Estimated valueThis is the price Wahi expects this property to sell for.
The calculation is powered by our Instant Home Value Estimate, which uses current market and property price trends to estimate your home’s value with a 90% accuracy rate.Not available
Price/Sqft$166/sqft
Monthly cost
Open Calculator
Description
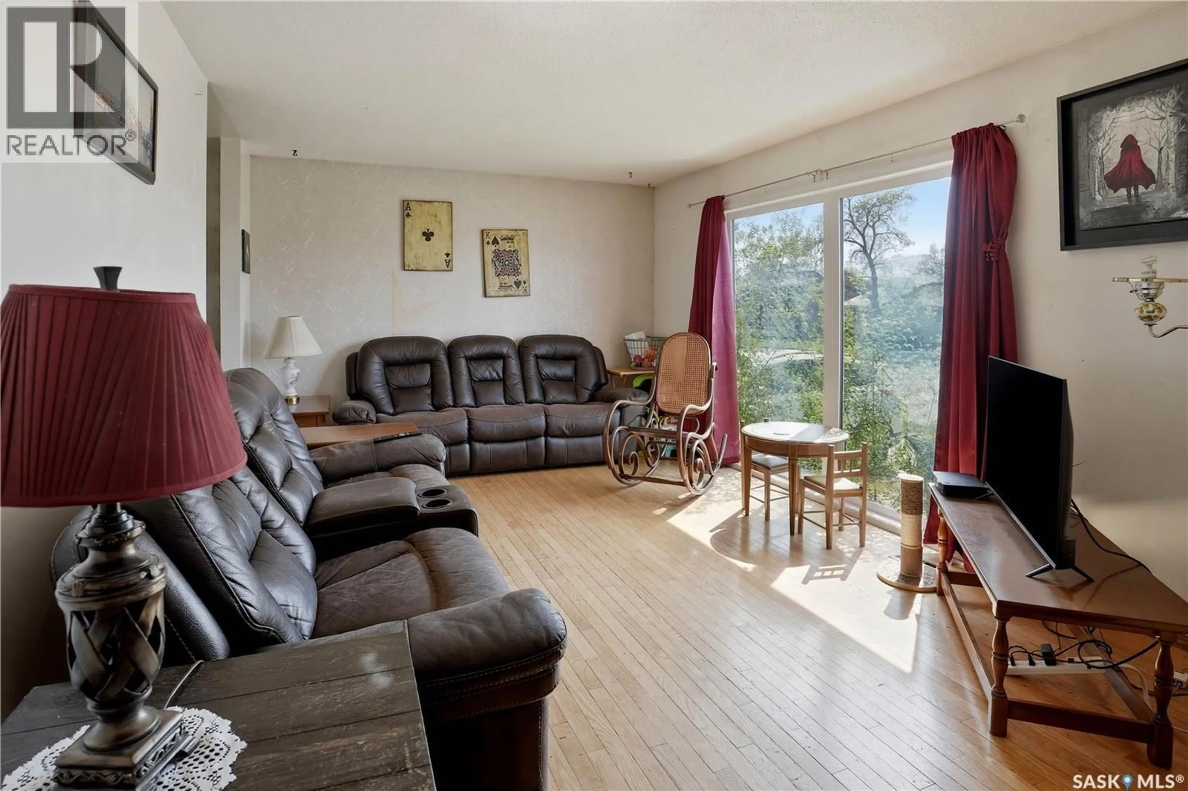
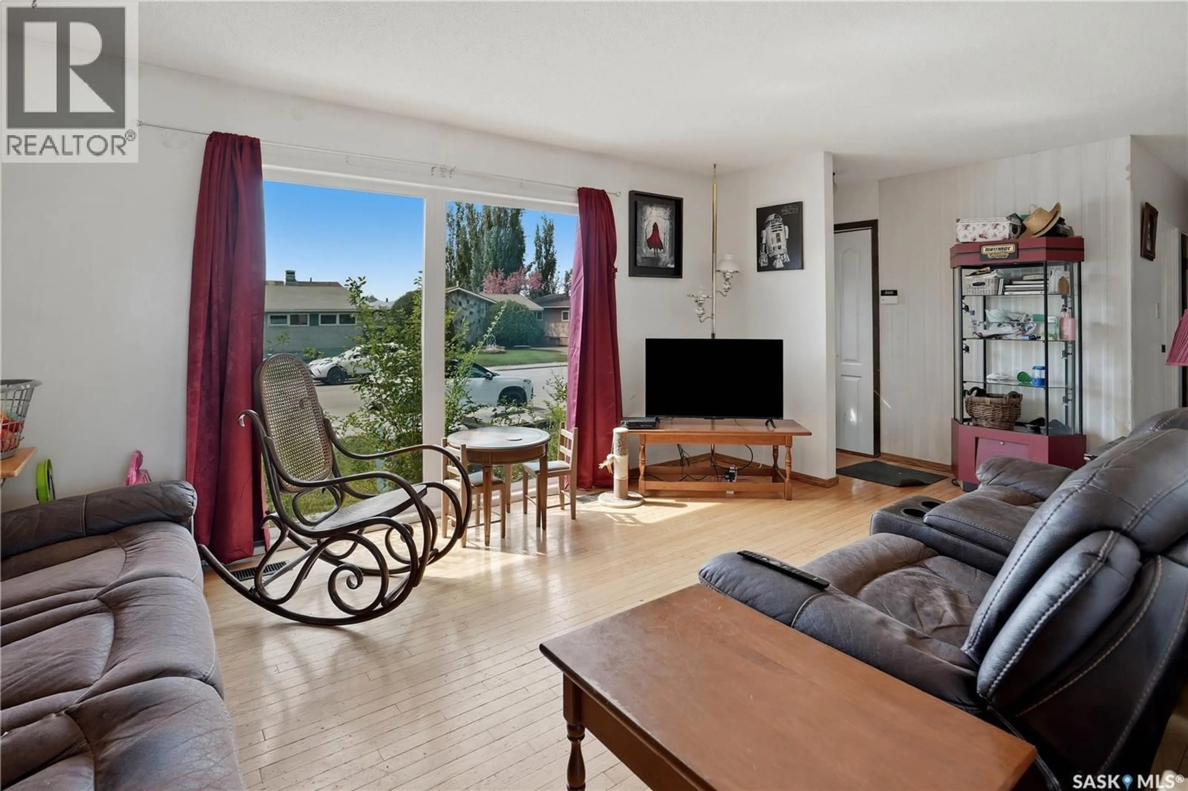
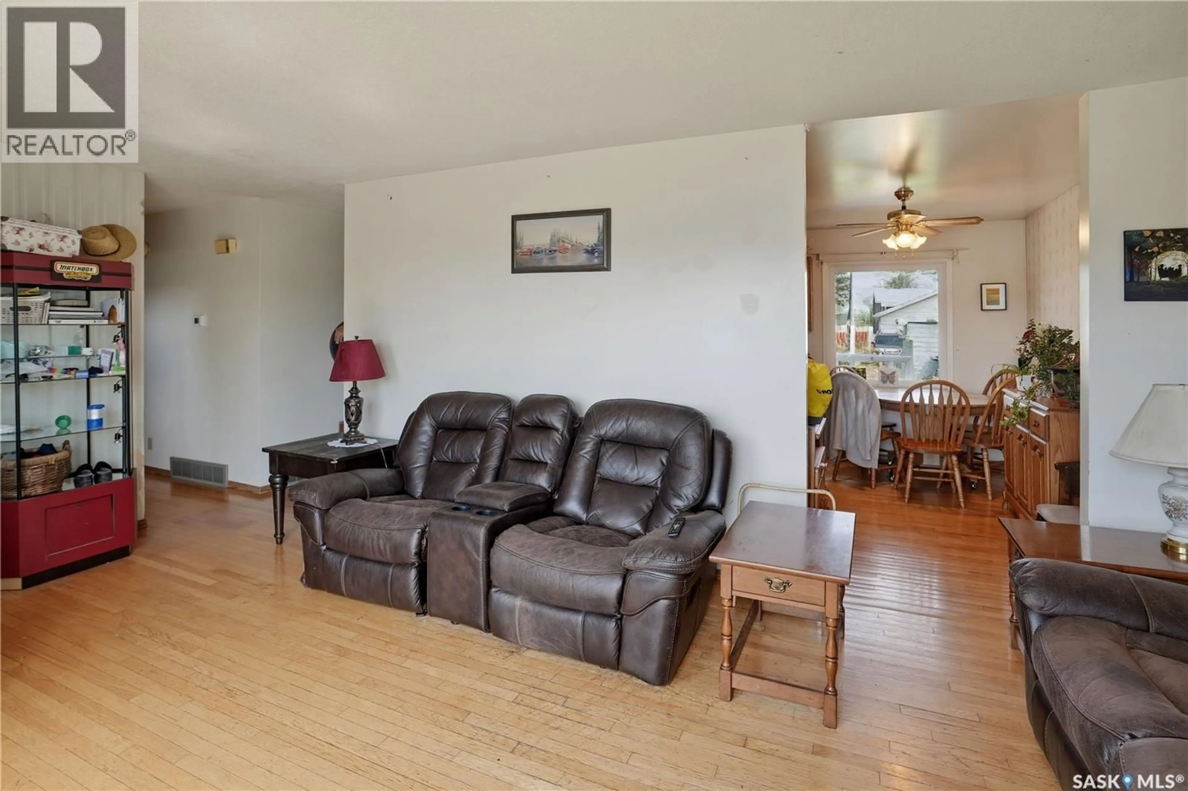
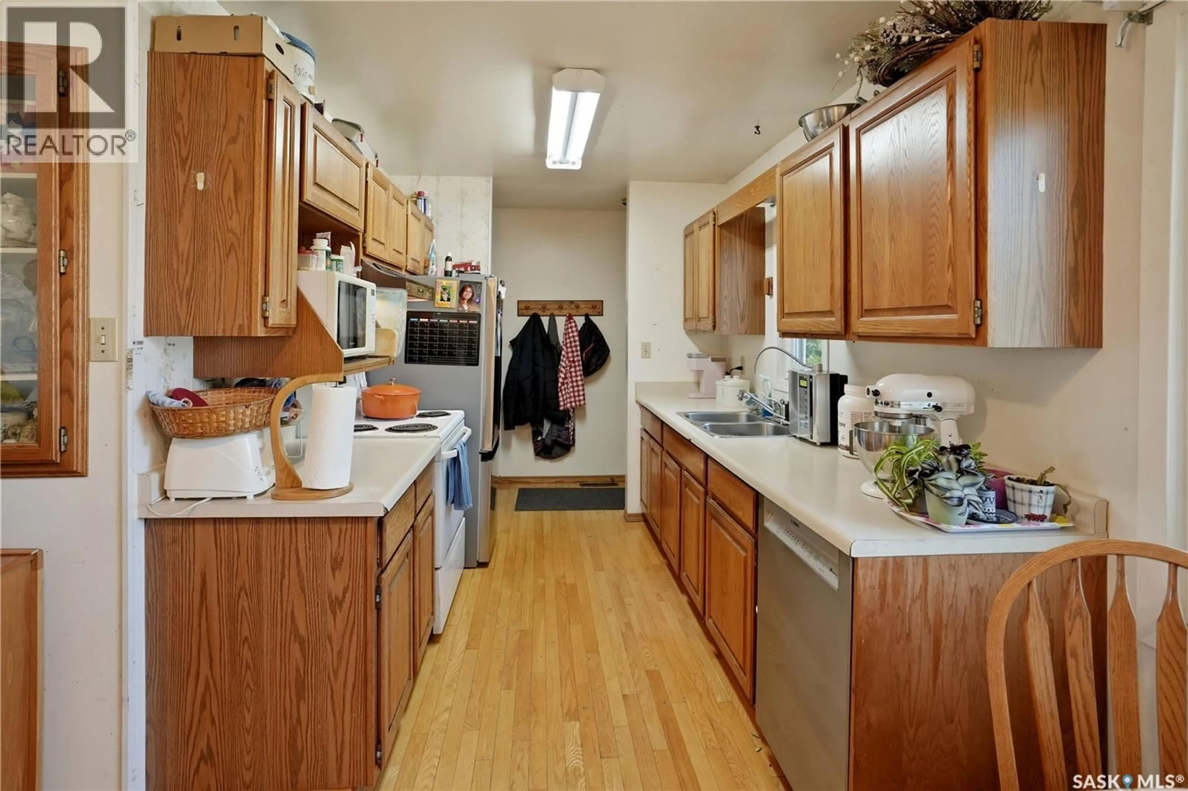
Welcome to this 960 sq. ft. home offering 4 bedrooms, 2 bathrooms, and plenty of space for a growing family. The bright and inviting main floor features a spacious living room with large windows that fill the home with natural light, creating a warm and welcoming atmosphere. The dining area is conveniently located next to the kitchen, making mealtime and entertaining a breeze. The main level also offers three comfortable bedrooms and a full 4-piece bathroom. Downstairs, the finished basement provides additional living space with a large family room, a 3-piece bathroom, and a fourth bedroom. The bedroom window was built to code at the time of construction but does not meet current egress standards. You'll also find laundry facilities and ample storage space in the utility room. This home has seen several important updates, including a newer furnace, central air conditioning, and a water softener, providing added comfort and efficiency. All appliances are included, making this property move-in ready. Step outside to enjoy the backyard, which features a small deck off the back entrance, a garden area for those with a green thumb, and a couple of large sheds offering excellent storage space. With solid construction, thoughtful upgrades, and a desirable location, this home presents an excellent opportunity for first-time buyers, families, or investors alike. Call for your personal tour today! As per the Seller’s direction, all offers will be presented on 05/31/2026 5:00PM. (id:39198)
Property Details
Interior
Features
Main level Floor
4pc Bathroom
8'5 x 7'4Primary Bedroom
11'5 x 9'11Bedroom
11'4 x 8'1Bedroom
11'0 x 8'11Property History
 19
19
