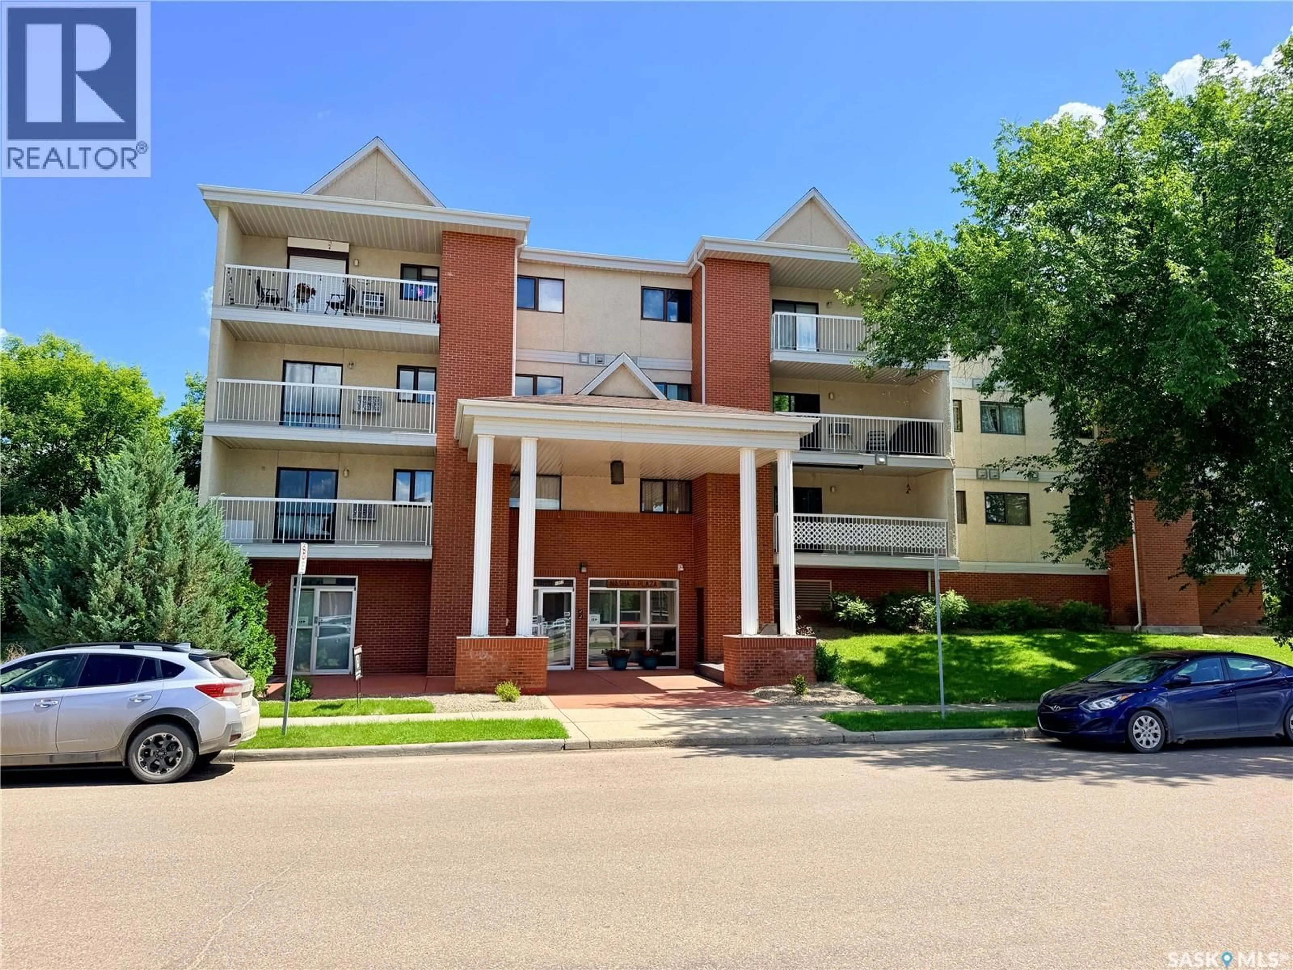
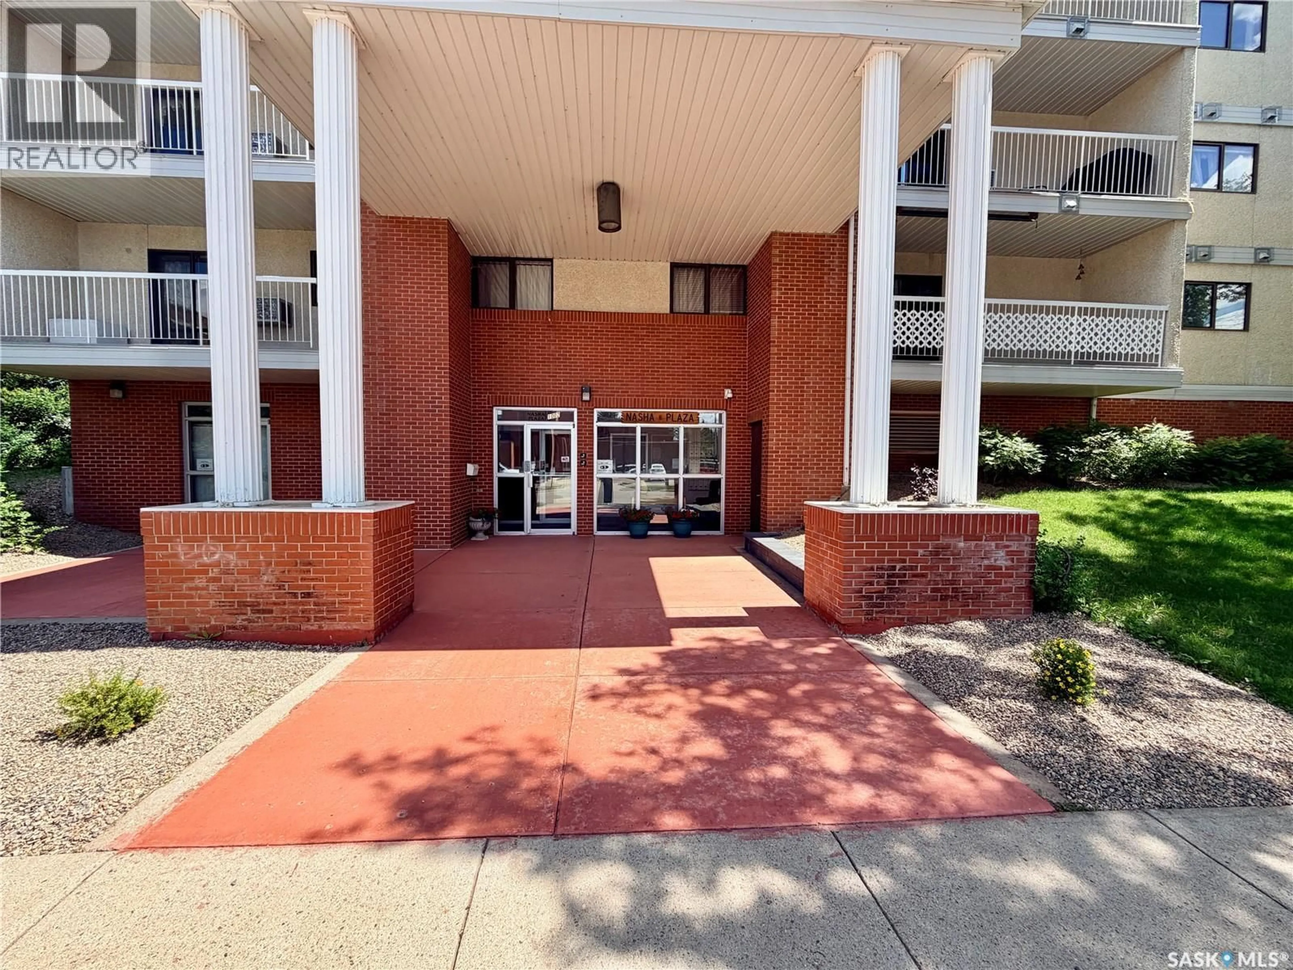
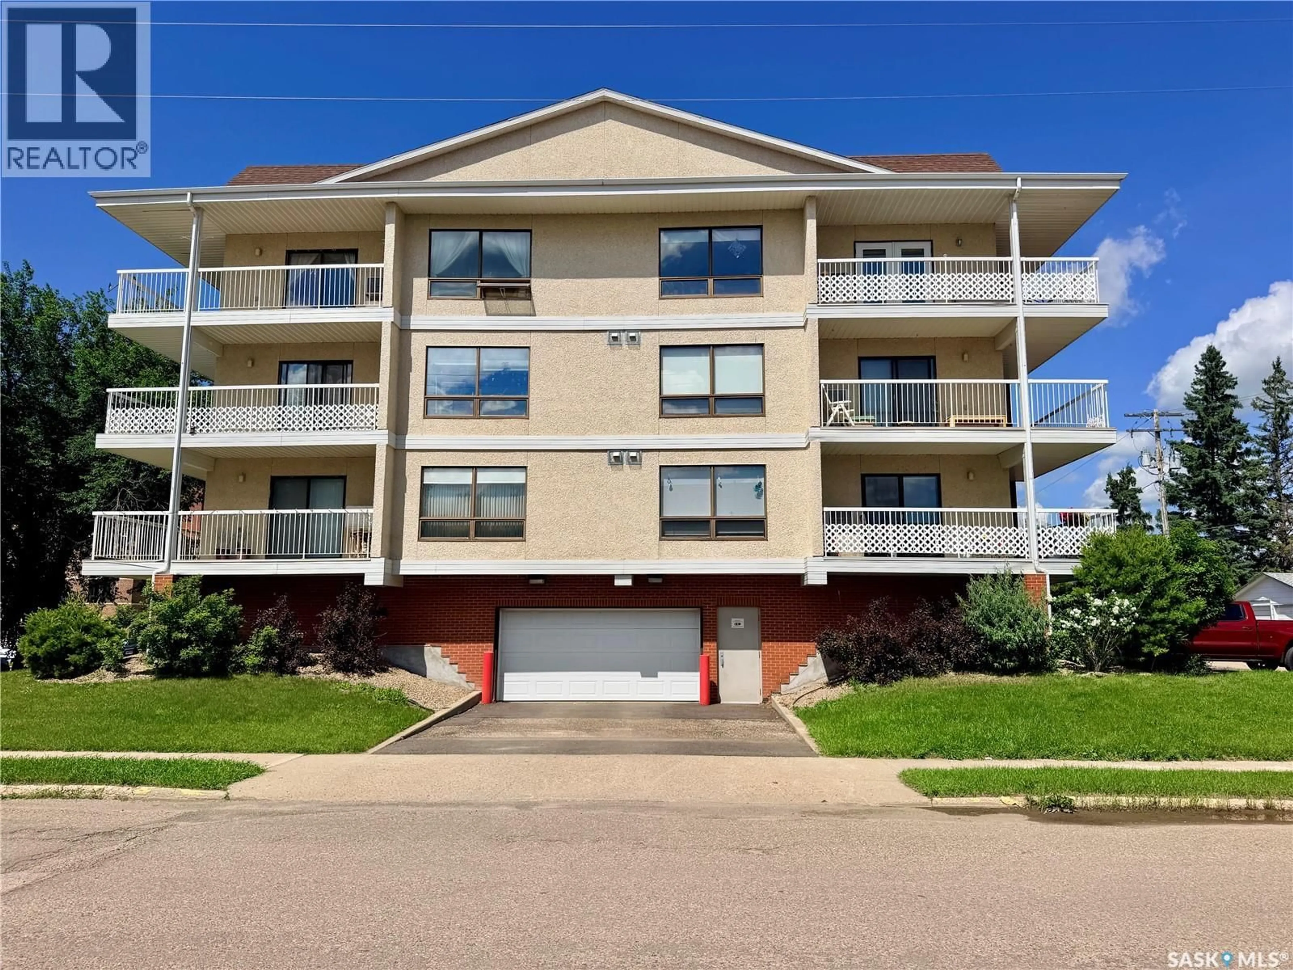
205 - 1002 108TH STREET, North Battleford, Saskatchewan S9A2A9
Contact us about this property
Highlights
Estimated valueThis is the price Wahi expects this property to sell for.
The calculation is powered by our Instant Home Value Estimate, which uses current market and property price trends to estimate your home’s value with a 90% accuracy rate.Not available
Price/Sqft$180/sqft
Monthly cost
Open Calculator
Description
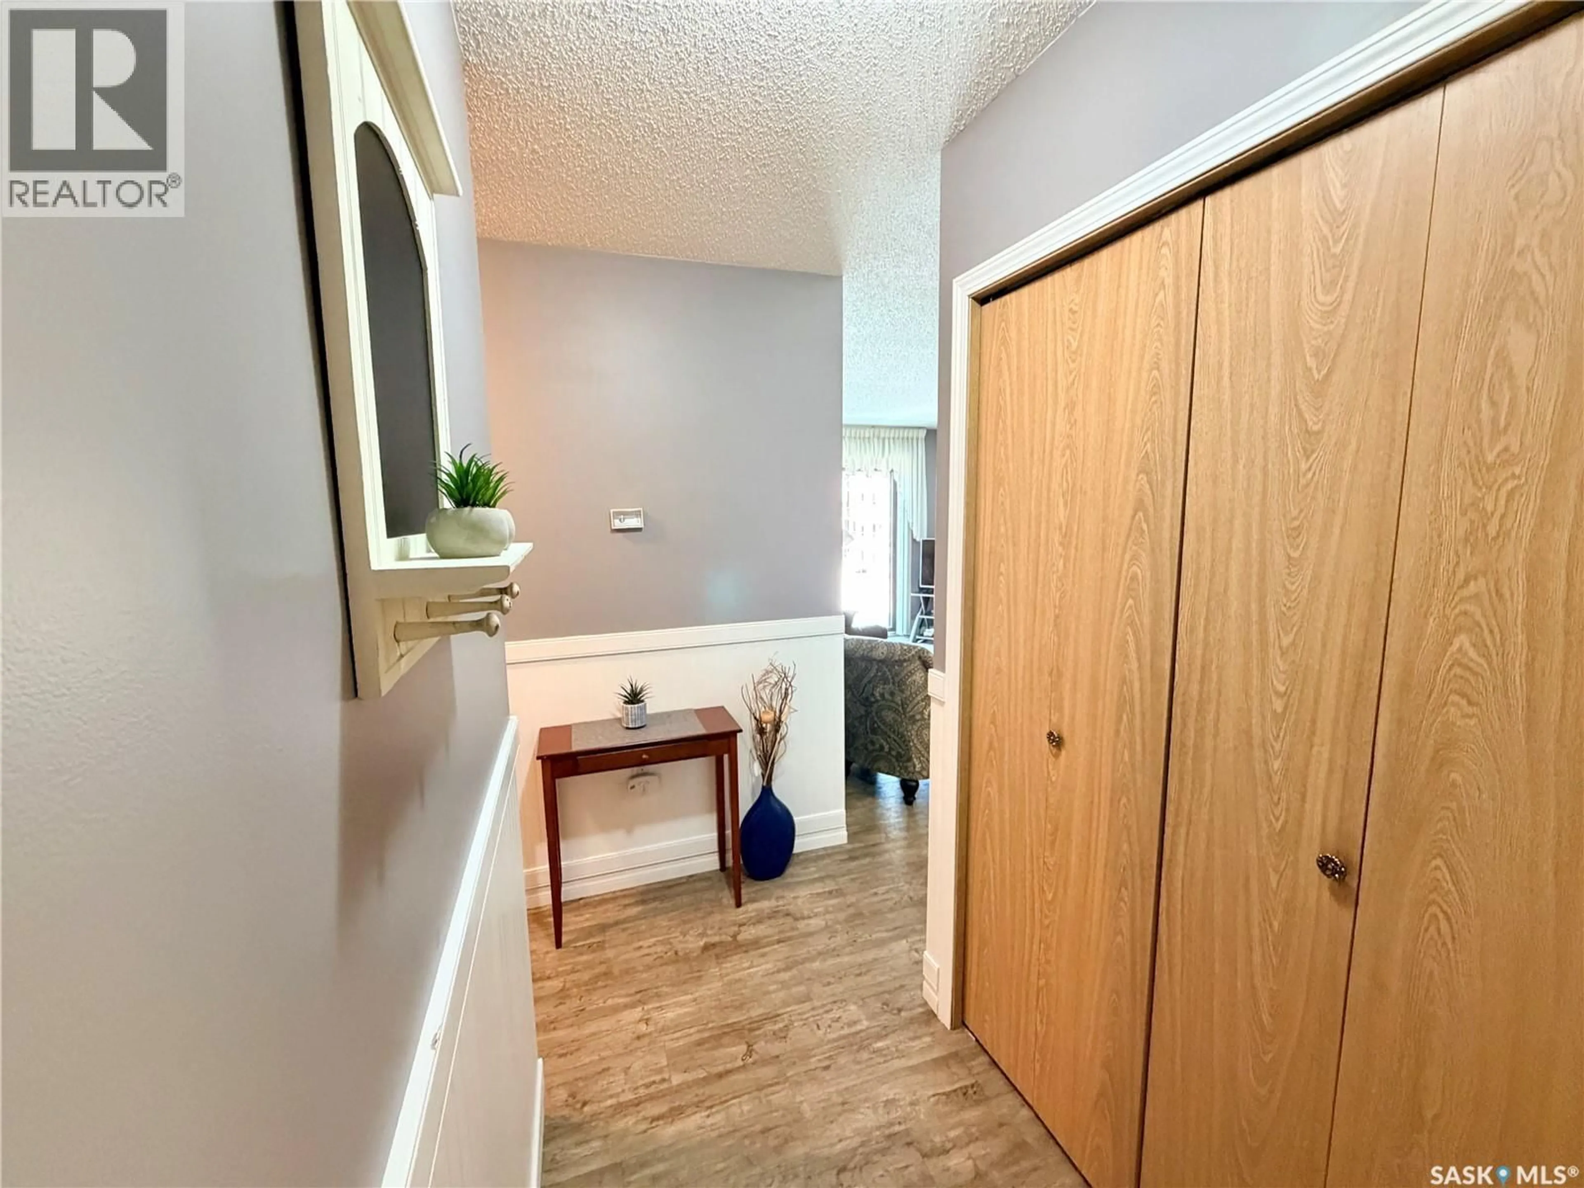
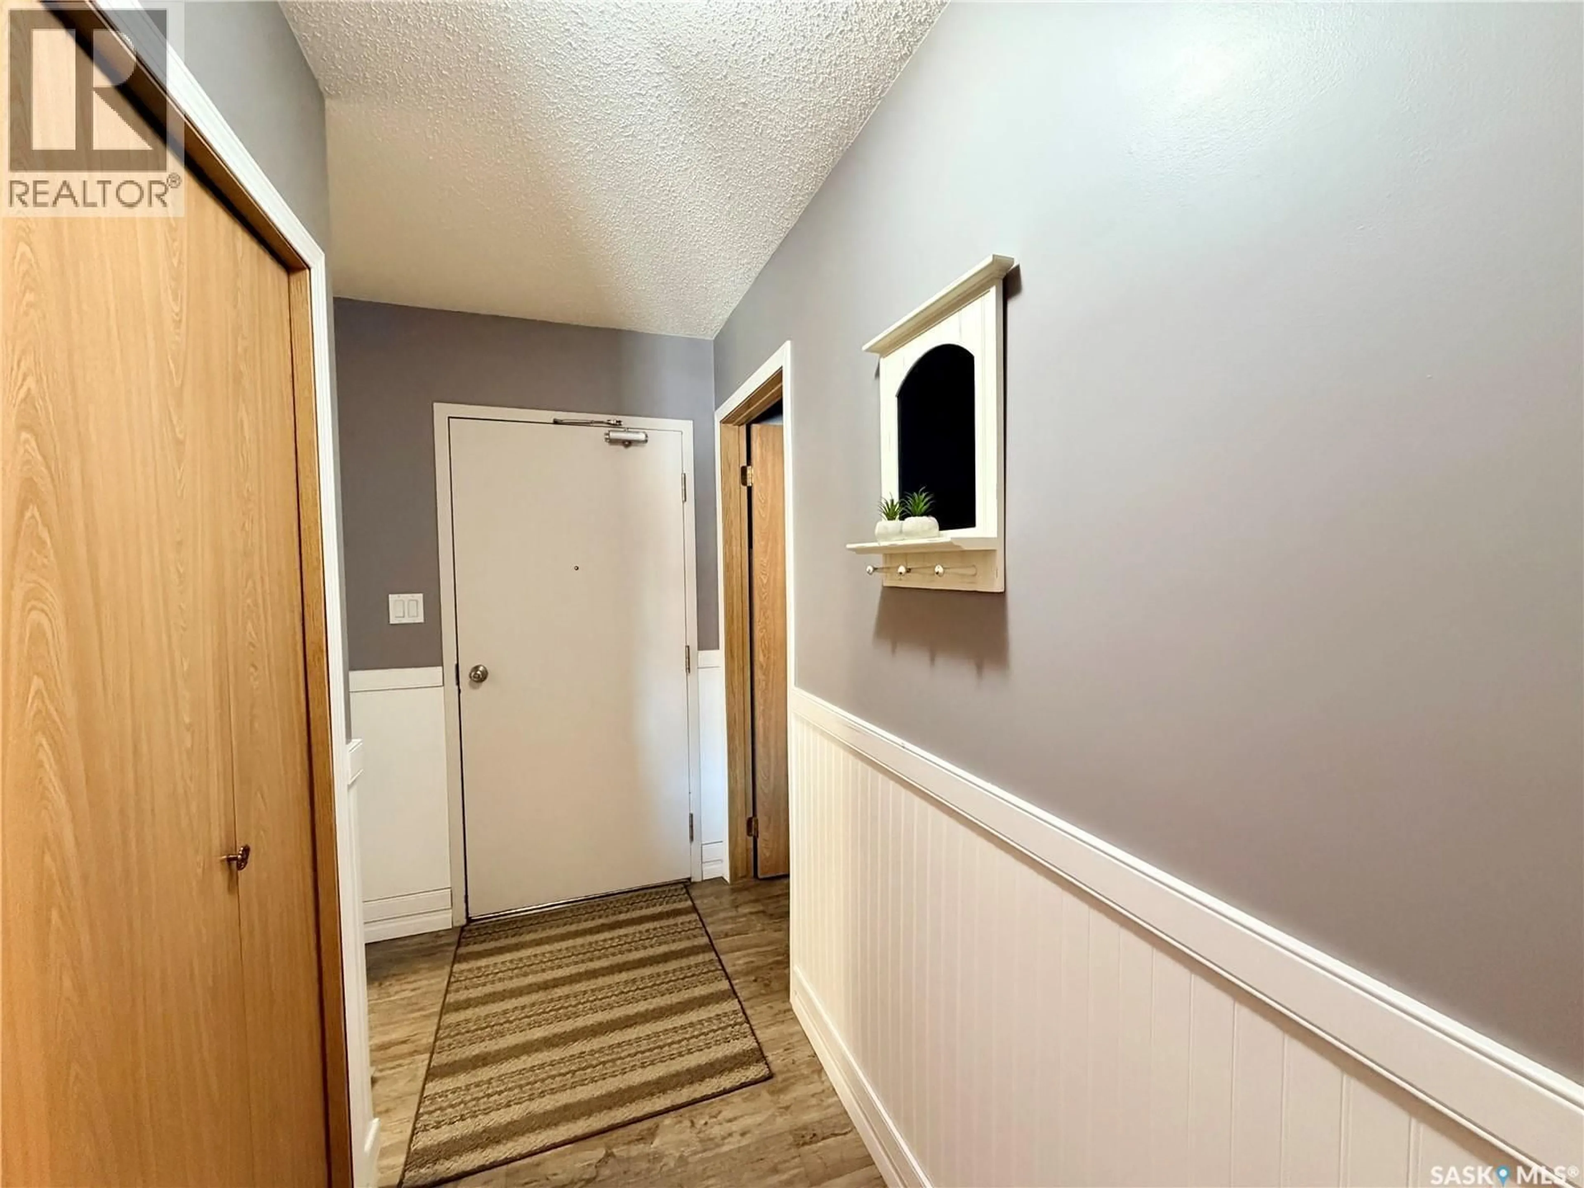
Tastefully updated and move-in ready, this 856 sq. ft. second-floor condominium offers two bedrooms, one bathroom, and is ideally located within walking distance of the hospital in a quiet, secure, and meticulously maintained building. The bright, inviting interior has been recently renovated with new flooring throughout the main living areas, fresh paint, modern light fixtures, and elegant wainscoting that adds warmth and character. The updated kitchen features new countertops, a stylish backsplash, built-in dishwasher, new wall oven, and glass cooktop. A spacious in-suite laundry room with plenty of storage and an updated 4-piece bathroom complete this well-appointed unit. Step outside onto the impressive 16' west-facing balcony, complete with a private storage room, where you can relax and enjoy beautiful evening sunsets. Comfort is assured year-round with cozy in-floor heating throughout the unit and a wall-mounted air conditioner for the warmer months. The unit includes one heated underground parking stall, providing added convenience and security. The well-managed building features a healthy reserve fund, a residents' fitness room, and an updated amenities room that is perfect for family gatherings, social events, and entertaining guests. A unique feature of this particular condominium unit is its rental flexibility. Previously rented to nurses and medical residents, it offers excellent investment potential or an ideal opportunity for those seeking low-maintenance living. Being sold fully furnished, this turnkey property is perfect as a personal residence, home away from home, or a ready-to-rent investment in a highly desirable location. (id:39198)
Property Details
Interior
Features
Main level Floor
Foyer
8'5" x 3'10"Kitchen
10'2" x 8'3"Dining room
5'9" x 10'2"Living room
12' x 12'5"Condo Details
Amenities
Exercise Centre
Inclusions
Property History
 24
24
