1662 91ST STREET, North Battleford, Saskatchewan S9A0A4
Contact us about this property
Highlights
Estimated valueThis is the price Wahi expects this property to sell for.
The calculation is powered by our Instant Home Value Estimate, which uses current market and property price trends to estimate your home’s value with a 90% accuracy rate.Not available
Price/Sqft$232/sqft
Monthly cost
Open Calculator
Description
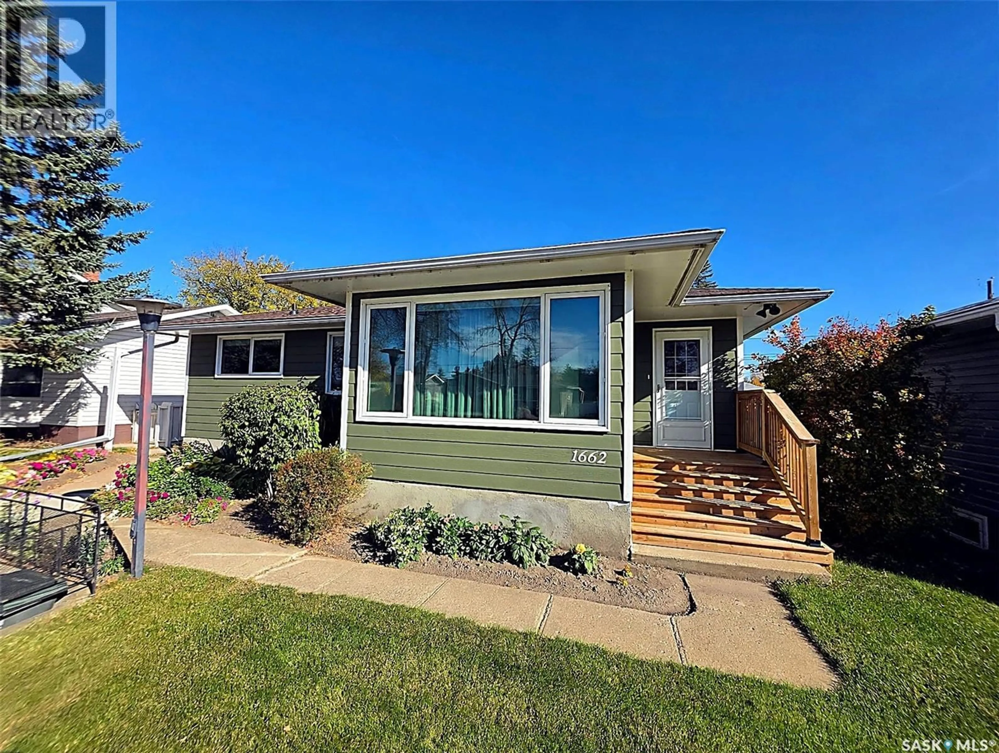
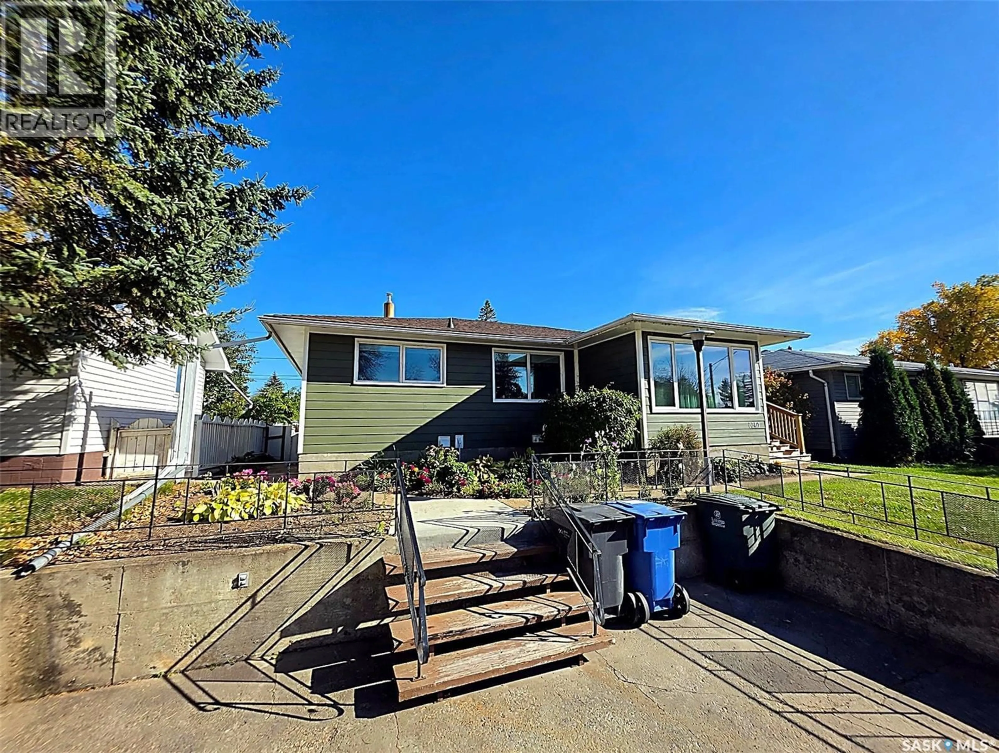
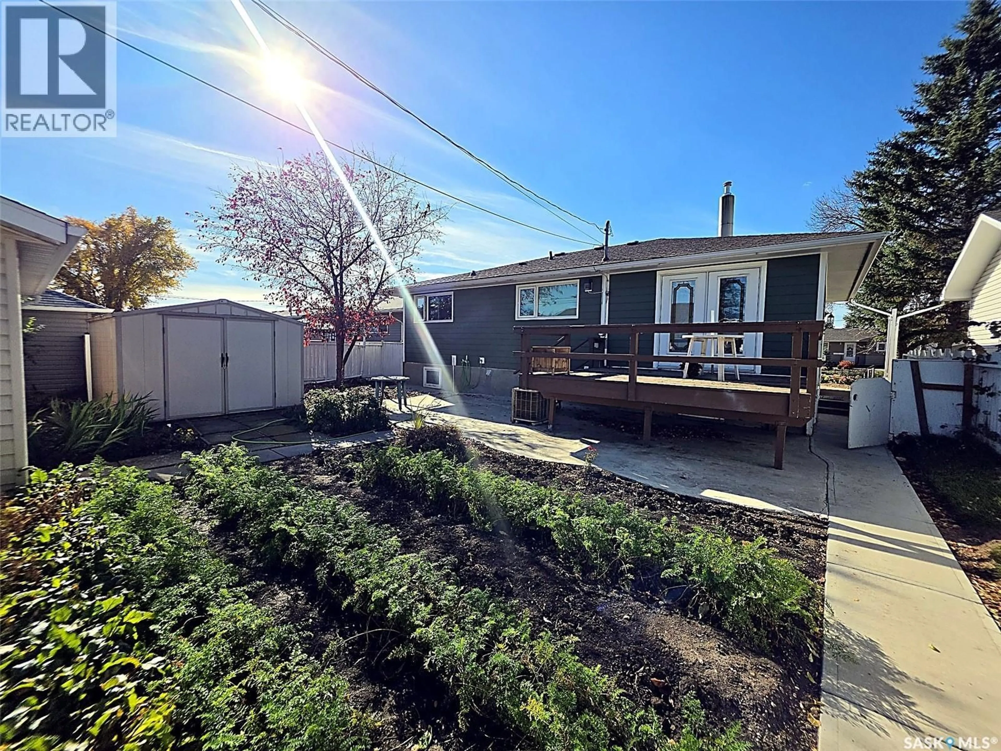
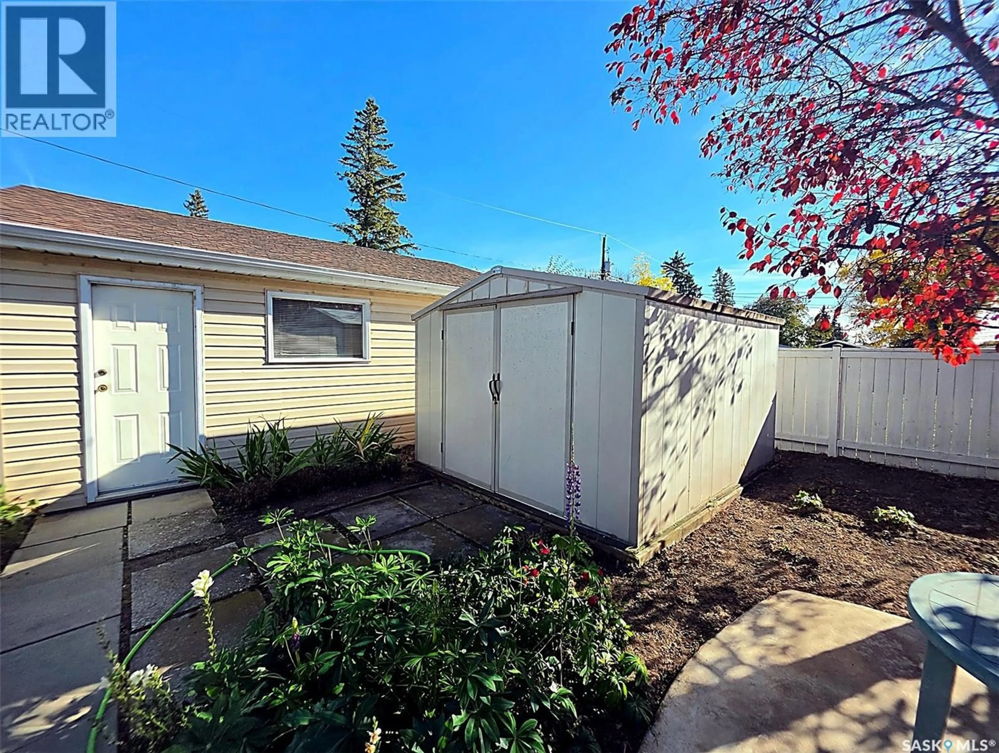
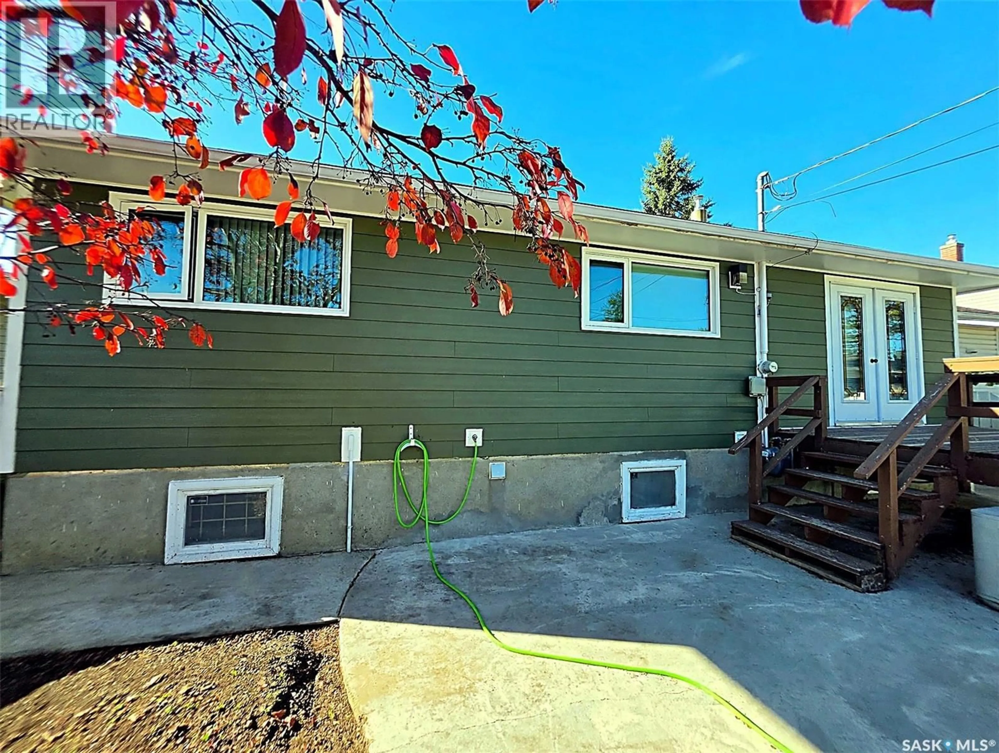
Situated in an excellent location, this well-maintained home showcases pride of ownership throughout, having been lovingly cared for by its original owners. The exterior has been beautifully updated with new Hardie board siding, replaced exterior doors and storm doors, and a new front step. Upstairs, you’ll find three bedrooms, including a spacious primary bedroom complete with a convenient 2-piece ensuite. The home offers a generous living room, a welcoming front entrance with closet storage, and a convenient back entrance with plenty of additional storage. The bright kitchen and dining area feature large windows with window treatments, creating a warm and inviting space. The basement offers excellent potential for further development, with a 3-piece bathroom already in place, a large den, additional storage, and a dedicated workshop area. Outside, enjoy the fully fenced yard, parking in both the front and back, and a double detached garage that is fully insulated and equipped with garage door openers and a workbench. With numerous exterior upgrades, functional spaces, and room to make it your own, this property is a wonderful opportunity to settle into a home that has been cherished for generations! As per the Seller’s direction, all offers will be presented on 10/19/2026 6:30PM. (id:39198)
Property Details
Interior
Features
Main level Floor
2pc Ensuite bath
4'2" x 4'11"Enclosed porch
5'7" x 6'5"Kitchen/Dining room
11'5" x 21'5"Living room
11'5" x 19'0"Property History
 30
30
