1502 97TH STREET, North Battleford, Saskatchewan S9A0K4
Contact us about this property
Highlights
Estimated valueThis is the price Wahi expects this property to sell for.
The calculation is powered by our Instant Home Value Estimate, which uses current market and property price trends to estimate your home’s value with a 90% accuracy rate.Not available
Price/Sqft$197/sqft
Monthly cost
Open Calculator
Description
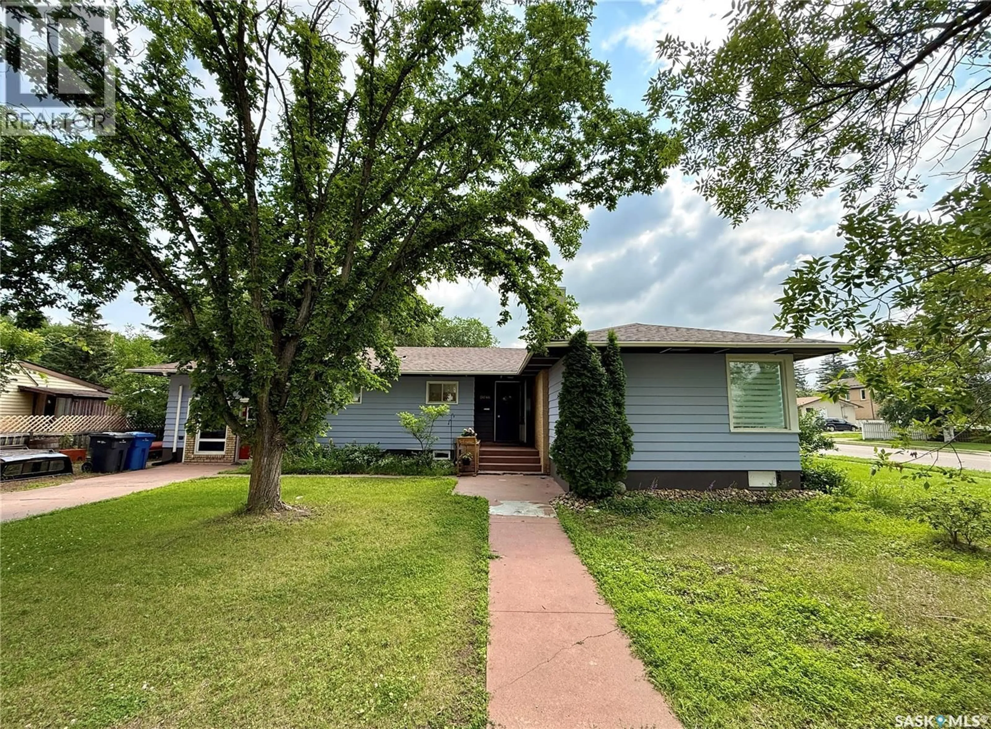
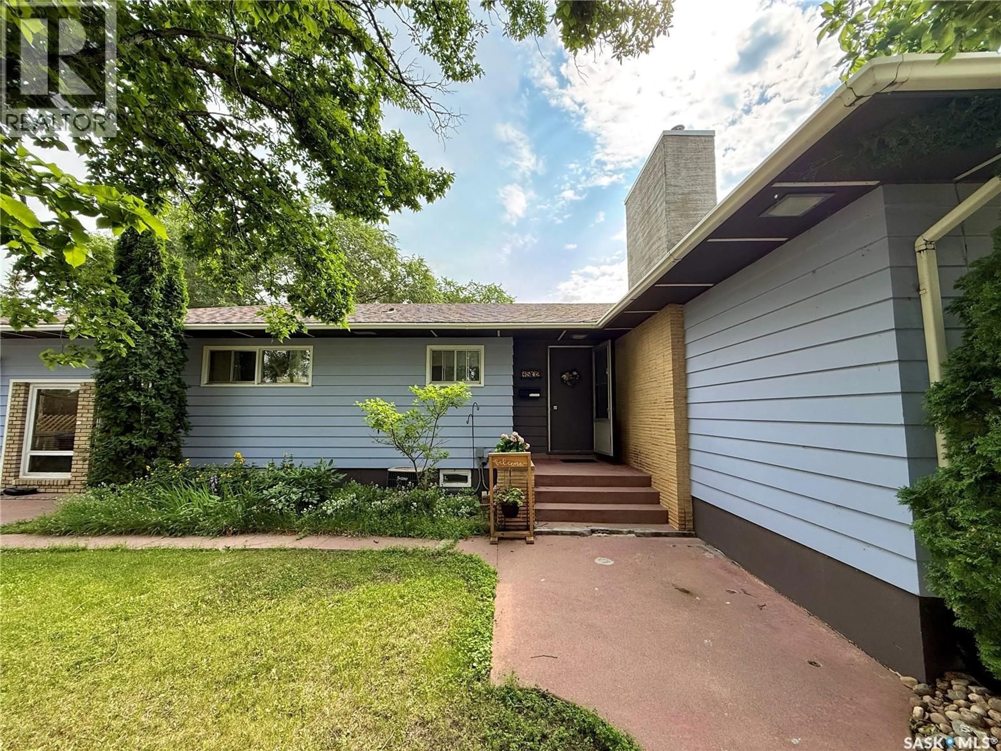
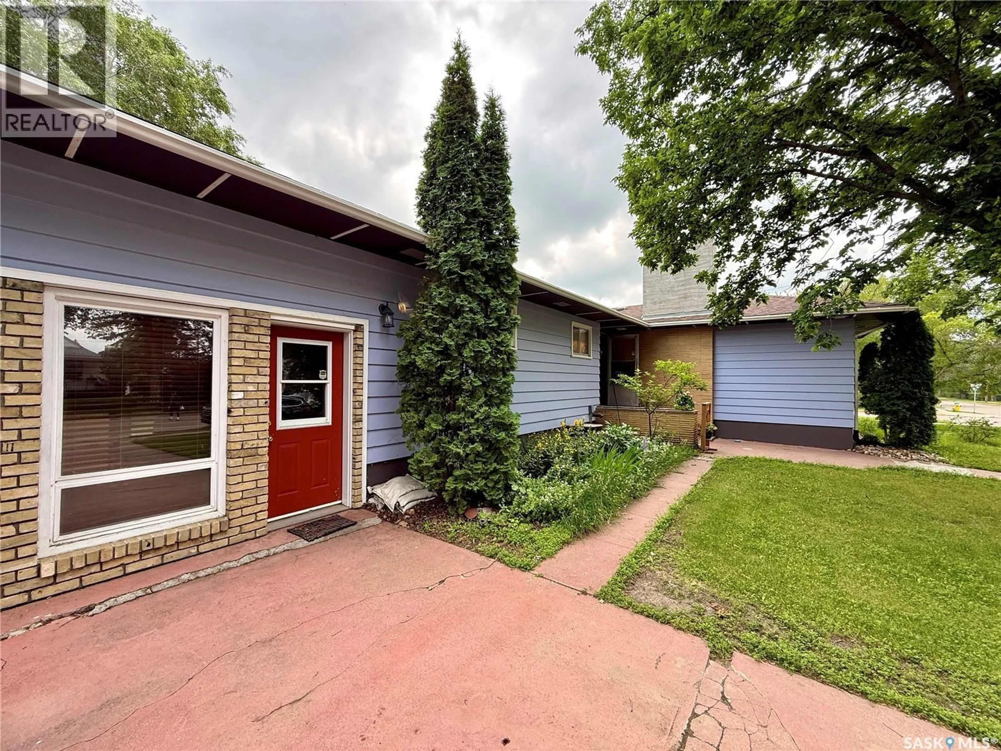
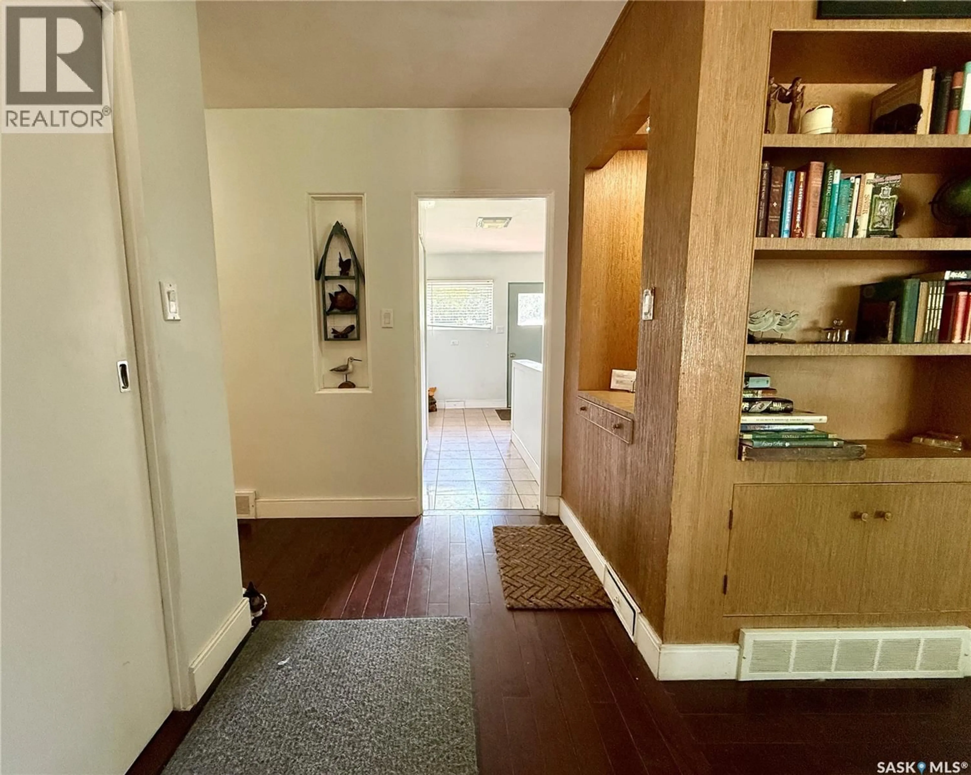
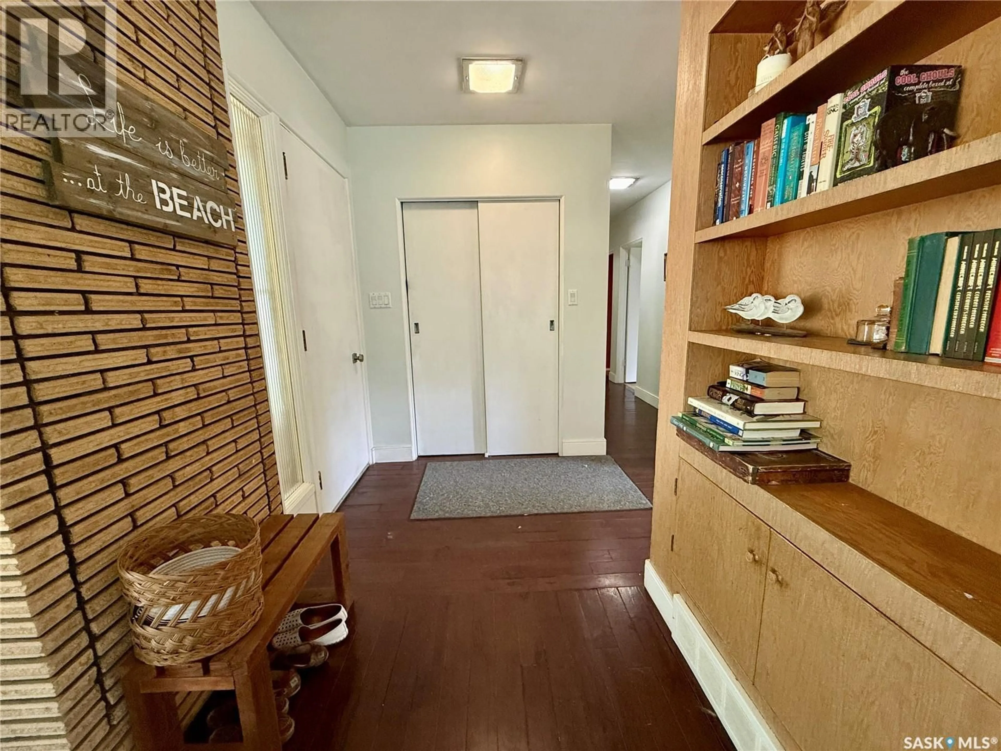
Welcome to this spacious 1,471 sq. ft. west-side bungalow, ideally located within walking distance of parks, elementary schools and a high school. Situated on a generous, fully fenced double lot, this home offers plenty of space both inside and out. The main floor features three bedrooms, a full bathroom and a warm, inviting living room with a beautiful wood-burning fireplace and built-in display shelving. A large back entryway provides practical everyday space, while central air conditioning keeps the home comfortable throughout the summer. The former single-car garage has been converted into an insulated and heated shop, making it an excellent space for projects, storage or hobbies. Two driveways provide parking for up to three vehicles off the street. The partially finished basement features high ceilings, a second bathroom and plenty of open space, offering great potential for additional living areas, recreation space or storage. Outside, the large yard includes Saskatoon berry bushes and an apple tree, with ample room to garden, entertain or simply enjoy the outdoors. A unique property with excellent space, parking and future potential in a convenient west-side location. As per the Seller’s direction, all offers will be presented on 07/25/2026 6:00PM. (id:39198)
Property Details
Interior
Features
Main level Floor
Foyer
7'8" x 9'9"Living room
18'7" x 13'4"Dining room
11'7" x 11'8"Kitchen
10'4" x 11'6"Property History
 34
34
