11310 ASQUITH AVENUE, North Battleford, Saskatchewan S9A2N8
Contact us about this property
Highlights
Estimated valueThis is the price Wahi expects this property to sell for.
The calculation is powered by our Instant Home Value Estimate, which uses current market and property price trends to estimate your home’s value with a 90% accuracy rate.Not available
Price/Sqft$253/sqft
Monthly cost
Open Calculator
Description
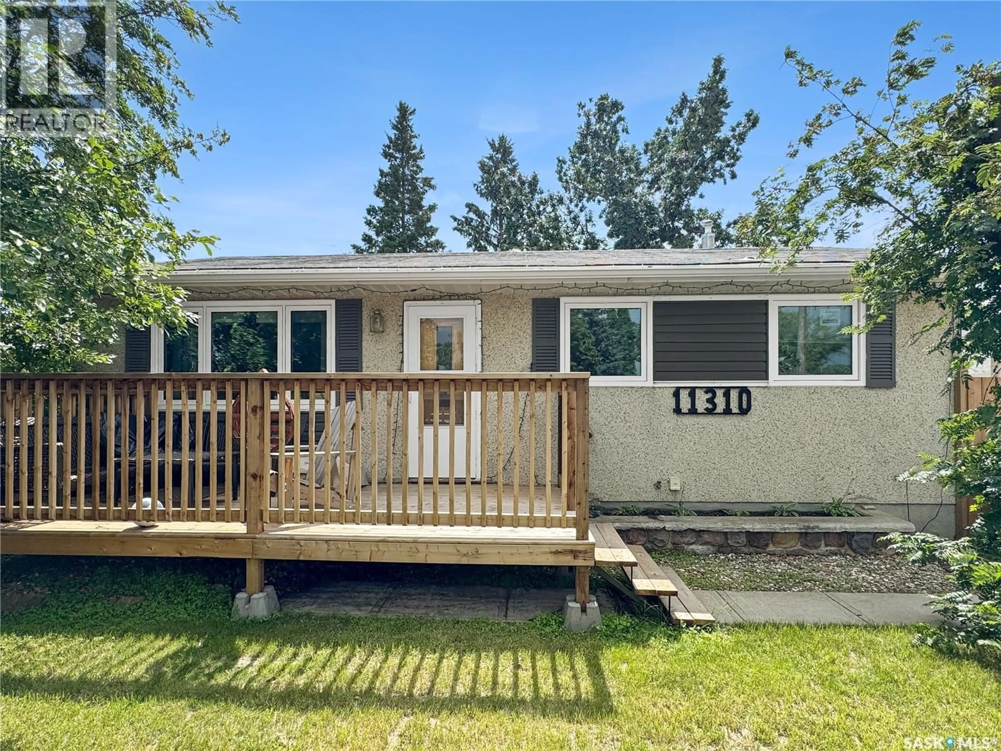
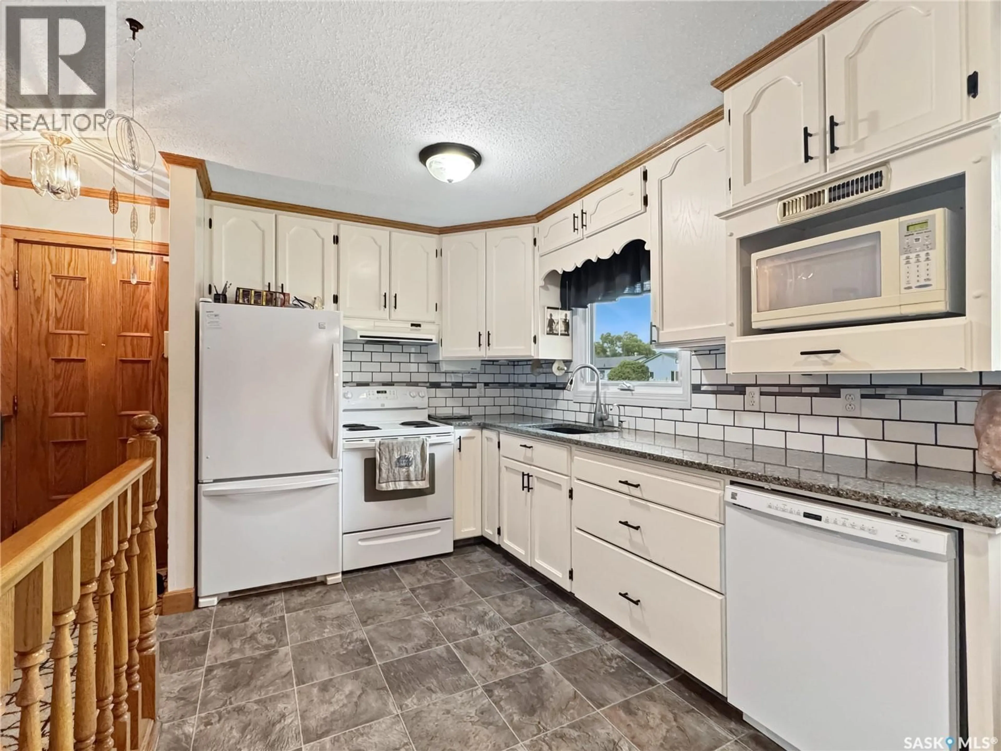
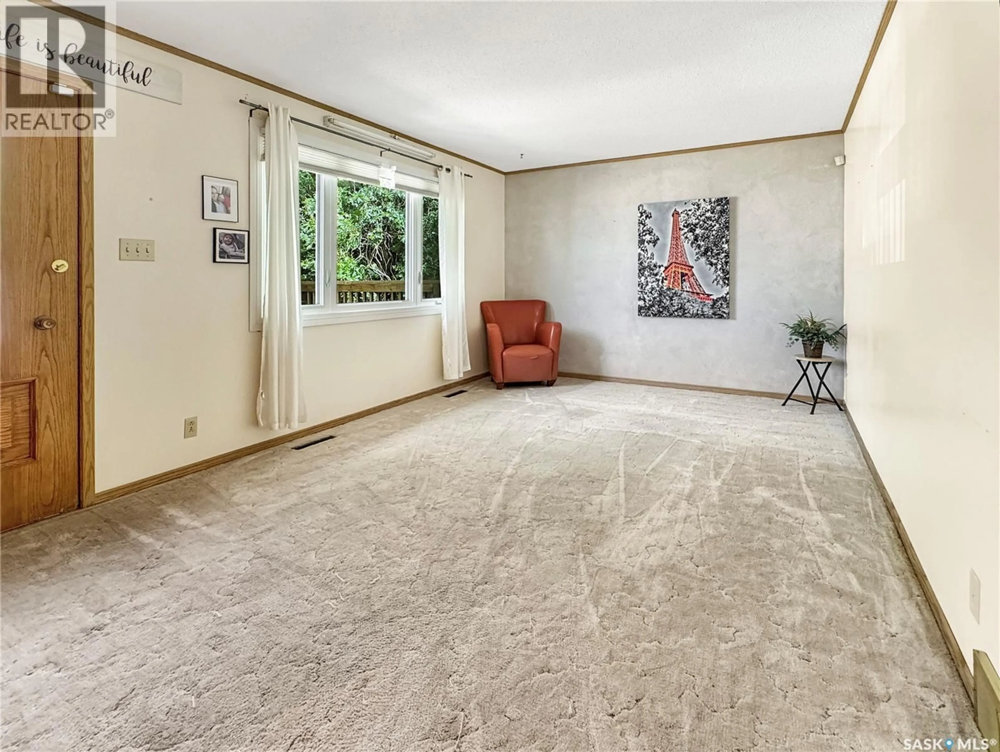
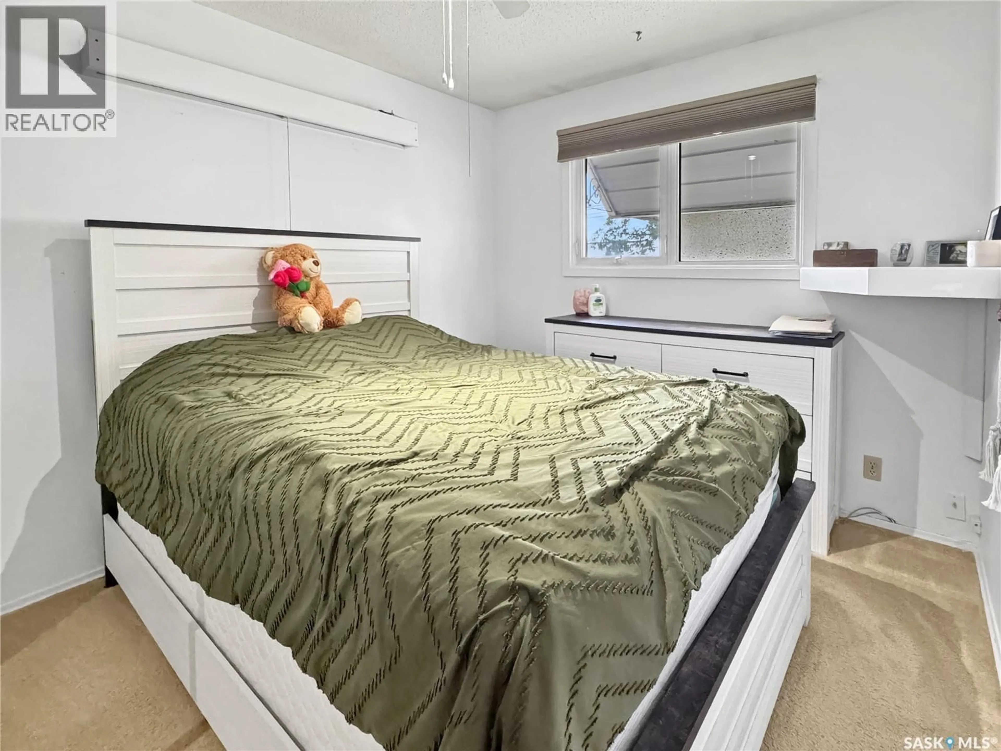
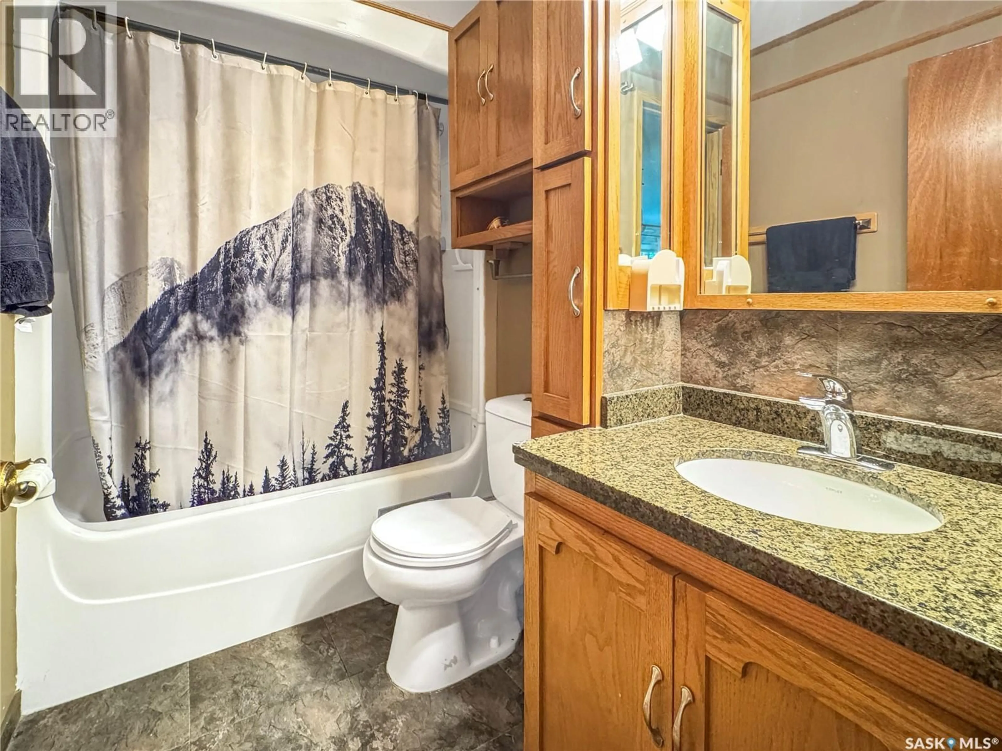
Welcome to this well-maintained and move-in-ready family home offering 3 bedrooms, 2 bathrooms, and a functional layout designed for comfortable everyday living. The bright and inviting main floor features a spacious living room highlighted by a large picture window that fills the home with natural light. The kitchen has been tastefully updated with refinished cabinetry, modern hardware, quartz countertops, a stylish tile backsplash, and a built-in dishwasher. All appliances are included, making this home truly move-in ready. The main level is completed by three generous bedrooms and a well-appointed 4-piece family bathroom. Updated upstairs windows add to the home's efficiency and appeal. The fully developed lower level offers an incredible space for entertaining and relaxing. Enjoy hosting friends around the English-style pub bar, unwind in the expansive recreation room featuring a cozy electric fireplace, or take advantage of the versatile den/flex room—perfect for a home office, gym, hobby room, or guest space. A convenient 2-piece bathroom completes the lower level. Outside, you'll find a large, fully fenced backyard that's ideal for children, pets, and summer gatherings. A spacious storage shed provides plenty of room for tools, lawn equipment, and seasonal items. With tasteful updates, generous living spaces, and an excellent family-friendly layout, this home is ready for its next owners to move in and enjoy. As per the Seller’s direction, all offers will be presented on 07/20/2026 6:00PM. (id:39198)
Property Details
Interior
Features
Main level Floor
Kitchen/Dining room
8 x 16.9Living room
11 x 16Bedroom
10 x 9Bedroom
9 x 8Property History
 12
12
