10802 MEIGHEN CRESCENT, North Battleford, Saskatchewan S9A3L3
Contact us about this property
Highlights
Estimated valueThis is the price Wahi expects this property to sell for.
The calculation is powered by our Instant Home Value Estimate, which uses current market and property price trends to estimate your home’s value with a 90% accuracy rate.Not available
Price/Sqft$171/sqft
Monthly cost
Open Calculator
Description
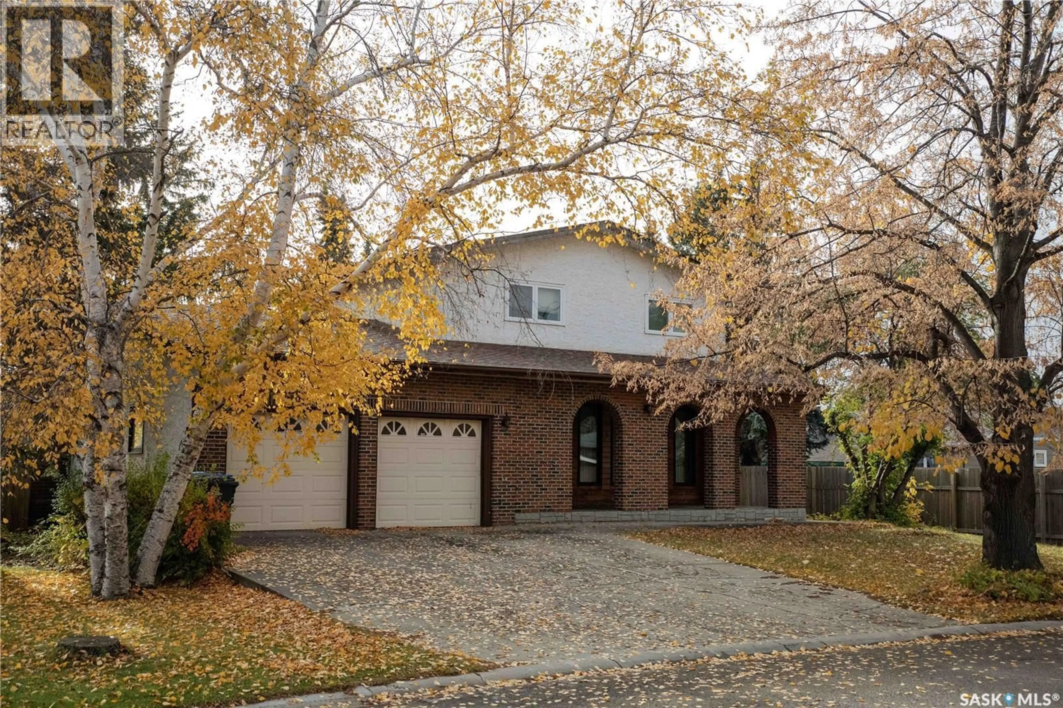
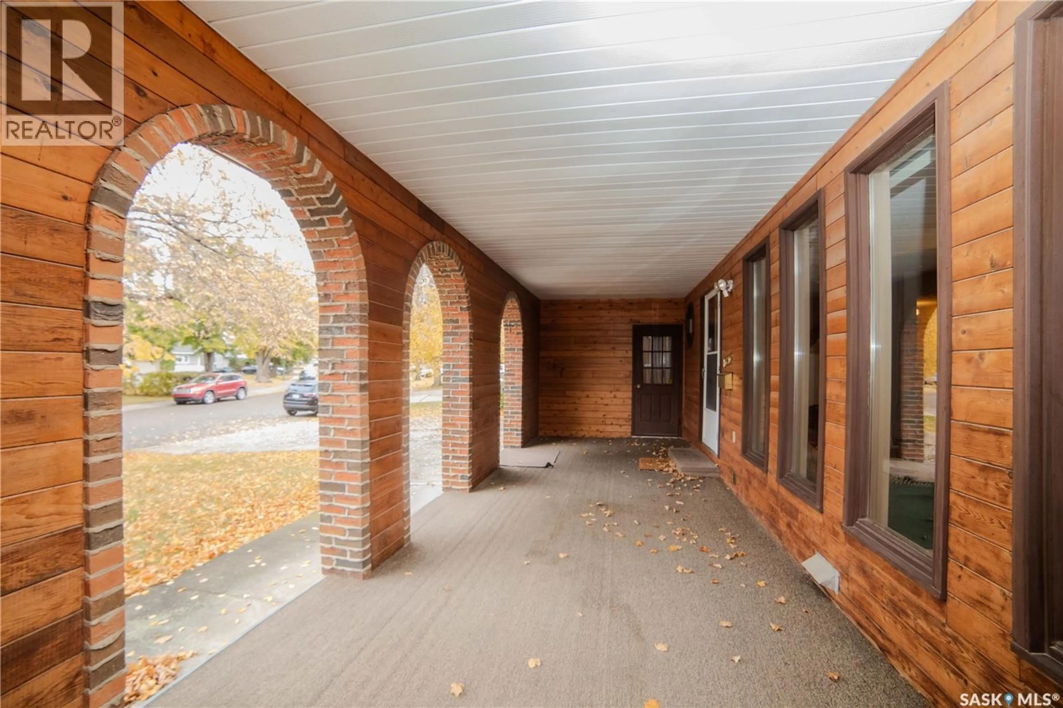
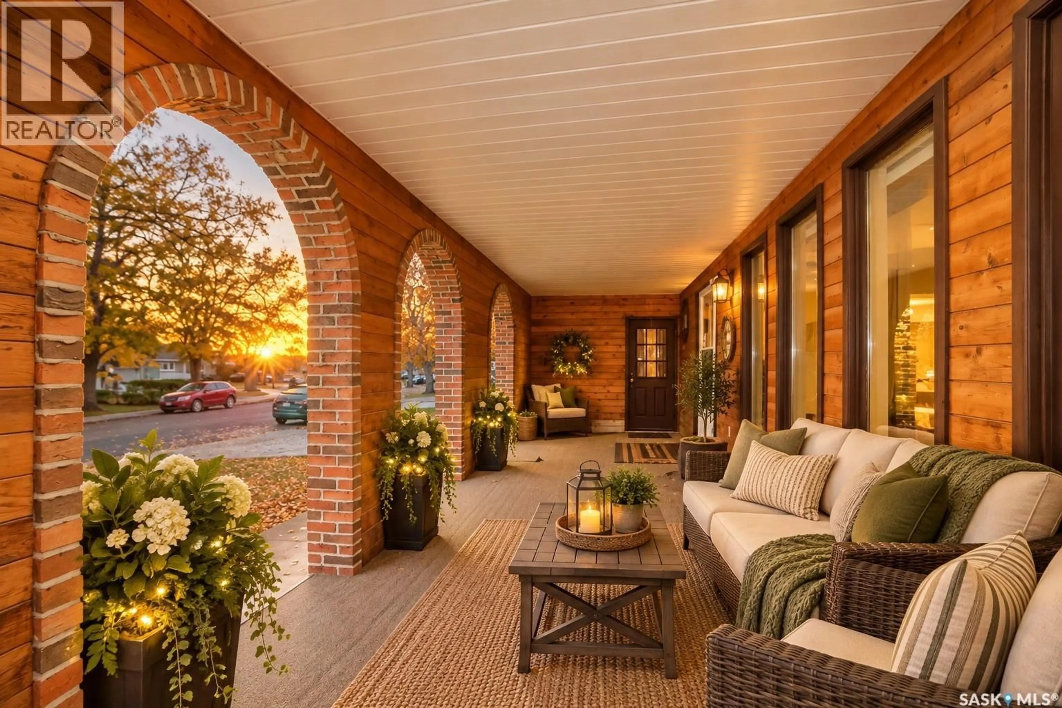
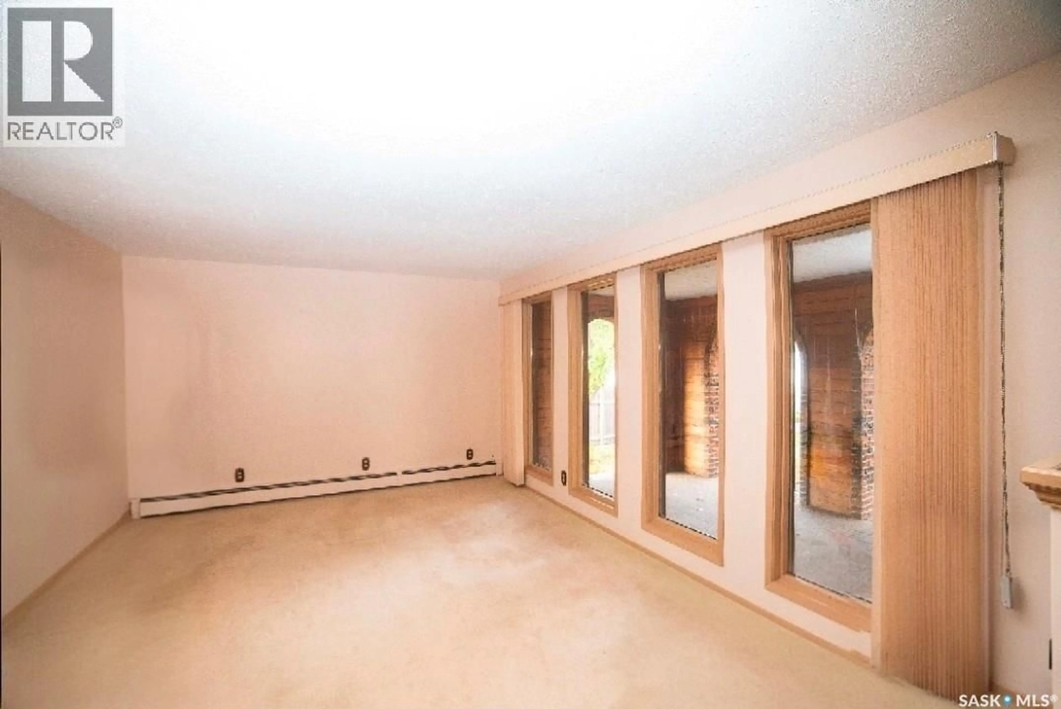
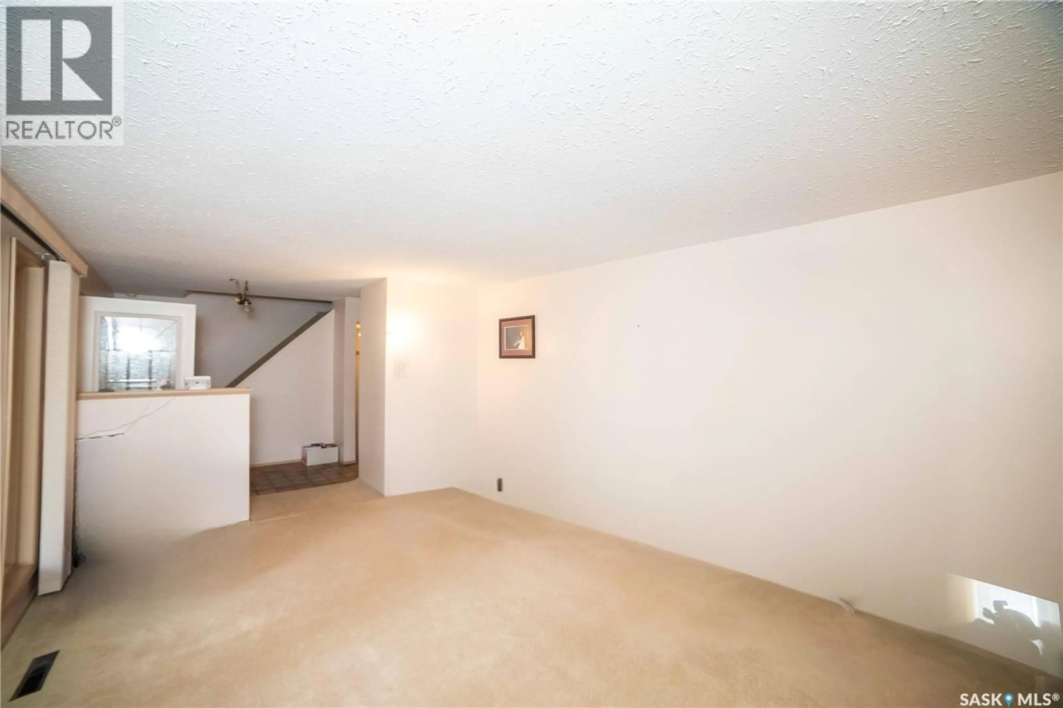
Welcome to 10802 Meighen Crescent, a beautiful 1,807 sq. ft. home offering space, comfort, and incredible features for the whole family. With 4 bedrooms upstairs and 4 bathrooms throughout, there’s room for everyone to spread out and enjoy. The spacious kitchen and dining area offer tons of cabinetry and countertop space, making meal preparation and family gatherings a breeze. The inviting front living room is perfect for welcoming guests, while the sunken living room with fireplace creates a warm and cozy space to unwind. A beautiful covered veranda adds charm and curb appeal, while the double attached garage with direct entry offers everyday convenience. The fully developed basement is made for relaxation and entertaining, featuring a spacious recreation room with wet bar, a sauna, a whirlpool, and plenty of storage. Step outside to the large back deck and enjoy stunning sunrises, or take in the evening sunsets from the front veranda. With garden space, a storage shed, and additional rear parking for your RV or boat, there’s plenty of room to enjoy the outdoors. Ideally located close to parks and schools, this impressive property offers the space, amenities, and lifestyle your family has been looking for! As per the Seller’s direction, all offers will be presented on 10/20/2026 12:05AM. (id:39198)
Property Details
Interior
Features
Main level Floor
Kitchen
12.1 x 9Dining room
13.1 x 8.9Living room
12.4 x 15.11Mud room
12.1 x 4.11Property History
 32
32
