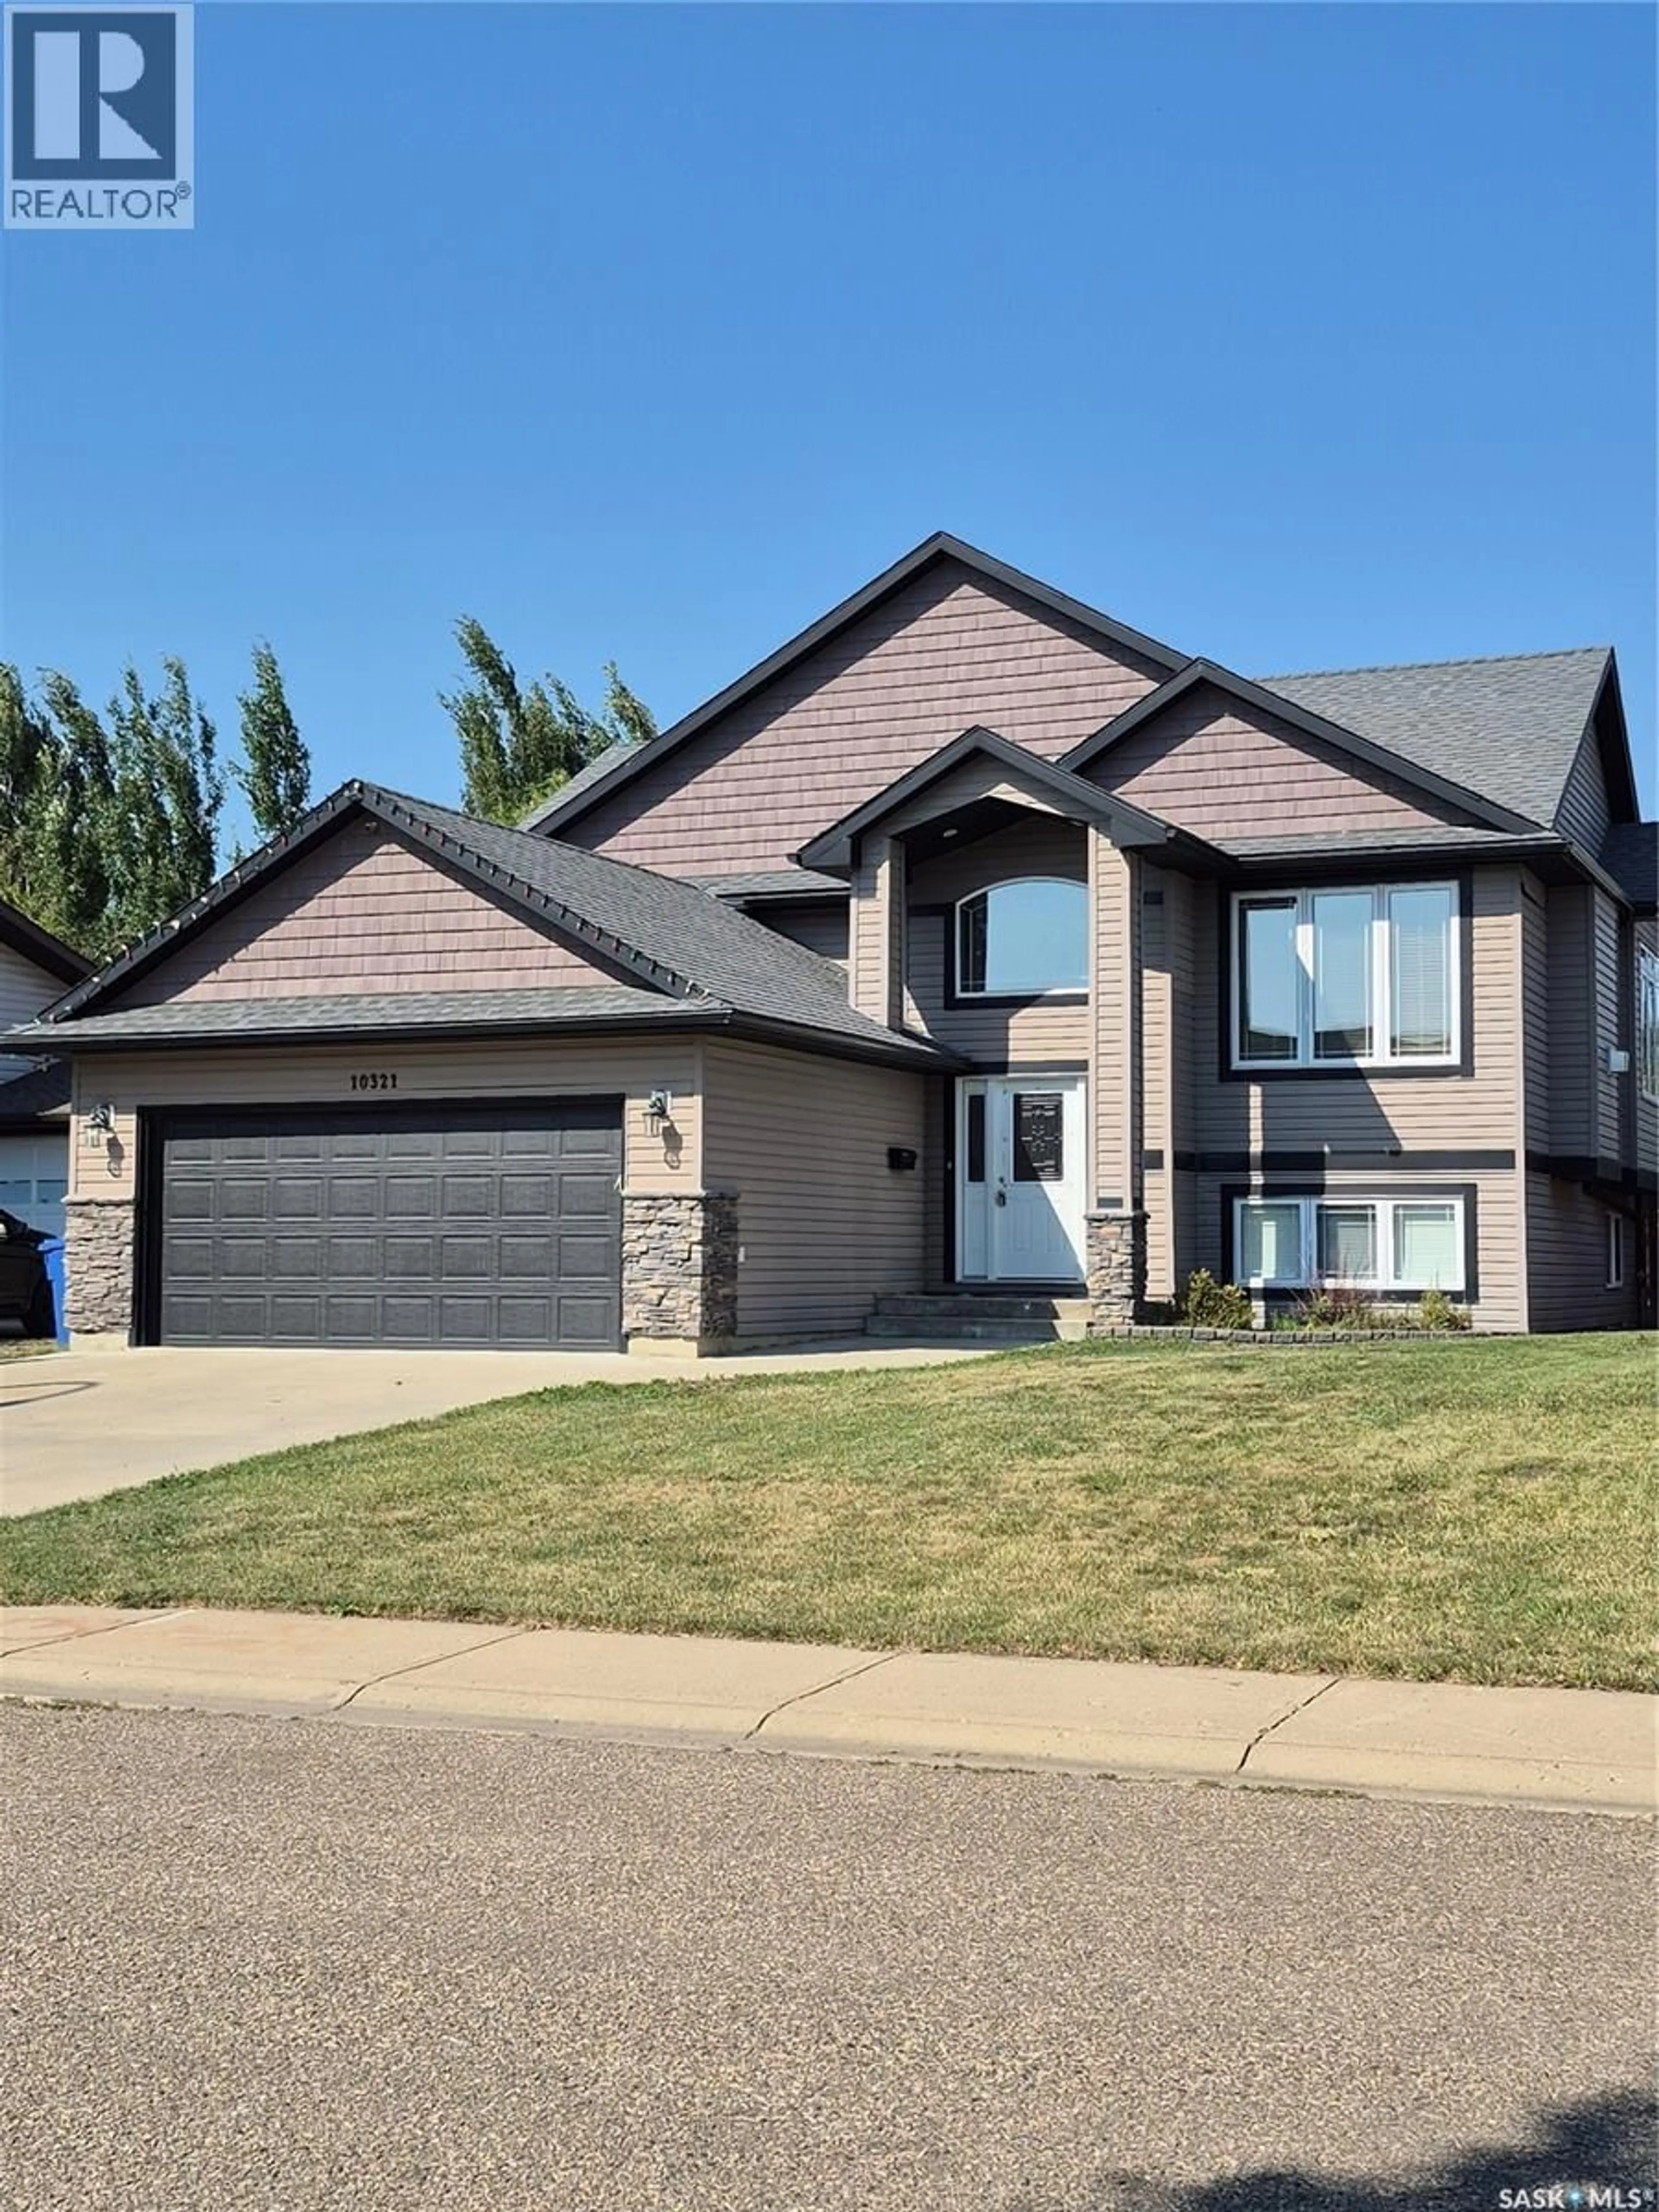
10321 HENDERSON DRIVE, North Battleford, Saskatchewan S9Z3Y9
Contact us about this property
Highlights
Estimated valueThis is the price Wahi expects this property to sell for.
The calculation is powered by our Instant Home Value Estimate, which uses current market and property price trends to estimate your home’s value with a 90% accuracy rate.Not available
Price/Sqft$327/sqft
Monthly cost
Open Calculator
Description
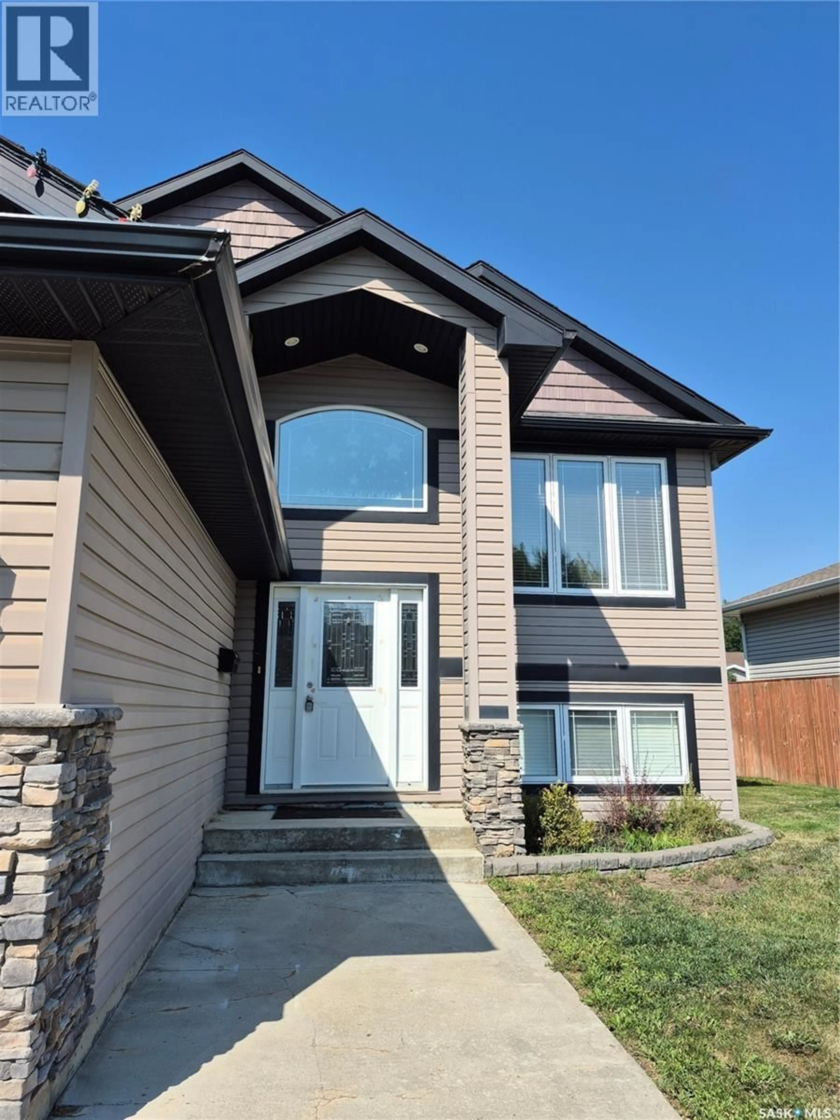
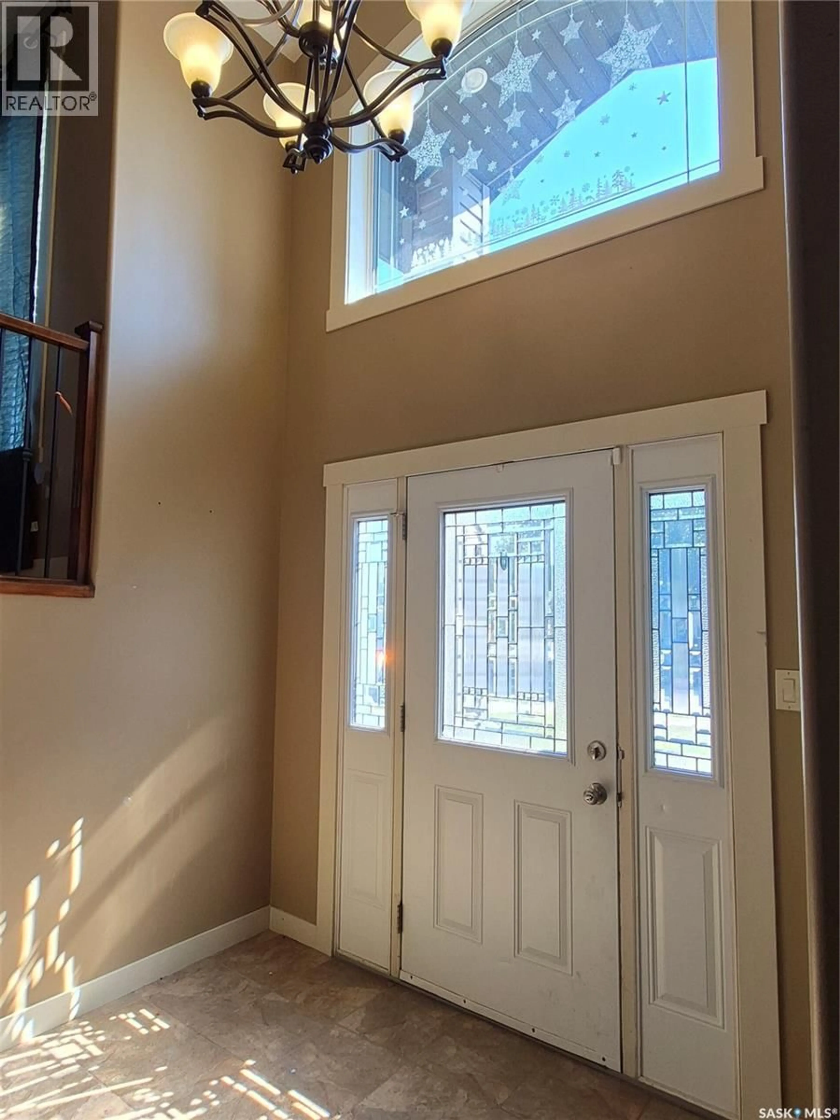
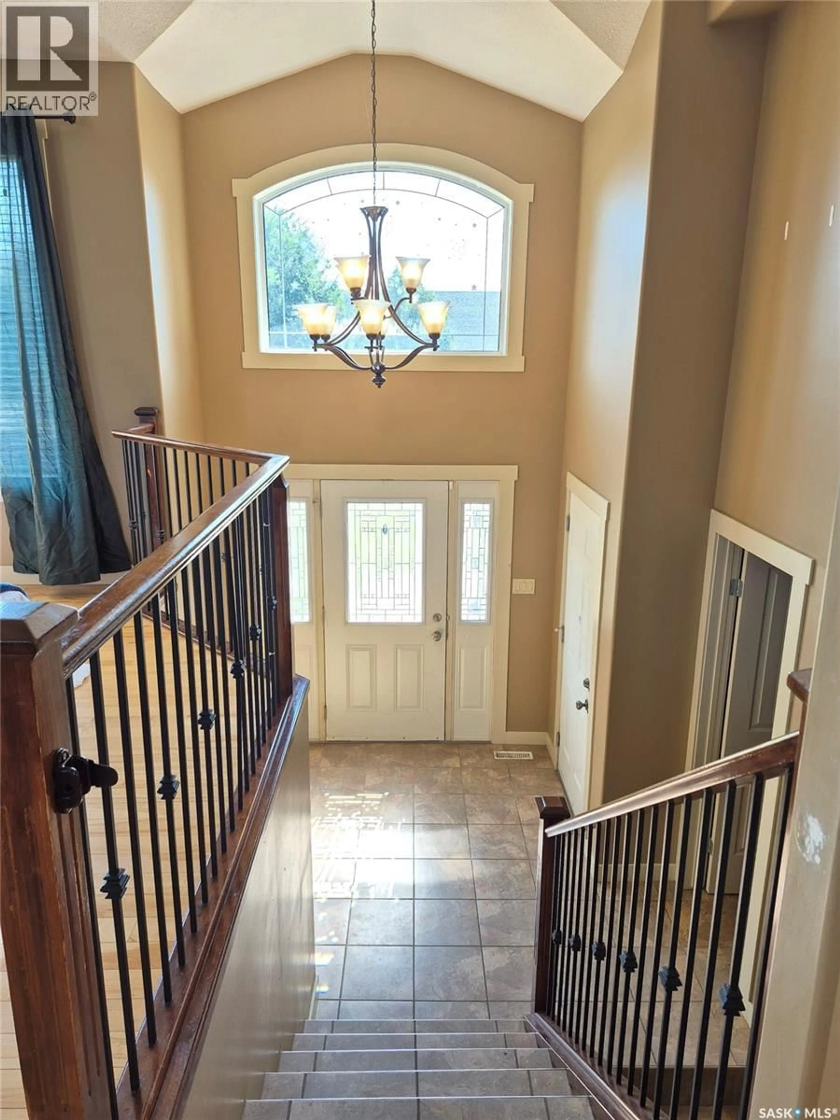
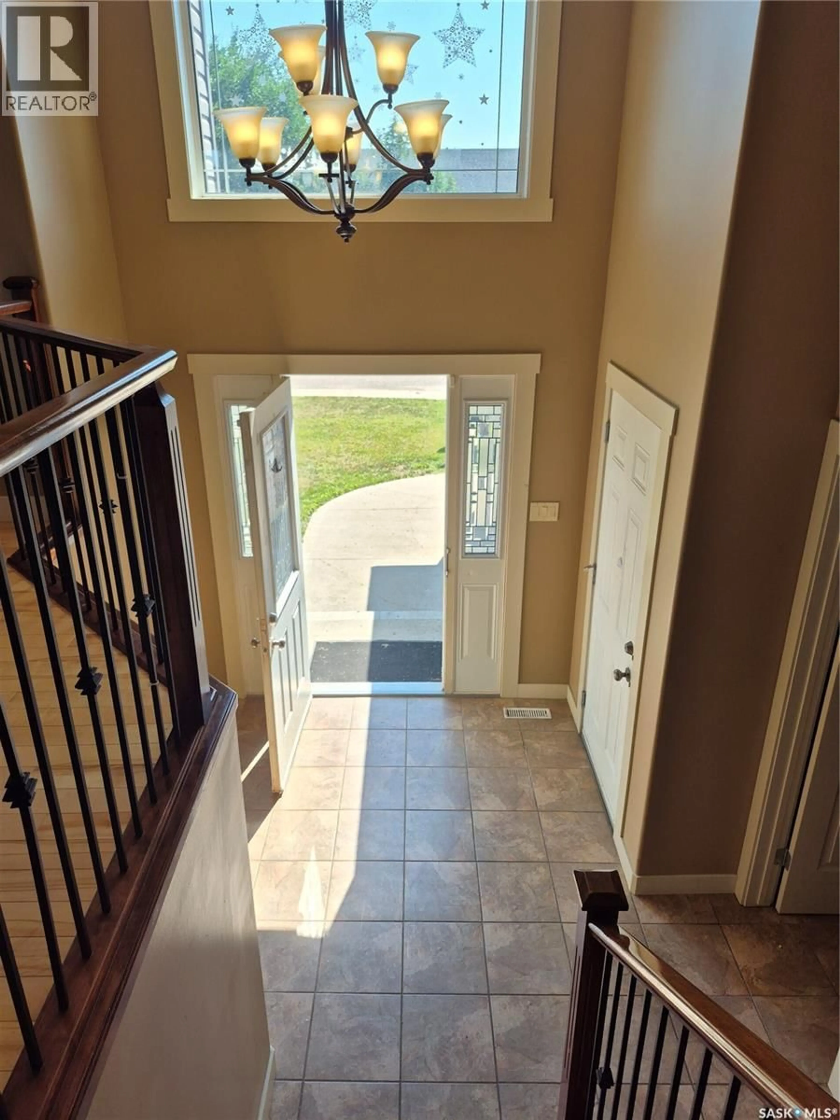
10321 Henderson Drive is a custom-built, executive family home located in the sought-after neighborhood of Fairview Heights. This open-concept, multi-level property features 4 bedrooms (with the potential for 5), a gorgeous master suite, a massive lower-level family room, and modern conveniences like central air and central vac. The sellers are highly motivated, and the home is available for immediate possession. Here is a breakdown of what this property has to offer: Main Living Areas • Foyer: Spacious entrance featuring a dedicated mudroom/coat room for seamless day-to-day organization. • Kitchen: Modern executive design complete with custom cabinetry, dark granite countertops, a center island, and stainless steel appliances. • Living Room: Welcoming, open space centered around a cozy fireplace. • Dining & Outdoor Living: The dining area flows directly onto a bright, sunny deck that overlooks a fully landscaped backyard—perfect for large gatherings or quiet evenings. Bedrooms & Private Spaces • Upper Level: Features 3 bedrooms, including a spacious master suite equipped with a private ensuite bathroom and a walk-in closet. • Lower Level: Hosts a 4th bedroom alongside a unique, flexible office space that can easily function as a 5th bedroom if needed. Lower Level & Extras • Family Room: A massive lower-level recreation space with plenty of room for a home theatre, gaming setups, and family activities. • Modern Comforts: Equipped with central air conditioning and a central vacuum system. • Parking: Includes a double attached garage paired with a paved driveway. (id:39198)
Property Details
Interior
Features
Main level Floor
Foyer
8 x 8Mud room
8 x 6Kitchen
9 x 12Dining room
9 x 14Property History
 45
45
