10206 ROSS CRESCENT, North Battleford, Saskatchewan S9A3R6
Contact us about this property
Highlights
Estimated valueThis is the price Wahi expects this property to sell for.
The calculation is powered by our Instant Home Value Estimate, which uses current market and property price trends to estimate your home’s value with a 90% accuracy rate.Not available
Price/Sqft$256/sqft
Monthly cost
Open Calculator
Description
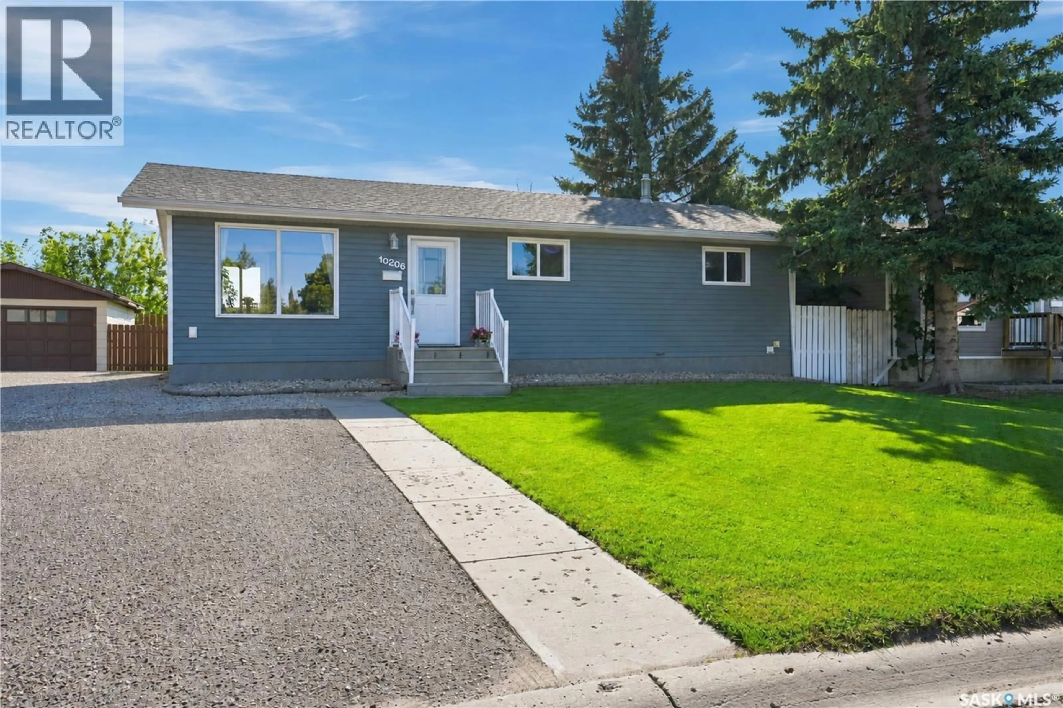
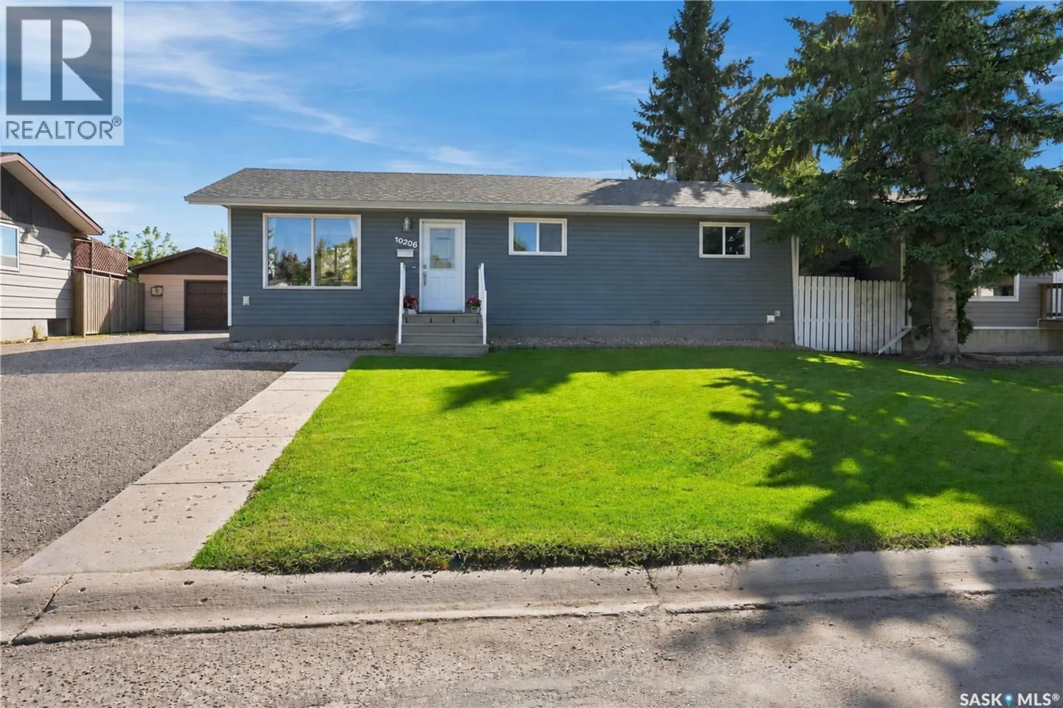
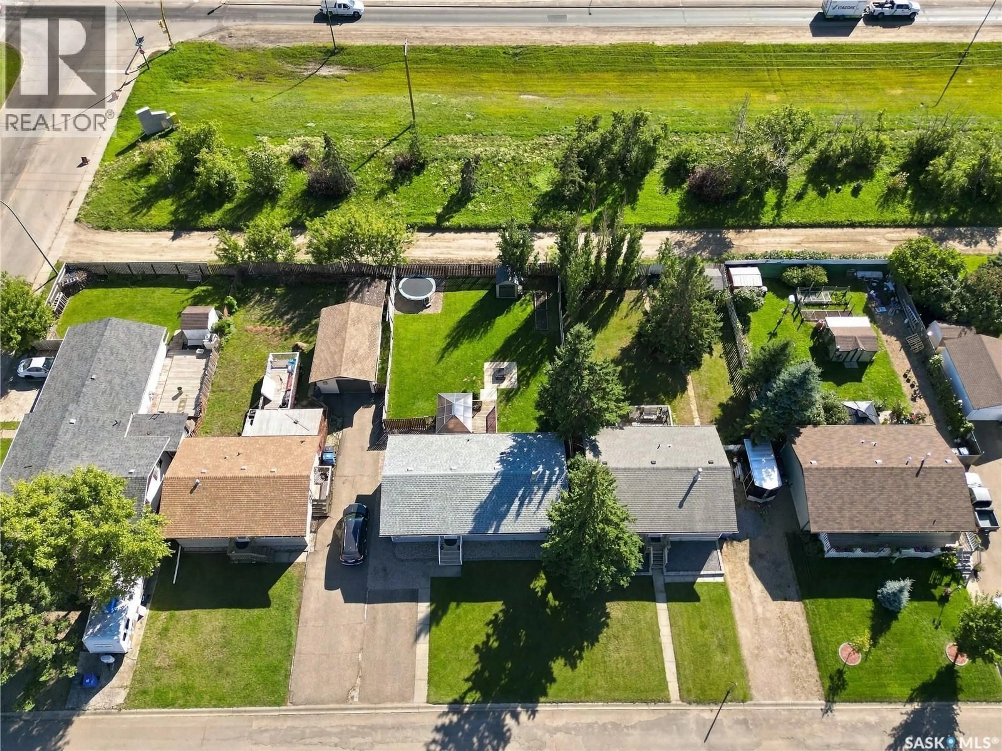
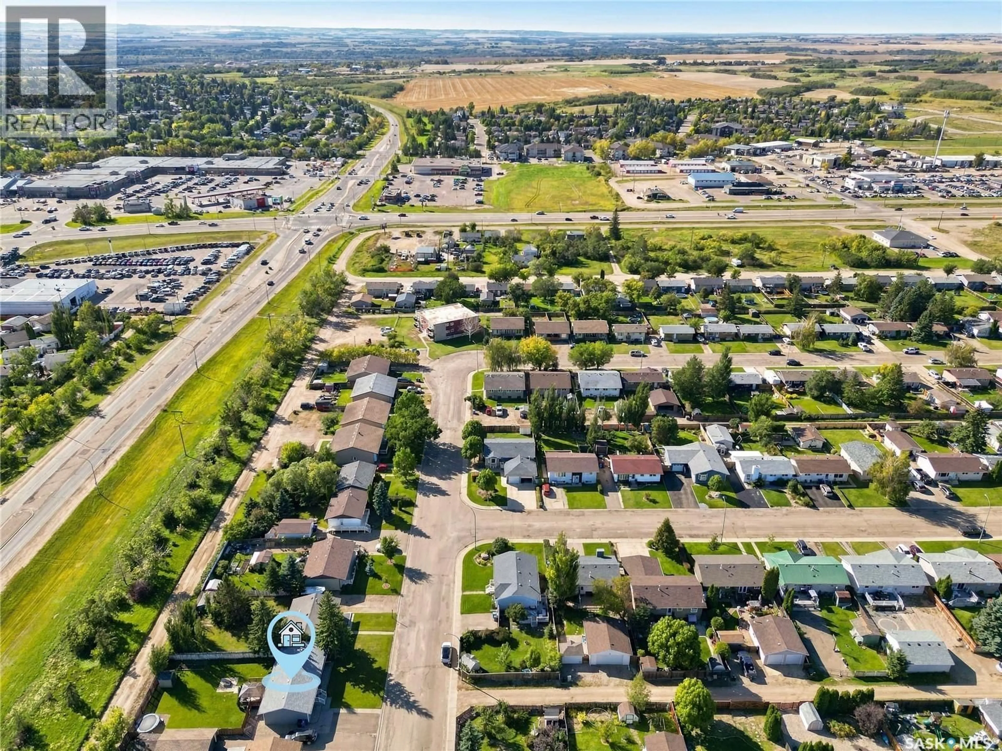
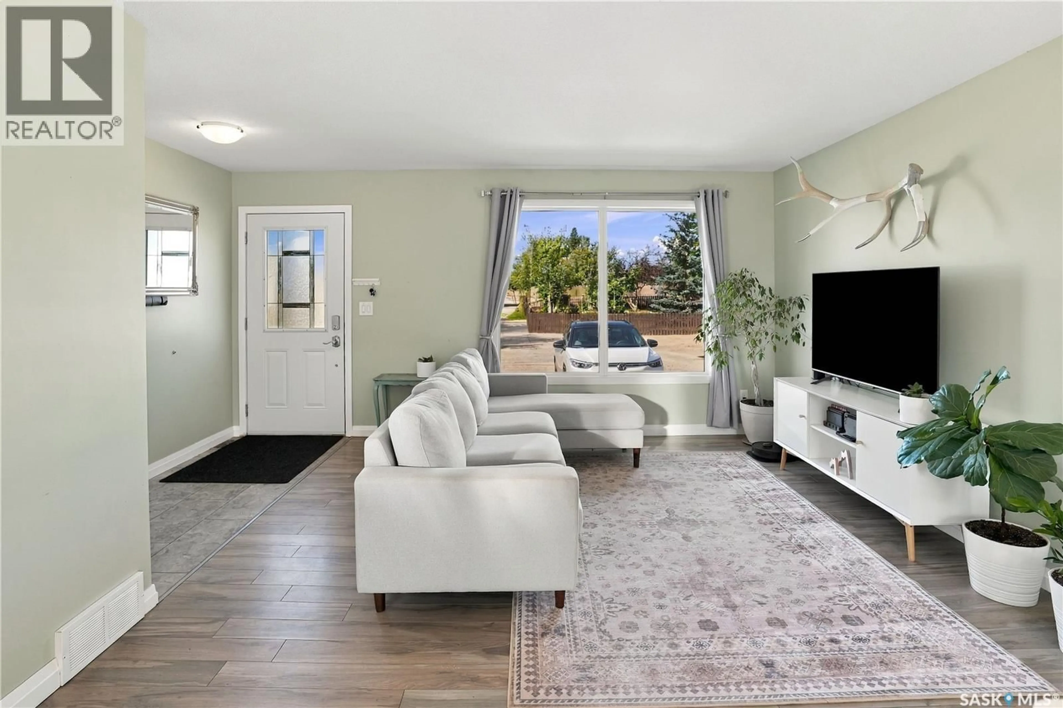
This is the kind of home that is easy to picture yourself in. Located on a quiet crescent in Fairview Heights, this beautifully updated 1032 sqft bungalow has been thoughtfully renovated and expanded to create a bright, welcoming home with a layout that works so well for everyday life. The main floor was transformed with a major renovation and addition in 2019/2020, opening up the kitchen, dining and living areas and giving the home a much more spacious feel. The kitchen has crisp white cabinetry, great storage and plenty of room to gather around the dining table. Just off the main living space is a convenient built-in work area, perfect for homework or working from home. Down the hall are three good-sized bedrooms and a fully updated 4-piece bathroom. The basement gives you even more room to spread out with a large family room, two additional bedrooms, a 3-piece bathroom and laundry area. With five bedrooms in total, there is plenty of flexibility for a growing family, guests or home office space. Outside is just as inviting. The yard is beautifully kept with mature trees, a large back deck and no neighbours directly behind, giving the backyard a little extra privacy and openness. The home also has great curb appeal and has clearly been cared for over the years. Many of the major updates have already been taken care of, including shingles in 2019, a new furnace in 2024 and a new water heater in 2024. With the space, updates and location all coming together, this is one you will definitely want to see in person. Call you agent today! As per the Seller’s direction, all offers will be presented on 09/25/2026 6:00PM. (id:39198)
Property Details
Interior
Features
Main level Floor
Bedroom
10'8 x 11'34pc Bathroom
4'11 x 7'8Bedroom
8'3 x 11'3Bedroom
8'11 x 11'8Property History
 33
33
