413 MAPLE ROAD, Nipawin, Saskatchewan S0E1E0
Contact us about this property
Highlights
Estimated valueThis is the price Wahi expects this property to sell for.
The calculation is powered by our Instant Home Value Estimate, which uses current market and property price trends to estimate your home’s value with a 90% accuracy rate.Not available
Price/Sqft$130/sqft
Monthly cost
Open Calculator
Description
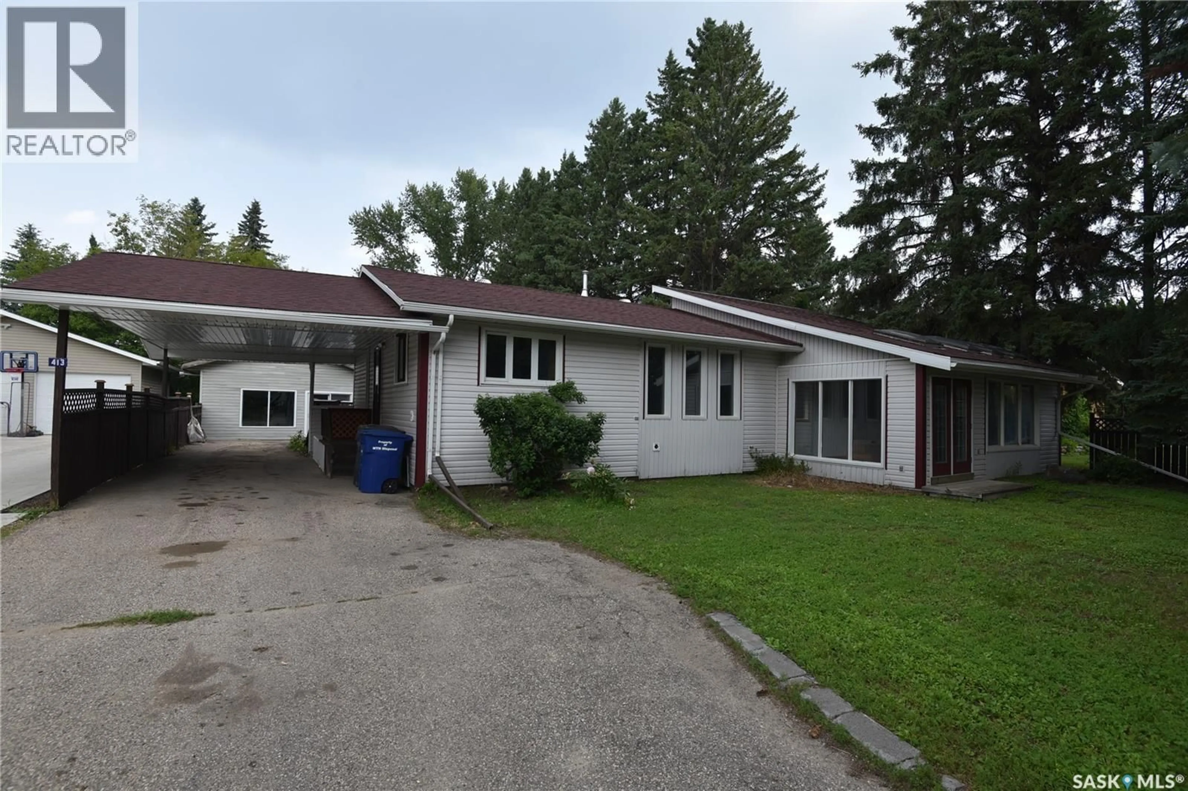
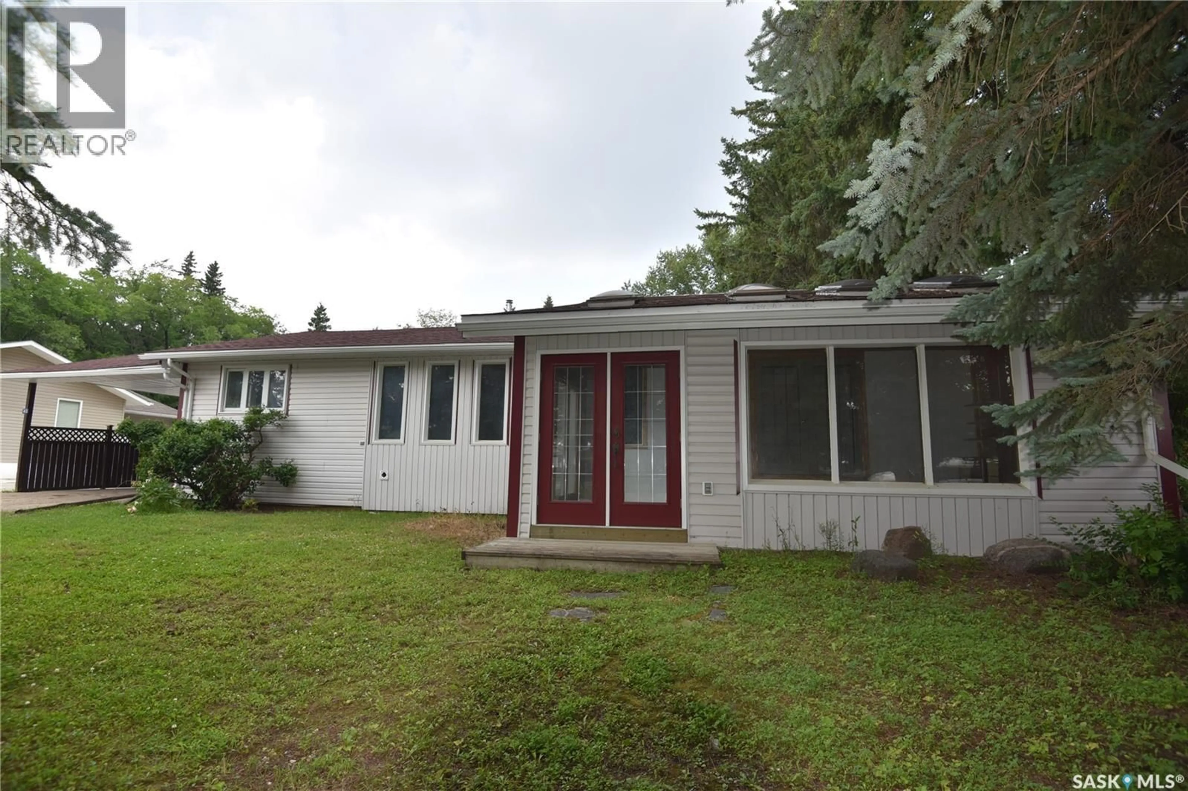
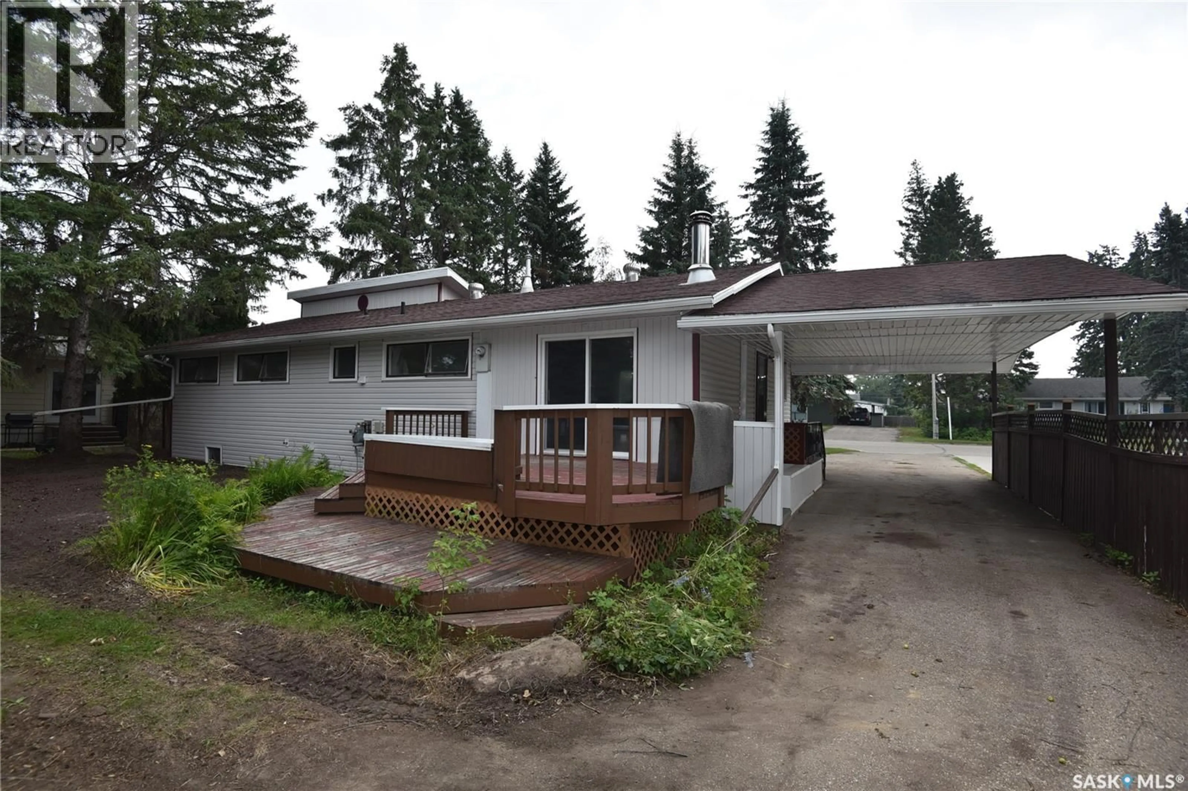
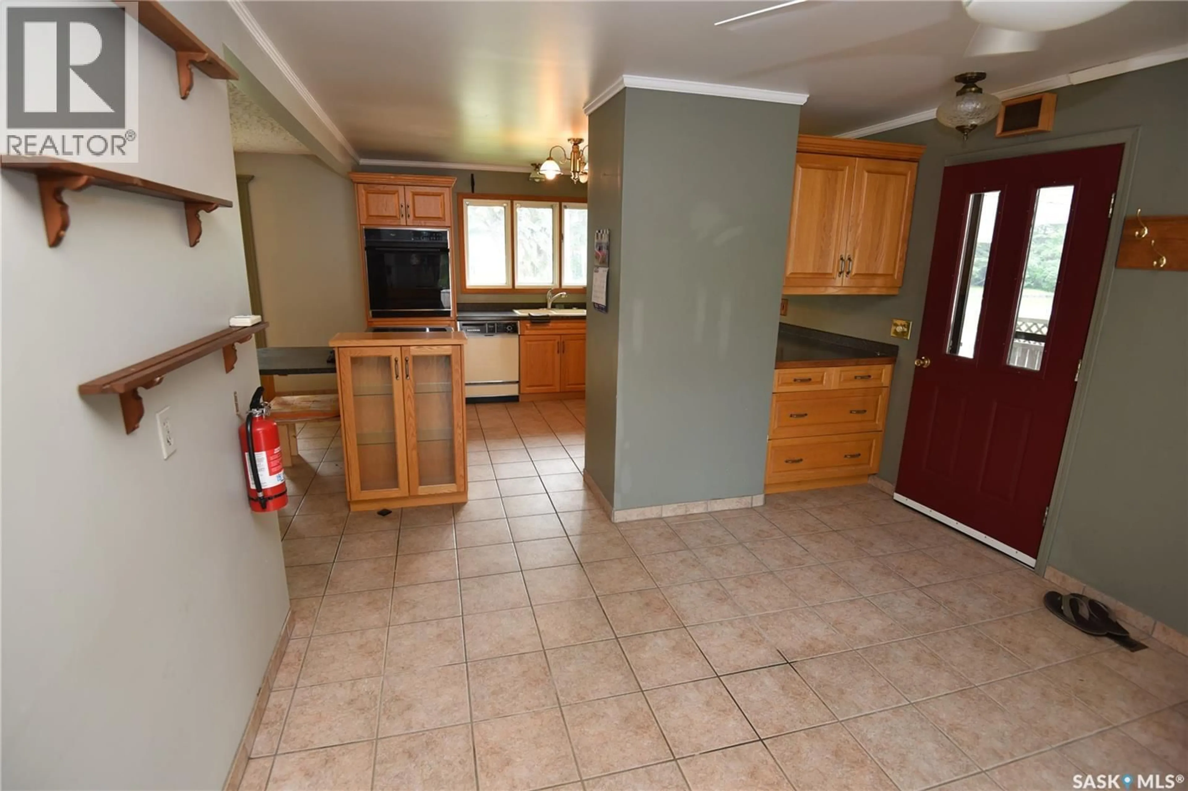
Discover the potential in this spacious 5-bedroom, 3-bathroom home offering over 1,720 sq. ft. of above-grade living space, situated on one of Nipawin’s larger lots. Centrally located within walking distance of the hospital, schools, and everyday amenities, this property is full of opportunity for buyers with vision. While the home could benefit from some updating, its generous layout, solid footprint, and unique features provide the perfect foundation to create something truly special. A bright sunroom offers a cozy space to enjoy your morning coffee, unwind with a good book, or simply take in the changing seasons. The flexible floor plan also includes a mother-in-law suite, providing options for extended family, guests, or future rental income. Outside, the heated backyard studio is a standout feature with endless possibilities—it could serve as a workshop, art studio, home office, fitness space, or even be converted into a garage. Set on one of Nipawin’s larger lots, there’s plenty of room to expand your ideas outdoors as well. If you’re looking for a home where your creativity and effort can make a lasting impact, this property is ready for its next chapter. Bring your vision, add your personal touch, and unlock the incredible potential this home has to offer. Call today to book your personal tour! (id:39198)
Property Details
Interior
Features
Main level Floor
Kitchen
11'3' x 11'1"Dining room
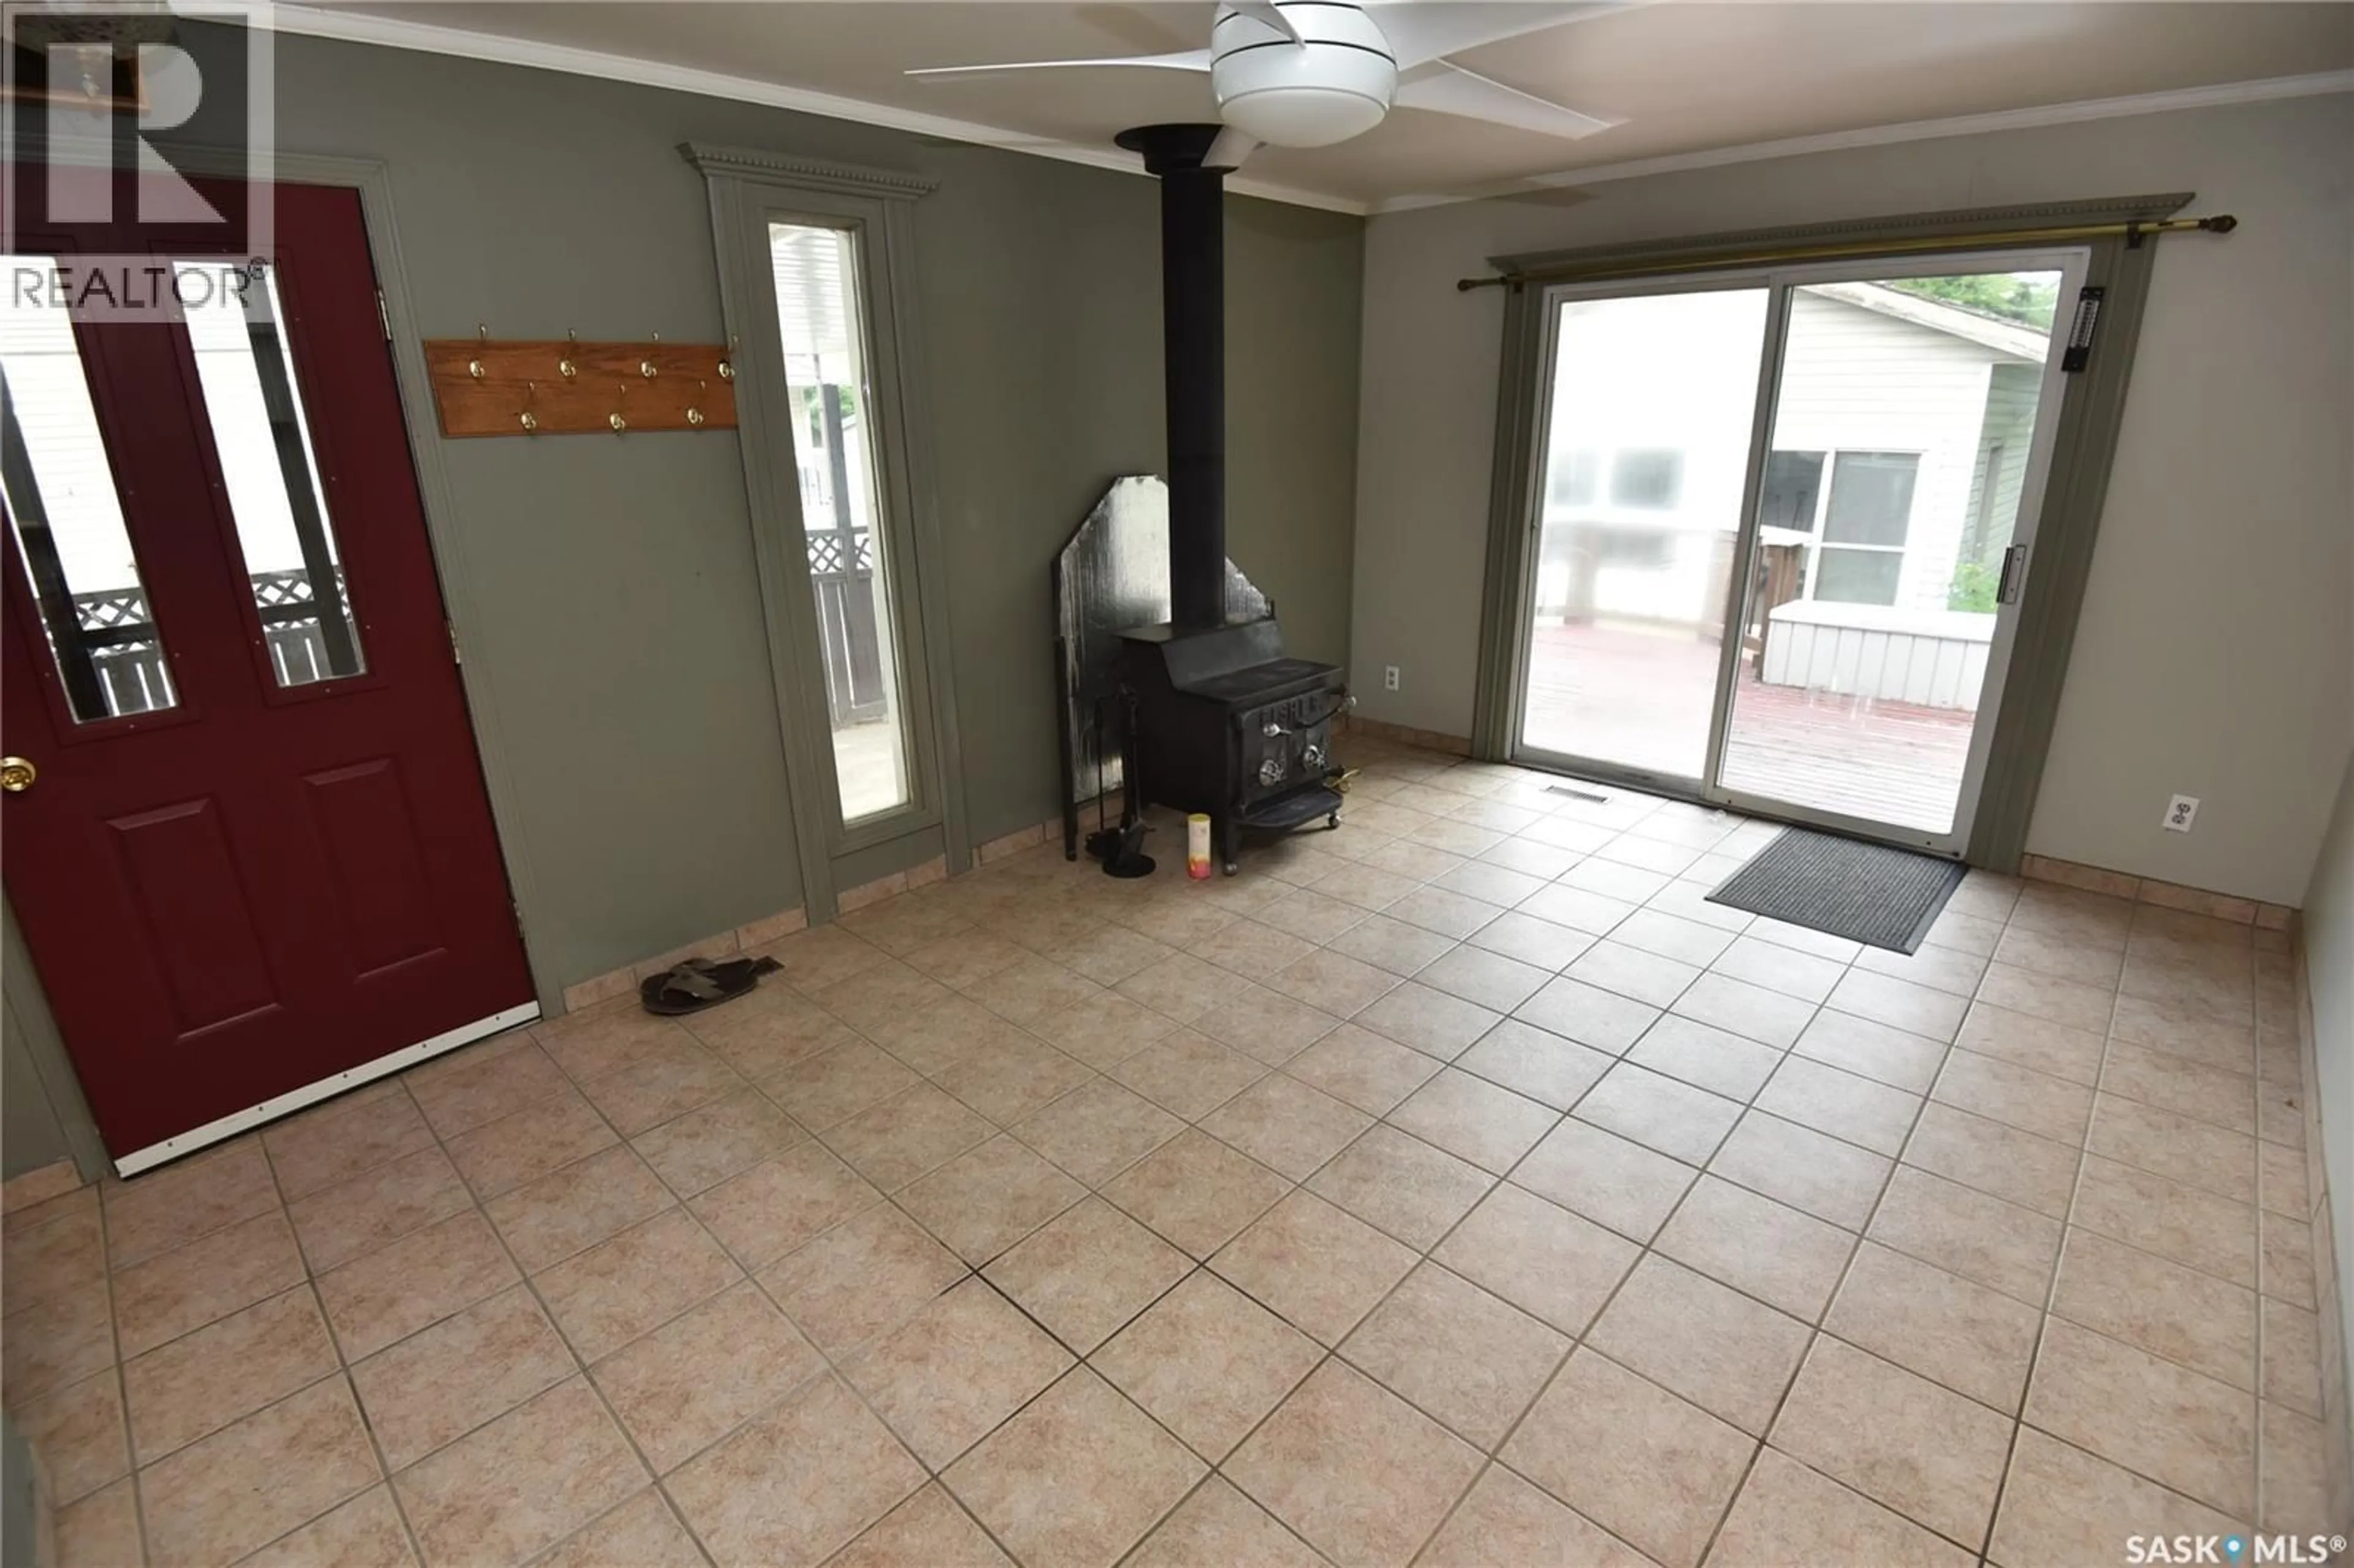
9'8" x 17'8"Foyer
11'7" x 15'11"Living room
13'4" x 21'6"Property History
 43
43
