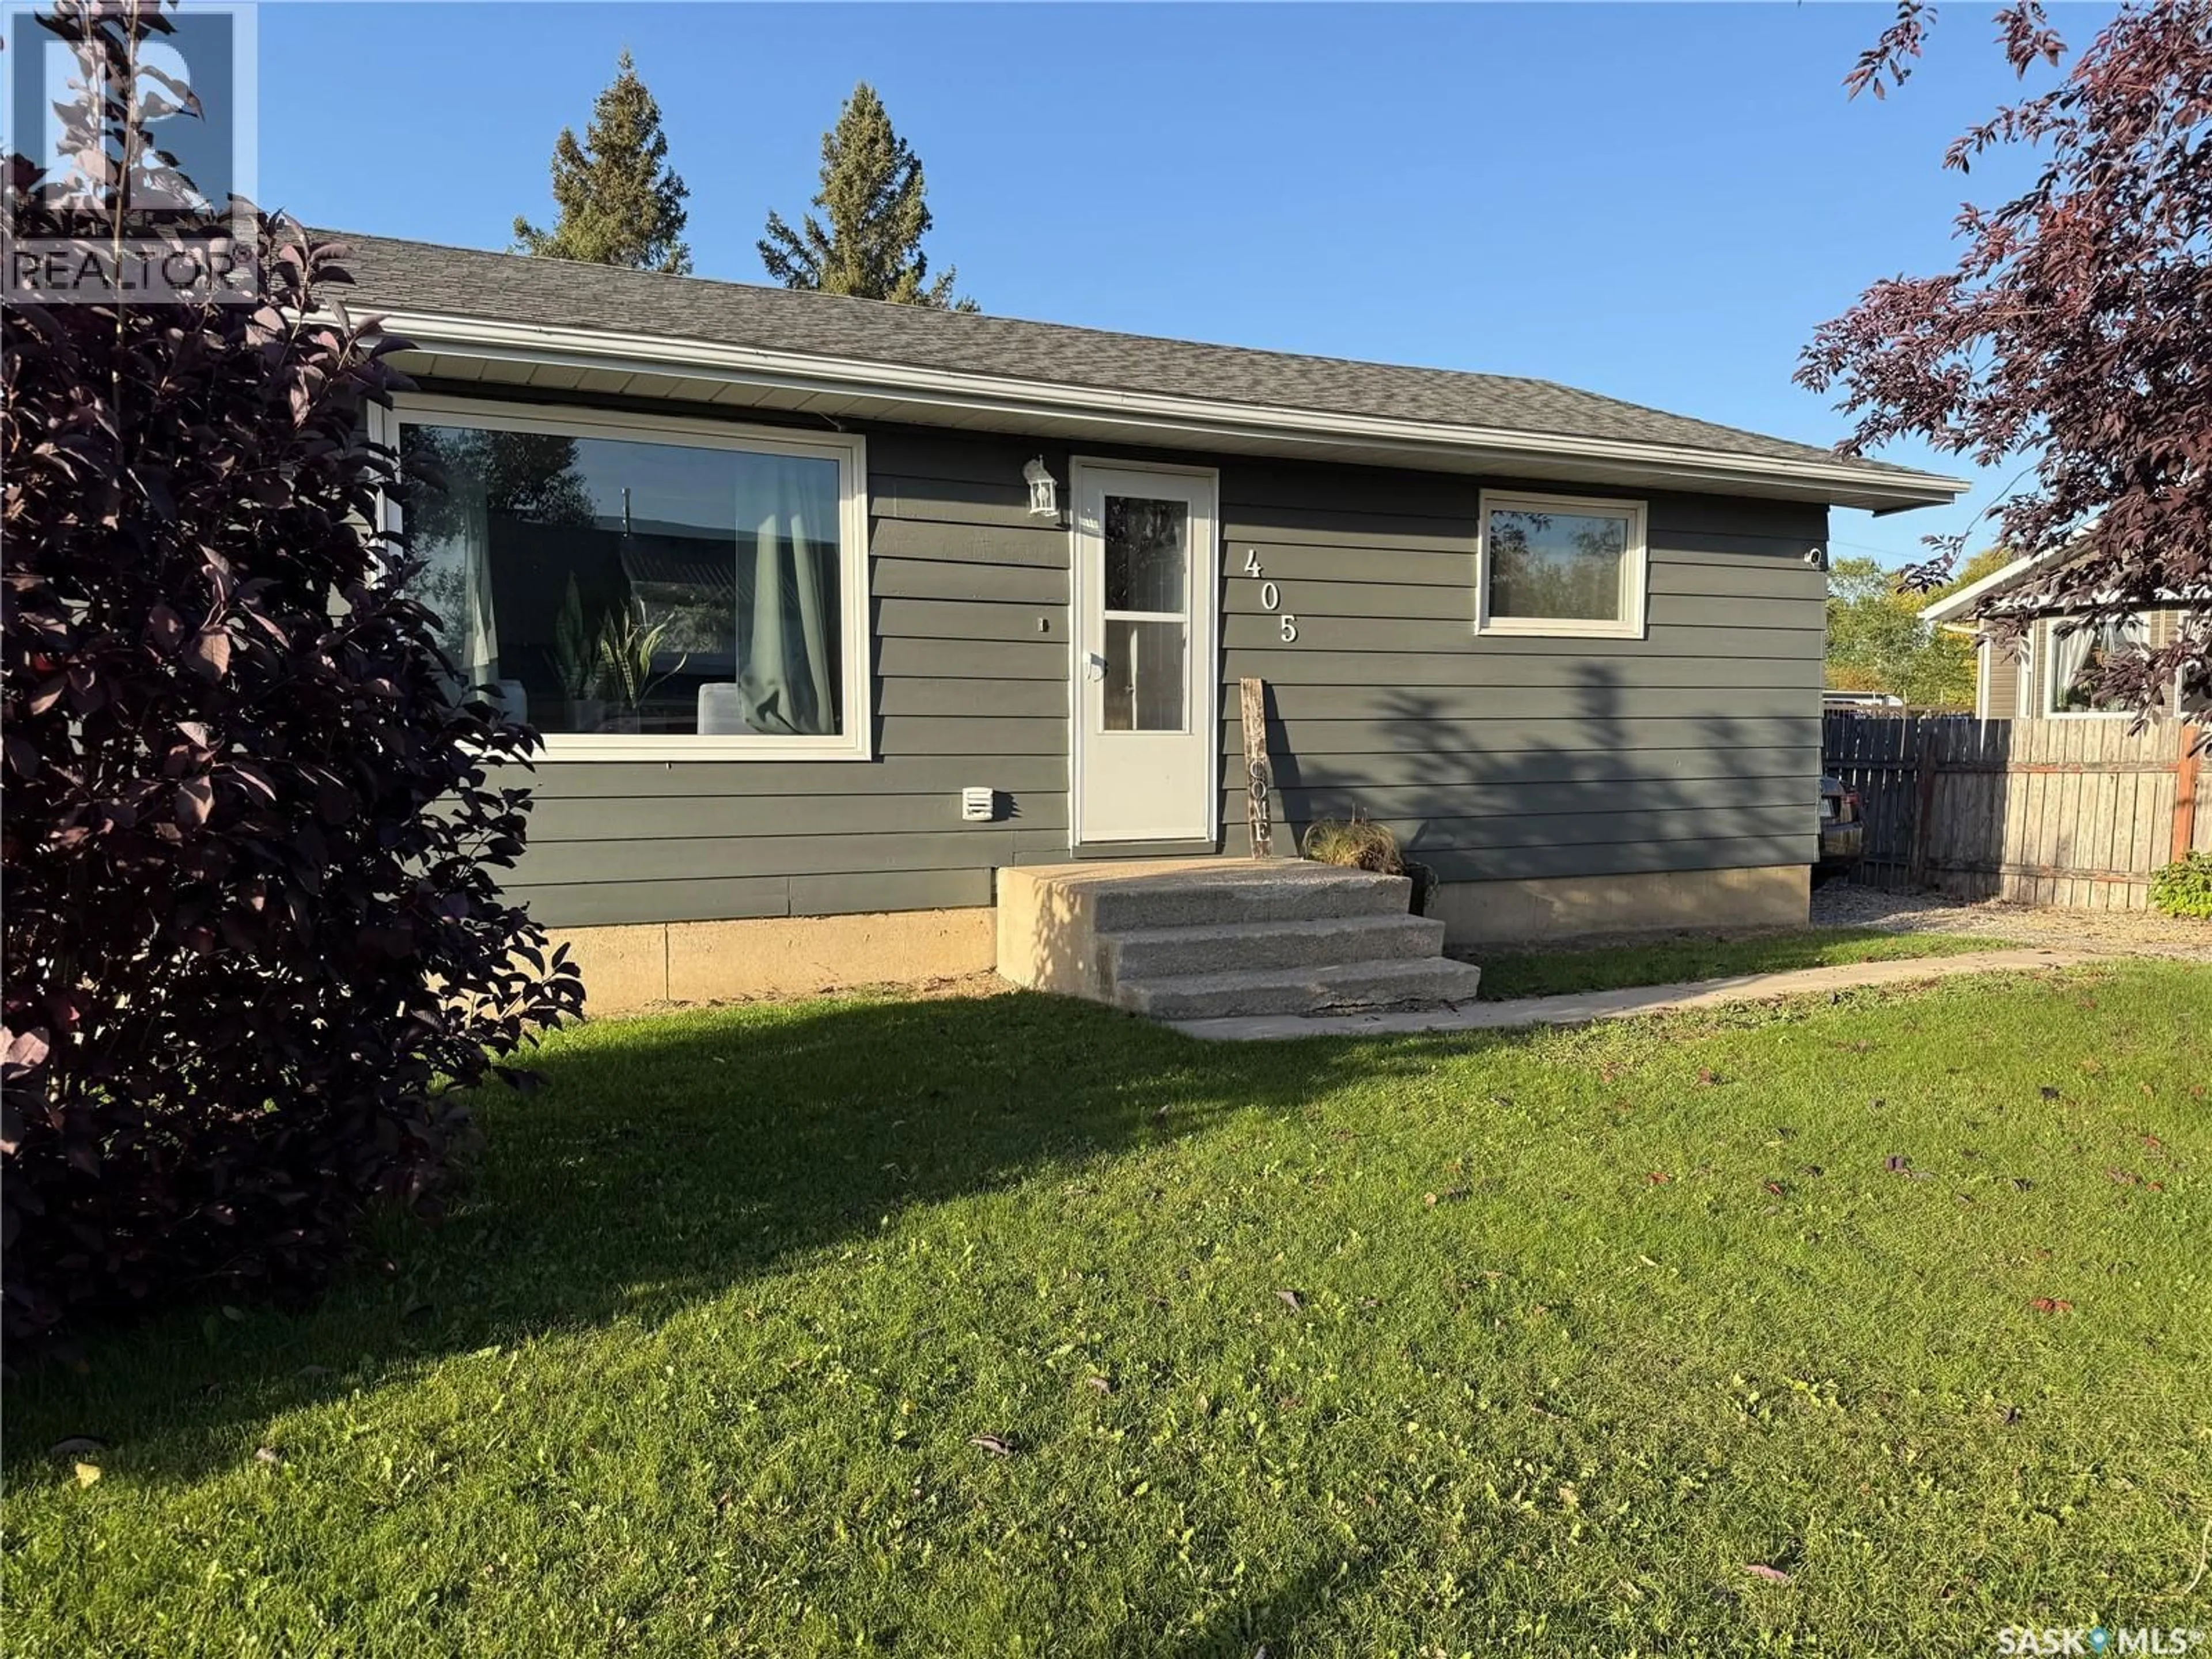
405 6TH AVENUE, Nipawin, Saskatchewan S0E1E0
Contact us about this property
Highlights
Estimated valueThis is the price Wahi expects this property to sell for.
The calculation is powered by our Instant Home Value Estimate, which uses current market and property price trends to estimate your home’s value with a 90% accuracy rate.Not available
Price/Sqft$182/sqft
Monthly cost
Open Calculator
Description
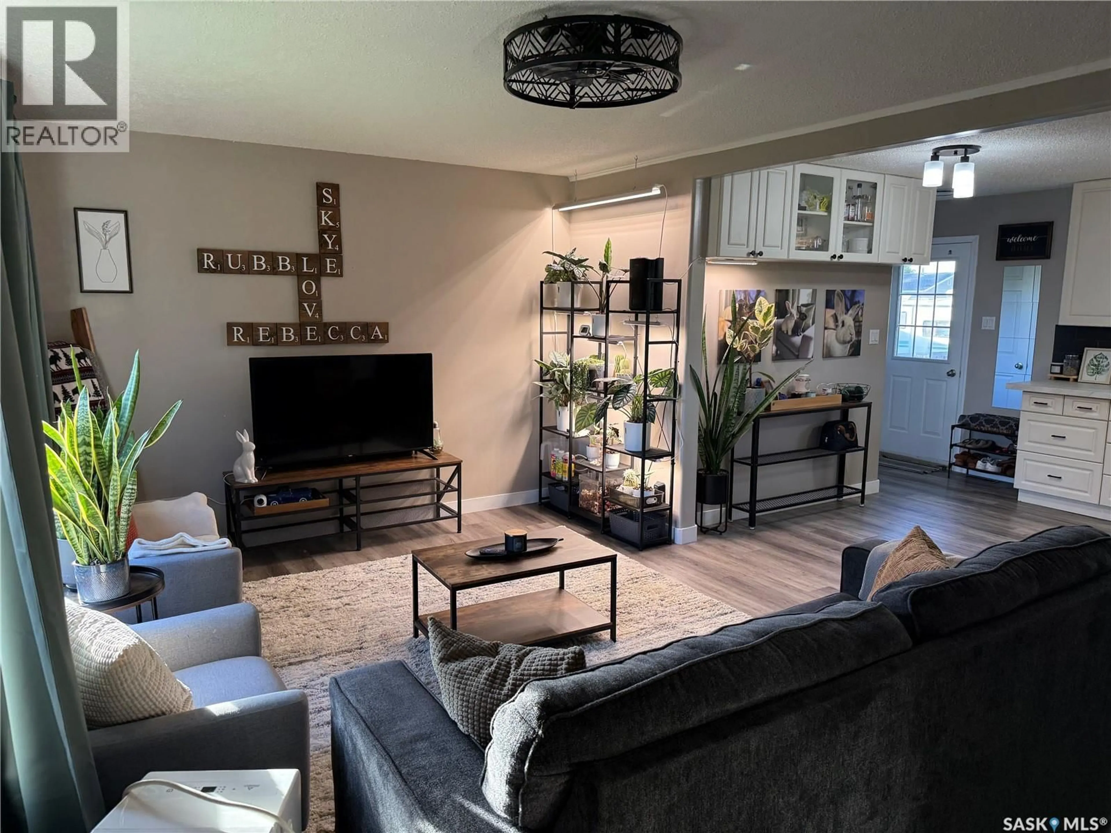
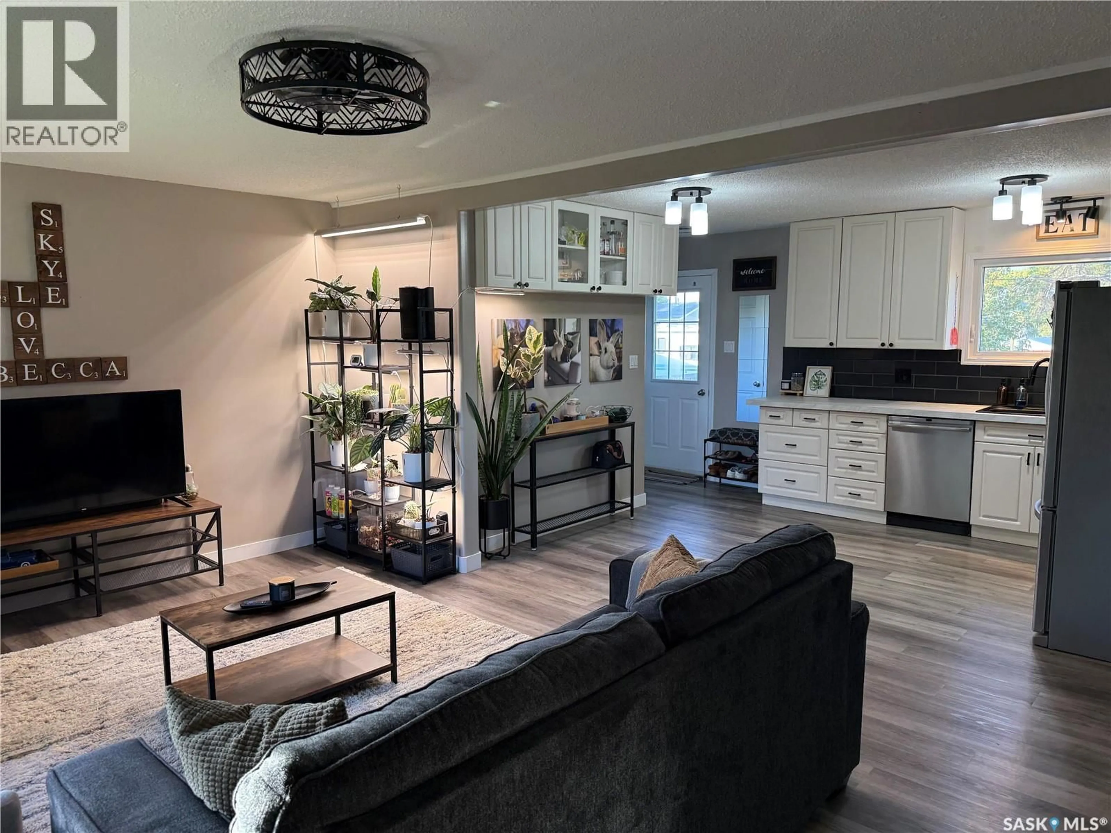
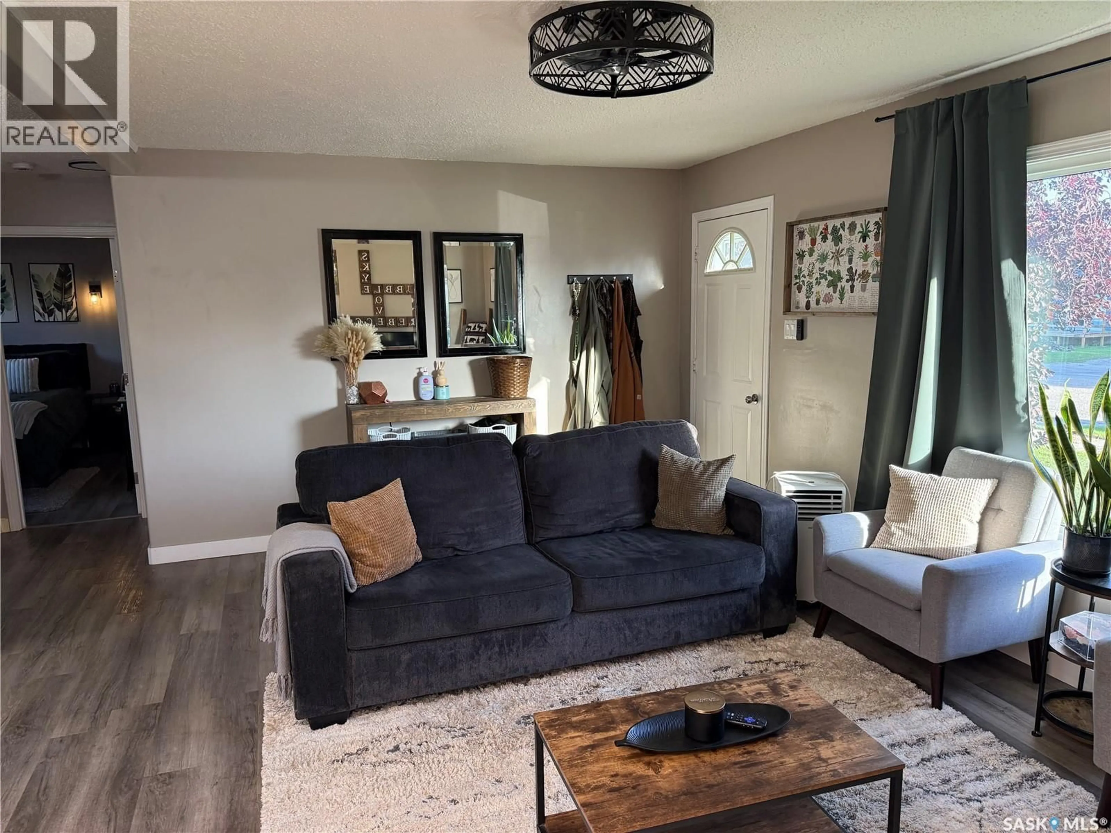
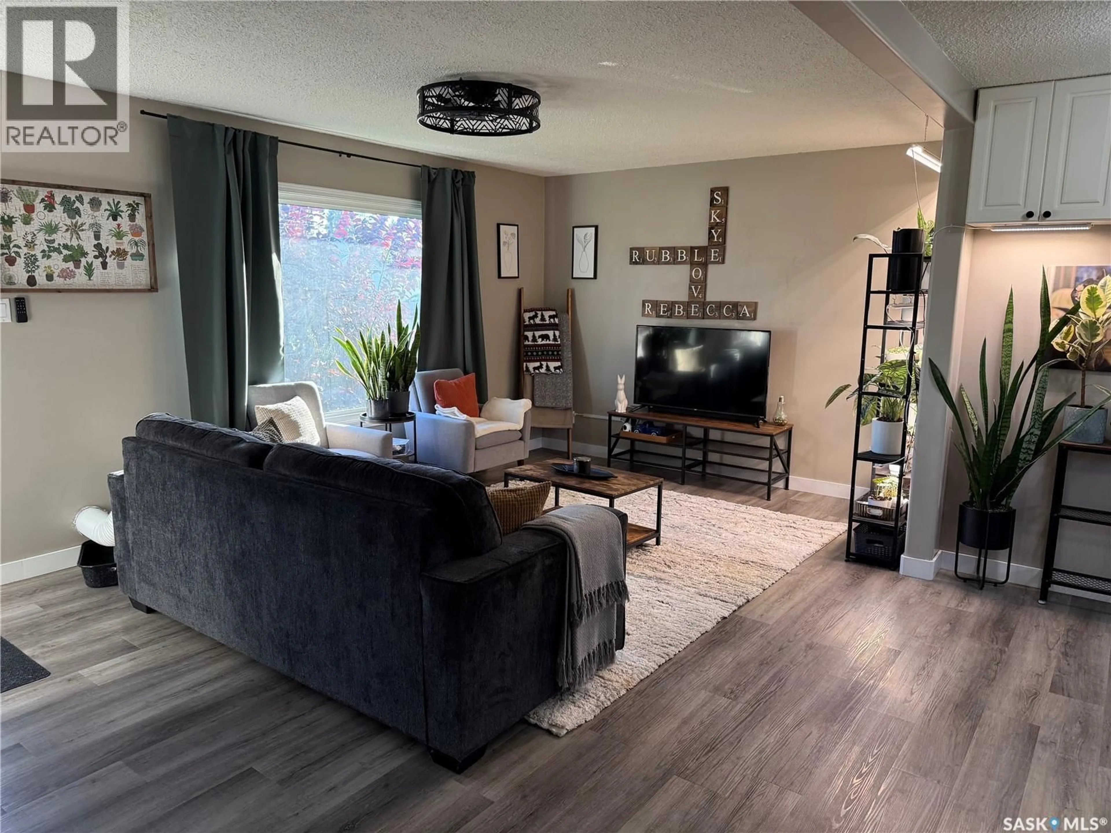
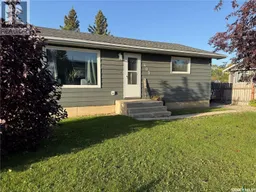
PACK YOUR THINGS AND MOVE IN! This beautifully updated home is ready for its next owners and offers the perfect blend of comfort, style, and potential. Over the years, this home has seen numerous updates, including new vinyl plank flooring throughout the main floor (2023), windows (2024), fresh paint throughout, shingles (2020), and upgraded electrical. Step inside to a bright, welcoming open-concept layout where the living room, dining area, and kitchen come together beautifully. Bathed in natural light, this space feels warm, cozy, and inviting. The spacious kitchen features stainless steel appliances, a natural gas stove, plenty of cabinetry and counter space, with room to add the large island or eat-up bar you've been dreaming of. The main floor offers two generously sized bedrooms, either of which could easily serve as the primary bedroom, along with a gorgeous 4-piece bathroom. Downstairs, the possibilities are endless! With space to add an additional legal bedroom, the bonus room is ready to become an office, storage room, playroom, home gym, or man cave, you can make this space work perfectly for your needs. The oversized laundry/utility room provides even more valuable storage space. Step outside and discover the large yard, offering plenty of room for kids, pets, entertaining, gardening, or simply enjoying the outdoors. With convenient back-lane parking, there's space for your camper, boat, toys, or whatever else you need to store. Dreaming of a garage? There's room to bring that vision to life and build the garage you've always wanted! This is one of those homes that truly needs to be seen to appreciate everything it has to offer. Call today and come see why this one is worth putting on your list! (id:39198)
Property Details
Interior
Features
Main level Floor
Living room
18'6 x 11'8Kitchen/Dining room
13' x 11'6Bedroom
11'0 x 10'84pc Bathroom
7'3 x 5'Property History
 35
35
