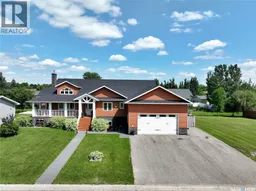
207 6TH STREET, Carnduff, Saskatchewan S0C0S0
Contact us about this property
Highlights
Estimated valueThis is the price Wahi expects this property to sell for.
The calculation is powered by our Instant Home Value Estimate, which uses current market and property price trends to estimate your home’s value with a 90% accuracy rate.Not available
Price/Sqft$330/sqft
Monthly cost
Open Calculator
Description
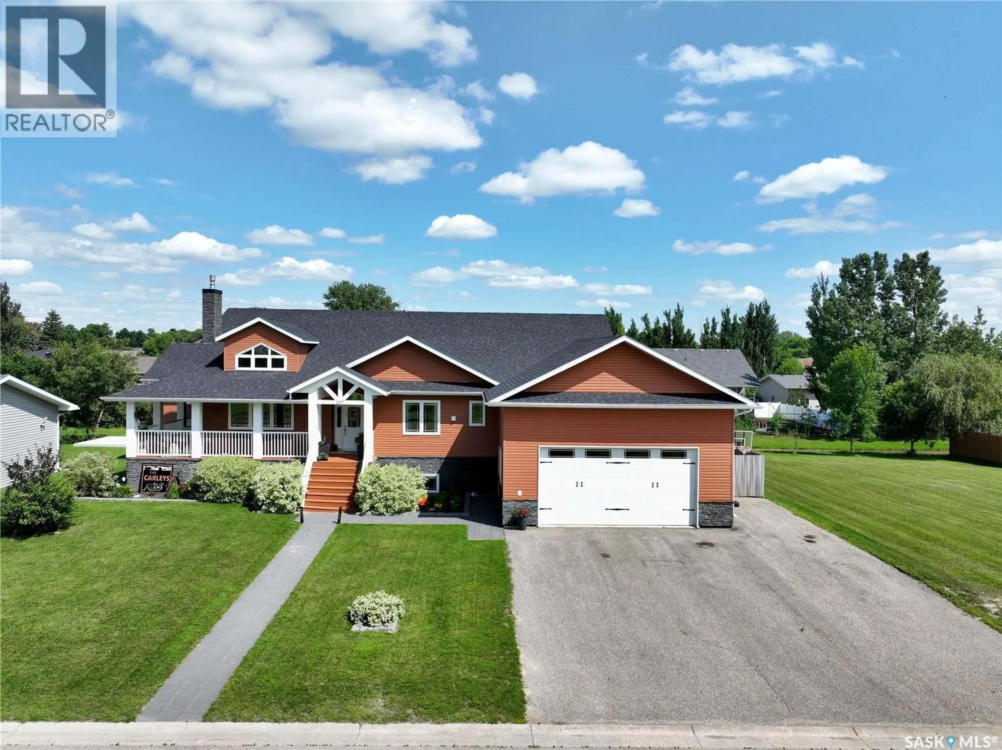
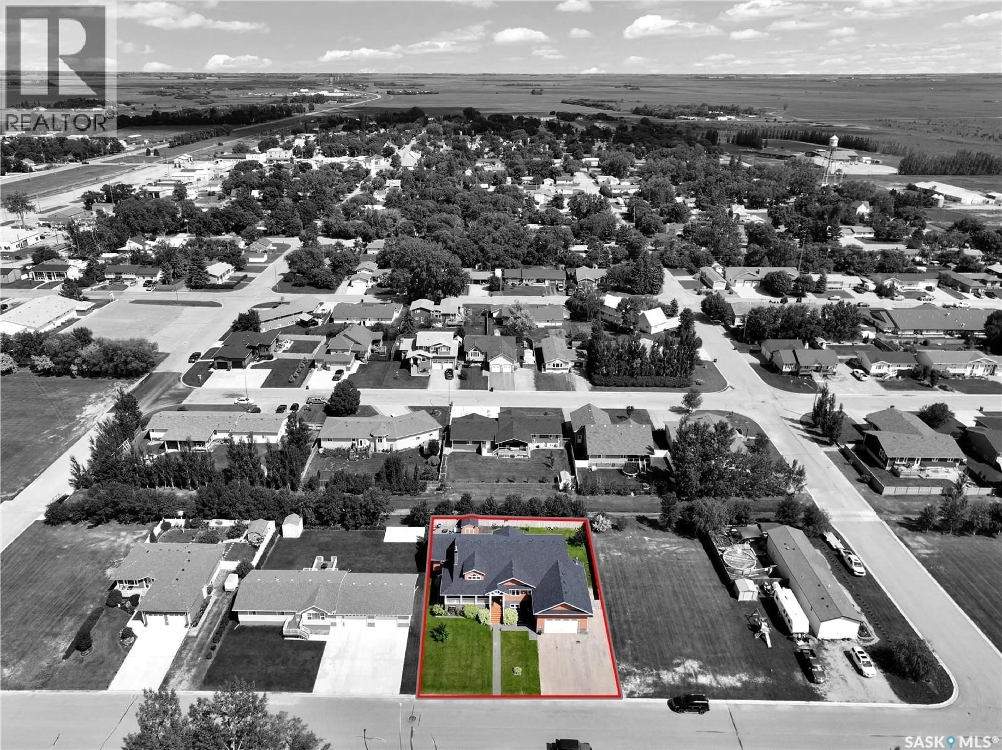
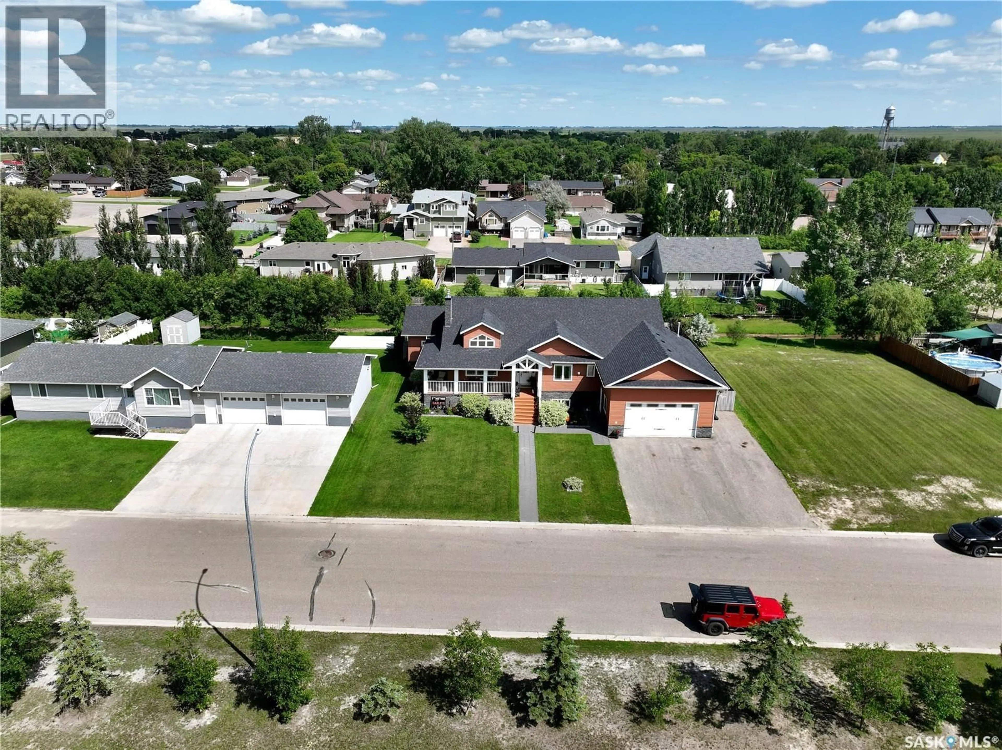
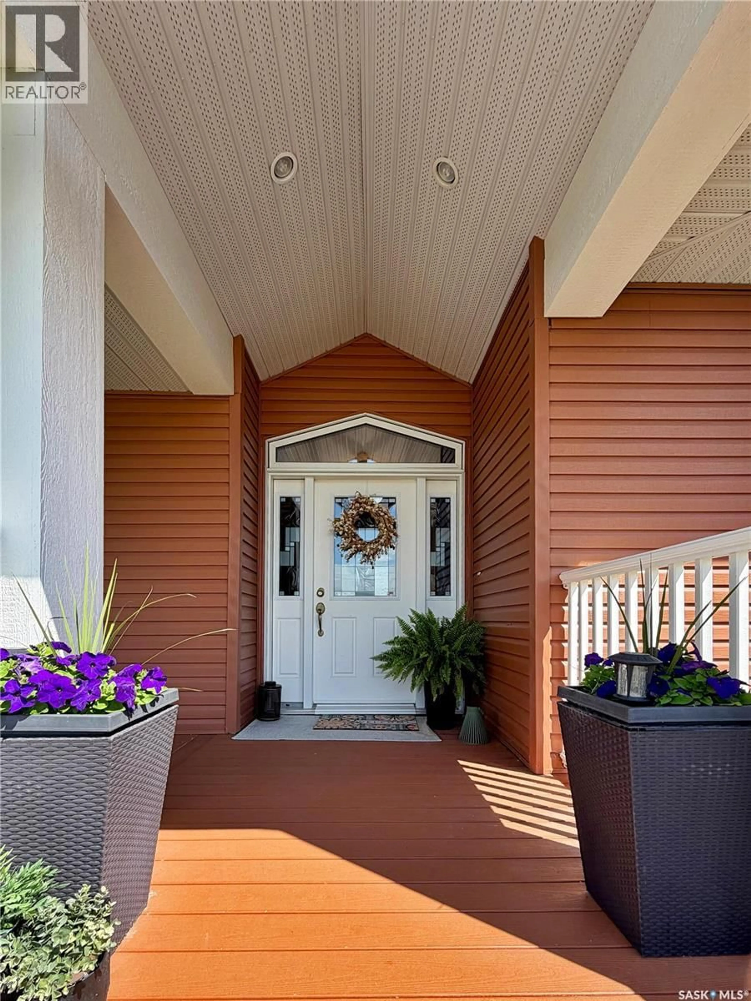
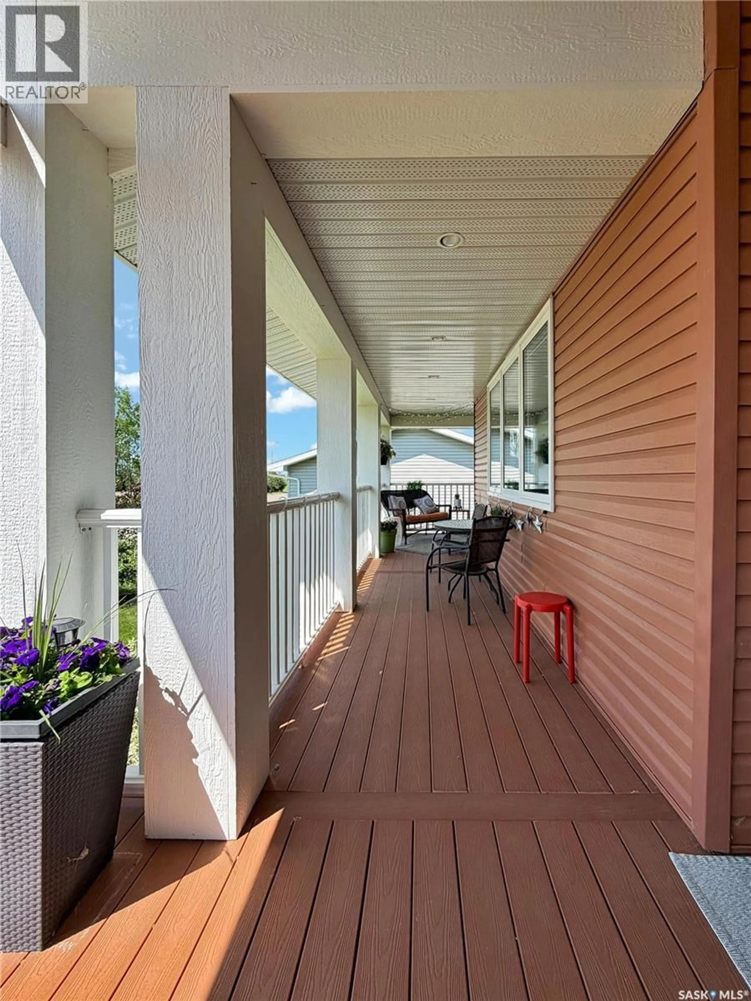
THEE Carnduff Castle has hit the market with a custom layout, top end finishings from floor to ceiling, top to bottom and awaiting its next crew! Perched on a fully fenced double lot directly across from Carnduffs recreation hub, this 7 bed 4 bath home hits high on function with an oversized double attached heated garage, covered porch(s) facing east and west with a rare semi-wrap around porch transforming the entrance while balancing high end and homie vibes. Inside matches stride with outside:vaulted ceilings, formal dining areas and a cozy quartz dusted kitchen with custom cabinets and updated appliances keep the core and centre of the homes hub high on functions day to day. 207 6th St W balances a master bedroom, walk in closet & 5 piece ensuite with custom tiling and soaker jet tub on one side of the home and a separate wing with Jack/Jill shared bathroom spaces between 2 XL bedrooms. A staple Main floor laundry gives this home/investment the ability to age in place. A 2 piece bath off the garage give visitors the ability to use the Lou and not impede on private spaces. Down stairs, no surprise the below deck matches the top floors vibe: a pool table(included) and cozy rec zone have a space and place for all of the evenings festivities.If pool/TV extra curricular arnt your vibe-pull up a seat to the custom bar or poker zone.The basement boasts an additional 4 bedrooms that can host a multitude of functions whether it be gym, office or crafts. A full 4 piece bath keep the basement events rolling solo from upstairs.Mechanical boasts 200 amp panel, air to air, 55 gal water heater with circ pump for optimum function & more all tucked inside an ICF foundation.Outside the private back yard is wired for a hot tub and is outdone only by the custom landscaped perennial clad yard both front and back. The right home doesn't wait for the right buyer, it rewards the one who acts. If you've been searching for space without compromise-Be the next one holding these keys. (id:39198)
Property Details
Interior
Features
Main level Floor
Foyer
Bonus Room
14 x 8.5Other
18 x 18Kitchen
15 x 13Property History
 57
57
