16 days on Market

410 KING STREET, Punnichy, Saskatchewan S0A3C0

Detached
2 + 2
2
~924 sqft
$139,900
Get pre-qualifiedPowered by nesto
Detached
2 + 2
2
~924 sqft

Contact us about this property

Call

Highlights

Property Estimate

Days on market16 days

Estimated valueNot available

Price/Sqft$151/sqft

Monthly cost

Open Calculator

Description

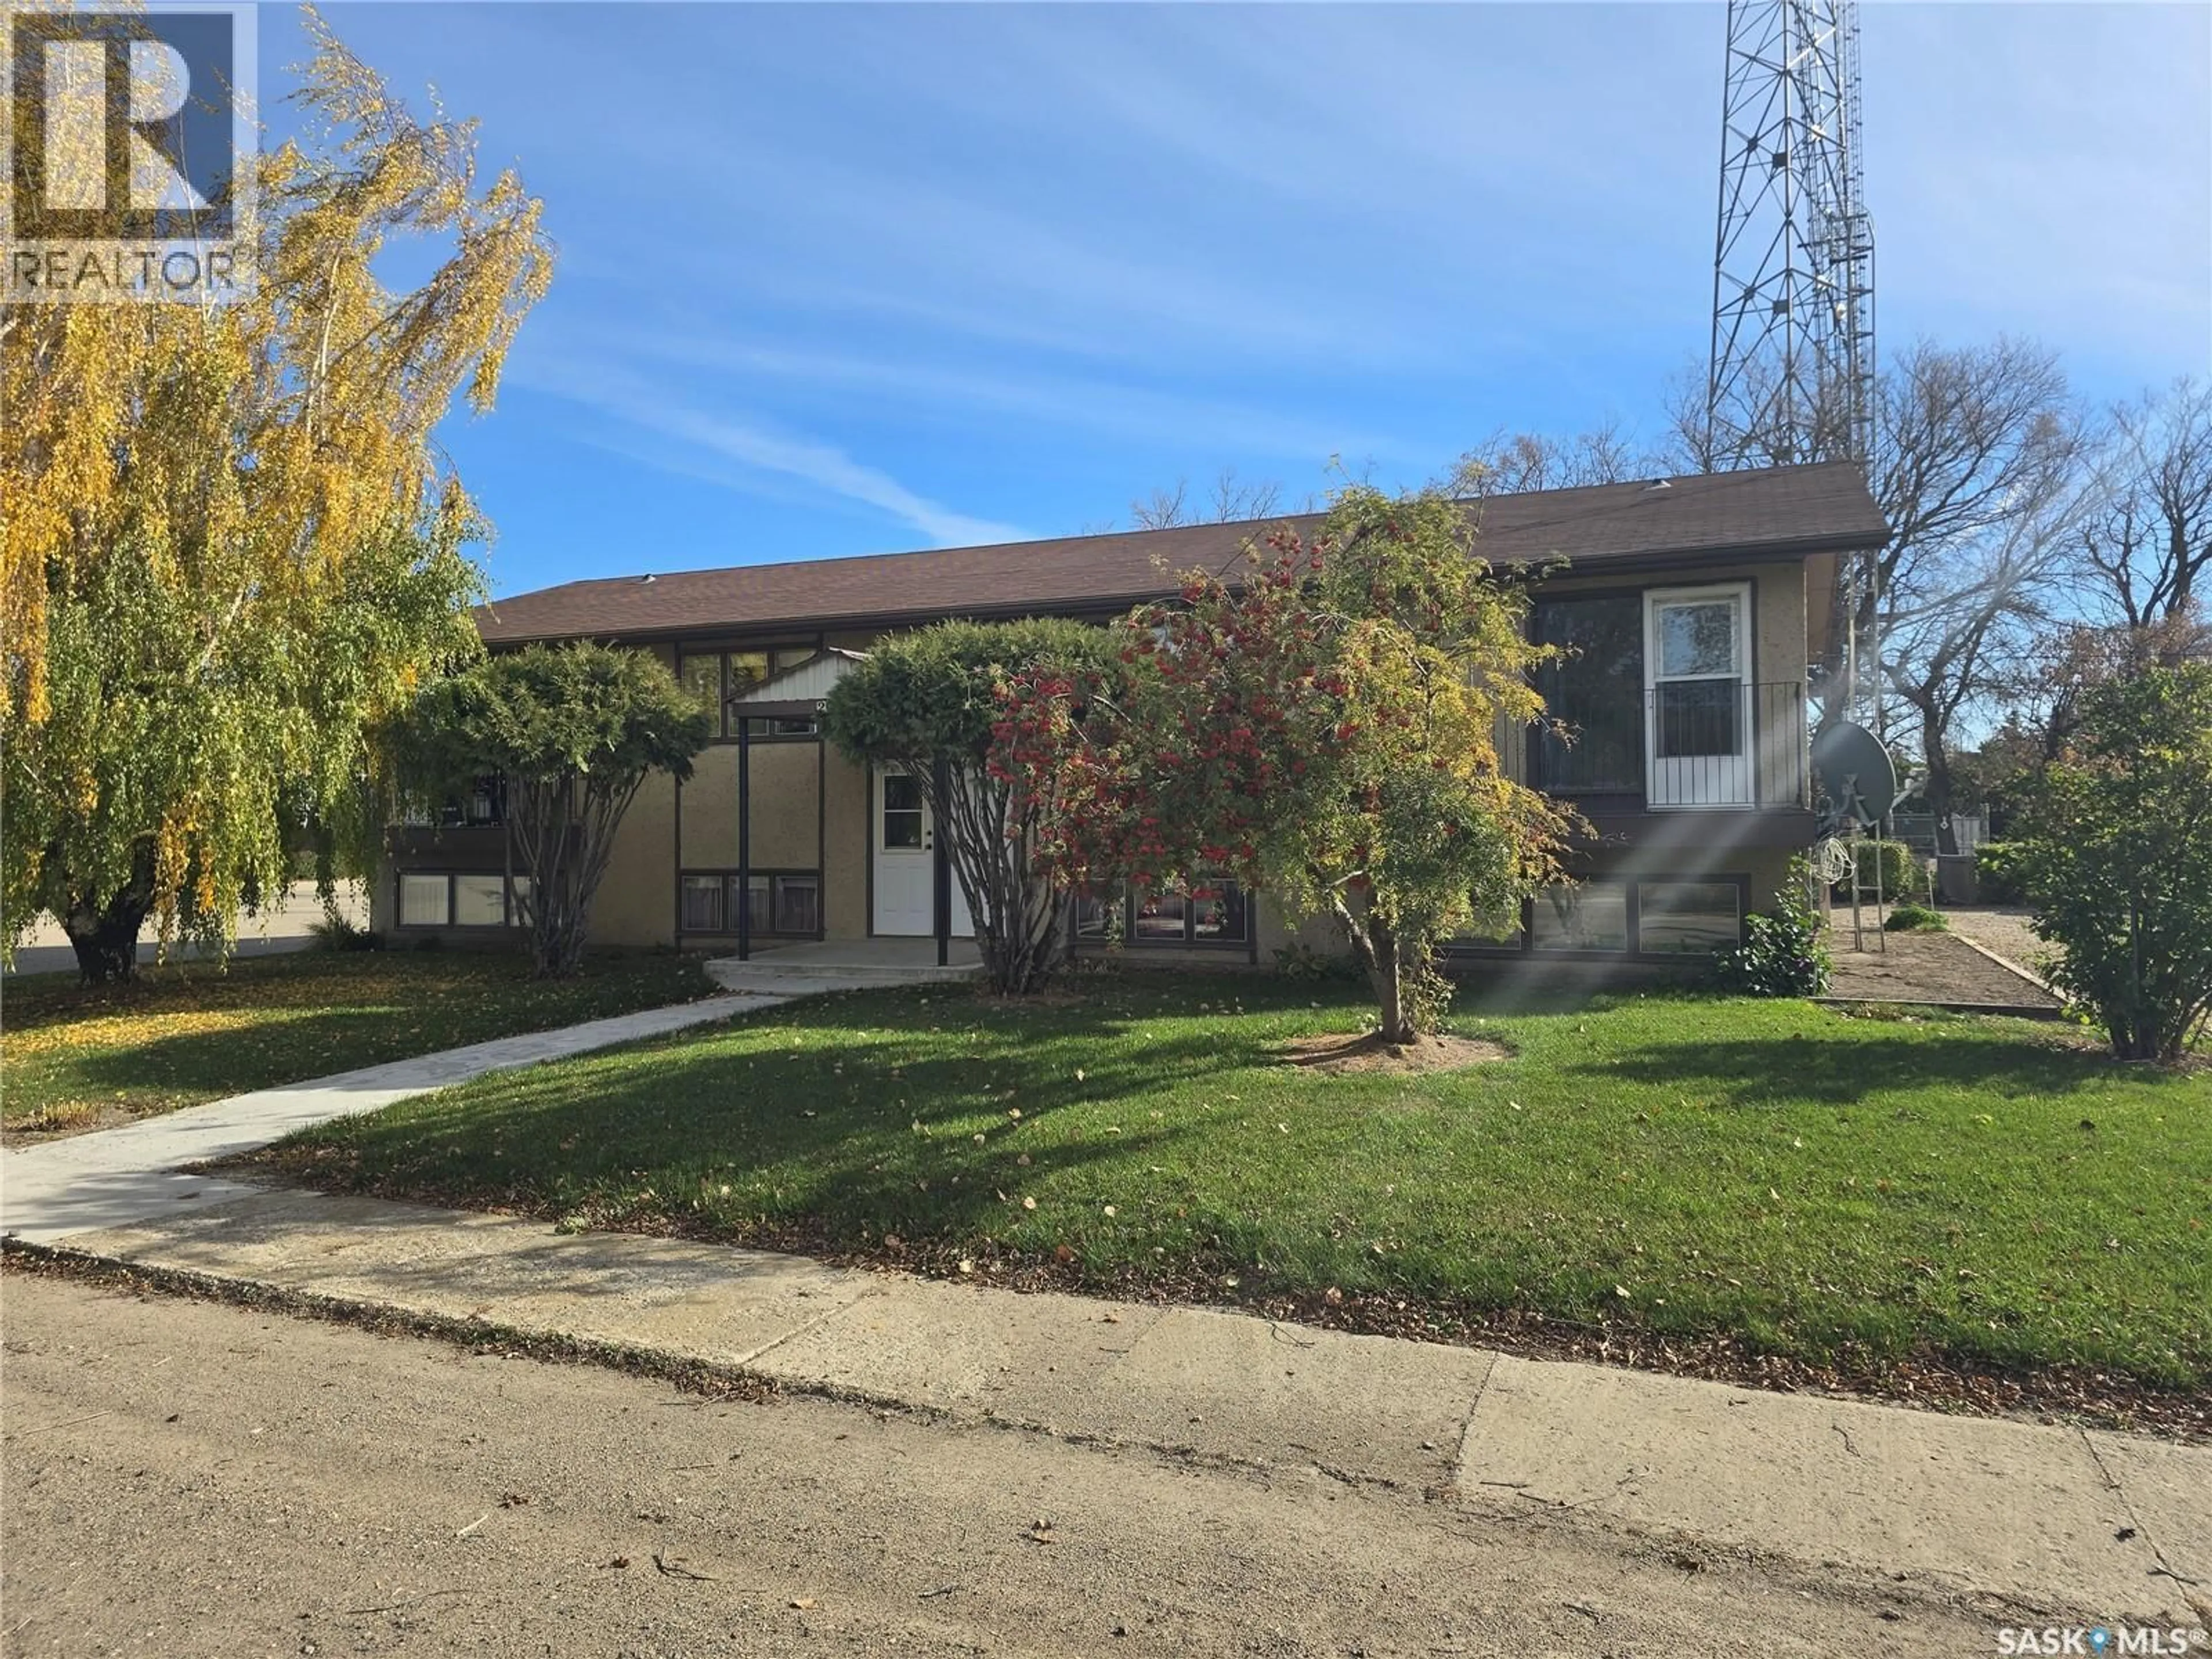
Comfortable Bungalow Living in Punnichy Welcome to 410 King Street in Punnichy, a well-maintained 924 sq. ft. bungalow offering 4 bedrooms, 2 bathrooms, a developed basement, and a 14' x 22' attached single garage. Situated on a generous 7,840 sq. ft. lot, this home offers plenty of space for families, first-time buyers, or anyone looking for affordable small-town living. The main floor offers a practical layout with comfortable living spaces and bedrooms, while the developed basement provides additional room for family living, guests, hobbies, or a home office. The kitchen features a new reverse osmosis system installed in 2025, adding convenience and peace of mind. Outside, enjoy the covered deck and fully fenced yard, perfect for kids, pets, summer gatherings, or simply relaxing outdoors. Two sheds provide additional storage for lawn equipment, tools, and outdoor toys, while the attached garage offers convenient parking and storage. Location is another highlight, with the home situated close to both the K-8 elementary school and K-12 high school, making it a convenient choice for families. Punnichy offers the essentials for everyday living, including a Co-op grocery store and post office, while providing the relaxed pace and friendly atmosphere of a Saskatchewan community. If you're looking for a home with plenty of living space, a good-sized yard, and the convenience of small-town amenities, this could be the opportunity you've been waiting for. Come take a look and see what 410 King Street has to offer! (id:39198)


Property Details

StyleHouse
View-
Age of property1979
SqFt~924 SqFt
Lot Size-
Parking Spaces-
MLS ®NumberSK045832
Community NamePunnichy
Data SourceCREA
Listing byeXp Realty

Features

Heating: Forced air, Natural gas
Cooling: Central air conditioning
Basement: Finished, Full

Basement Floor

Other

3pc Bathroom

Bedroom

Bedroom


Property History

Aug 17, 2026
ListedActive
$139,900
16 days on market
history photo preview50
Listing by crea®
Property listed by eXp Realty, Brokerage
Agent Banner Image
Interested in this property?Get in touch to get the inside scoop.

Population and Demographics

Overview

Total population 126

Age (%)

0 to 19
30%
20 to 34
21%
35 to 49
19%
50 to 64
14%
65 and plus
16%

Household composition (%)

Single family
71%
Single person
21%
Multi person
7%
Multi family
0%

Mother tongue (%)

English
95%
French
3%
Others
0%

House tenancy (%)

Owners
62%
Renters
38%

What’s nearby?Essentials within 5 km

Local Logic

Transportation Scores

Estimated Budget

Powered by:
The trademarks REALTOR®, REALTORS®, and the REALTOR® logo are controlled by The Canadian Real Estate Association (CREA) and identify real estate professionals who are members of CREA. The trademarks MLS®, Multiple Listing Service® and the associated logos are owned by CREA and identify the quality of services provided by real estate professionals who are members of CREA. Used under license.