528 ANNABLE STREET, Herbert, Saskatchewan S0H2A0
Contact us about this property
Highlights
Estimated valueThis is the price Wahi expects this property to sell for.
The calculation is powered by our Instant Home Value Estimate, which uses current market and property price trends to estimate your home’s value with a 90% accuracy rate.Not available
Price/Sqft$230/sqft
Monthly cost
Open Calculator
Description
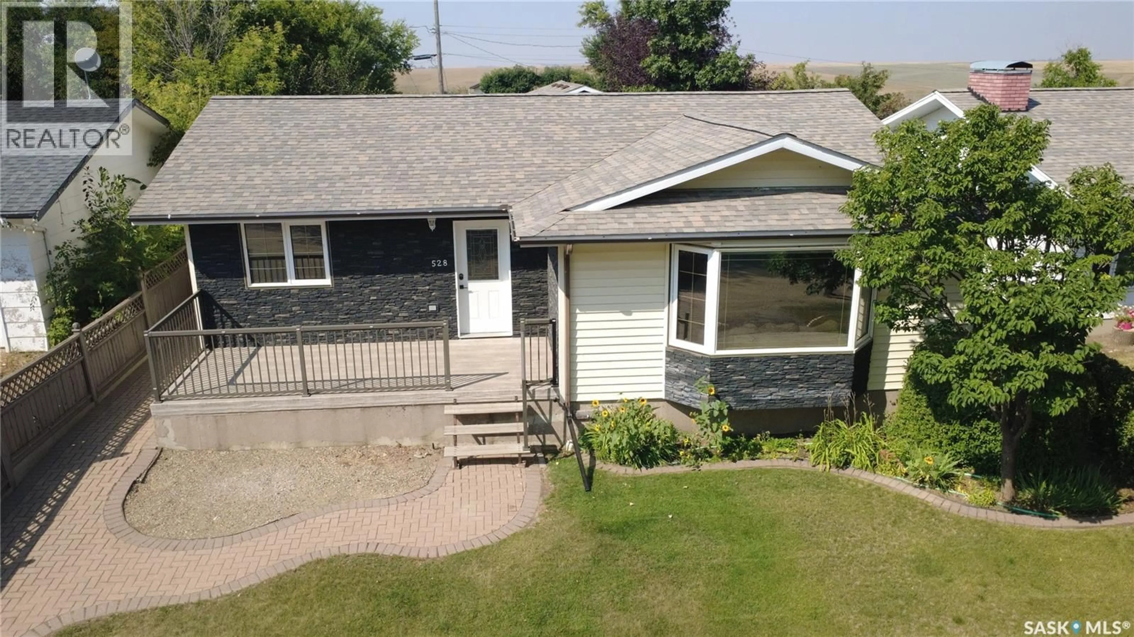
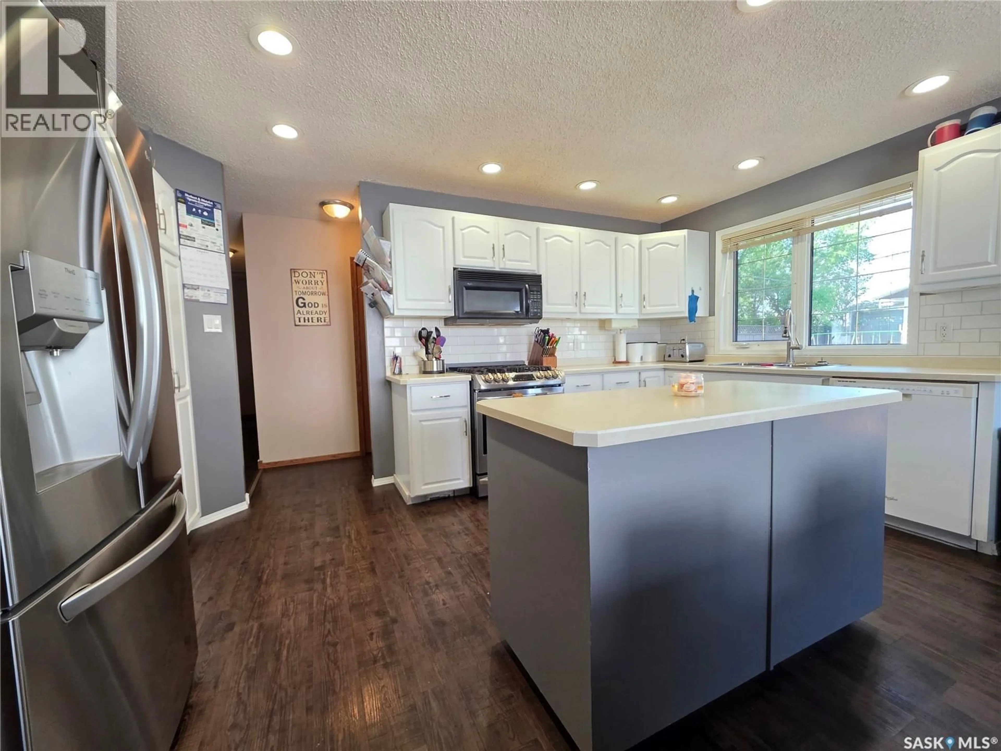
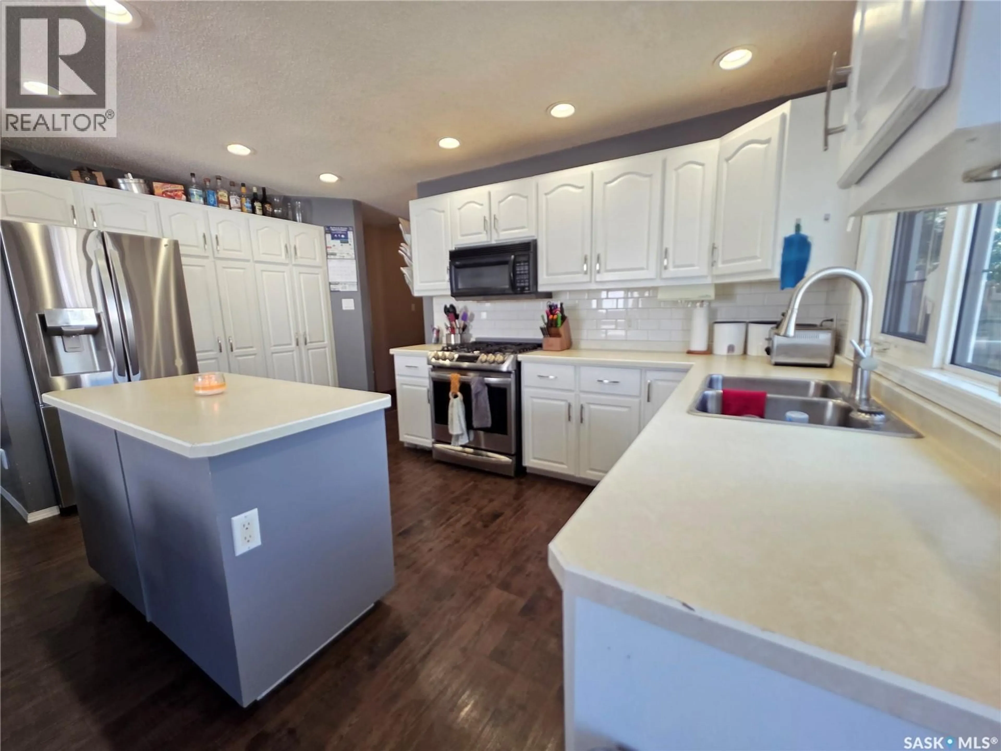
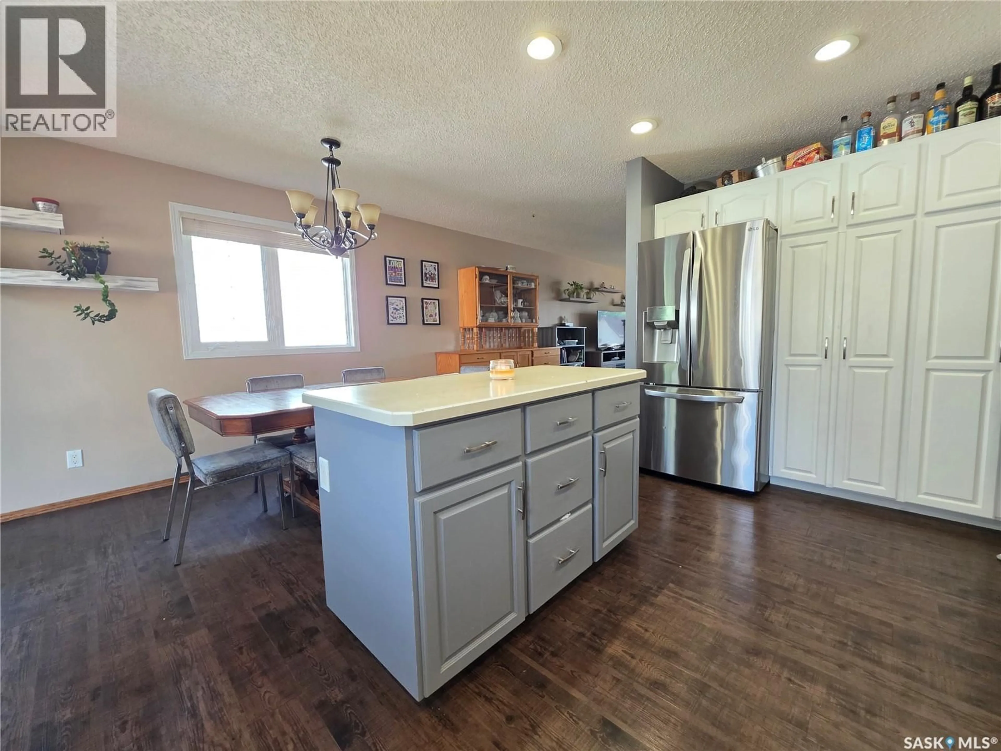
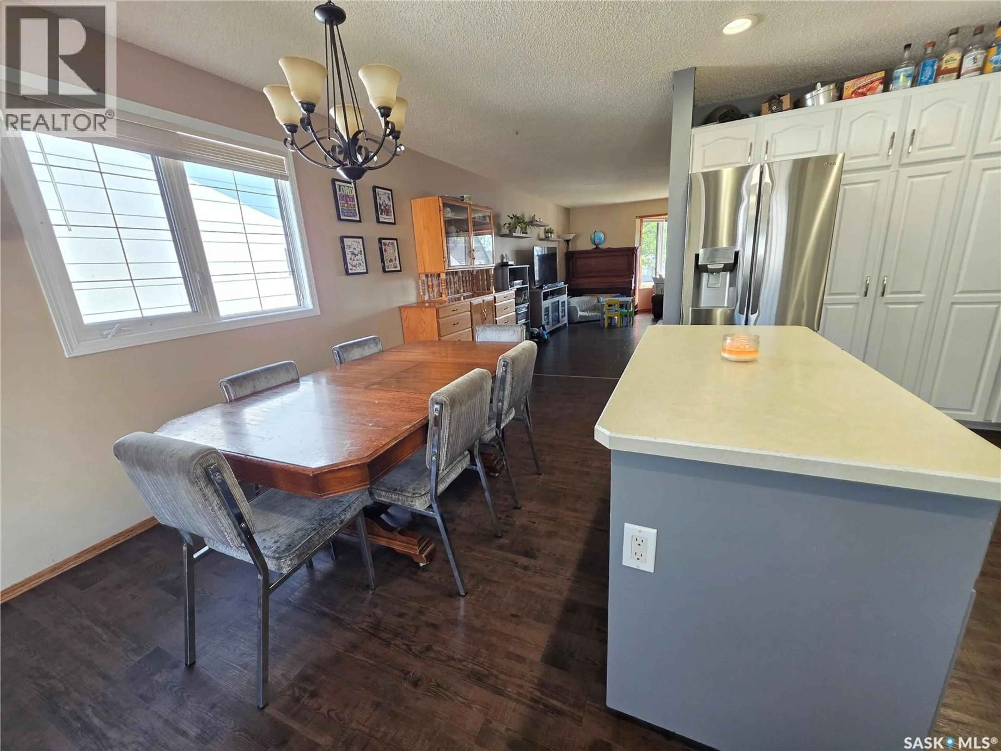
If you’ve been thinking about making a move to a community where kids can still walk to school, families know each other, and Friday night might mean skating or curling instead of fighting traffic, this one deserves a look. Located just a short walk from Herbert’s K to 12 school and the rinks that become the winter heartbeat of the community, this spacious 1298 sq. ft. home at 528 Annable Street has the room a growing family needs. The gorgeous kitchen is a standout with stainless steel appliances, loads of cupboard space and a powered island that gives everyone a place to gather. The dining room is easily large enough for the whole crew, with garden doors leading to a family-sized deck and fully fenced backyard. The enormous living room is flooded with natural light from the bay window, while the separate front entry deserves its own applause because there’s actually room for everyone to come home at once without the traditional doorway traffic jam. The main floor also offers a secondary bedroom, 4-piece bathroom, spacious primary bedroom and 2-piece ensuite. Then there’s the basement, which is practically another house. A generous rec room gives you plenty of space for family playtime or movie nights, along with 3 large bedrooms, an office, and storage galore. The double detached garage had its own glow-up in 2018 with a new heater, new doors and fresh shingles. Other major updates include a 2024 high-efficiency furnace, 2023 on-demand water heater with circulation pump for quick hot water, and new vinyl plank flooring in the primary bedroom and ensuite in 2022. But the crown jewel? Four additional lots across the back alley, adding 24,000 sq. ft. of bonus property. Park the extra vehicles and toys, build yourself a skating rink, or do what the current owners have done and create one fantastic garden. If you’re looking for more space, more freedom and a place where you and your kids can actually be part of the community, Herbert might just be calling your name. (id:39198)
Property Details
Interior
Features
Basement Floor
3pc Bathroom
4'4" x 9'4"Other
22'4" x 12'8"Bedroom
18'6" x 8'7"Bedroom
12'11" x 9'4"Property History
 46
46
