601 4TH STREET, Watrous, Saskatchewan S0K4T0
Contact us about this property
Highlights
Estimated valueThis is the price Wahi expects this property to sell for.
The calculation is powered by our Instant Home Value Estimate, which uses current market and property price trends to estimate your home’s value with a 90% accuracy rate.Not available
Price/Sqft$362/sqft
Monthly cost
Open Calculator
Description
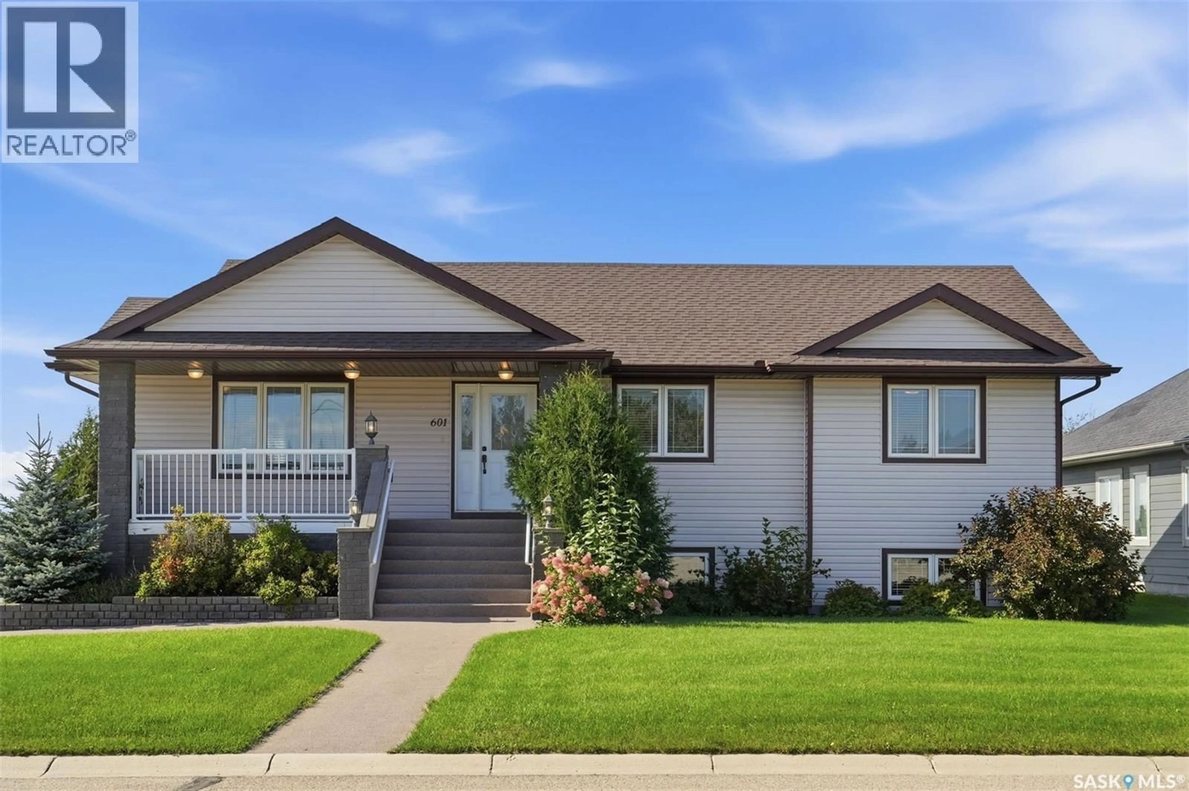
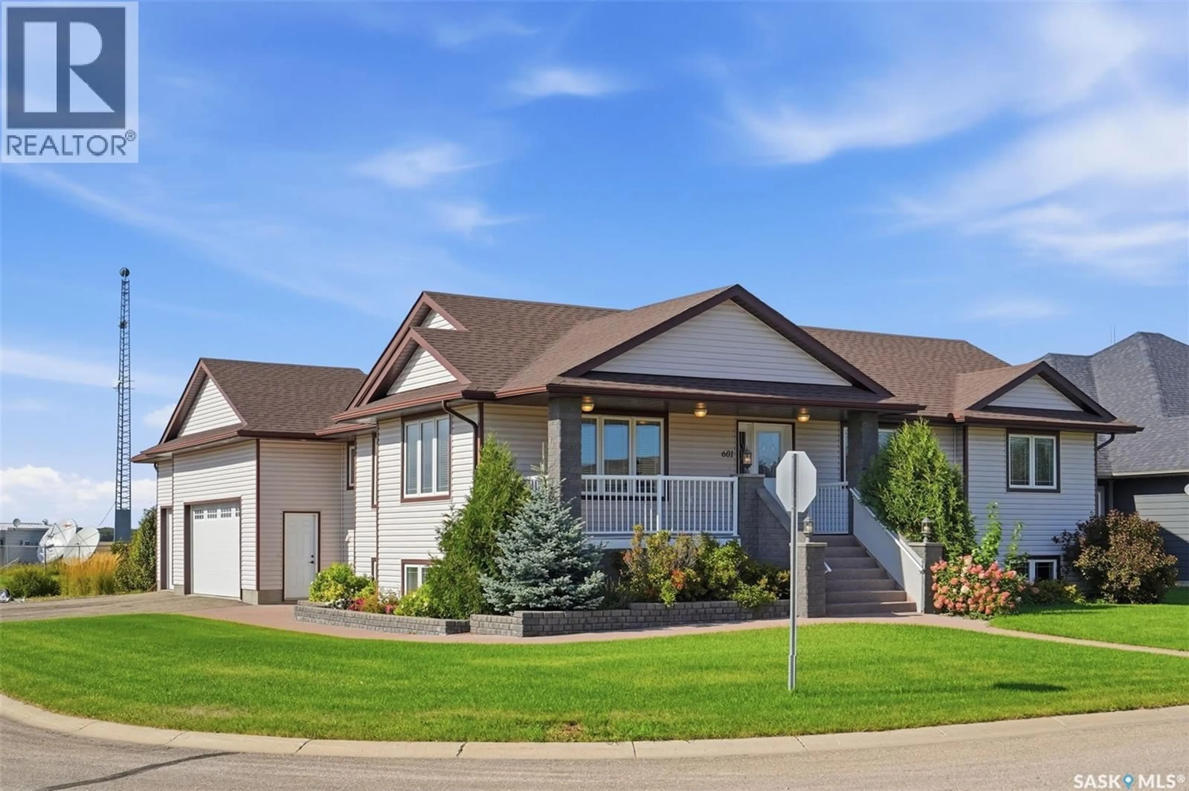
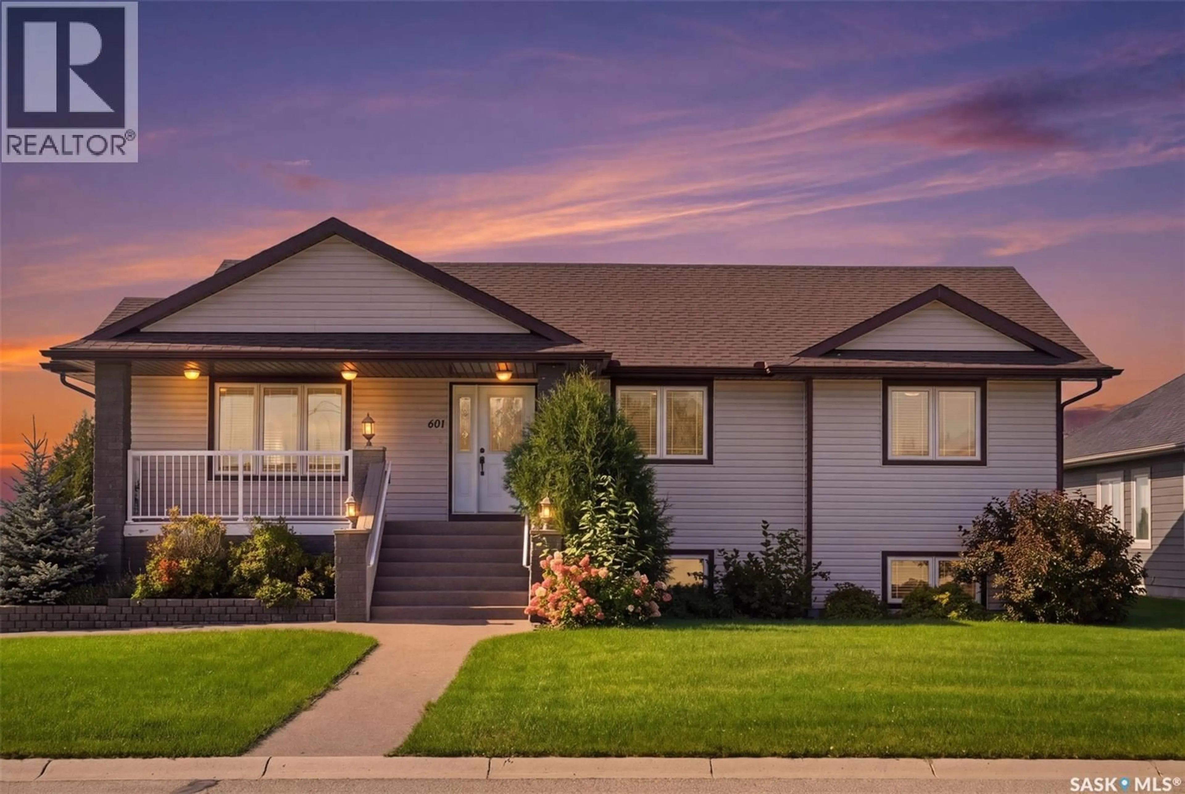
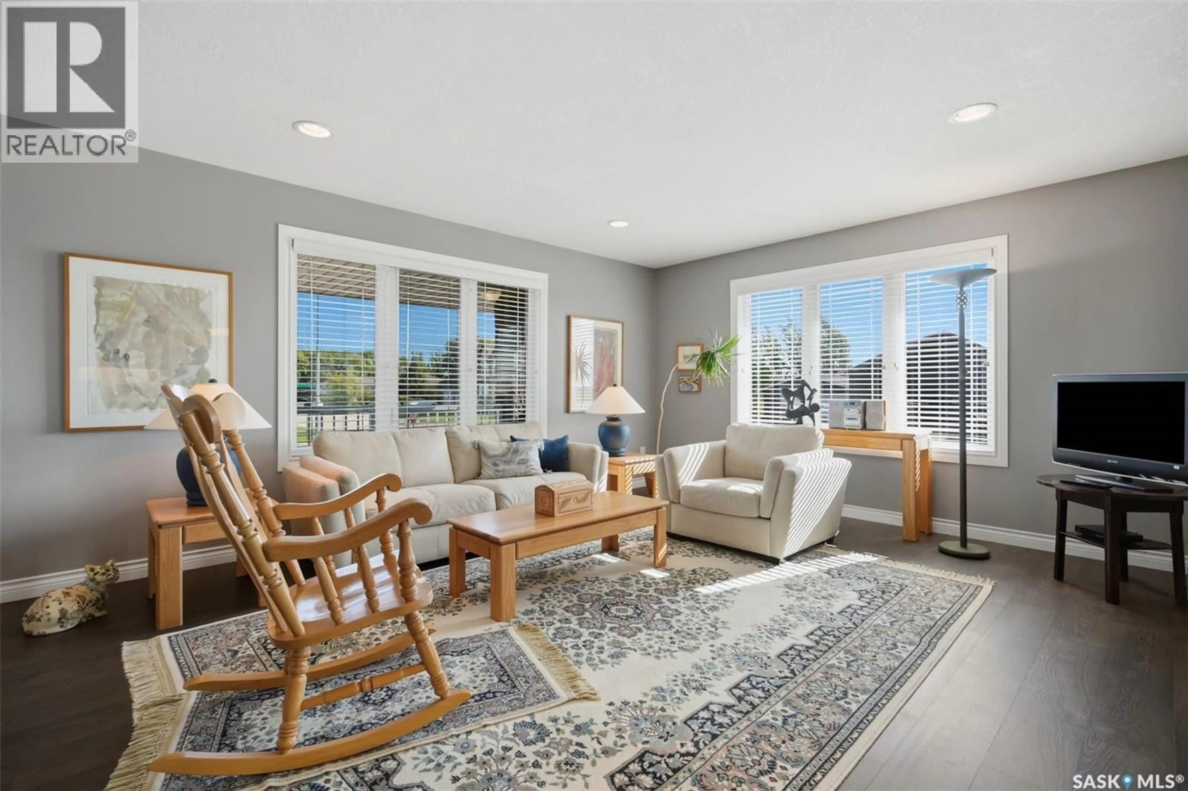
Welcome to this impressive executive bungalow featuring a triple attached garage and a desirable corner lot location backing onto the open prairie. The bright, spacious main floor offers and inviting open concept living and dining area, complemented by a well-appointed kitchen with an abundance of cabinetry, functional workspacce, and a convenient corner pantry. The main floor features 3 large bedrooms plus a full bath and a luxurious 5 pc ensuite off the primary bedroom, complete with a huge soaker tub and separate shower. A practical laundry/mudroom provides direct access to both the backyard deck and the garage, making everyday living and entertaining effortless. The fully finished basement adds exceptional living space with a huge family room, 2 additional bedrooms, utility room, and plenty of storage. Outside, you'll be impressed with the maturing landscaping with rubbercrete sidewalk and front step/deck surface. The garage is a hobbyist's dream with room for 3 vehicles, or workshop area and storage. Located in the busy town of Watrous just an hour from Saskatoon and under 2 hrs to Regina, it is just 5 minutes to the resort village of Manitou Beach. Central location also offers commute under 30 miinutes to 3 potash mines and the Aspen power plant. Call today for your viewing appointmsnt! (id:39198)
Property Details
Interior
Features
Main level Floor
Living room
14.1 x 21Dining room
14 x 10Kitchen
10.8 x 12Bedroom
12.1 x 10.9Property History
 55
55
