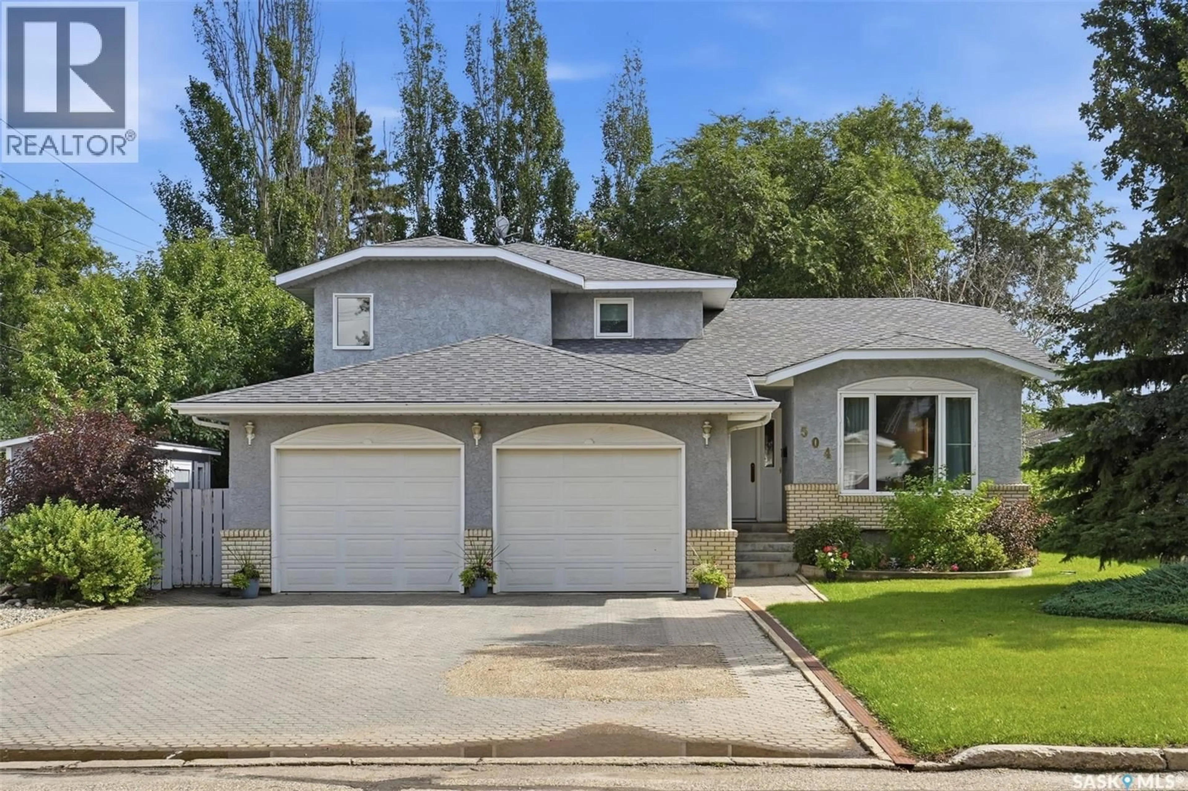
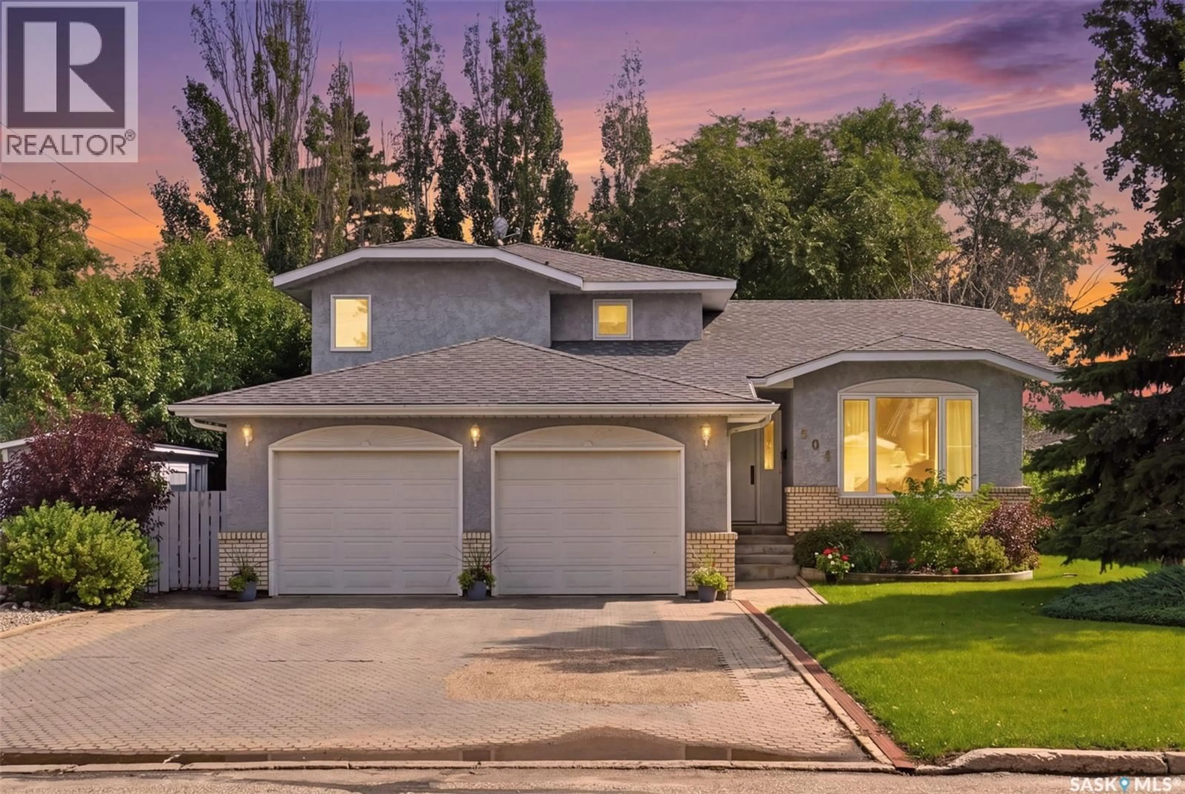
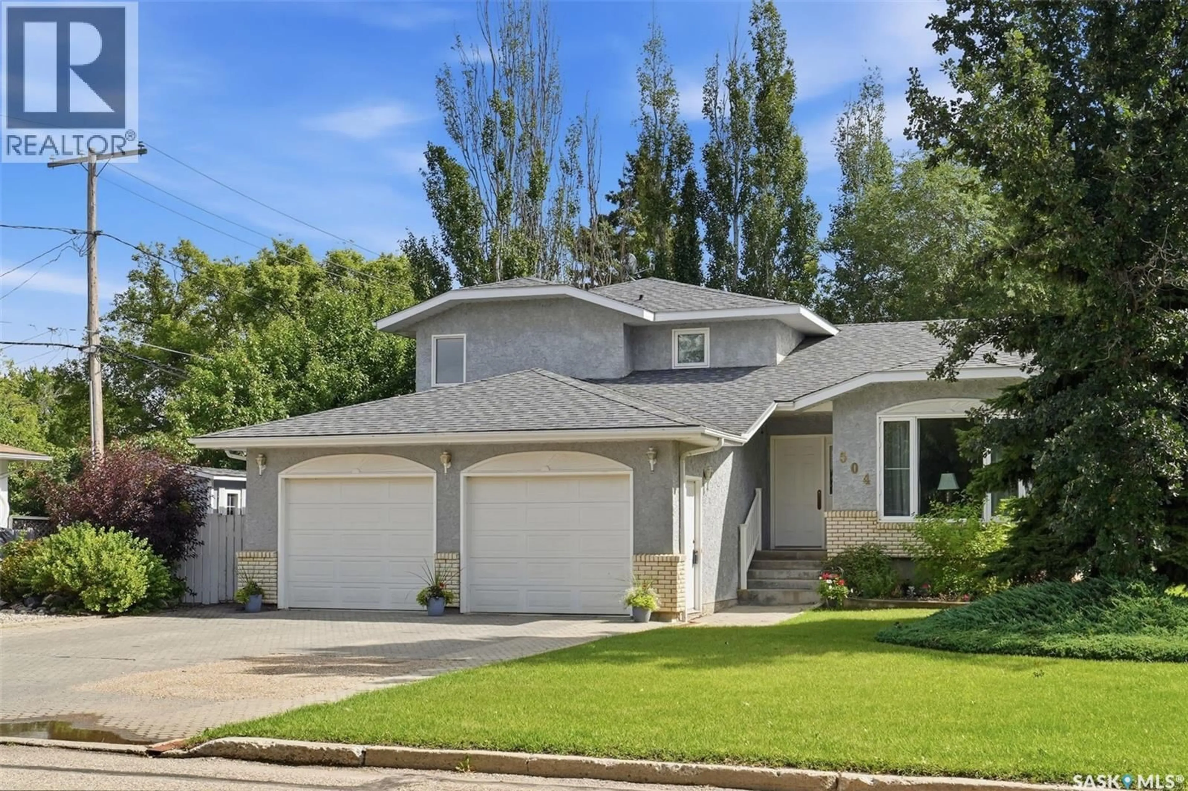
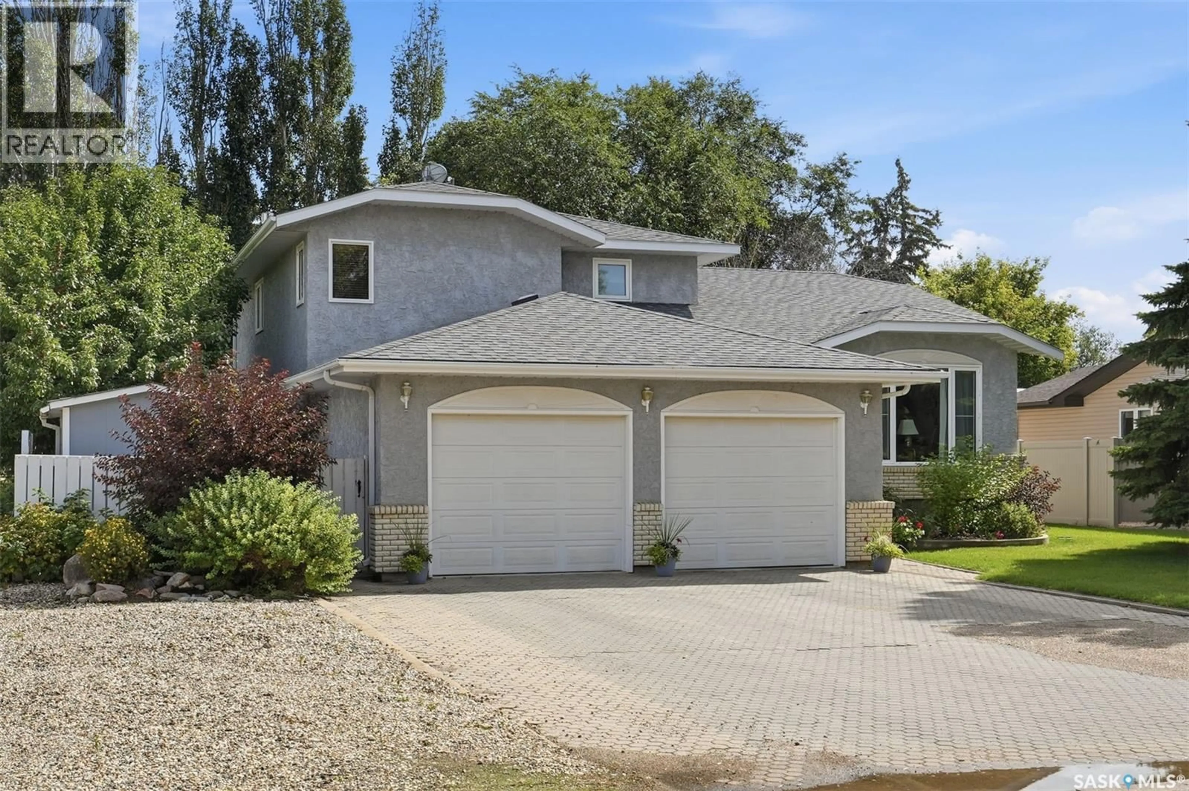
504 3RD STREET, Watrous, Saskatchewan S0K4T0
Contact us about this property
Highlights
Estimated valueThis is the price Wahi expects this property to sell for.
The calculation is powered by our Instant Home Value Estimate, which uses current market and property price trends to estimate your home’s value with a 90% accuracy rate.Not available
Price/Sqft$202/sqft
Monthly cost
Open Calculator
Description
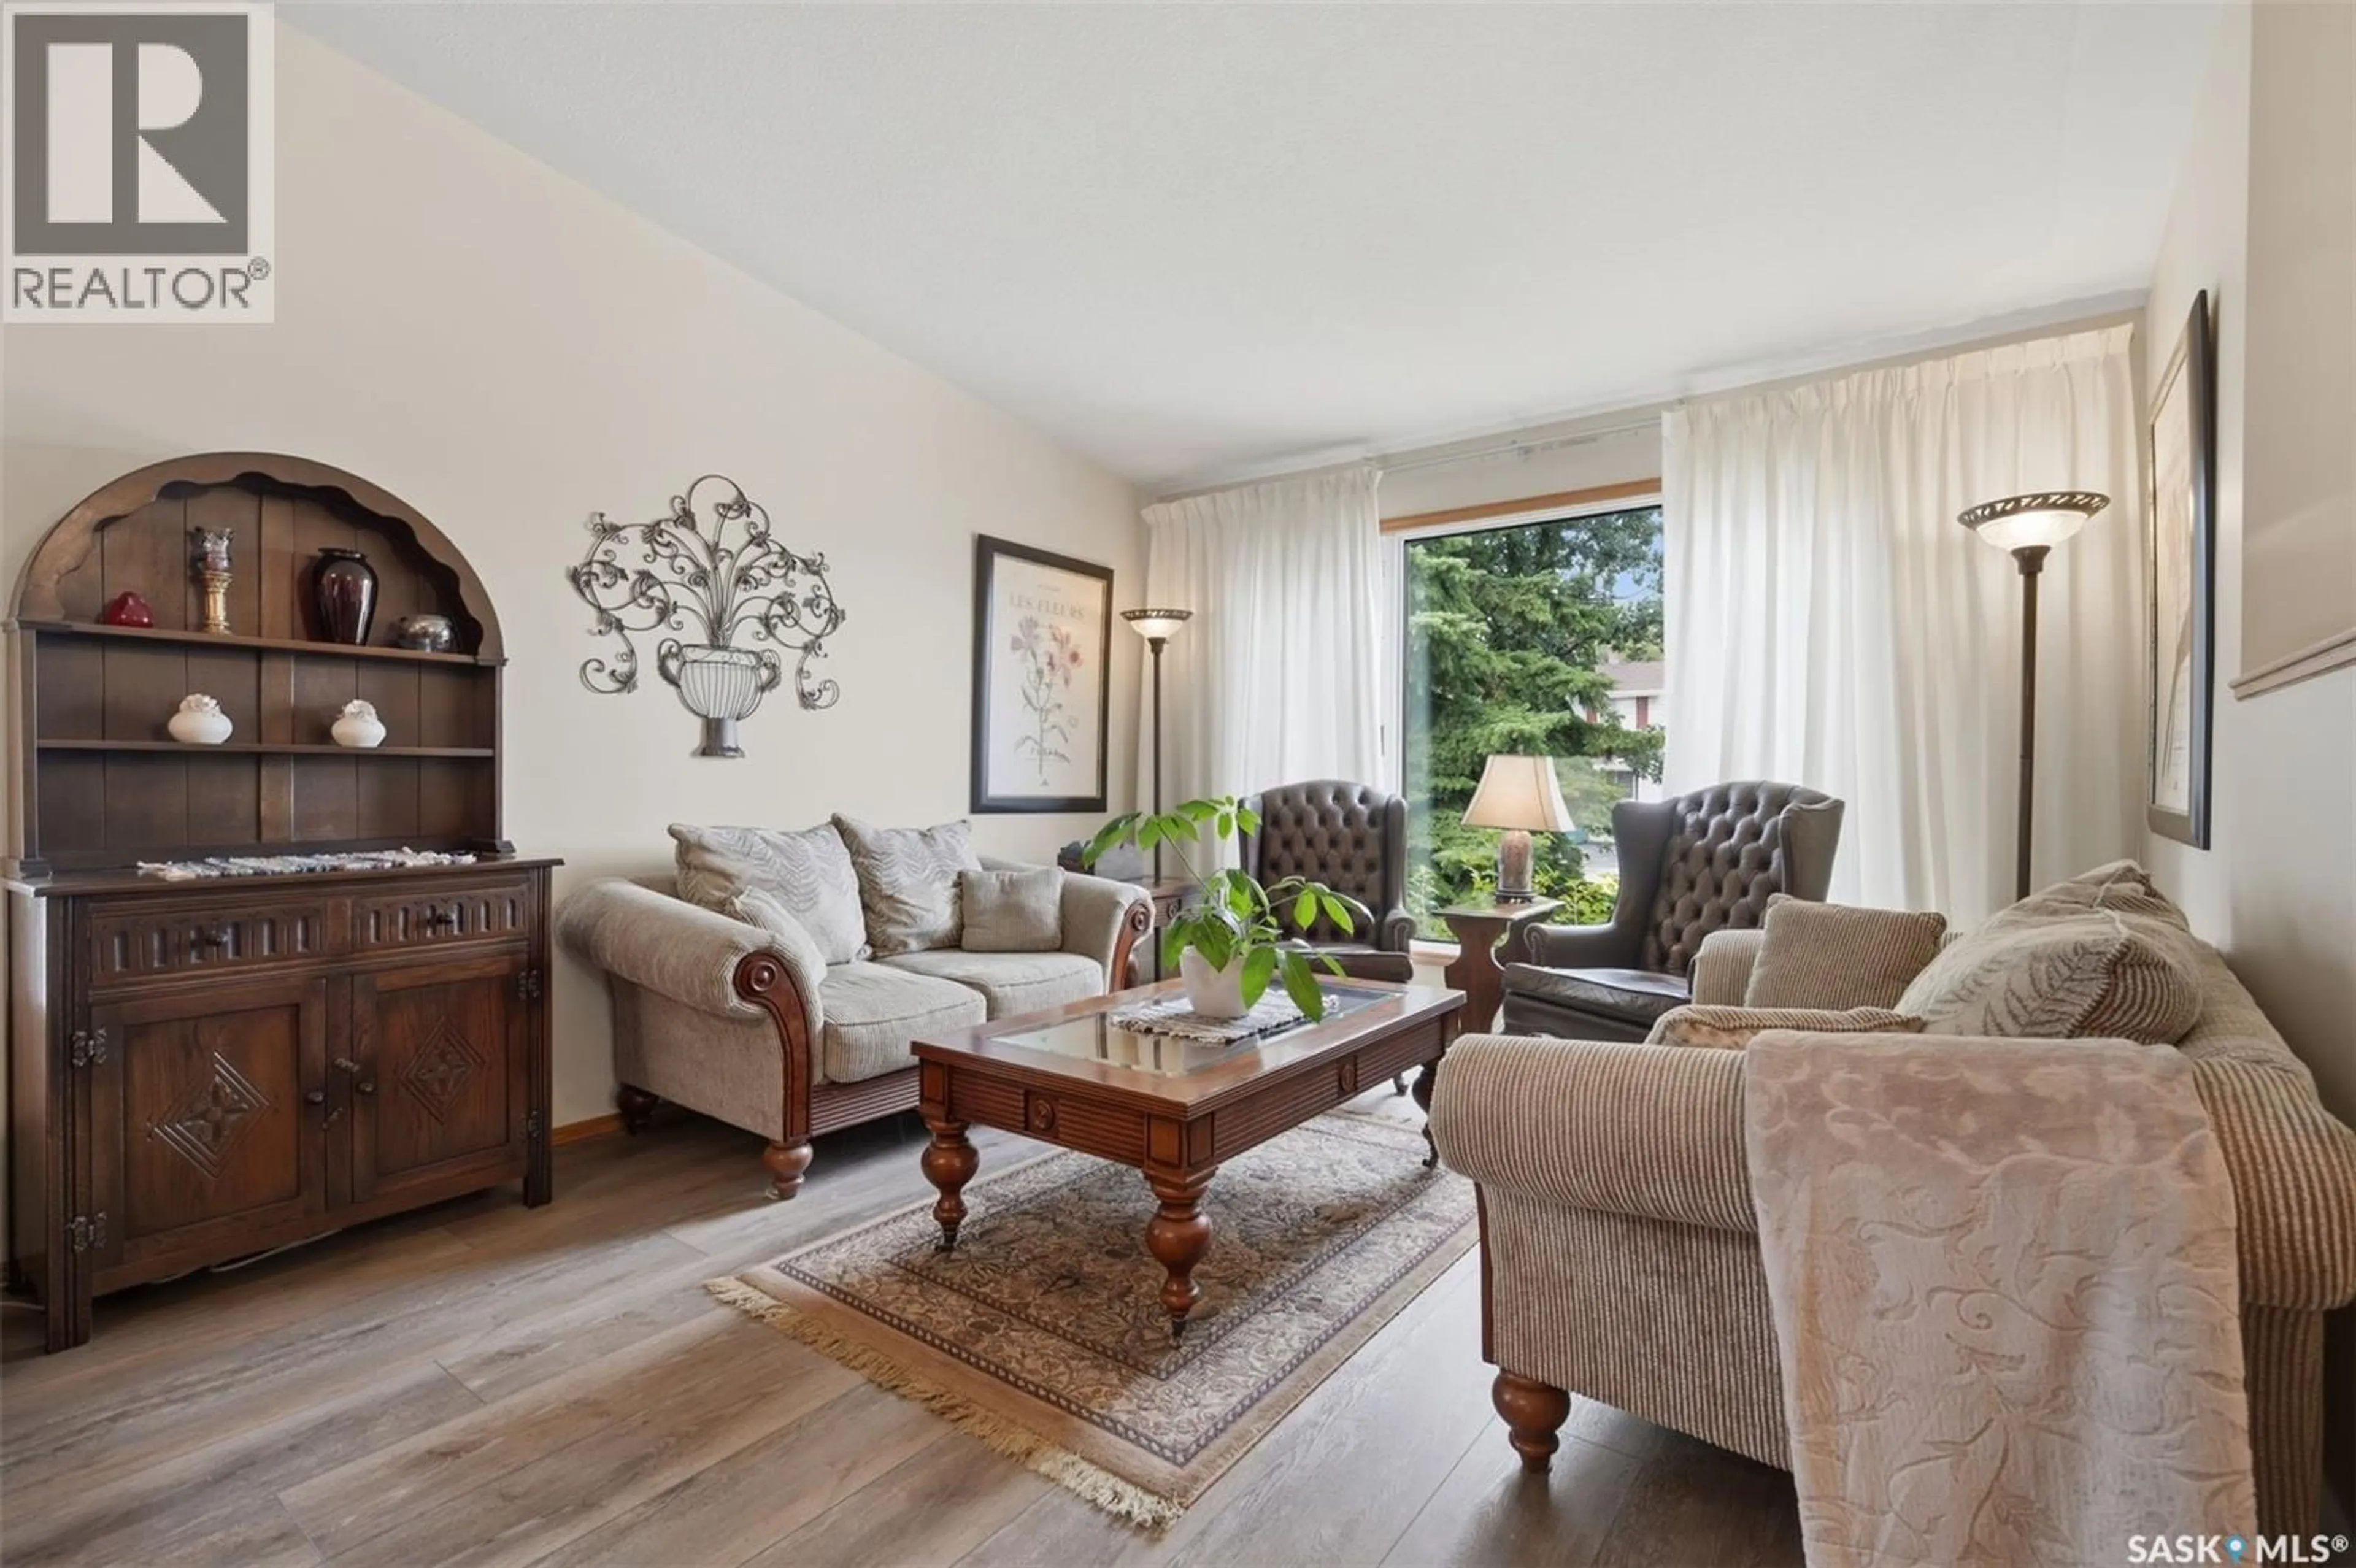
Welcome to this spacious and versatile 2,323 sq. ft. four-level split home, thoughtfully designed with room for the whole family. The main level welcomes you with an impressive entry leading into a huge living room, complemented by a formal dining area perfect for family gatherings and entertaining. Flooring throughout has been updated to beautiful luxury vinyl plank. The bright kitchen features a convenient eating nook, creating a comfortable space for everyday meals. Upstairs, the generously sized primary suite offers plenty of room to relax and unwind. A 3 pc bath (with updated shower) and walk in closet complete the space. 2 more spacious bedrooms and a huge 3 pc bath with soaker tub complete the second floor. The ground level, open to the kitchen/dining area, provides an expansive family room with a gas fireplace, ideal for cozy evenings and casual entertaining. Laundry/mudroom are directly accessible from double attached garage. A fourth bedroom, and three-piece bathroom complete this level, offering excellent flexibility for guests, teens, or a home office. The lower level adds even more living space with a recreation room, along with ample storage. A crawl space houses the furnace and water heater while providing additional practical storage and utility access. Door from dining area accesses private deck with natural gas bbq hookup, and the fenced yard. RV parking next to the driveway provides extra space. Easy walking distance to schools, parks and health center. Town of Watrous is a thriving community close to the resort village of Manitou Beach, and within 30 minutes of 3 potash mines and the Aspen Power Station, just 45 min to BHP Jansen. Schools, rec facilities and a full roster of services make this a great place to live. Saskatoon is just an hour away, and Regina is under 2 hrs. Call today to schedule your viewing of this beautiful property. (id:39198)
Property Details
Interior
Features
Main level Floor
Foyer
Living room
24.6 x 14.2Dining room
13.2 x 7.6Kitchen
13.2 x 10.2Property History
 55
55
