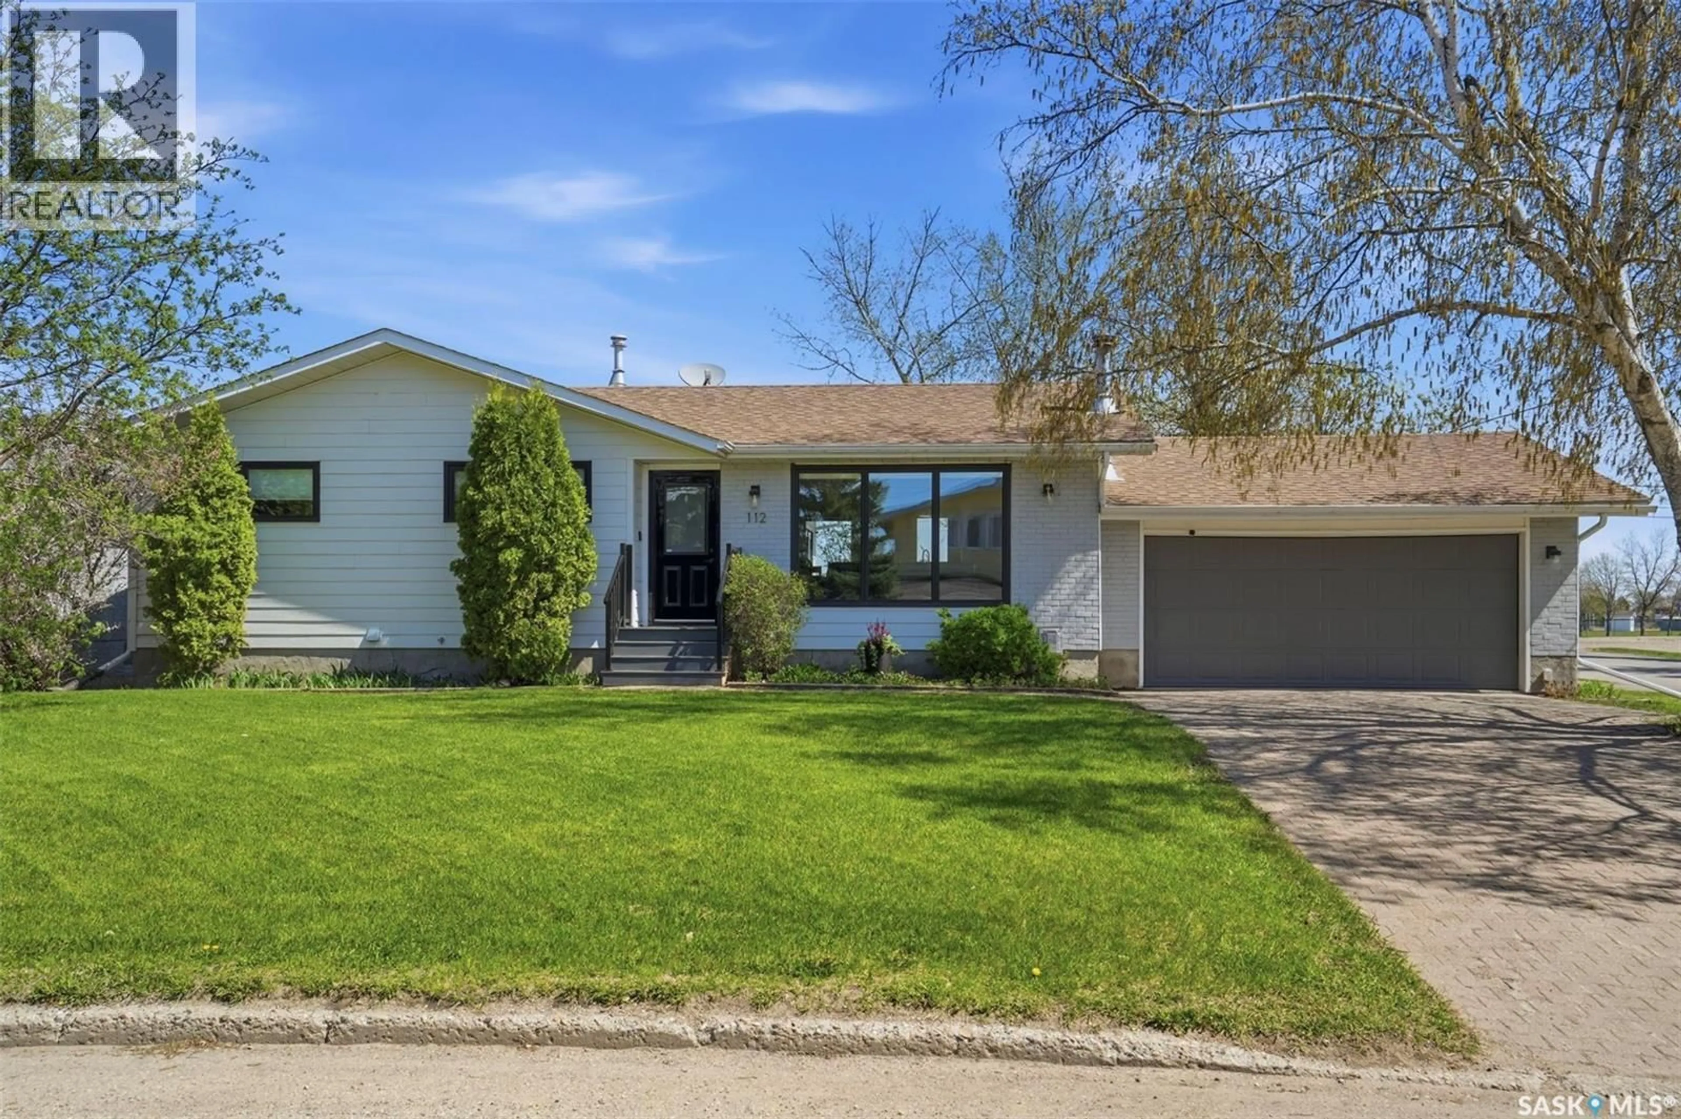
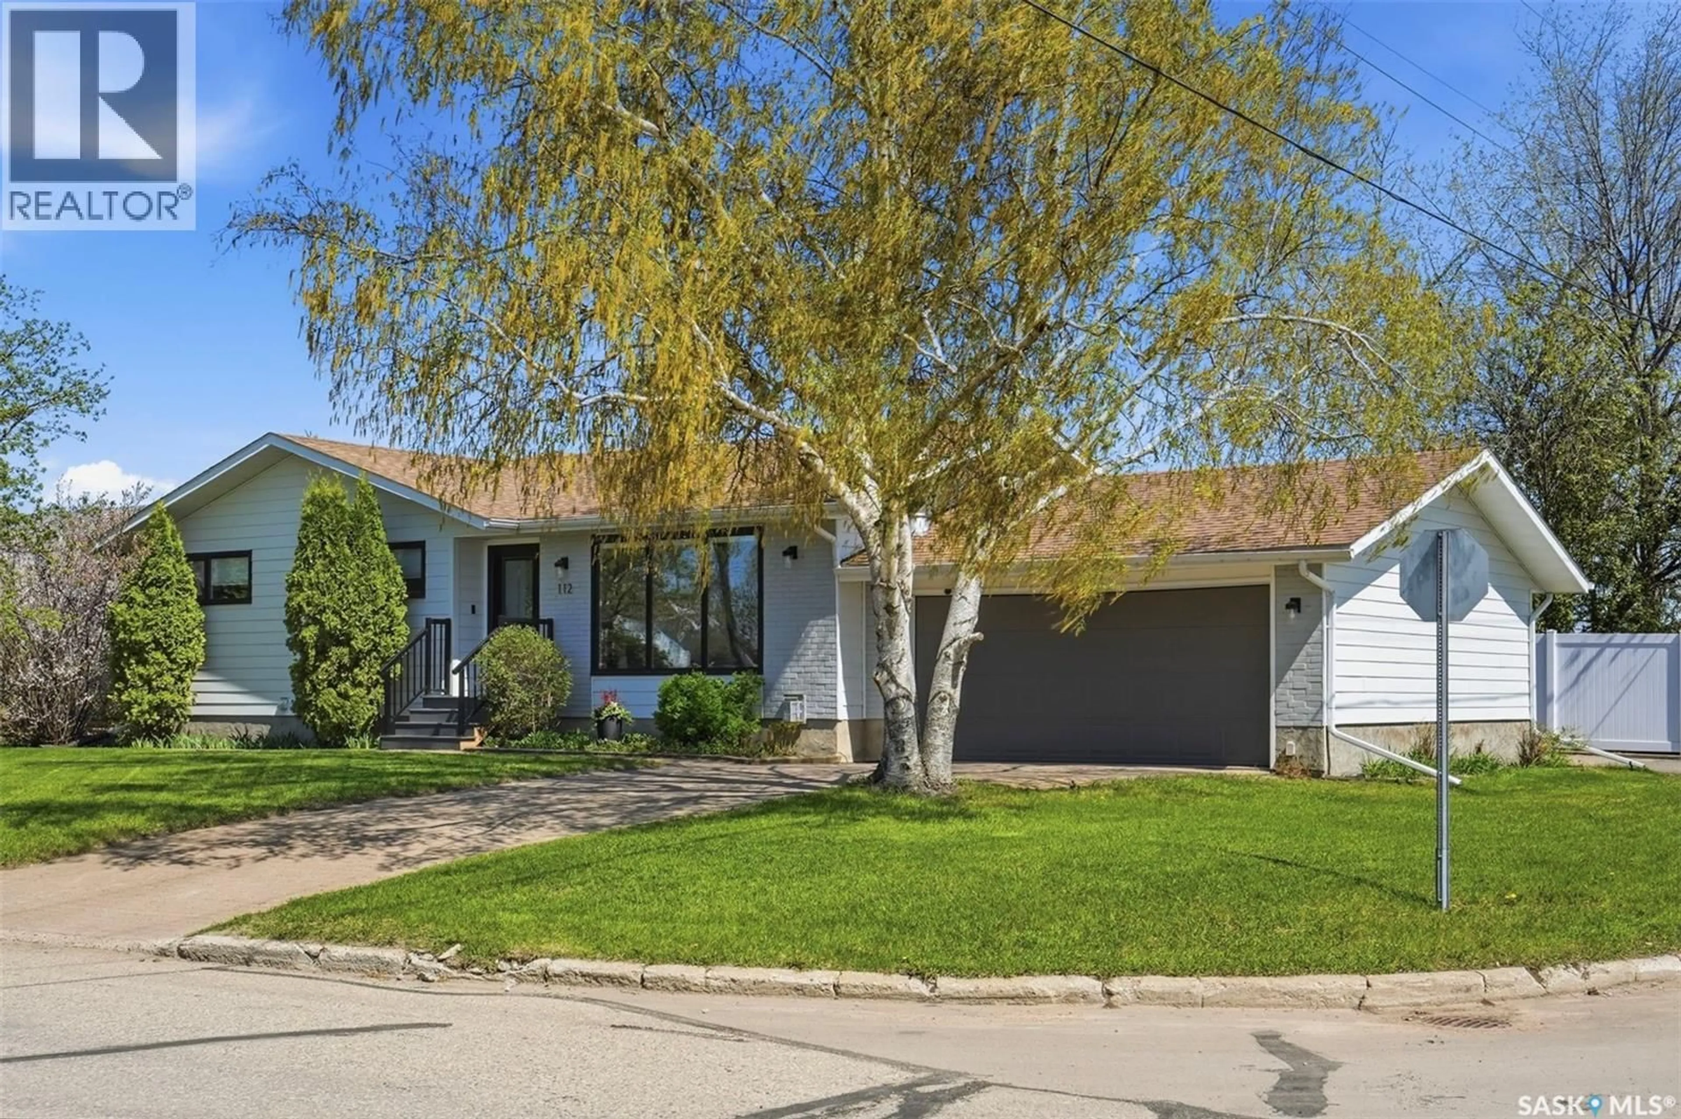
112 8TH AVENUE, Watrous, Saskatchewan S0K4T0
Contact us about this property
Highlights
Estimated valueThis is the price Wahi expects this property to sell for.
The calculation is powered by our Instant Home Value Estimate, which uses current market and property price trends to estimate your home’s value with a 90% accuracy rate.Not available
Price/Sqft$287/sqft
Monthly cost
Open Calculator
Description
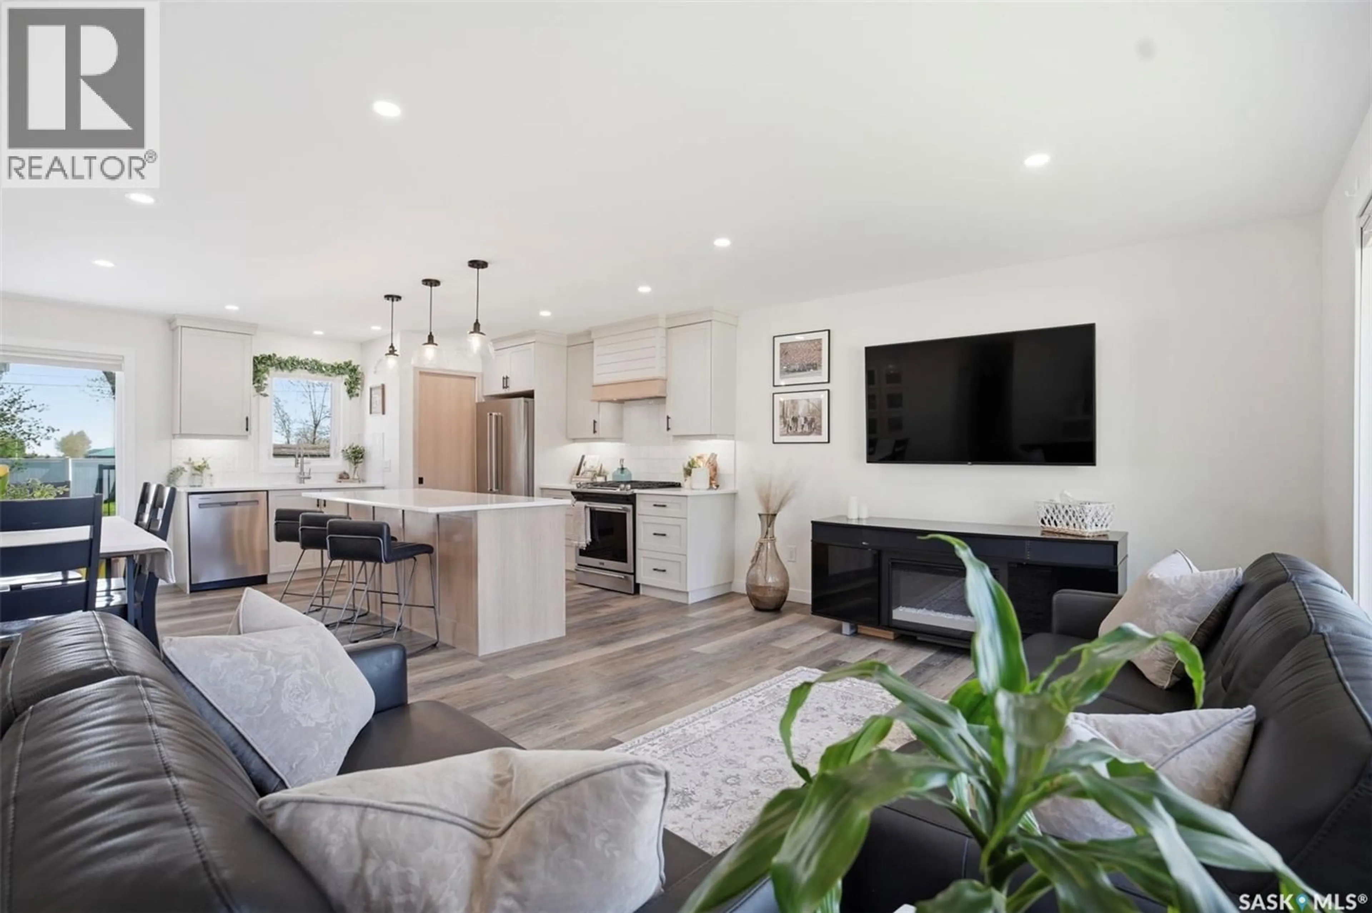
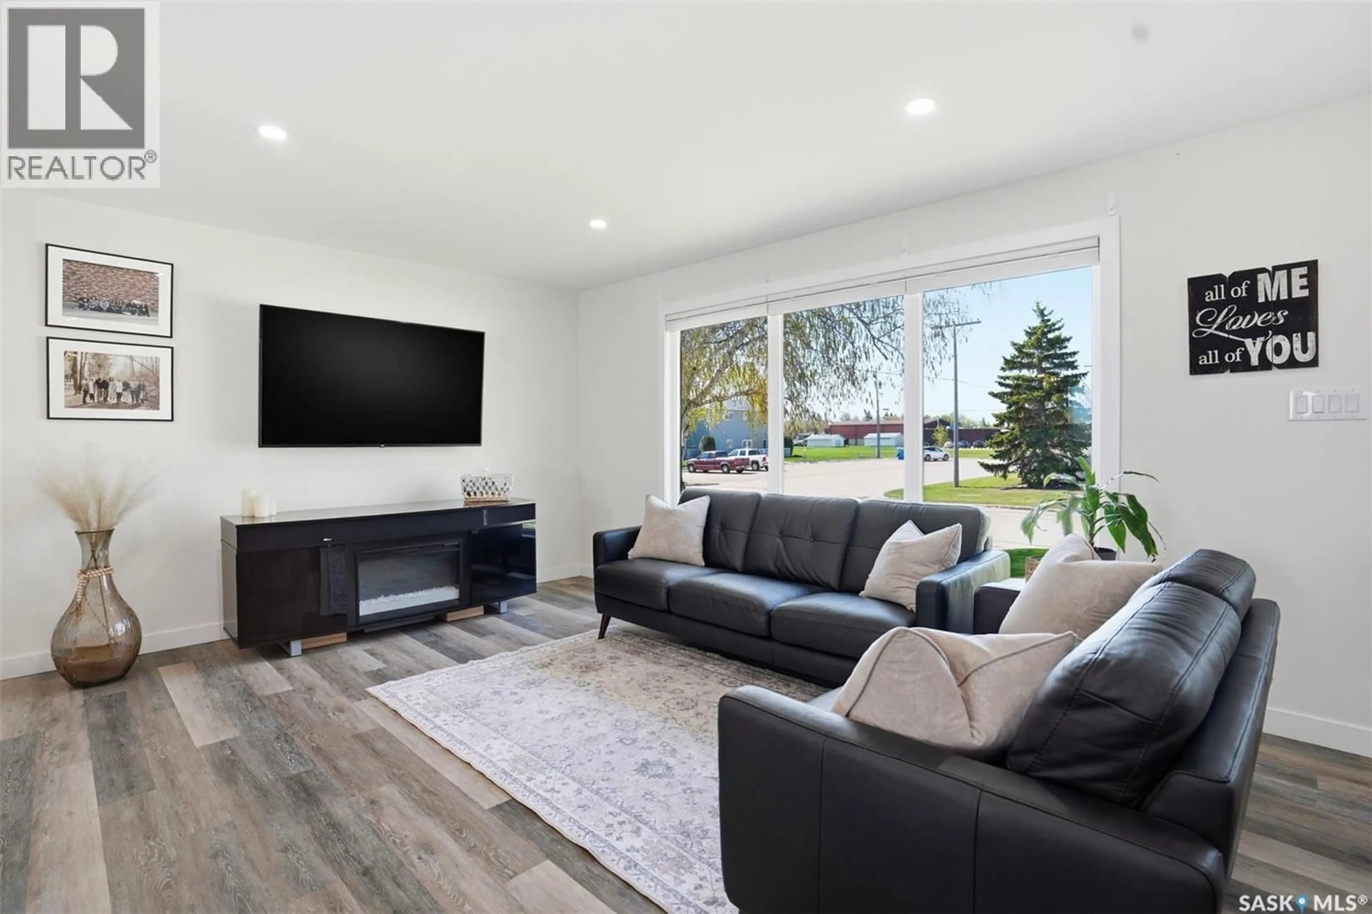
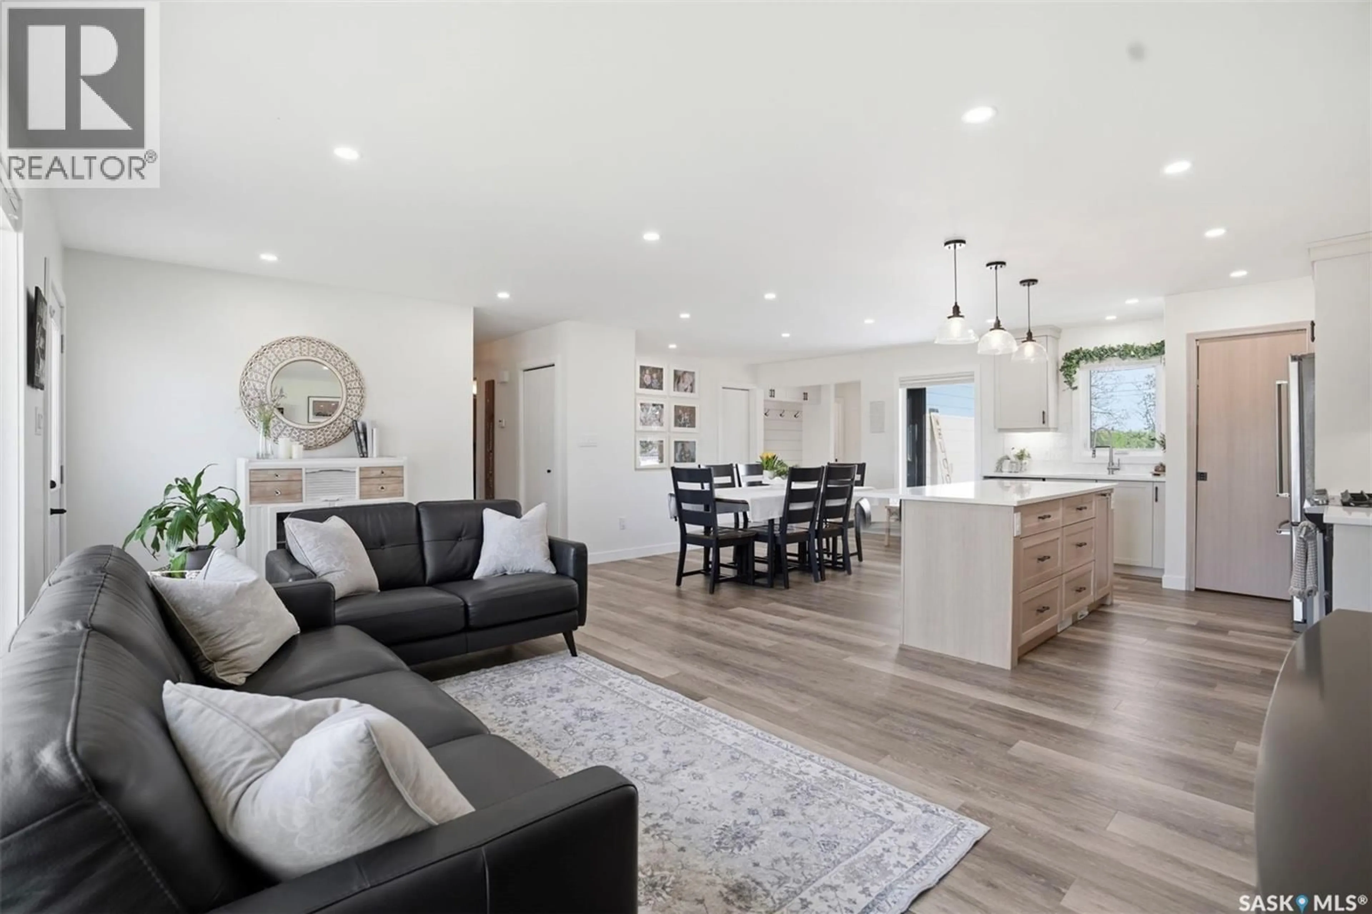
Fully renovated from top to bottom, this stunning family home offers the perfect blend of style, space, and functionality. The main floor features 4 spacious bedrooms, while upstairs includes a private office, 2 beautifully updated bathrooms including a luxurious ensuite with a tiled shower and walk-in closet. The heart of the home is the bright open-concept kitchen and living area, complete with gorgeous quartz countertops, a large island perfect for entertaining, a natural gas stove, and a hidden breakfast bar nook with additional storage. Step directly onto the composite deck where you can enjoy summer evenings BBQing with the convenience of a natural gas hookup. Laminate vinyl flooring runs throughout the main floor and basement, creating a seamless modern look. Downstairs offers a massive family room with a cozy natural gas fireplace, 2 additional bedrooms, a den, full bathroom, and a huge bonus/play room ideal for kids or entertaining guests. Outside, the beautifully mature backyard is fully enclosed with durable vinyl fencing, providing both privacy and low-maintenance living. This move-in-ready home truly has it all for the growing family. Watrous has all services and is just over 1 hr from Saskatoon. Call your REALTOR® to view this immaculate home today! (id:39198)
Property Details
Interior
Features
Main level Floor
Kitchen/Dining room
19'-7" x 13'-3"Bedroom
9'3" x 10'-5"Bedroom
9'-3" x 10'-5"Bedroom
10'-0" x 12'-11"Property History
 49
49
