818 PUKWANA DRIVE, Manitou Beach, Saskatchewan S0K4T1
Contact us about this property
Highlights
Estimated valueThis is the price Wahi expects this property to sell for.
The calculation is powered by our Instant Home Value Estimate, which uses current market and property price trends to estimate your home’s value with a 90% accuracy rate.Not available
Price/Sqft$333/sqft
Monthly cost
Open Calculator
Description
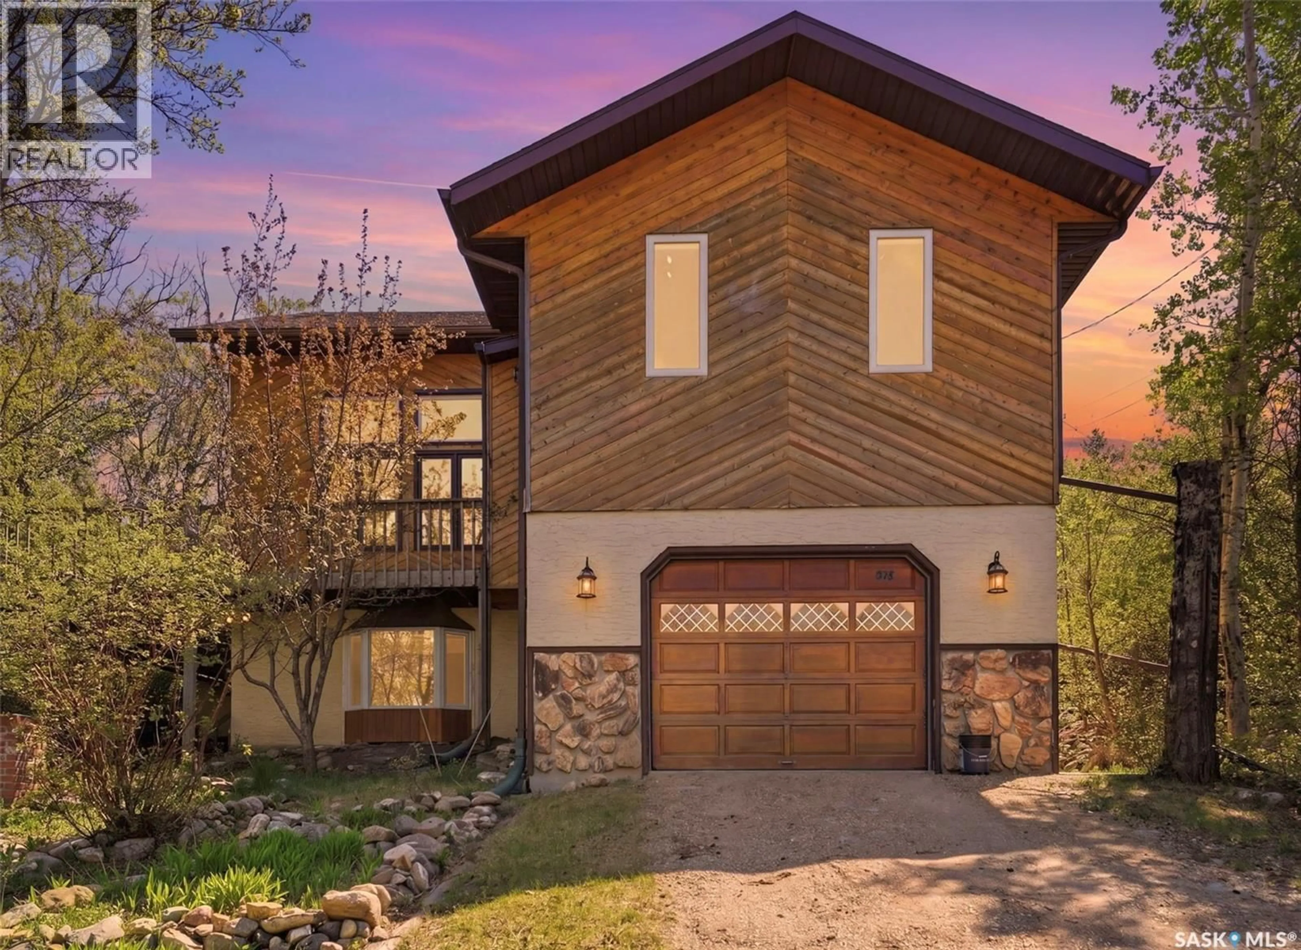
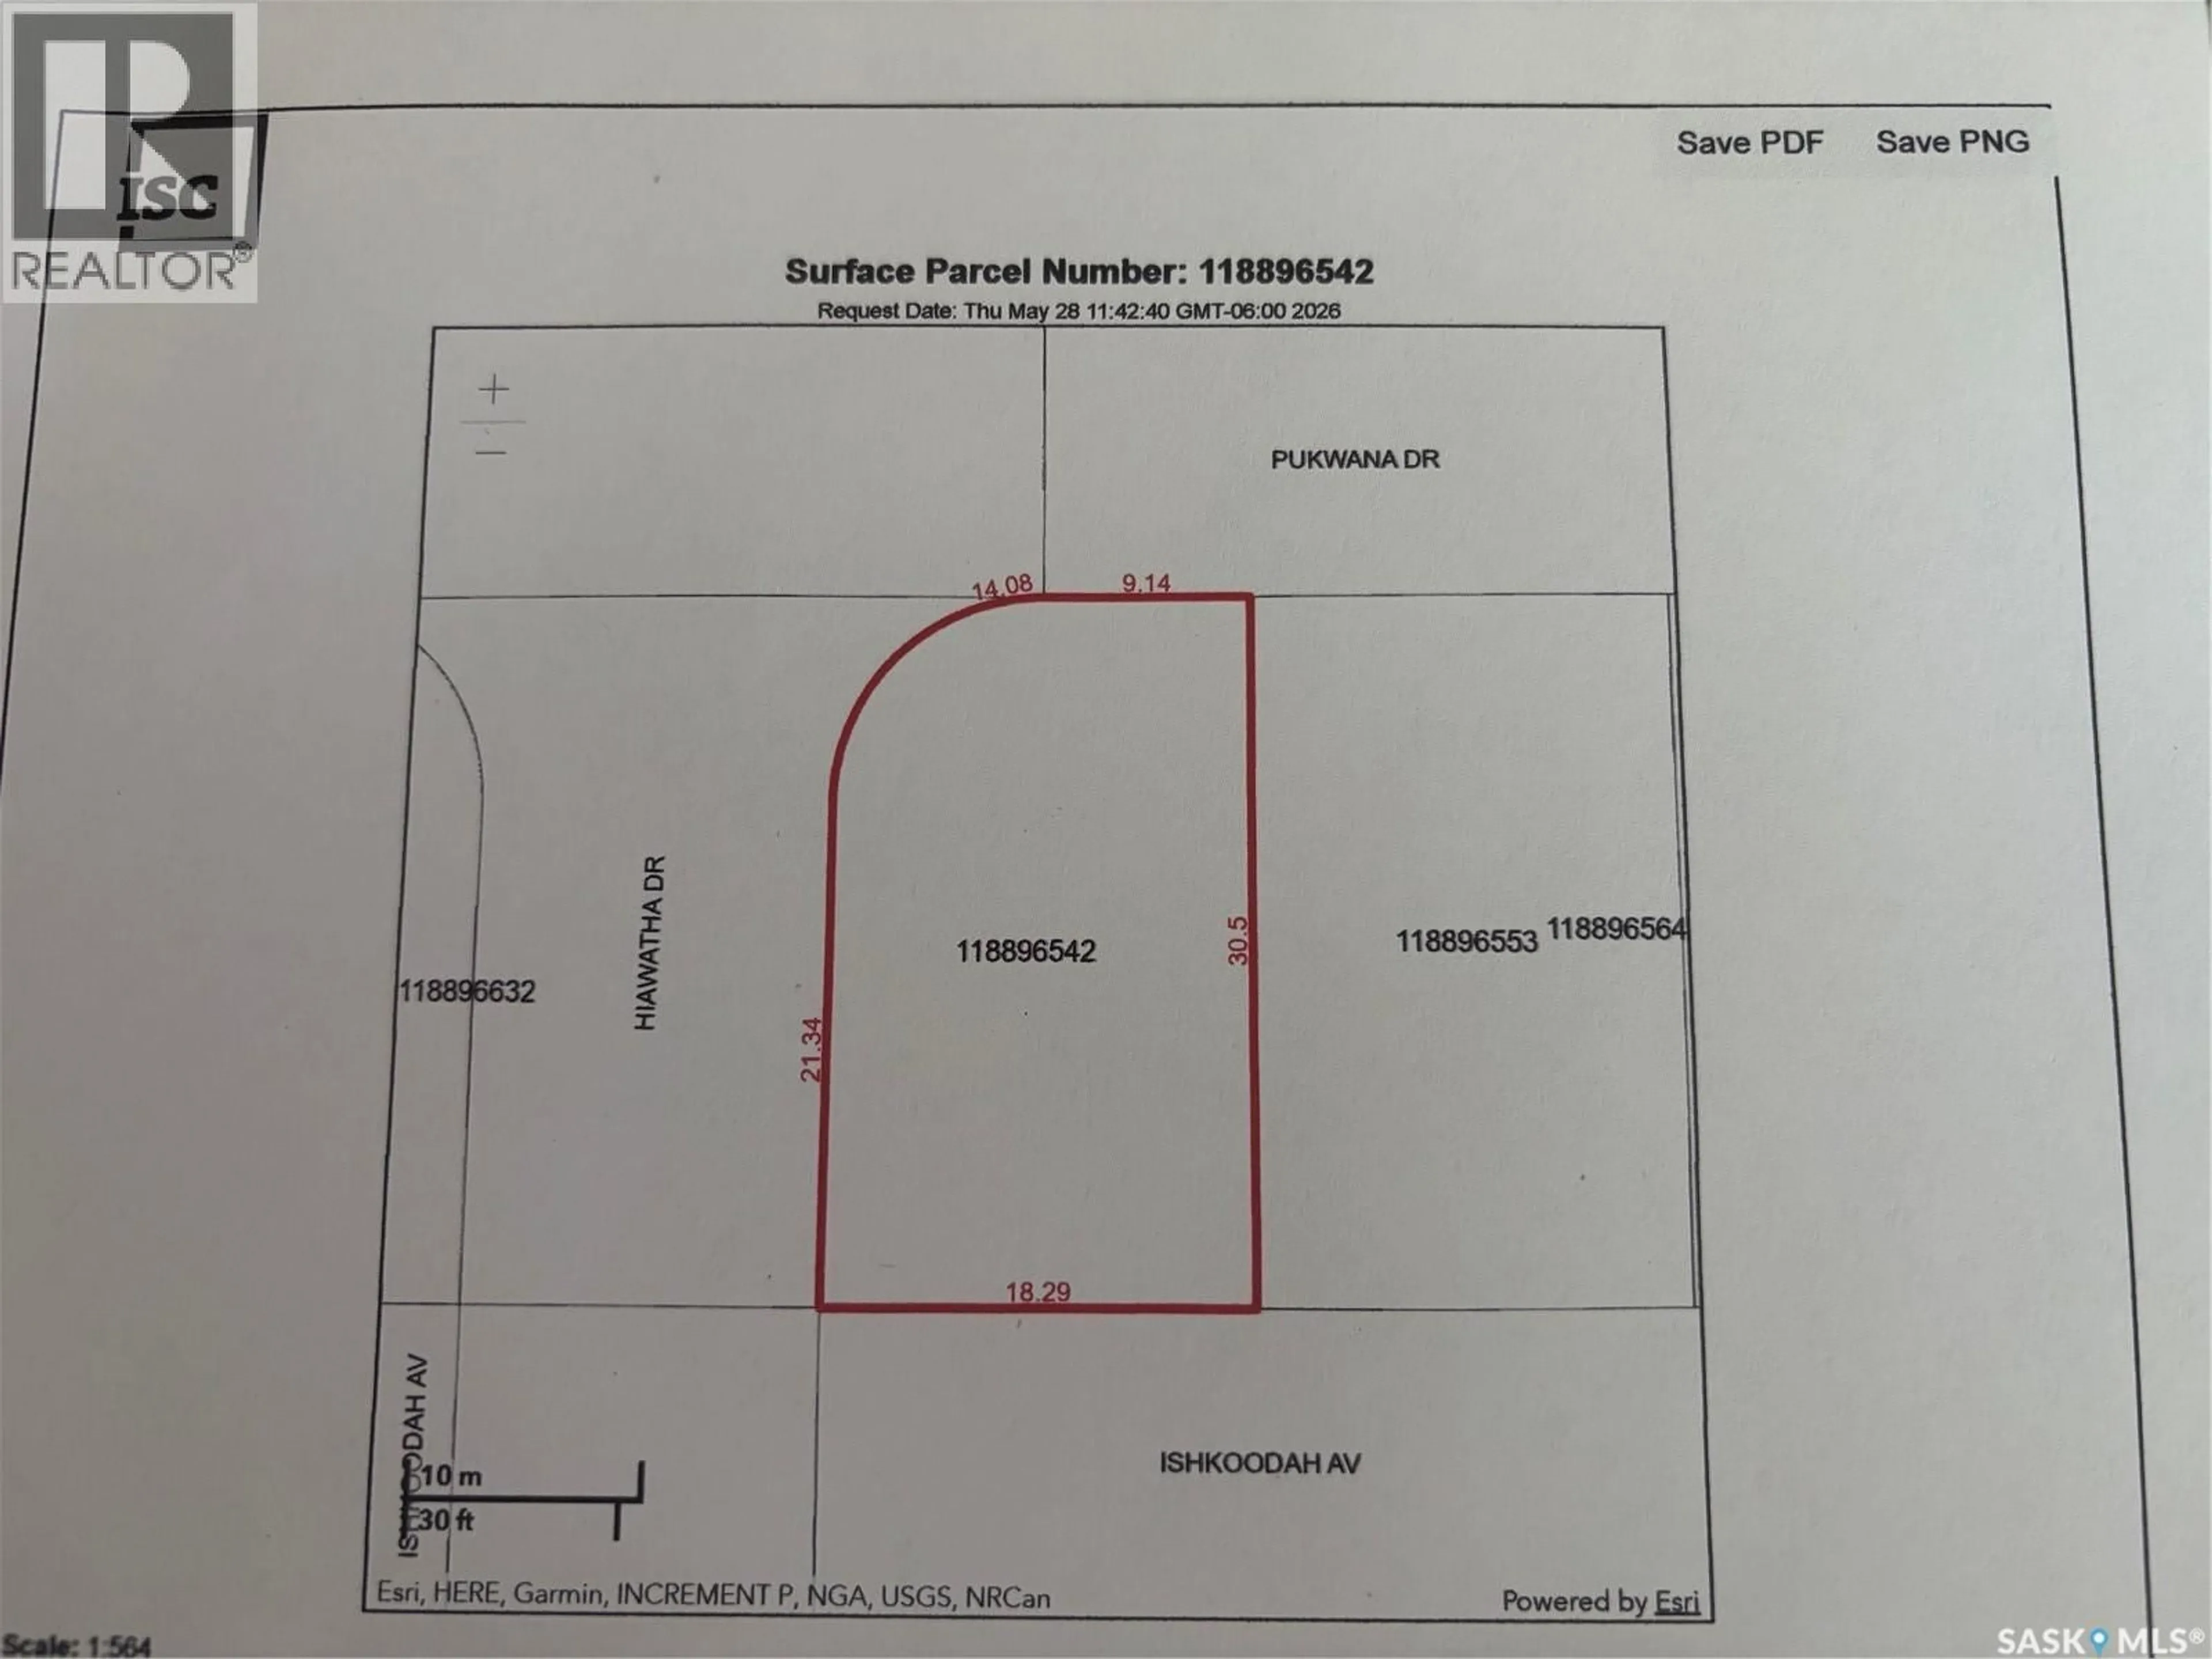
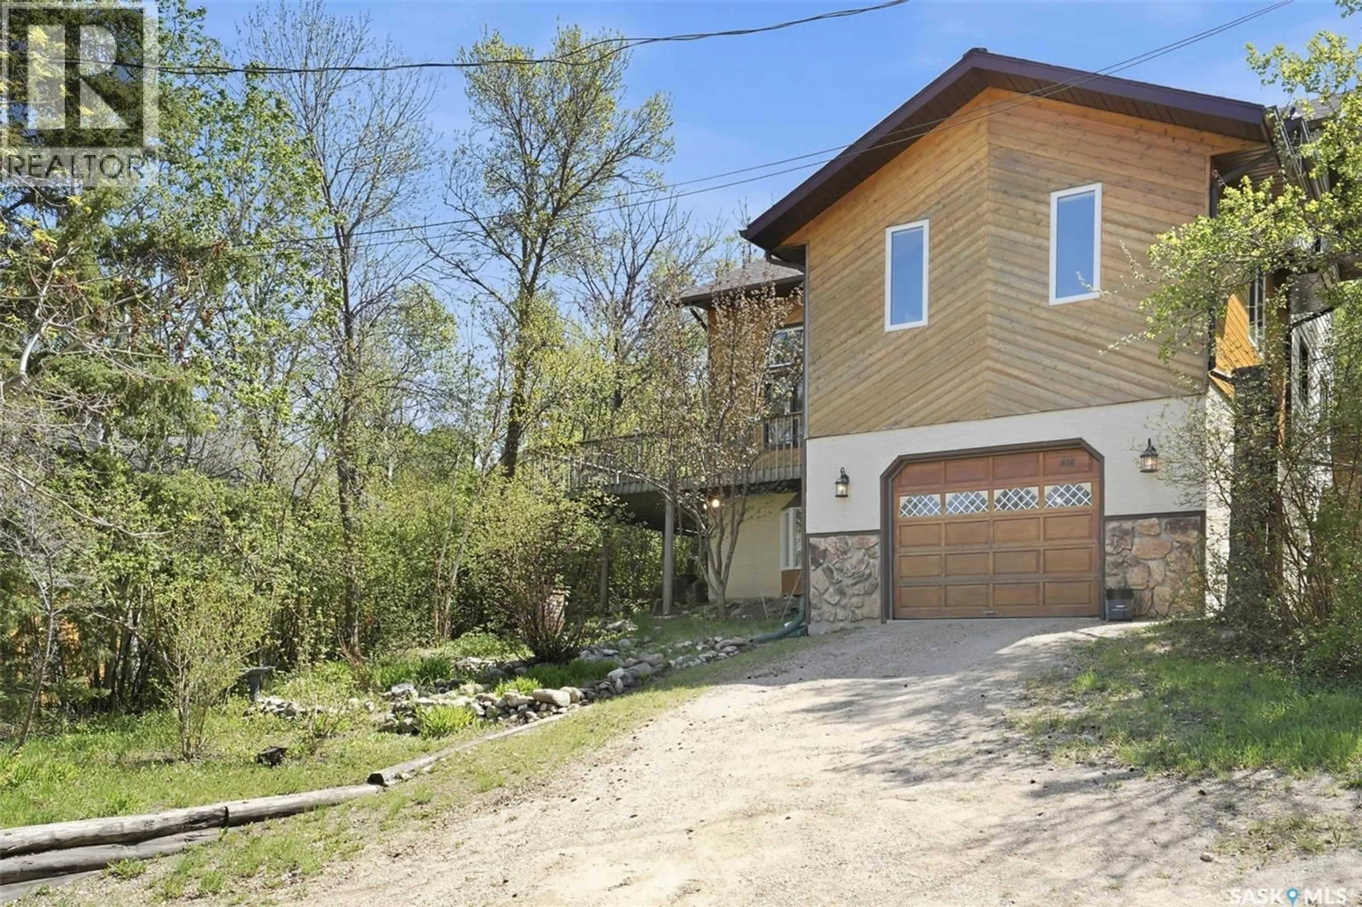
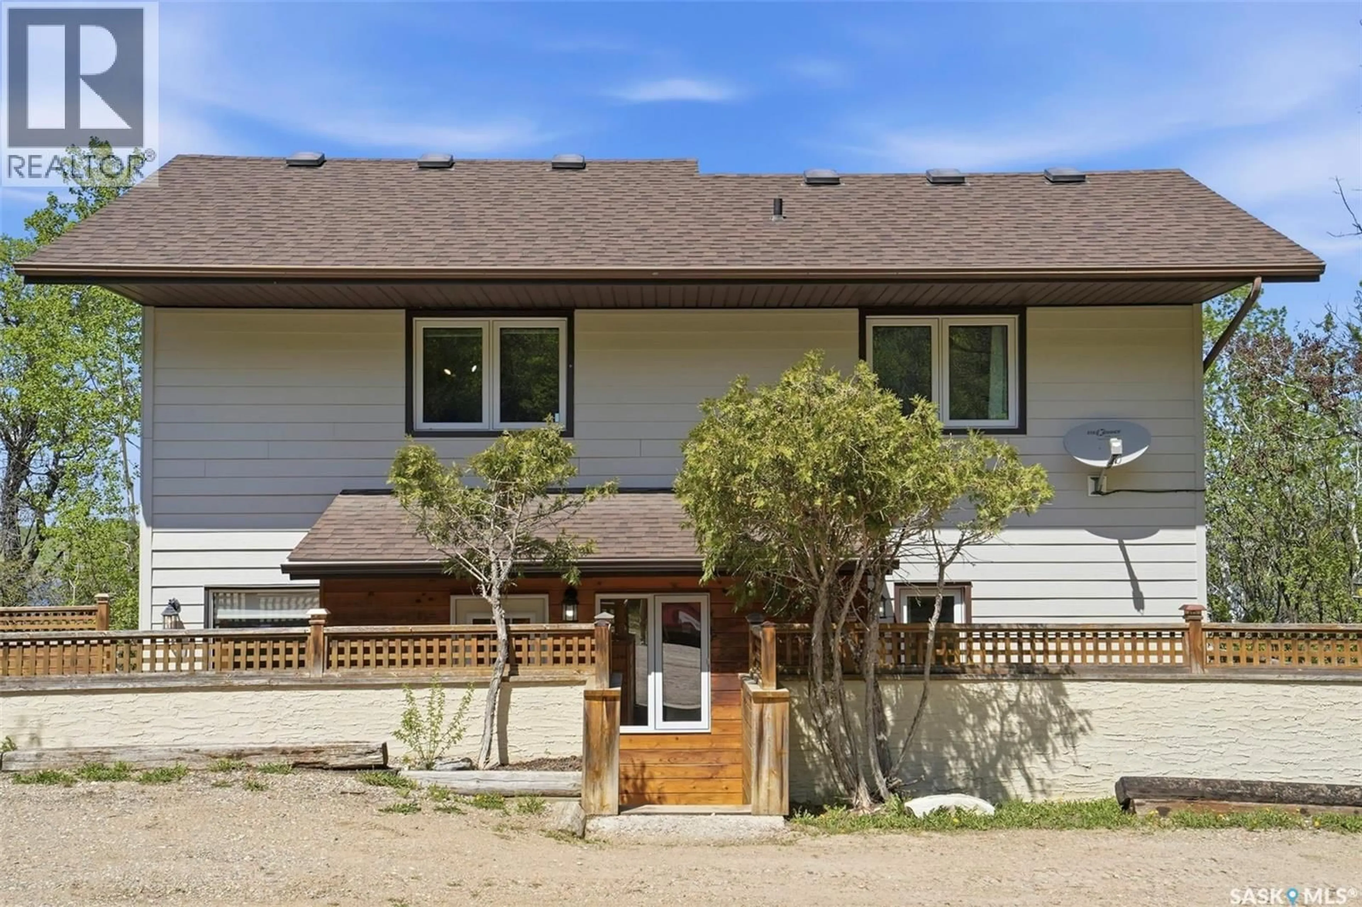
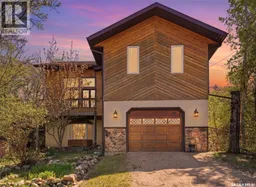
This unique home is in one of the most desirable locations here at Manitou Beach. Tucked down among the mature tree canopy of west beach the delight of nature will satisfy and soothe your soul. Situated on a corner lot, across the road from treed green space and the shore of the lake just beyond that, it is a serene and picturesque environment. The main access to the home is at the rear of the property with ample parking and direct entry off of the expansive, very private wrap around deck. The home opens into a large back entrance way and leads into an expansive open kitchen and dining space with an abundance of natural light spilling through the large picture windows. There is no lack of cupboard or counter space and is a cooks dream come true! This is definitely the hub of the house to entertain family and friends. There is a comfy vaulted ceiling family room off the kitchen with floor to ceiling windows and is a wonderful space to enjoy the abundance of bird species that inhabit this area of the village. The living room is at the front of the house and again windows abound to enjoy the evening sunset while you sit by your gas fireplace with your feet on the heated floor and your cocktail prepared at the wet bar. The second level houses the master suite with a walk in closet and large master on suite with a beautiful jetted soaker tub. The bonus room on this level could easily be made into another bedroom with the addition of one wall. The basement has a family room with in floor heat and large bay window, 3 piece bath, den, utility room with cold storage, den, storage room & mud room/laundry with direct entry into a single attached garage. The outdoor living space is a dream on the wrap around secluded deck with 2 gas BBQ hookups and many options for patio living. Some things to note: Kitchen reno 2009, living room added 2010, porch added 2004, water heater 2019, furnace 2017, deck approx. 2000, hardy board 2023, shingles 2021, washer/dryer 2026, microwave 2025. (id:39198)
Property Details
Interior
Features
Main level Floor
Living room
Kitchen
Dining room
Mud room
Property History
 47
47
