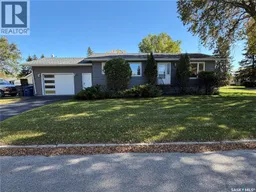
715 MCNAUGHTON STREET, Moosomin, Saskatchewan S0G3N0
Contact us about this property
Highlights
Estimated valueThis is the price Wahi expects this property to sell for.
The calculation is powered by our Instant Home Value Estimate, which uses current market and property price trends to estimate your home’s value with a 90% accuracy rate.Not available
Price/Sqft$297/sqft
Monthly cost
Open Calculator
Description
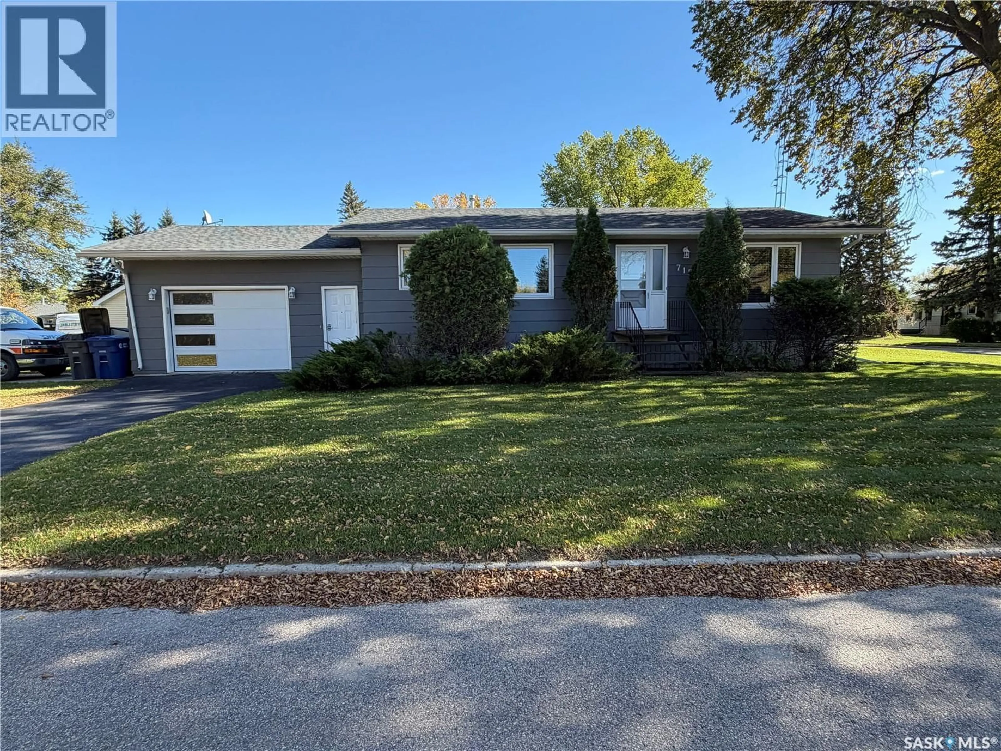
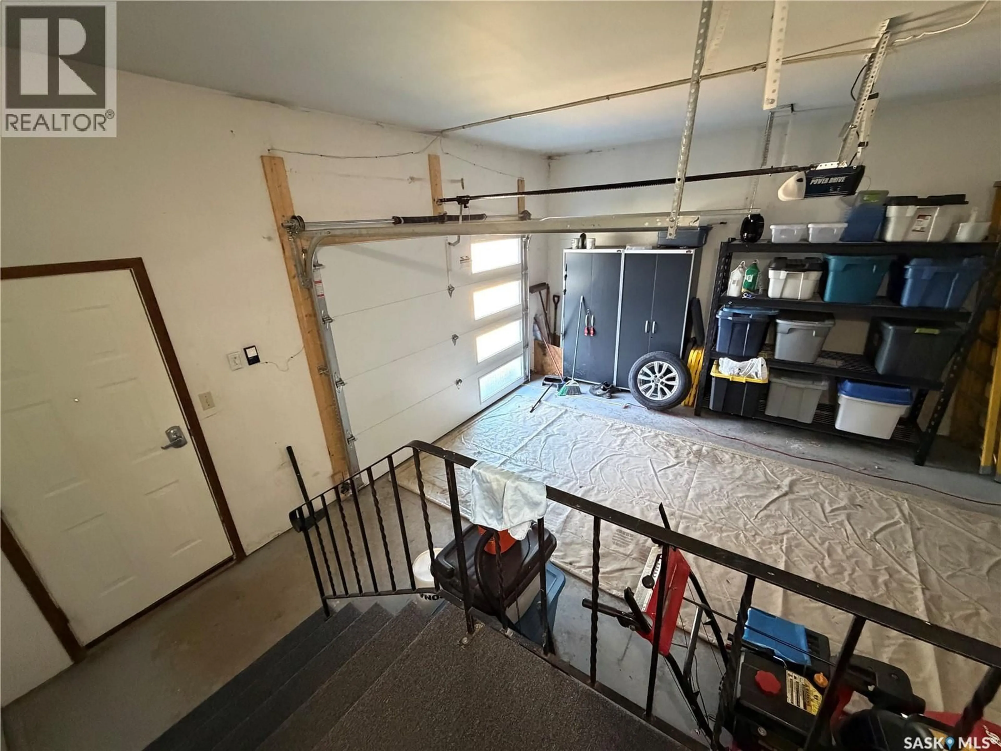
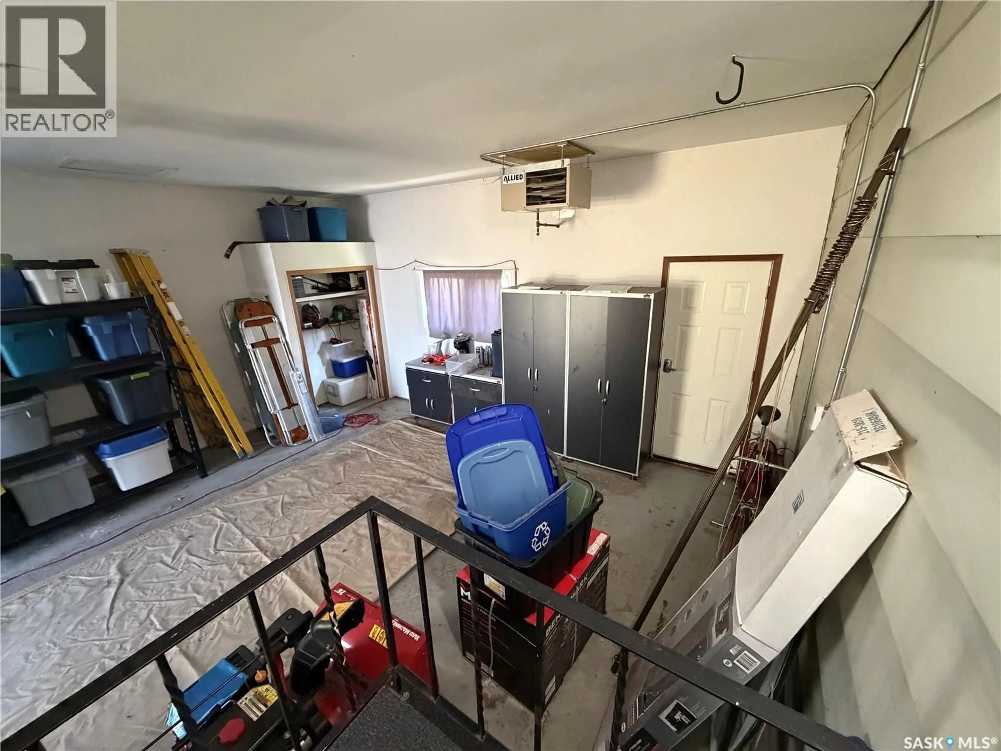
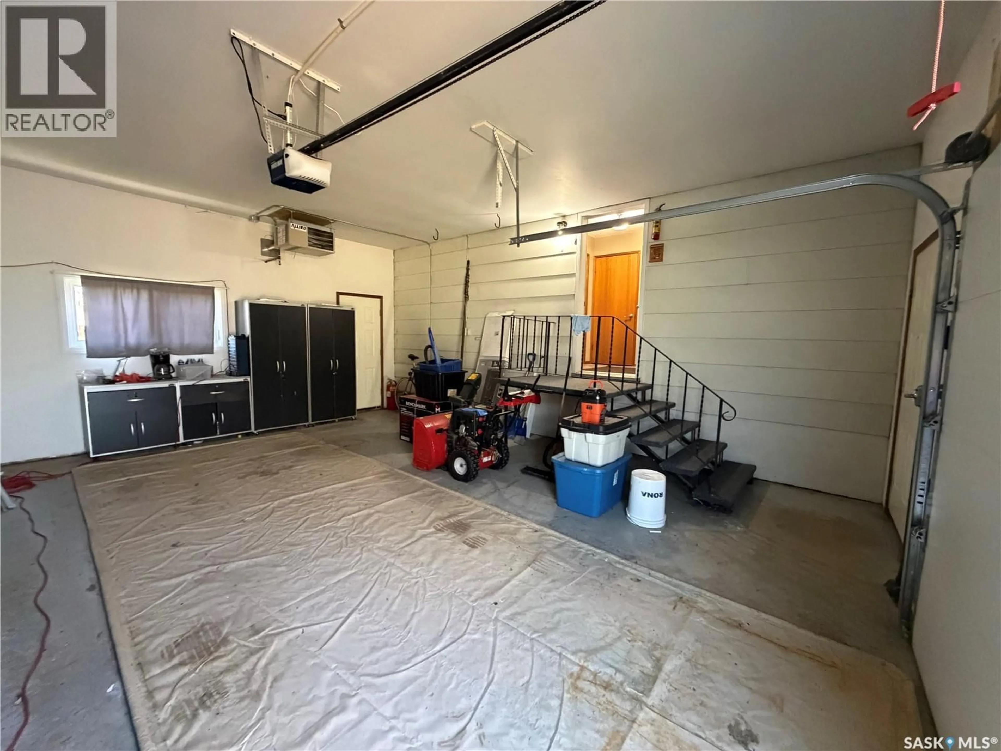
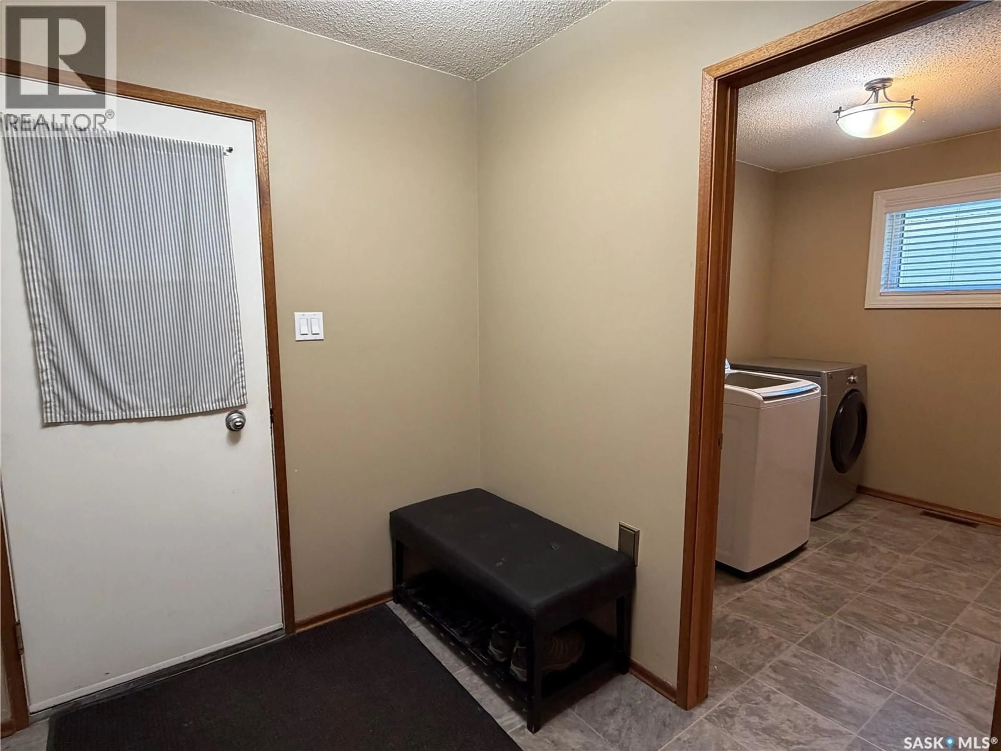
Welcome home to 715 McNaughton Street! There are so many great features in this home, including a heated, attached 20 x 24 garage. Come into the large entrance with main floor laundry room off to the side with lots of closet space. Nice dining area and kitchen with great natural light. The living room is the perfect size for your family or entertaining. Two bedrooms with good closets and an updated bath finish off the main floor. The basement has a suite built in for additional income potential. It was fully renovated in 2012 and includes a kitchen with maple cabinetry and all appliances, spacious living room, one bedroom and another full bath with tub/shower. Large utility room with a good amount of storage space. Updates include furnace 2007, water heater 2023, shingles 2021, renovated basement and main floor bath 2012, all main floor triple pane windows 2021. Additional perks include central air, DRY basement, separate concrete parking pad at the side and a great neighbourhood. Contact your agent to view! (id:39198)
Property Details
Interior
Features
Main level Floor
Kitchen
8'8 x 8'5Dining room
Living room
19 x 12Bedroom
12'8 x 10'4Property History
 51
51
