706 OGILVIE STREET, Moosomin, Saskatchewan S0G3N0
Contact us about this property
Highlights
Estimated valueThis is the price Wahi expects this property to sell for.
The calculation is powered by our Instant Home Value Estimate, which uses current market and property price trends to estimate your home’s value with a 90% accuracy rate.Not available
Price/Sqft$328/sqft
Monthly cost
Open Calculator
Description
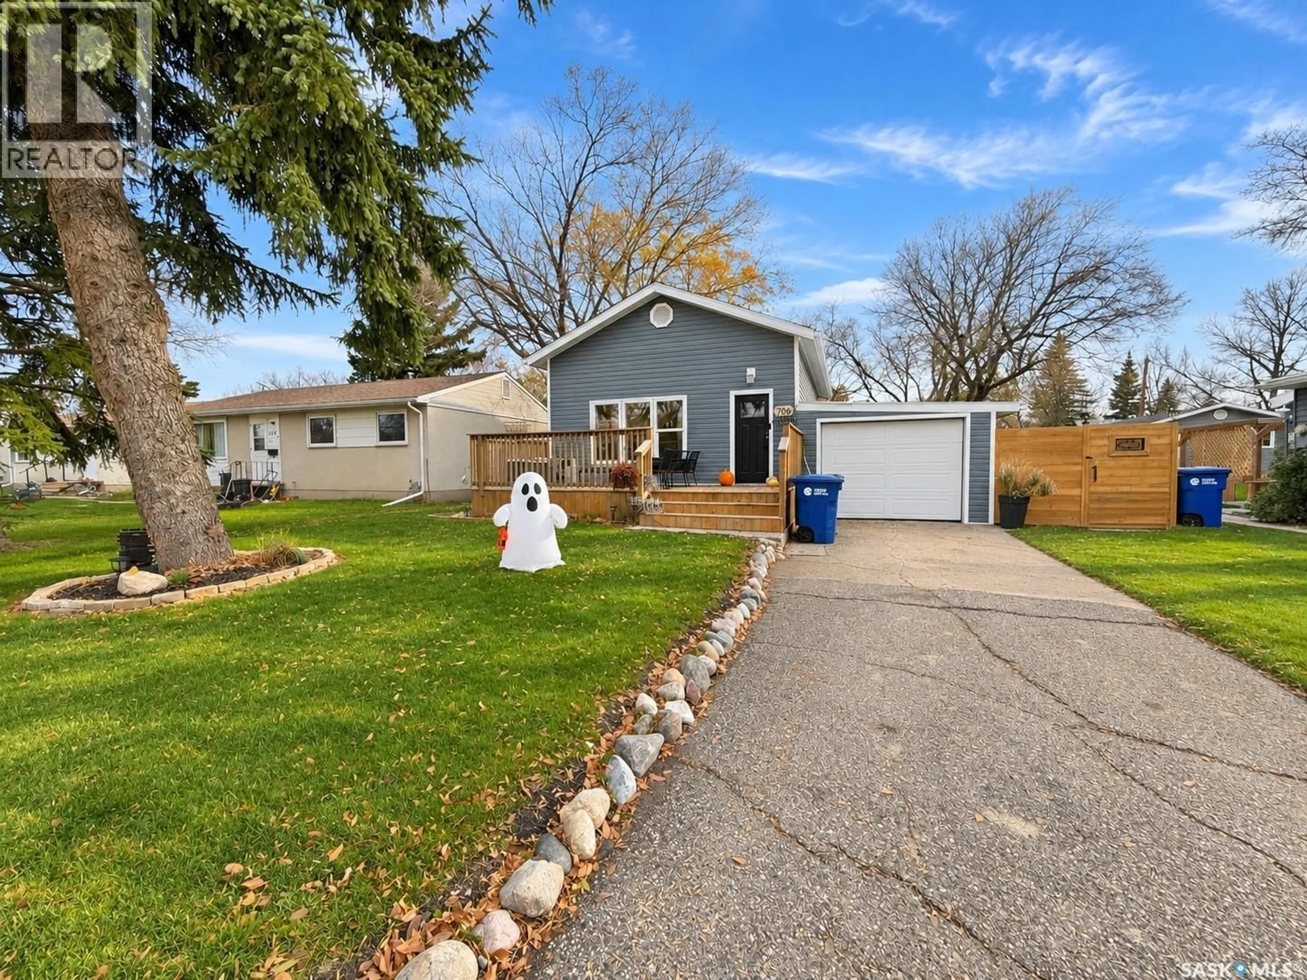
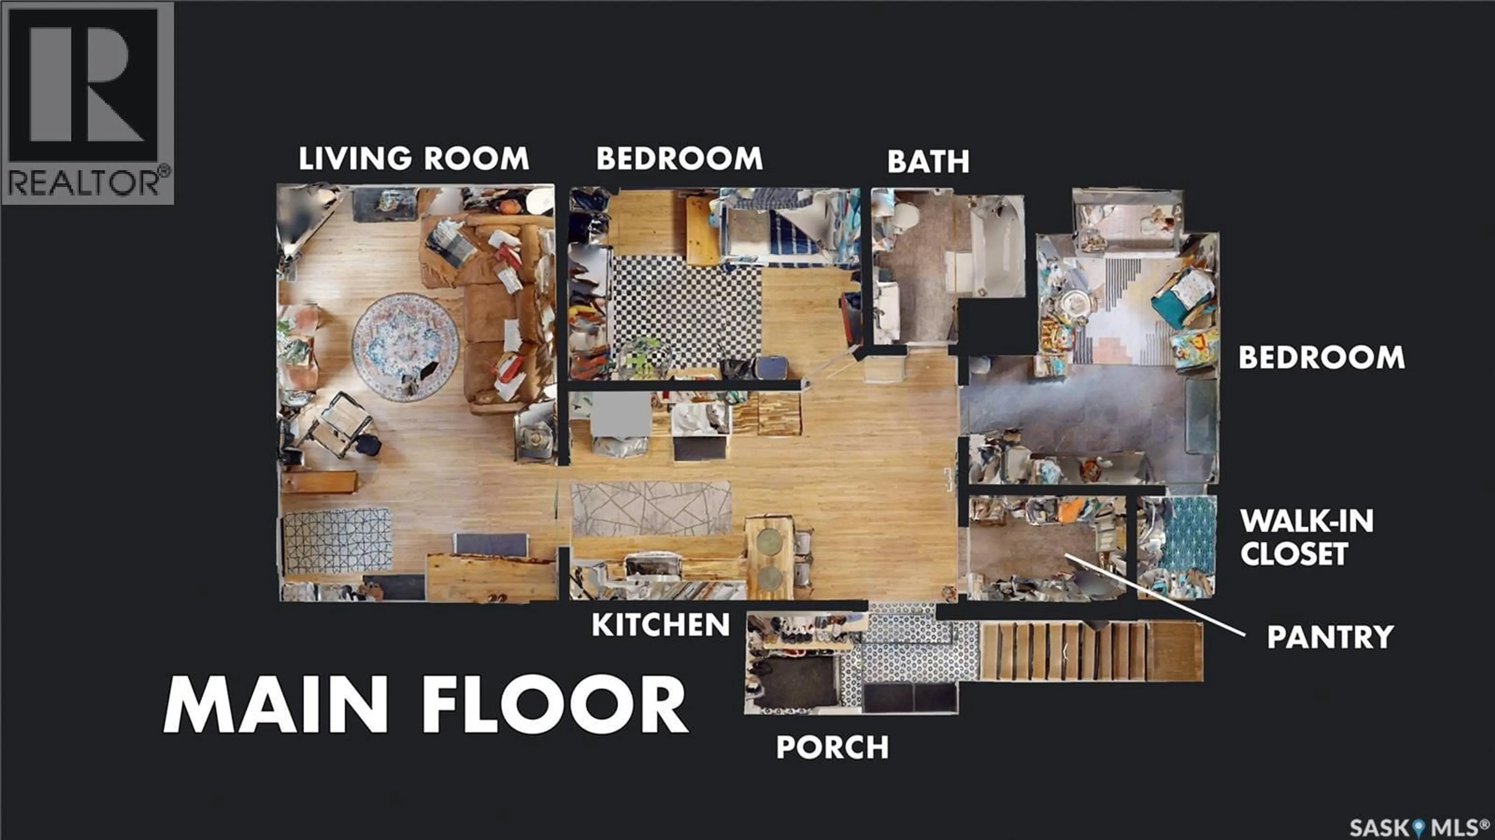
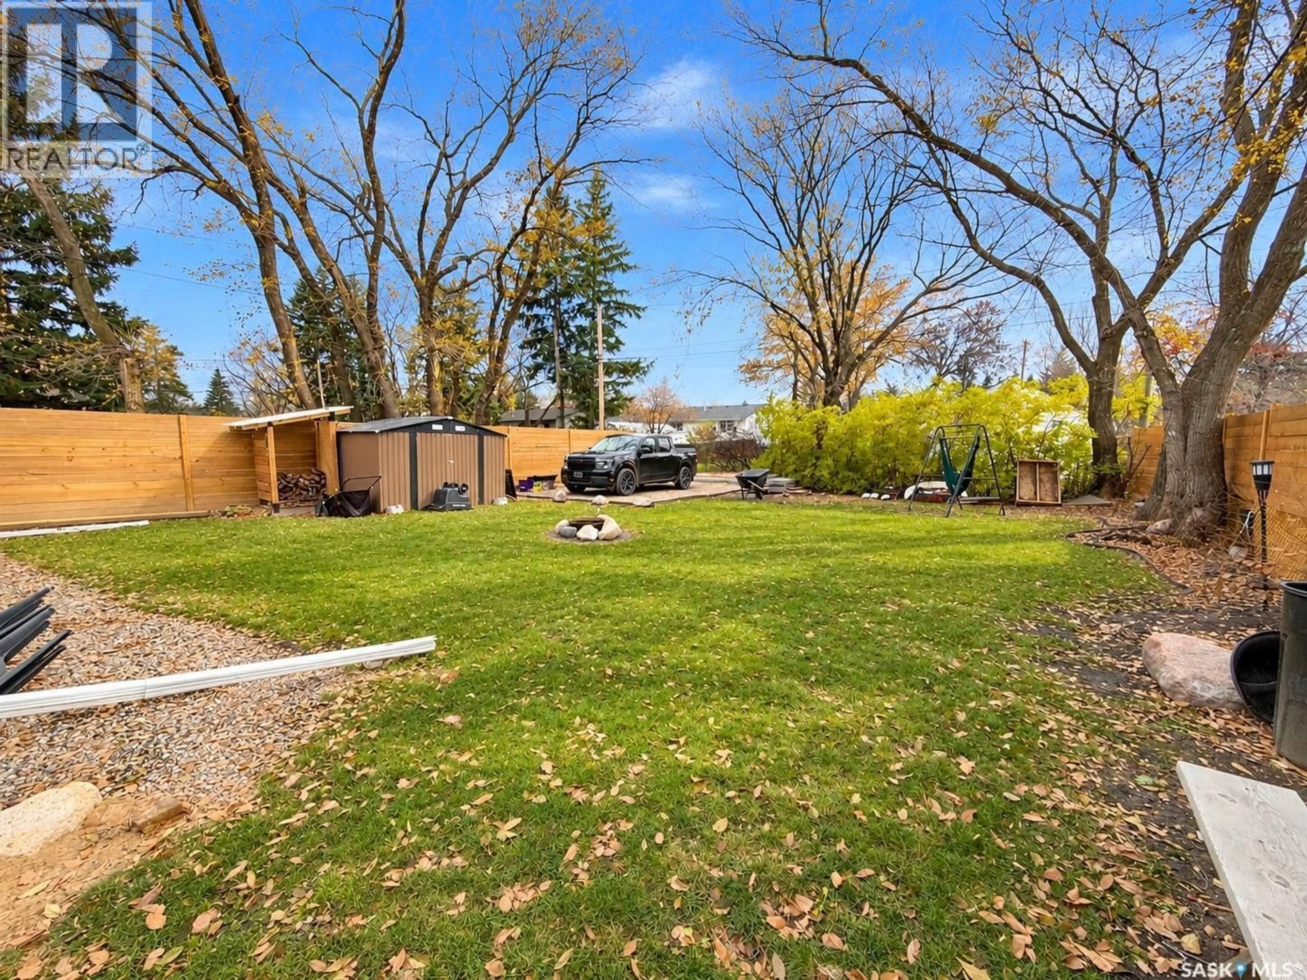
A CUTE HOME THAT HAS IT ALL! A charming 880 SQFT bungalow tucked away on a quiet street offering 3 bedrooms, 2 bathrooms, a fully finished basement, and a long list of impressive updates! Step inside to a bright and inviting main floor featuring a refreshed kitchen with a stylish penny tile backsplash and a comfortable, functional layout. Over the years, several major updates have been completed, including the furnace, AC, water heater, windows, shingles, siding, electrical panel, some plumbing, bathrooms + MORE! The recently finished basement is a standout feature of this home! With high ceilings and a solid foundation, this space offers a spacious primary bedroom retreat complete with a GORGEOUS 4pc ensuite featuring a freestanding soaker tub, beautifully tiled shower, and modern wall-hung toilet. You'll also find a versatile bonus room perfect for a secondary living room or home office, along with a laundry and storage room. *BONUS*: in 2024 the foundation was excavated, waterproofed, had weeping-tile installed and regraded for added peace of mind! Outside, you'll love the private, fully fenced backyard surrounded by mature trees, creating a lovely space to relax and unwind. Enjoy the covered patio and BBQ area, a newer storage shed, additional rear parking, and a small attached garage. There's also a great front deck to enjoy your morning coffee! With so many major improvements already taken care of, this home offers a fantastic combination of comfort, character, and functionality -- OFFERED AT $289,000! Click the virtual tour link to take an online look and see everything 706 Ogilvie Street has to offer! (id:39198)
Property Details
Interior
Features
Basement Floor
Living room
9' x 14'Primary Bedroom
13'6 x 18'4pc Ensuite bath
8'6 x 12'Other
9' x 13'Property History
 41

