1513 CHESTNUT DRIVE, Moosomin, Saskatchewan S0G3N0
Contact us about this property
Highlights
Estimated valueThis is the price Wahi expects this property to sell for.
The calculation is powered by our Instant Home Value Estimate, which uses current market and property price trends to estimate your home’s value with a 90% accuracy rate.Not available
Price/Sqft$221/sqft
Monthly cost
Open Calculator
Description
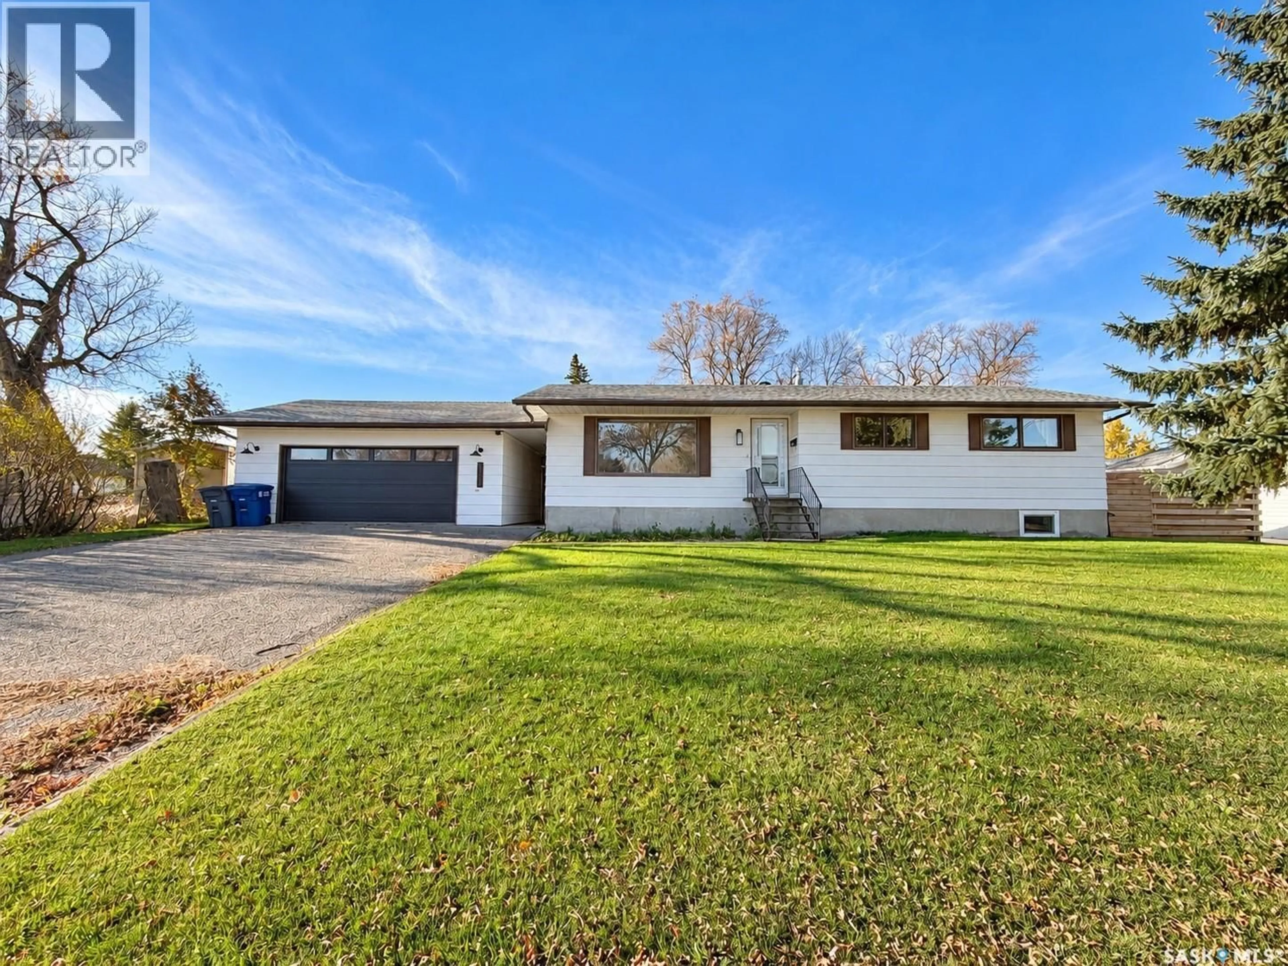
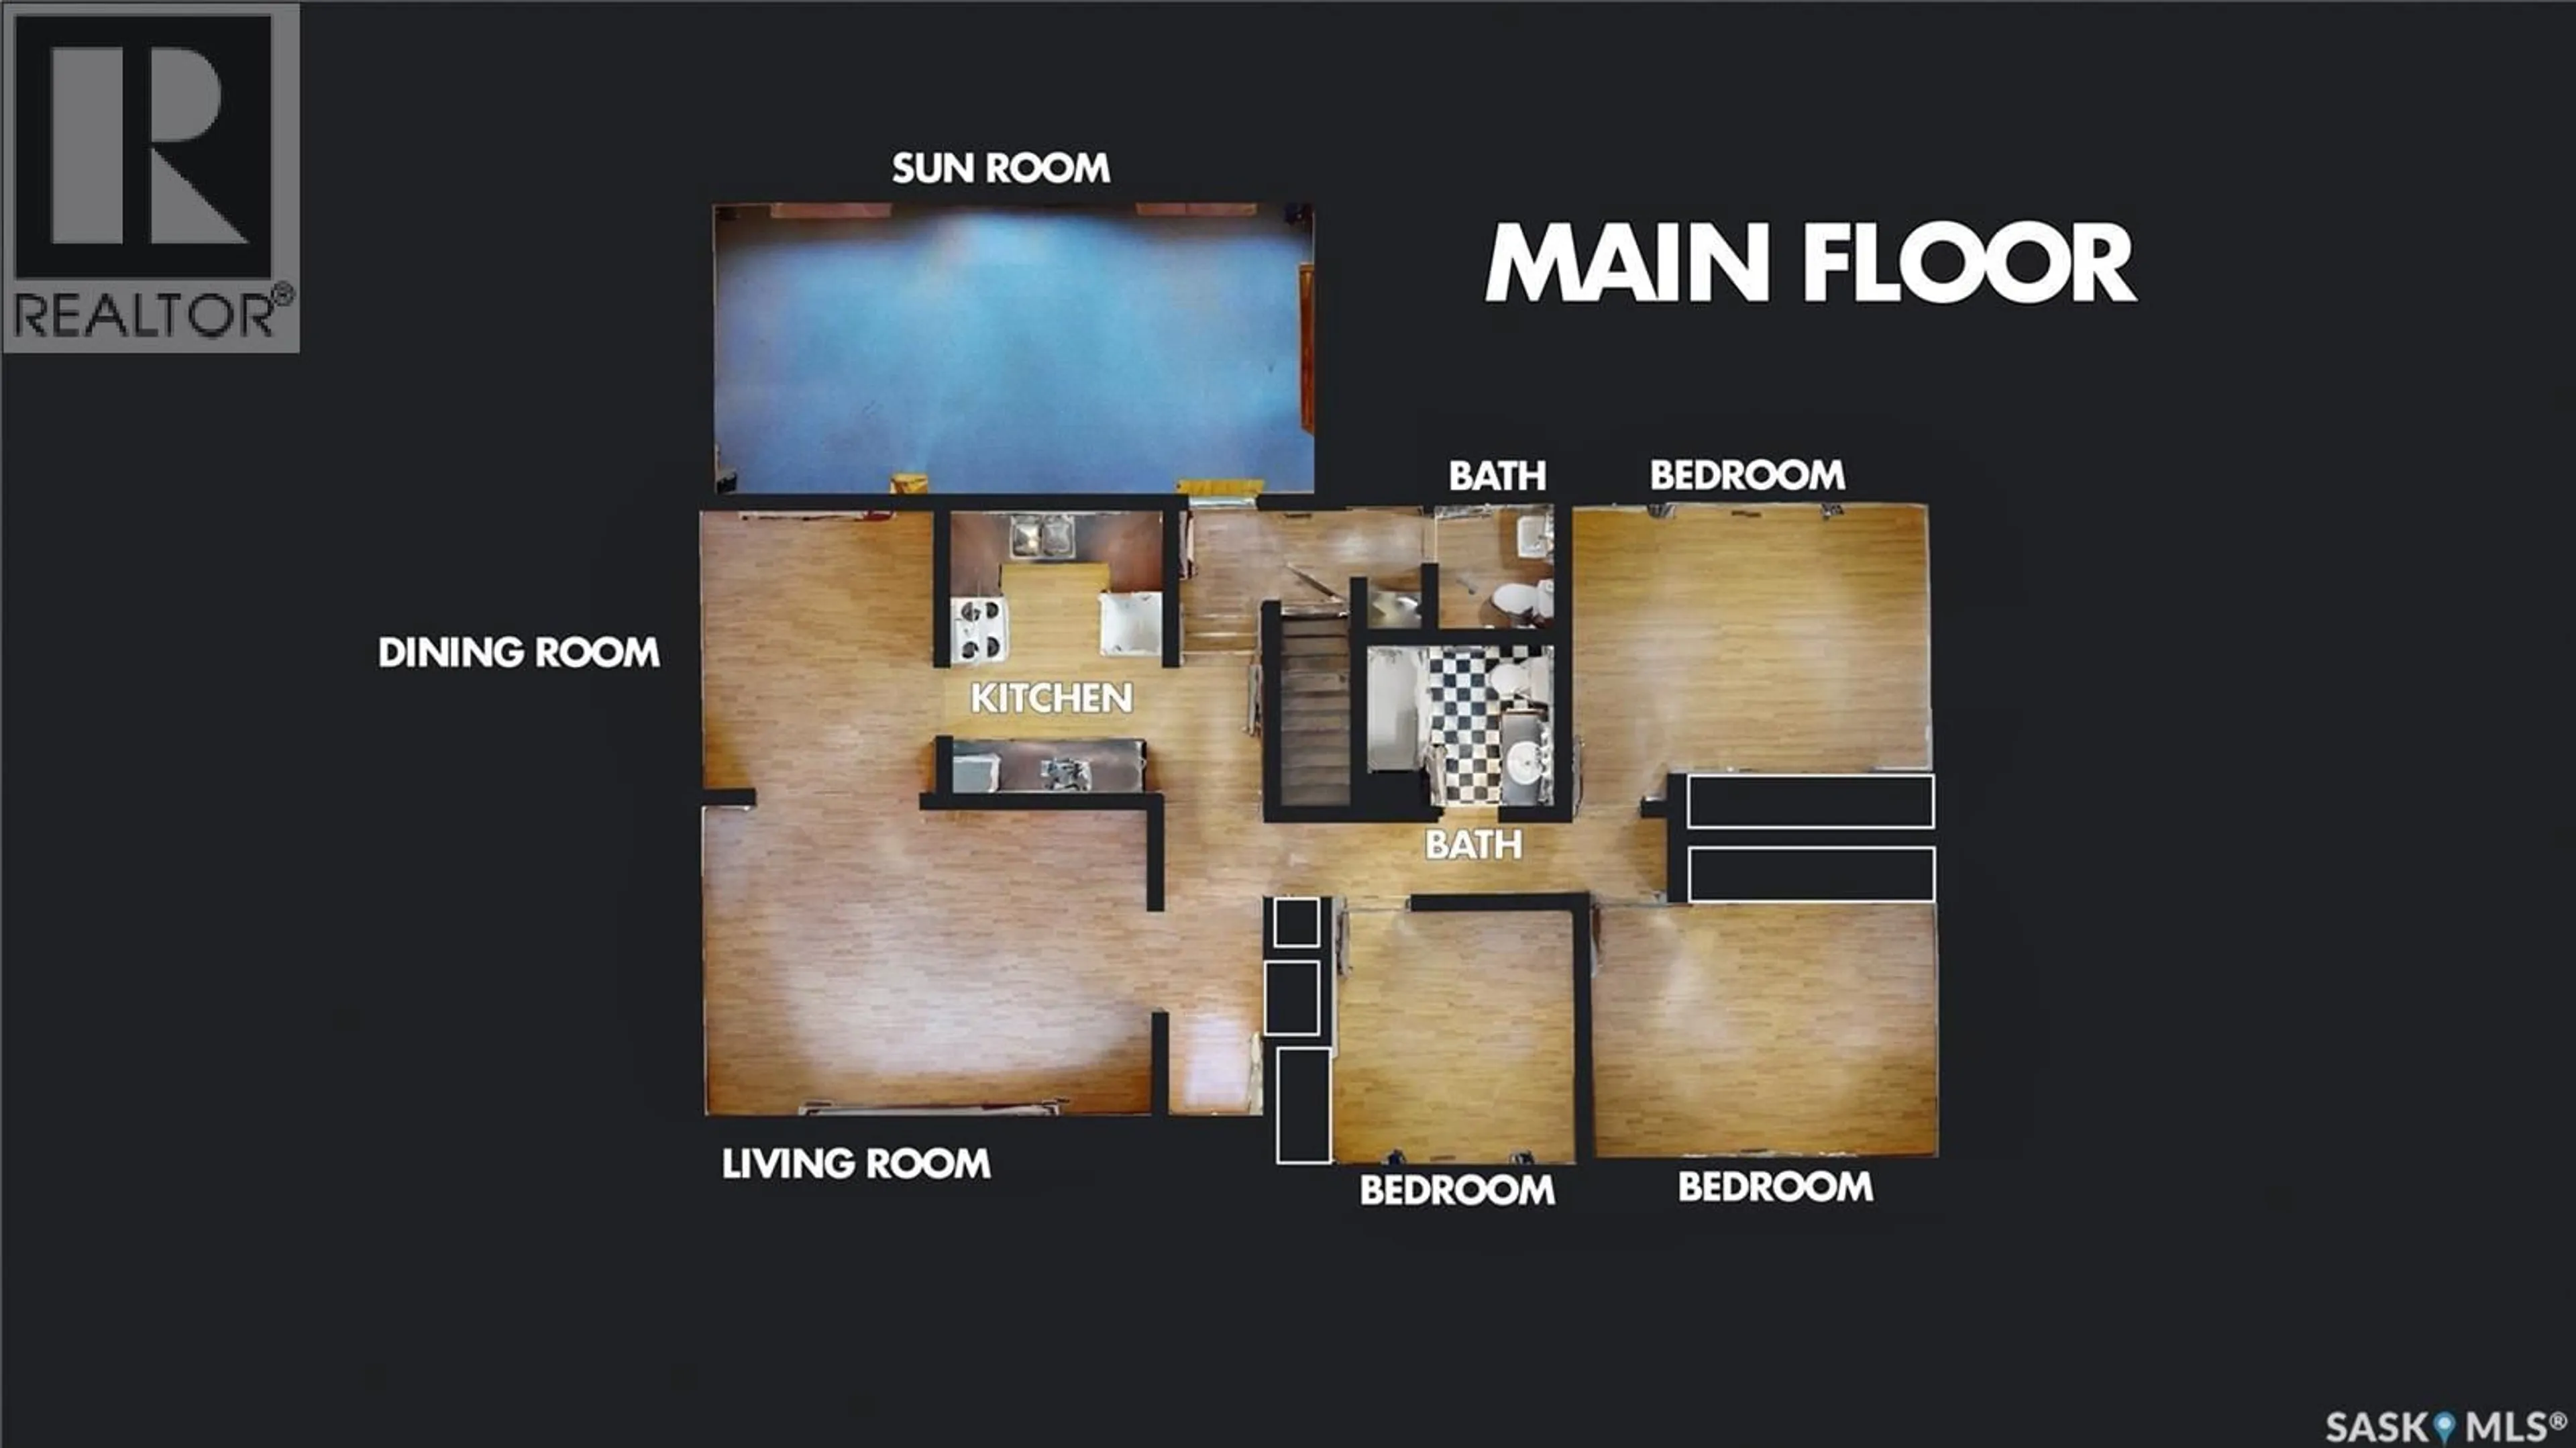
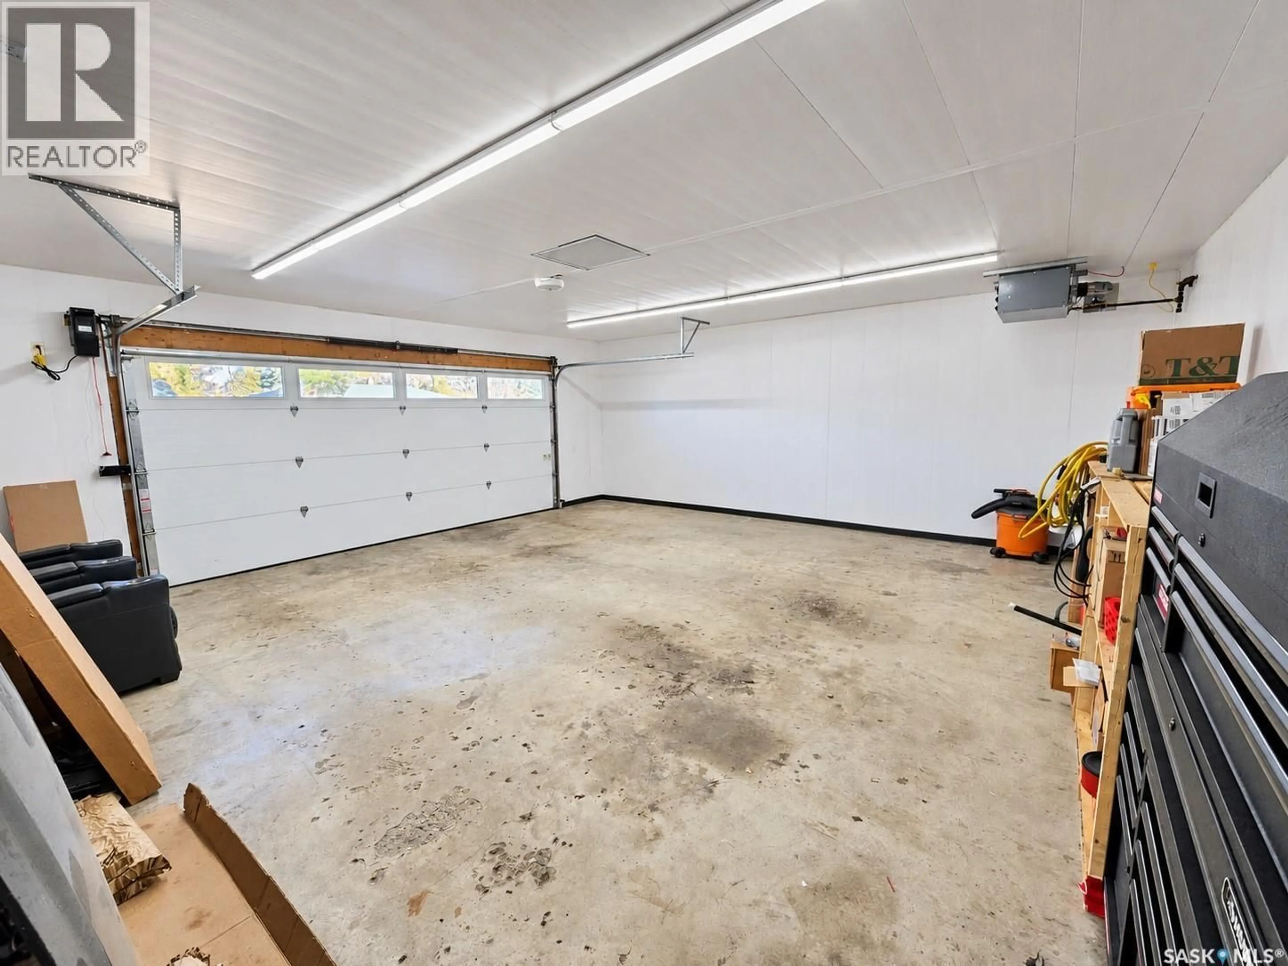
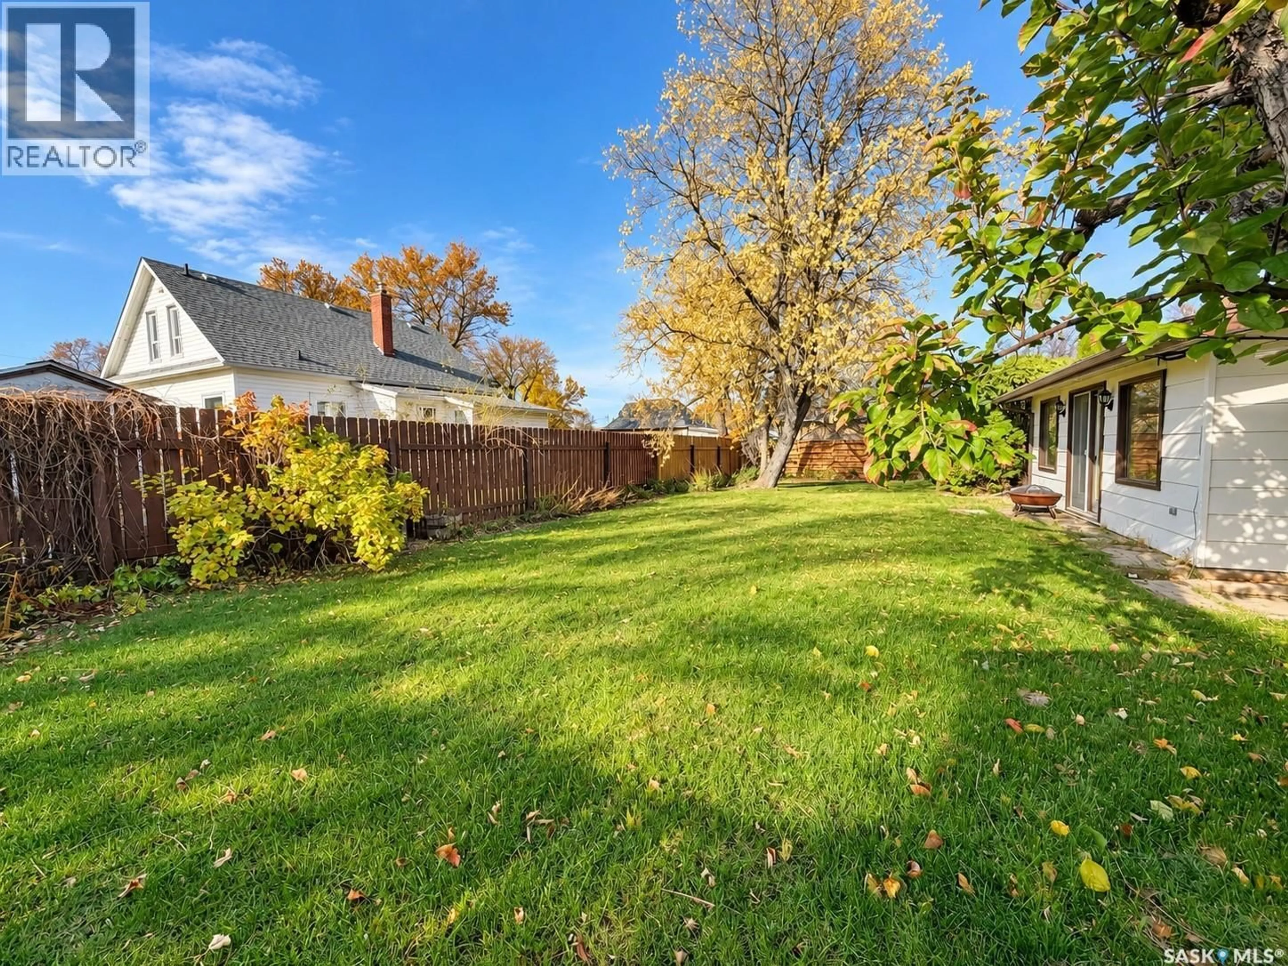
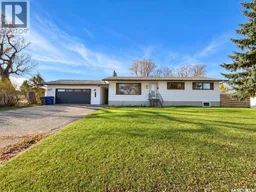
4 BED, 3 BATH, lovely backyard, heated 2-car garage...so much to love in this almost 1500 SQFT bungalow!! Set on a generous 95’ x 99’ lot along a super quiet street, it offers a lovely fenced backyard, a sunroom you’ll never want to leave, and a finished double car garage with a workshop. Inside, the spacious living room opens to the dining area, while the bright kitchen features white cabinetry, a tiled backsplash, under-cabinet lighting, plenty of counter space and lots of storage. Down the hall are three good-sized bedrooms and the main bathroom, complete with an original hand-painted mural. A convenient 2pc bath is located near the back entrance. The sunroom is a standout, with cedar-finished walls and windows all around that bring the outdoors in. Downstairs, you’ll find an additional bedroom, a 3pc bathroom and a large family room. There’s also a spacious utility and laundry area with plenty of storage, plus an updated furnace and water heater. The double car garage is insulated and heated (gas heater) and is finished with bright lighting and crisp white trusscore'd walls. An updated insulated garage door adds comfort, while the workshop behind the garage is ready for hobbies, projects or crafts! Out back, enjoy a fenced-in yard with south exposure, storage shed, and plenty of fruit trees & perennials. A special property with room to relax, create and feel right at home! PRICED AT $325,000! Click the virtual tour link and have an online look -- contact a REALTOR® to view this lovely home! (id:39198)
Property Details
Interior
Features
Main level Floor
Kitchen
8'6 x 11'Dining room
9' x 11'Living room
12' x 17'32pc Bathroom
4'7 x 4'10Property History
 46

