1102 1ST STREET, Carrot River, Saskatchewan S0E0L0
Contact us about this property
Highlights
Estimated valueThis is the price Wahi expects this property to sell for.
The calculation is powered by our Instant Home Value Estimate, which uses current market and property price trends to estimate your home’s value with a 90% accuracy rate.Not available
Price/Sqft$205/sqft
Monthly cost
Open Calculator
Description
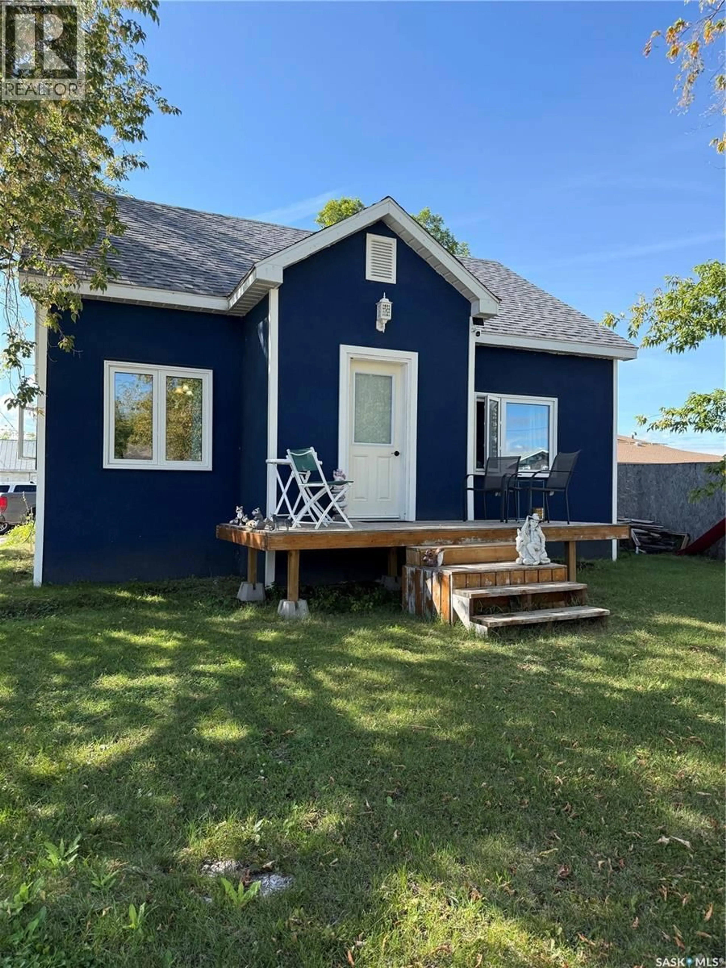
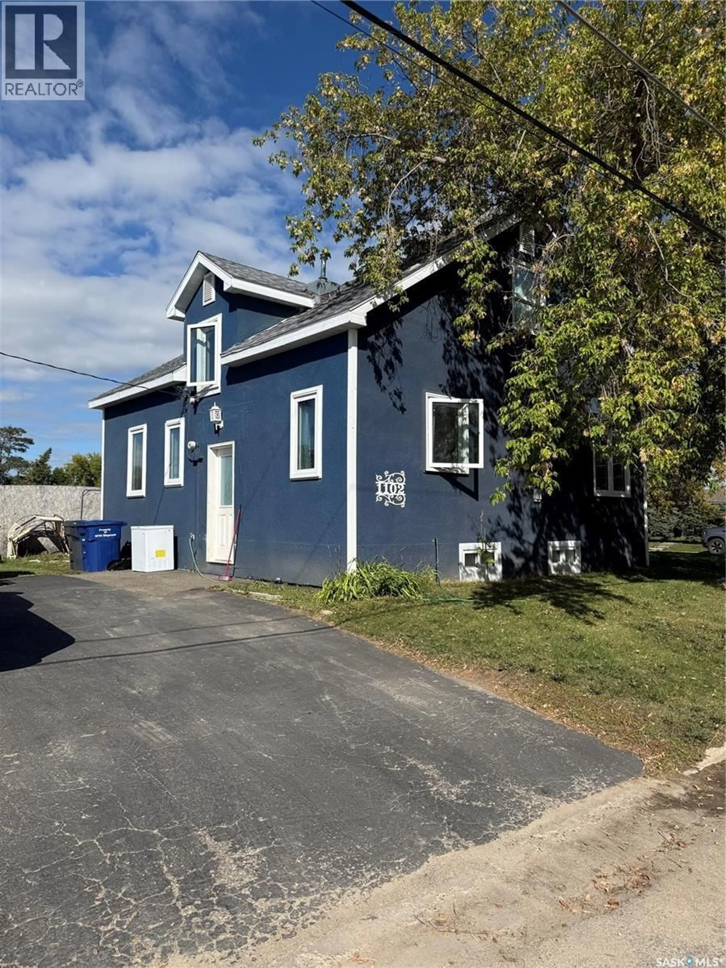
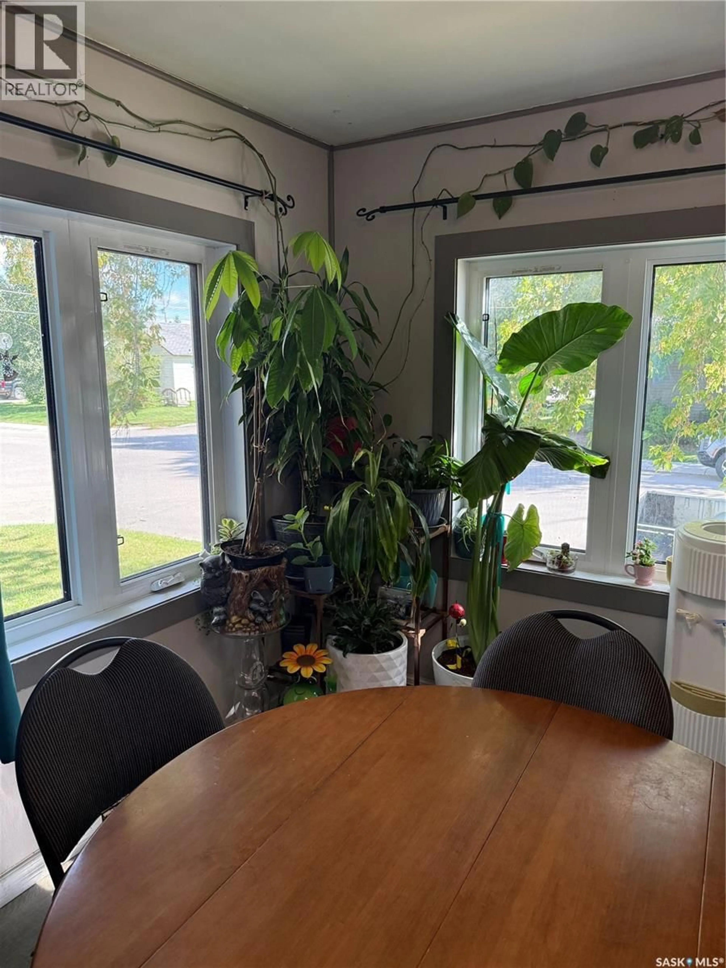
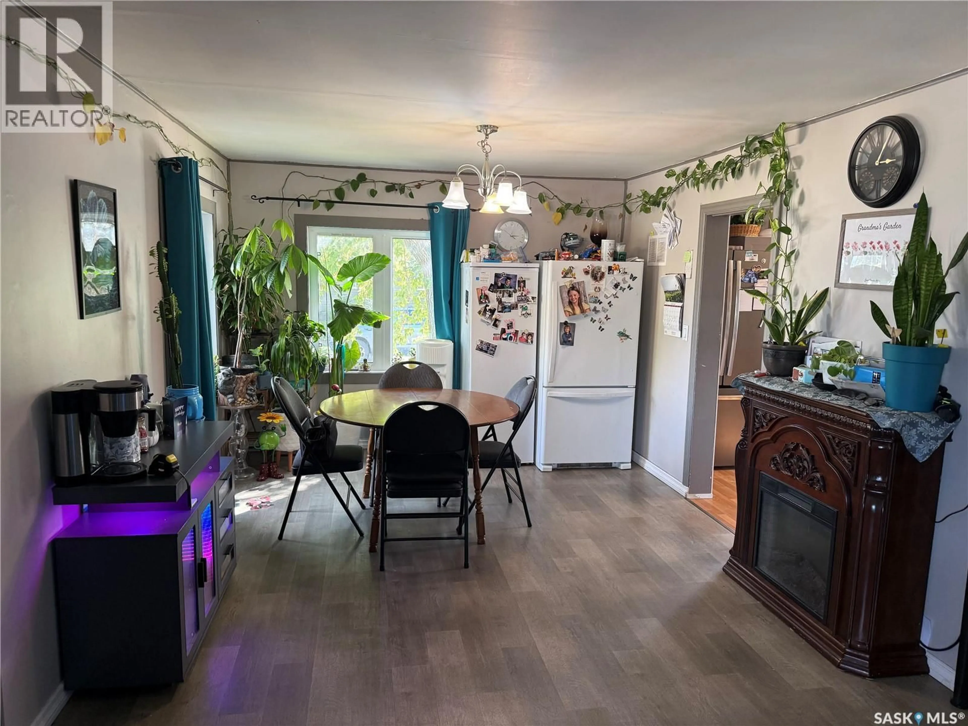
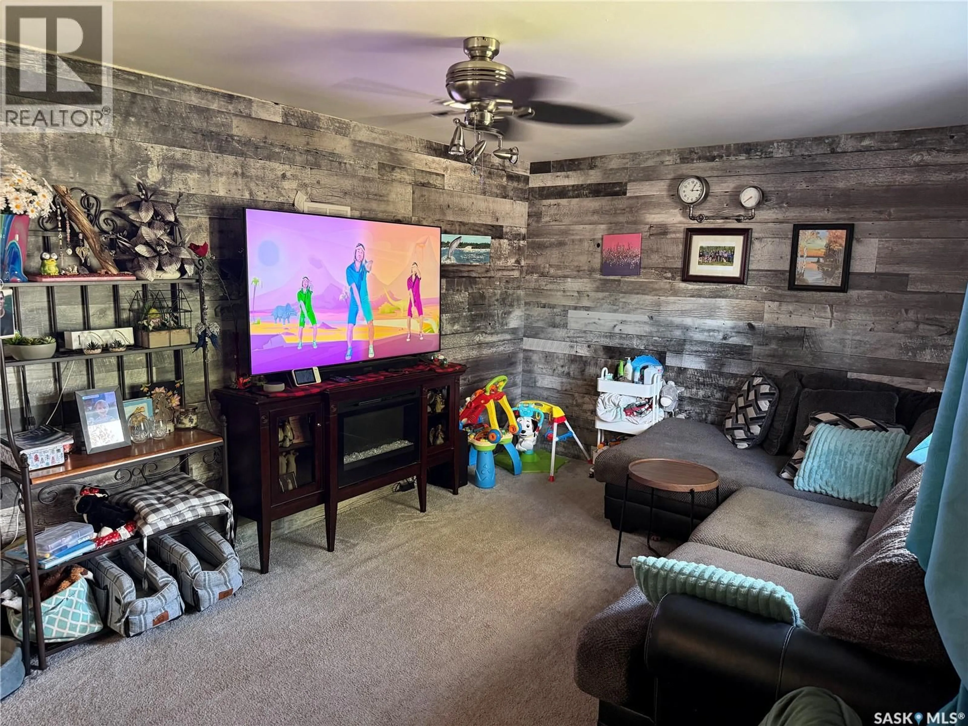
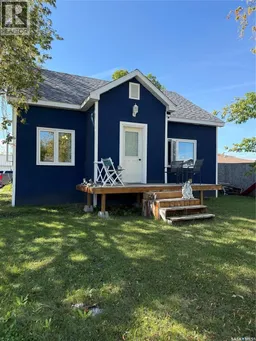
Welcome to 1102 1st Street NE in the charming community of Carrot River! Situated on a corner lot close to the park, this property offers incredible potential for first-time buyers, investors, or those looking to add their own personal touch. With numerous updates already completed, there’s plenty to love here! The exterior features a unique THERMAL CORK SPRAY finish, completed approximately 5 years ago, offering the look of stucco while adding an extra layer of insulation. Other updates include triple-pane windows (2019), stove (2025), fridge (2019), exterior doors (2022), furnace (2018), hot water tank (2018), washer & dryer (2019), plus a sump pump and backwater valve on the sewer. The main floor offers 821 sq. ft. of living space and features a functional kitchen, spacious dining room, and bright living room. The dining and living areas are drenched in natural sunlight, creating a warm and inviting atmosphere. A 3-piece bathroom connects conveniently to the primary bedroom. Head upstairs to find two additional generous-sized bedrooms. The full basement adds even more versatility with a 4th bedroom, another 3-piece bathroom, and a spacious recreation room—perfect for a playroom, family room, or man cave. You’ll also find a large utility/storage room, cold storage room, and an oversized laundry area. With a great corner-lot location, plenty of updates, and room to make it your own, this could be the opportunity you’ve been waiting for! Call today to view. *Buyers’ agents to verify measurements and square footage.* (id:39198)
Property Details
Interior
Features
Main level Floor
Dining room
15'5 x 10'10Kitchen
14'3 x 9'03pc Bathroom
9'5 x 7'6Primary Bedroom
13'5 x 8'8Property History
 29
29
