306 4TH STREET, Carlyle, Saskatchewan S0C0R0
Contact us about this property
Highlights
Estimated valueThis is the price Wahi expects this property to sell for.
The calculation is powered by our Instant Home Value Estimate, which uses current market and property price trends to estimate your home’s value with a 90% accuracy rate.Not available
Price/Sqft$220/sqft
Monthly cost
Open Calculator
Description
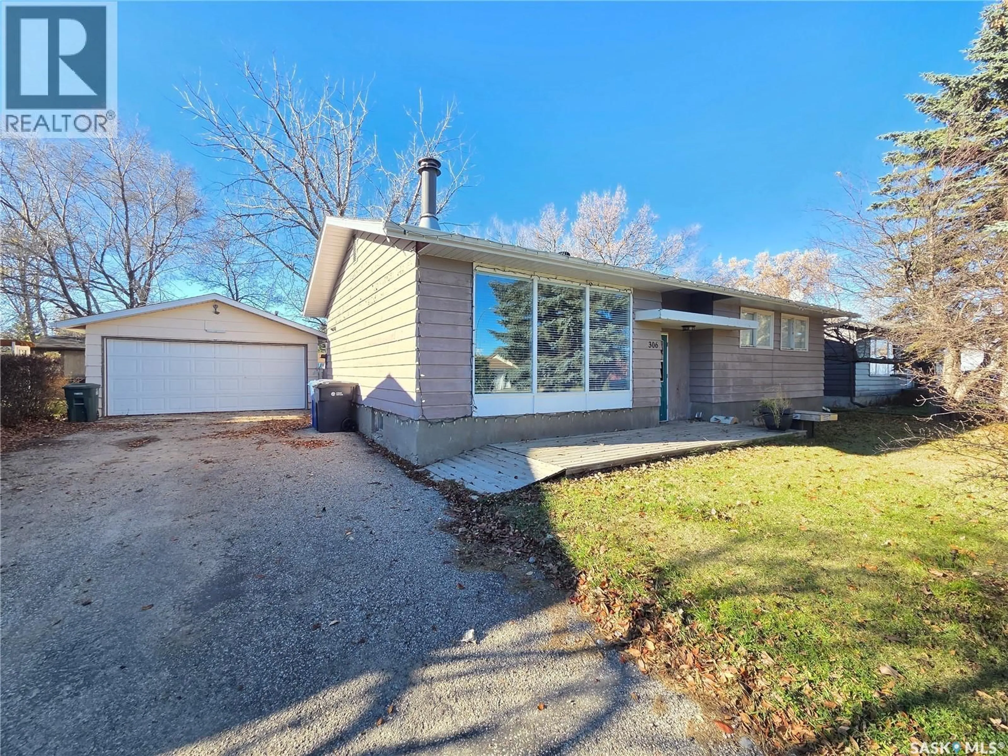
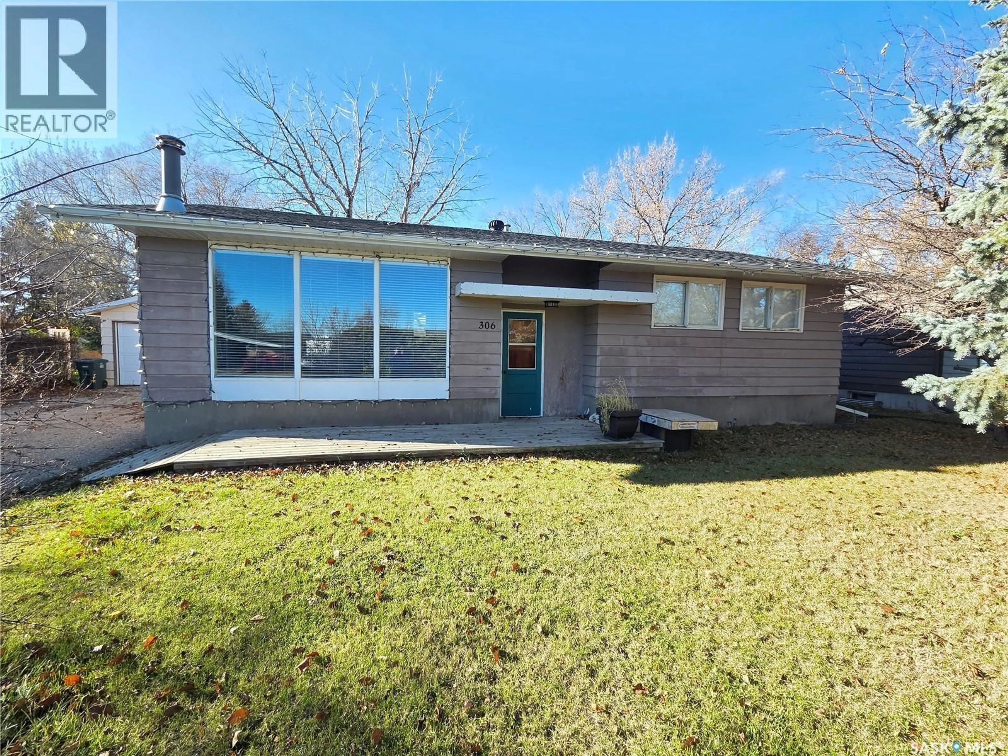
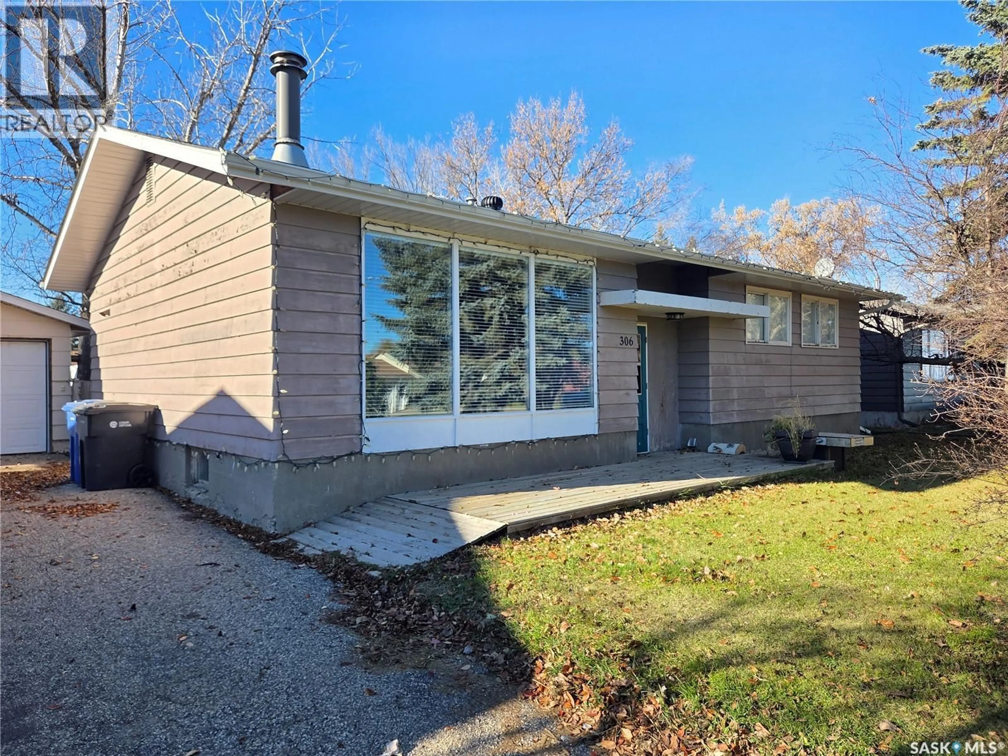
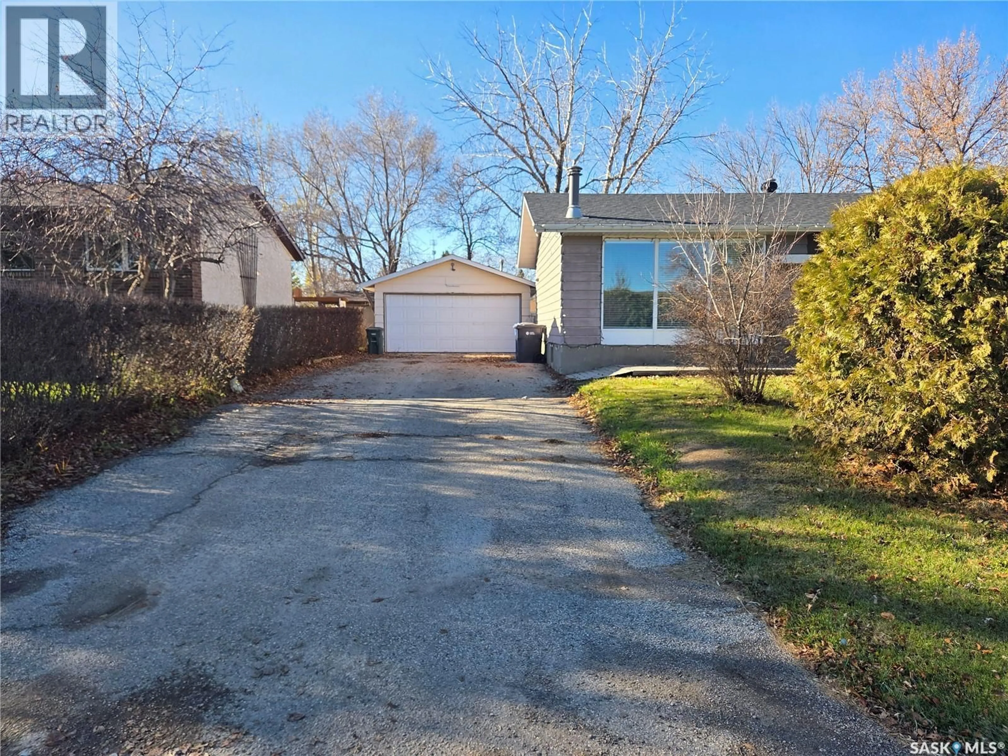
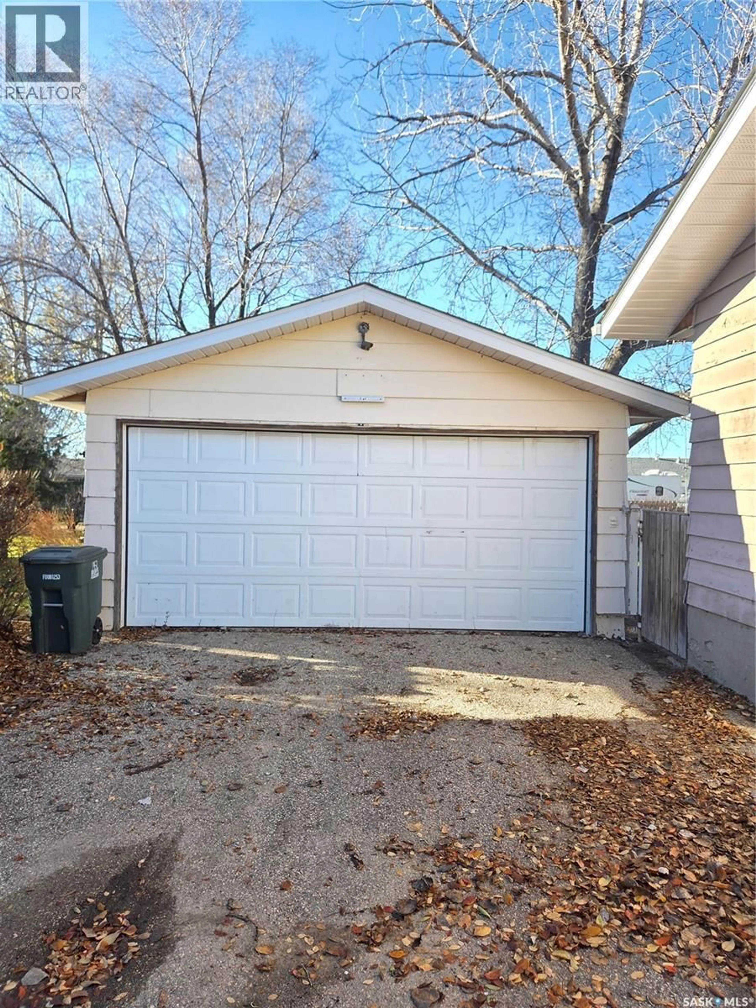
Welcome to 306 4th Street East in Carlyle! This spacious 1,132 sq. ft. home offers 5 bedrooms plus a bonus room and 2 bathrooms, making it a great option for growing families or anyone looking for extra space. The main floor features an open-concept kitchen and dining area, lots of counter & cupboards space, a large living room with a built-in entertainment unit and floor-to-ceiling windows, 3 bedrooms, a 4-piece bathroom, and convenient main-floor laundry. New flooring has been installed throughout the kitchen, dining, laundry and living room areas. The fully developed basement provides 2 additional bedrooms, a bonus room, a den area, a 3-piece bathroom, and a rec room featuring a corner fireplace recently updated with ceramic tile. Additional features include central air conditioning and a roof redone in 2016. Outside, enjoy a spacious 70 x 125 ft. fenced lot complete with a heated detached garage, RV parking with a dedicated plug-in, a custom deck, natural gas BBQ hookup with the BBQ included, garden area, storage shed, and a powered kids' playhouse. Location is another great feature, with the elementary and high schools, swimming pool, walking path, and baseball diamonds just a block away. If you're looking for a home with plenty of bedrooms, functional living space, and great outdoor features in Carlyle, this property is worth a look! (id:39198)
Property Details
Interior
Features
Main level Floor
Kitchen
11.4' x 16.3'Living room
13.6' x 17.9'Laundry room
8.3' x 5.6'Primary Bedroom
11.6' x 12.5'Property History
 49

