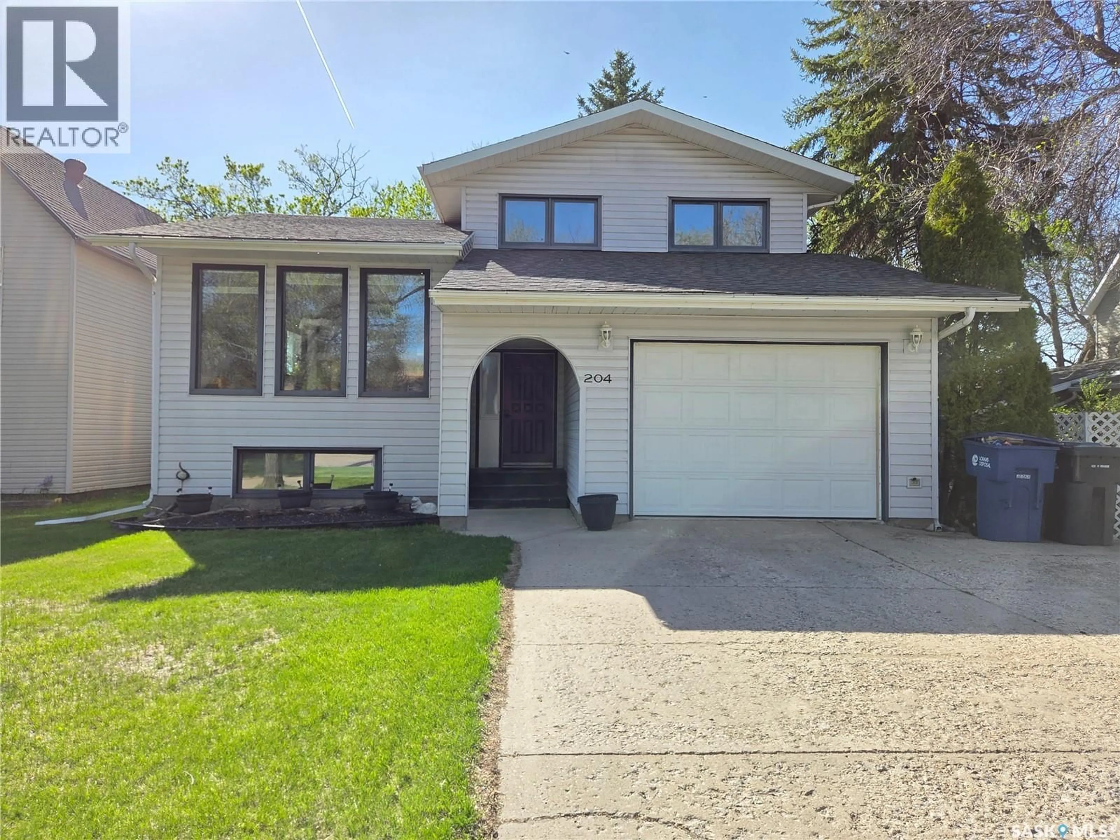
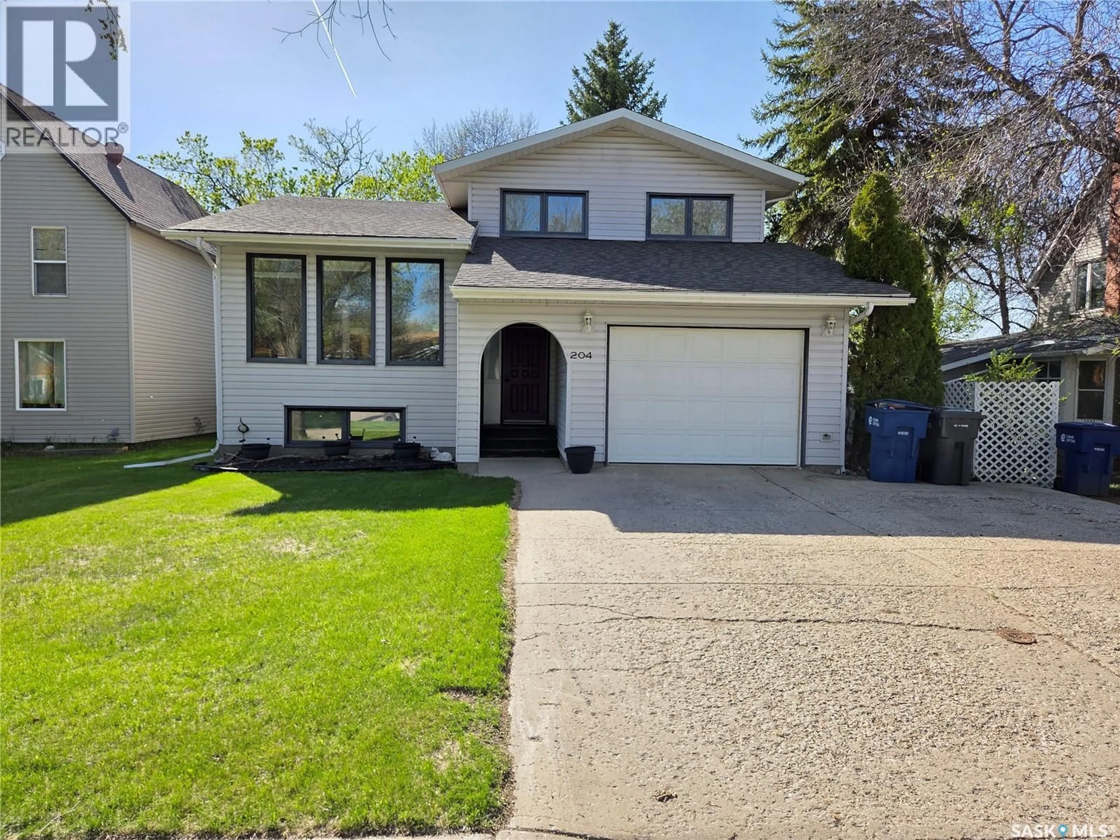
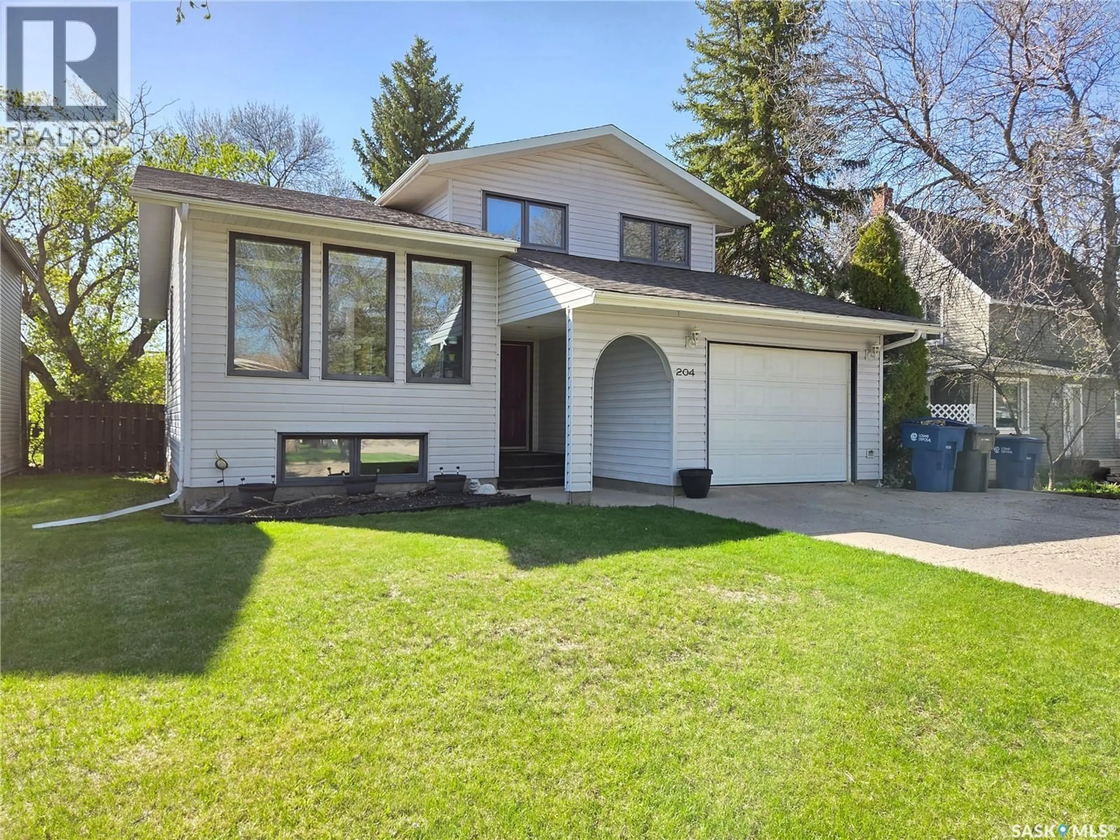
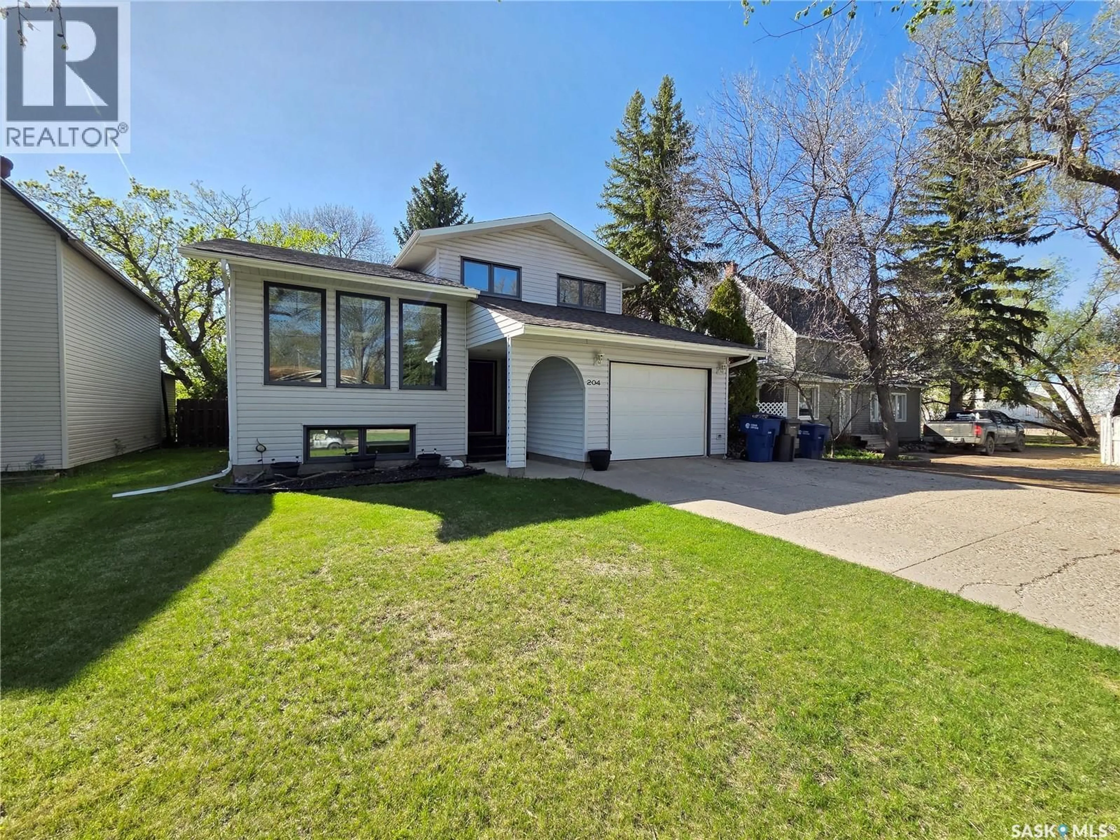
204 1ST STREET, Carlyle, Saskatchewan S0C0R0
Contact us about this property
Highlights
Estimated valueThis is the price Wahi expects this property to sell for.
The calculation is powered by our Instant Home Value Estimate, which uses current market and property price trends to estimate your home’s value with a 90% accuracy rate.Not available
Price/Sqft$222/sqft
Monthly cost
Open Calculator
Description
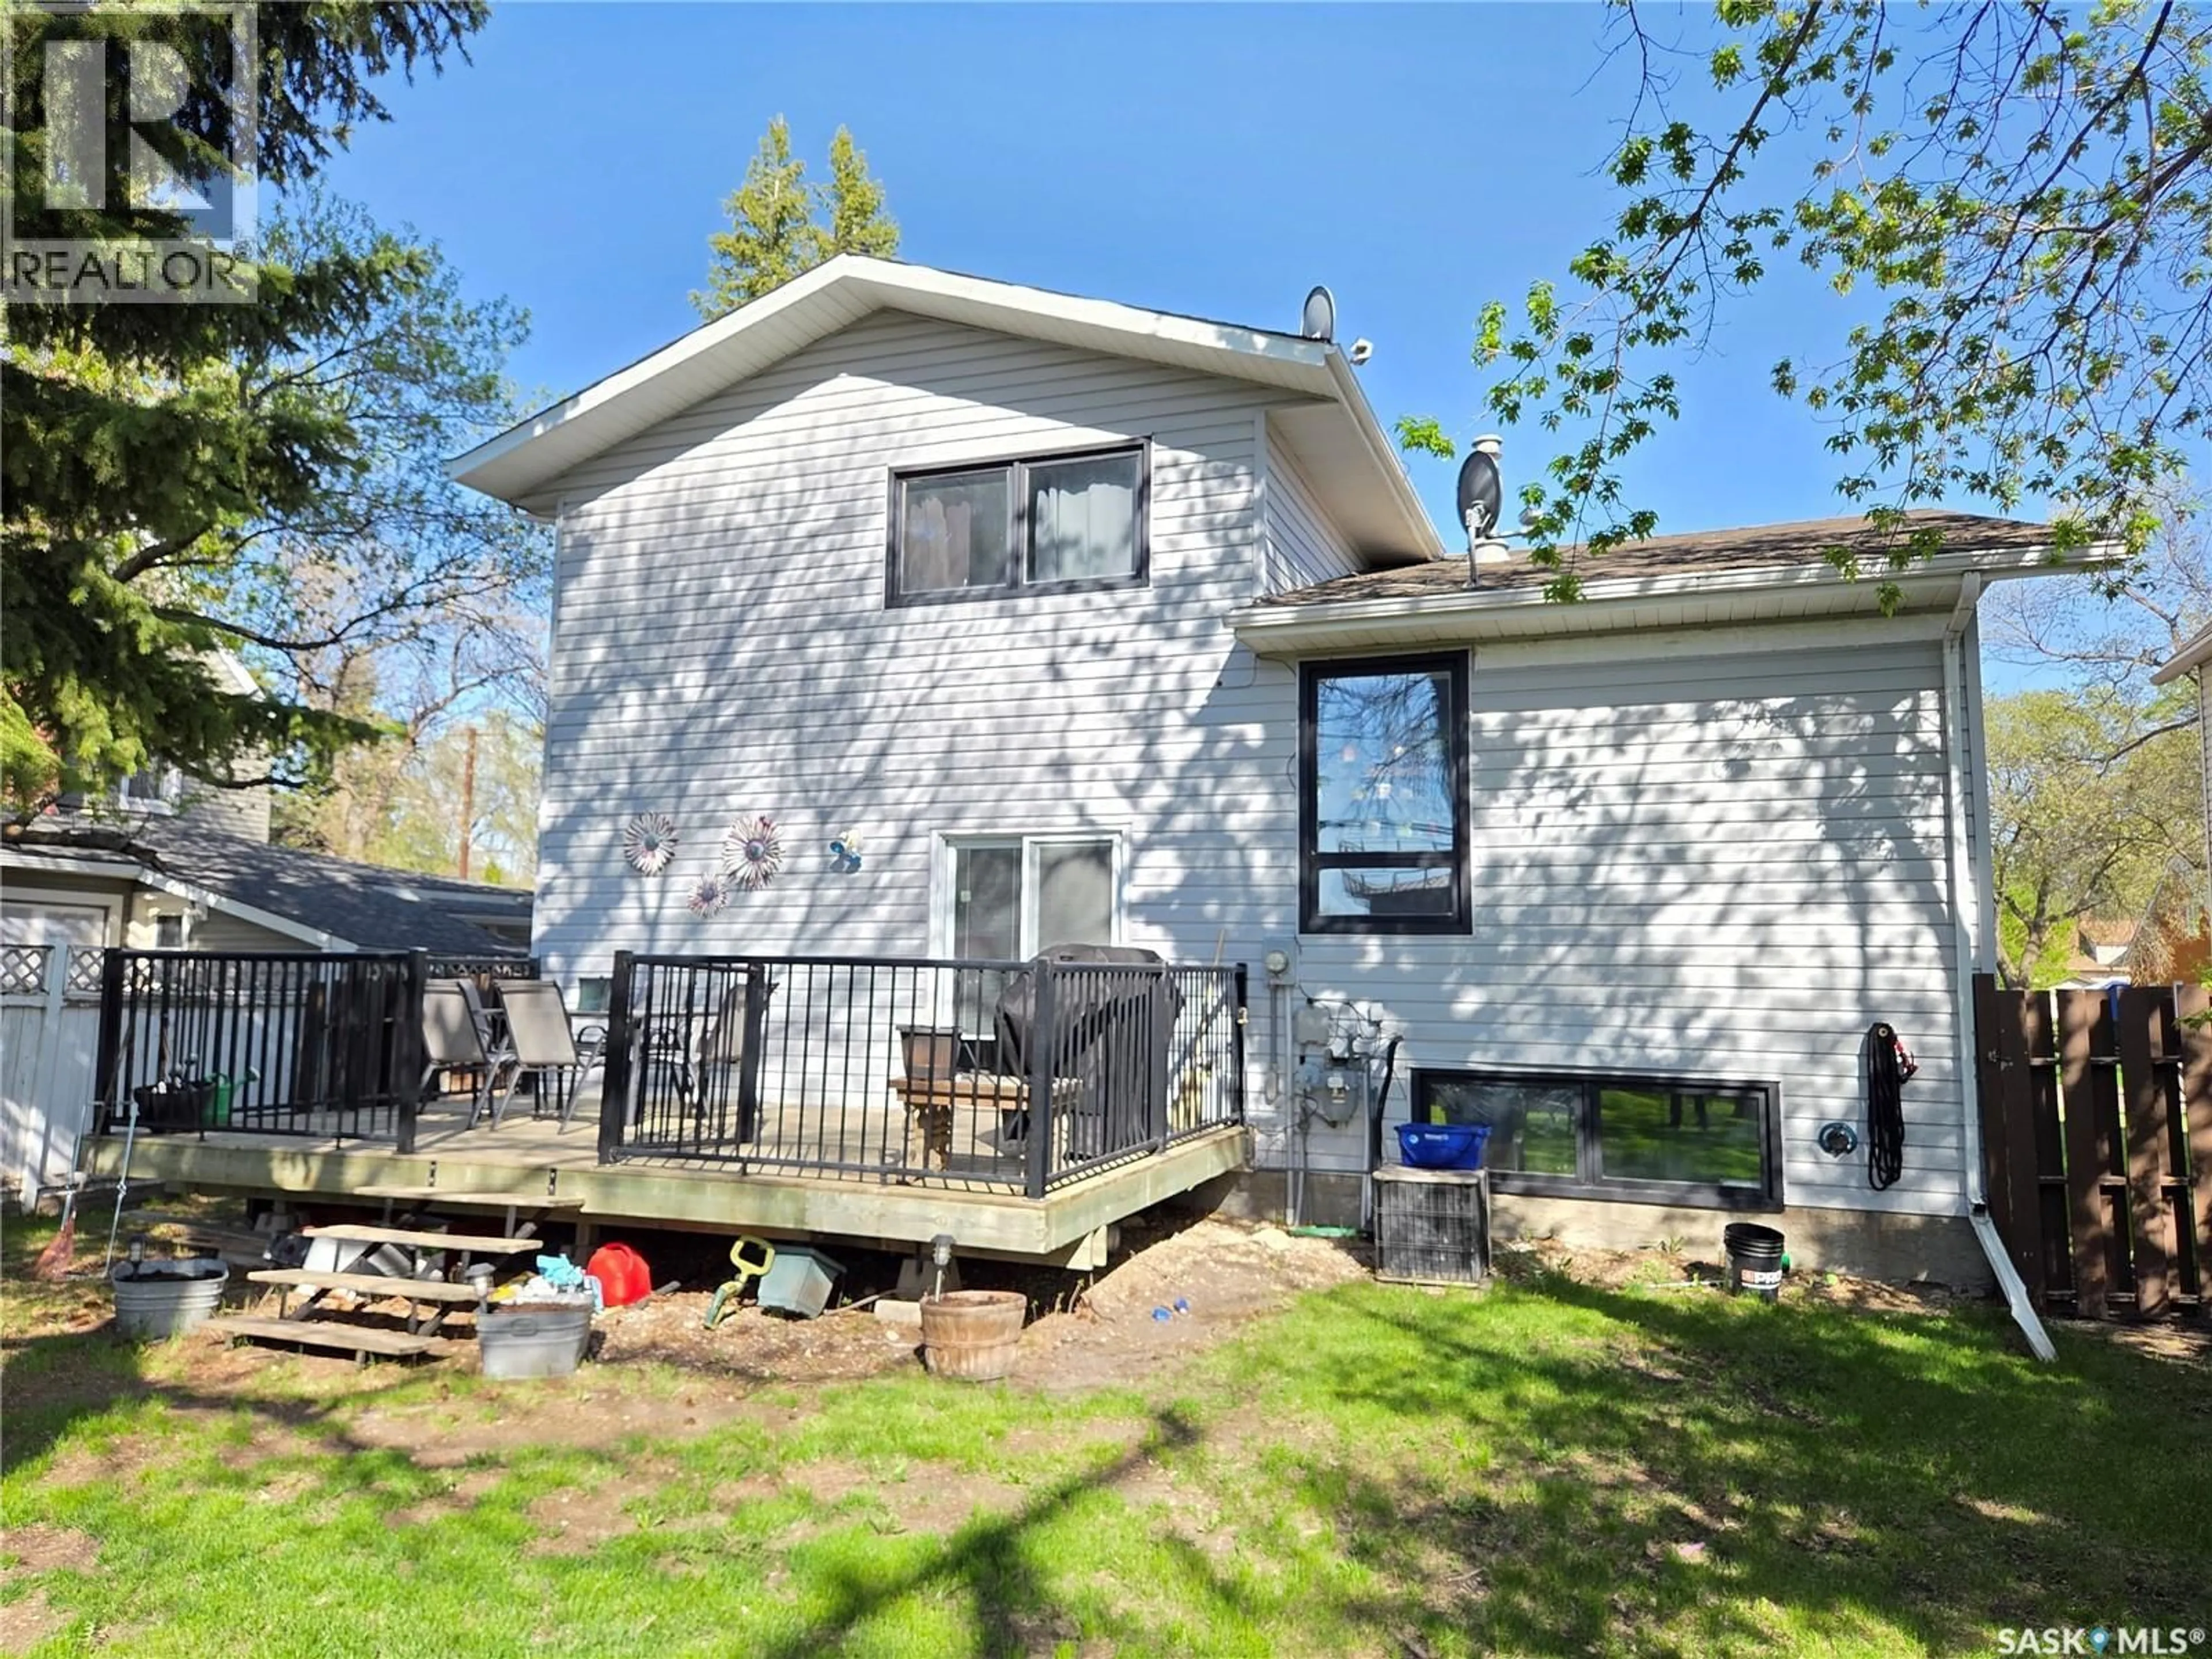
204 1st Street E, Carlyle – This distinctive 5-level split home showcases a unique and functional design, paired with a beautifully treed backyard that offers privacy and plenty of outdoor space to enjoy. With over 1,620 sq. ft. across the upper three levels, plus two additional basement living areas, an attached garage, and a fully fenced backyard complete with a deck, this property is perfectly set up for relaxing, entertaining, and family living. Step inside the spacious foyer featuring modern glass railings that lead into the expansive main living area, creating an inviting atmosphere ideal for gatherings. The bright kitchen is filled with natural light, offers views of the backyard, and comes complete with updated appliances. Just off the kitchen, the dining room features a striking rock accent wall and cozy electric fireplace, adding warmth and character to the space. Also on the main level is an updated 3-piece bathroom with a tiled shower, along with a practical mudroom area conveniently connected to the attached garage. The third level offers a spacious primary bedroom with a walk-in closet and room for a makeup table or sitting area. Two additional bedrooms and an updated 4-piece bathroom complete the upper level. Downstairs, the home continues to impress with two additional levels of living space. One level features a comfortable family room, a large bedroom, and a laundry/utility room with plenty of storage. The final level includes a versatile rec room, an enormous fifth bedroom, and a convenient 2-piece bathroom. Located close to schools and Main Street, this exceptional family home offers space, functionality, and a layout that truly stands out. Don’t miss your opportunity to make this one yours! (id:39198)
Property Details
Interior
Features
Main level Floor
Foyer
8.1' x 10.6'Dining room
11.3' x 19.1'3pc Bathroom
7.6' x 4.6'Mud room
11.1' x 5.5'Property History
 49
49
