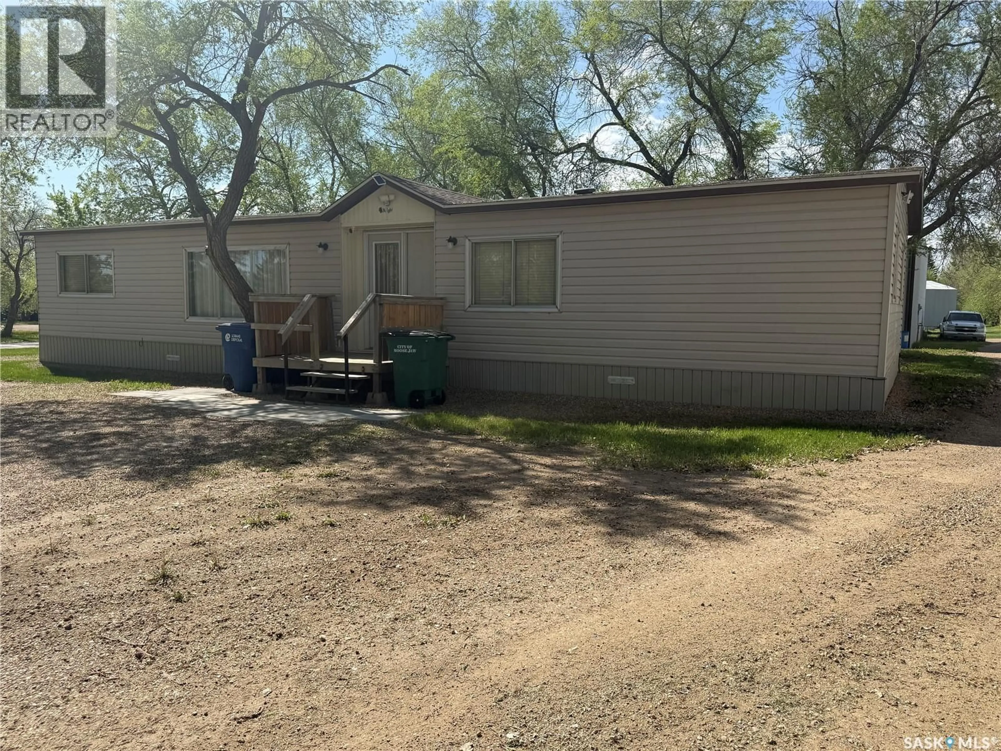
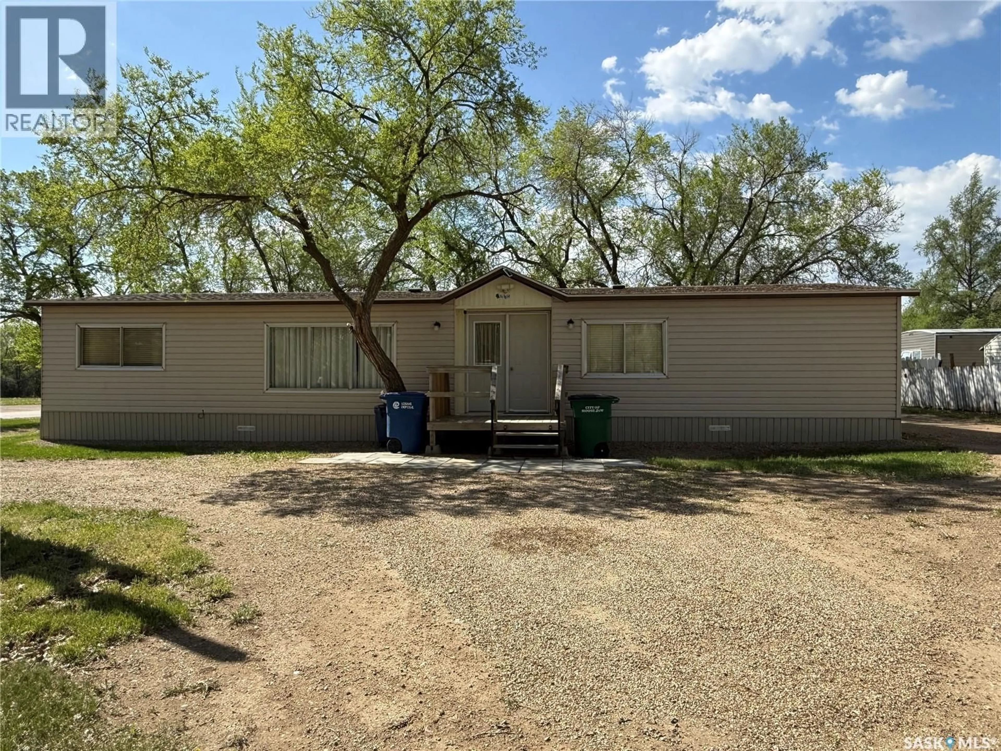
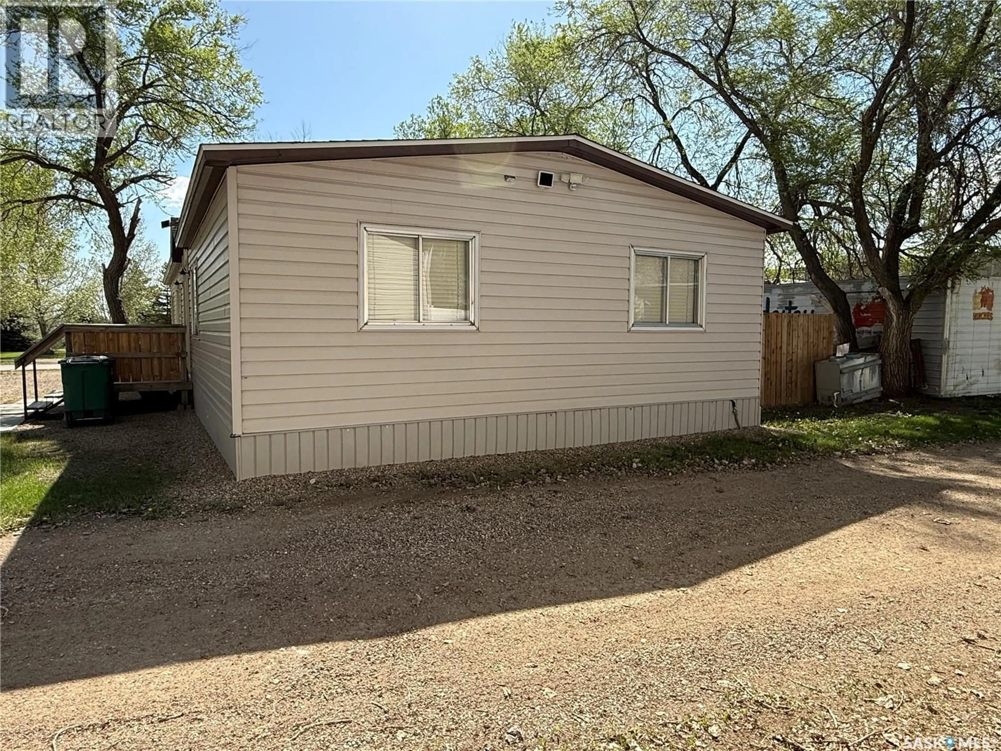
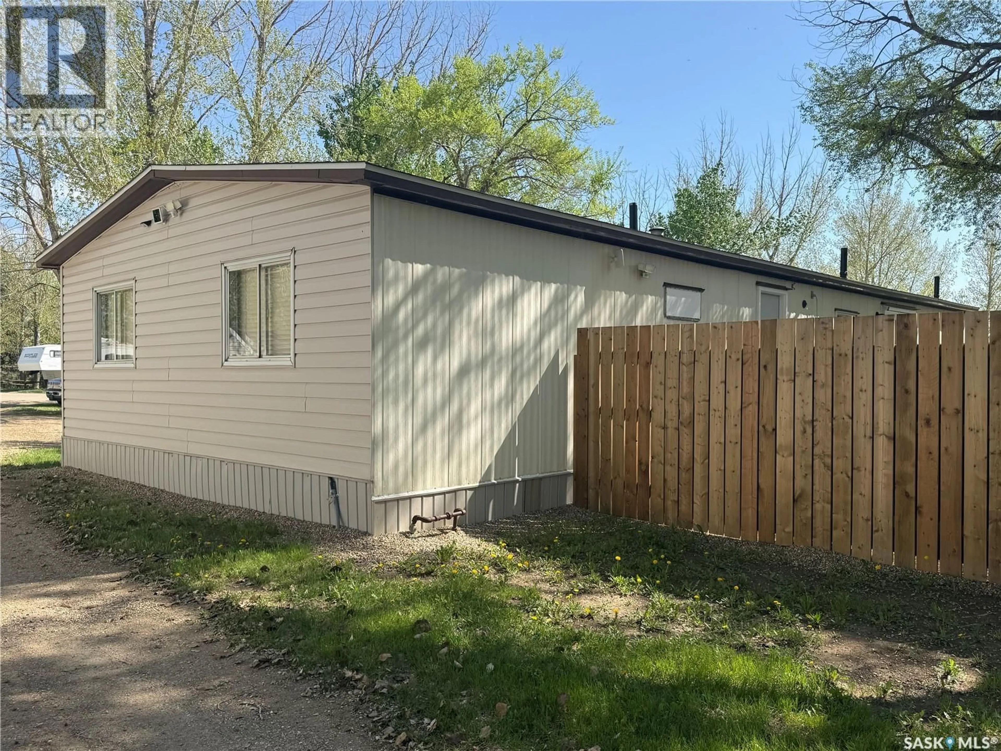
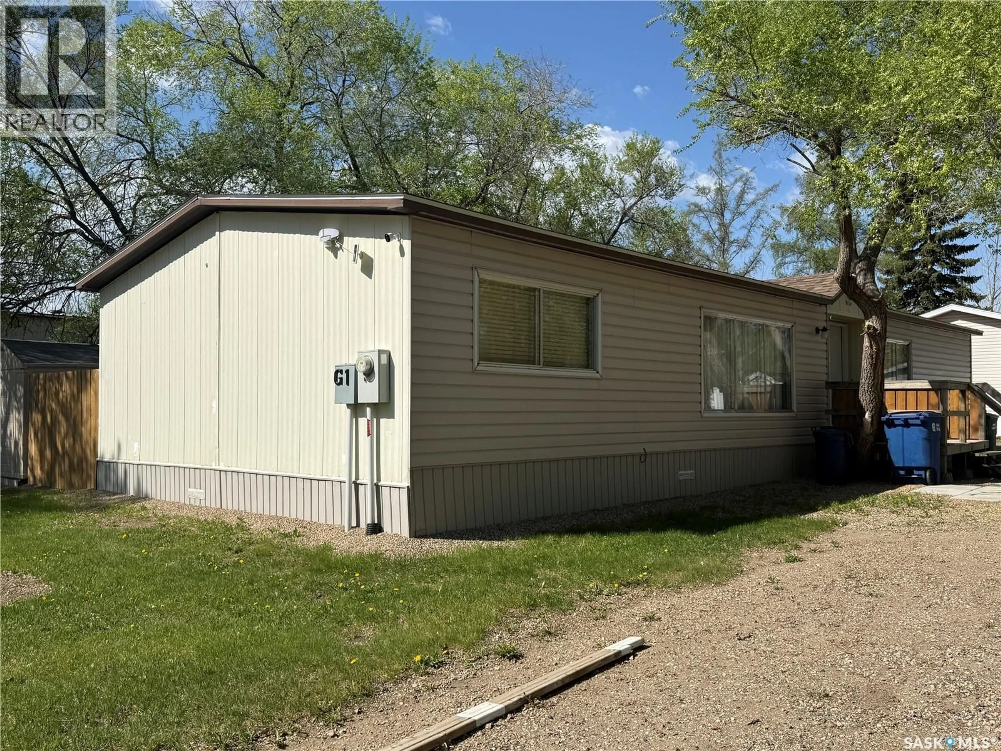
G1 - 1455 9TH AVENUE, Moose Jaw, Saskatchewan S6J1C6
Contact us about this property
Highlights
Estimated valueThis is the price Wahi expects this property to sell for.
The calculation is powered by our Instant Home Value Estimate, which uses current market and property price trends to estimate your home’s value with a 90% accuracy rate.Not available
Price/Sqft$48/sqft
Monthly cost
Open Calculator
Description
Welcome to G1- 1455 9th Ave NE! This spacious double-wide mobile home offers 1,276 sq. ft. of living space with 3 bedrooms and 2 bathrooms. As you enter the home, you’ll immediately appreciate the spacious layout. The living room features a large north-facing window that fills the space with natural light. The kitchen comes complete with a fridge, stove, hood fan, and built-in dishwasher, and offers a garden door leading to the outside (steps required). Conveniently located just off the kitchen is the laundry area, tucked neatly into the utility room. The second access to the backyard is possible from the utility room. The primary bedroom is generously sized and includes a large 3-piece ensuite with a step-down corner tub. Down the hallway, you’ll find a cozy nook and open space that works perfectly as a reading corner, home office, craft space, or kids’ area. Two additional bedrooms and a 5 piece bathroom complete the interior. Outside, the backyard is fully fenced with newer fencing and features a garden shed. There is ample parking available with a long dual entry driveway as well as additional parking spaces along the side of the home. Recent updates APV include both toilets (2023), shingles with extended vents (2024), fence with gate (2024), washer (2024), and hot water heater. Lot pad fees are $689/month and city licensing fees ($95.49/month) and garbage/recycling services ($16.86/month), for a total monthly cost of $801.35 water, sewer, park maintenance, snow removal are included in lot pad fees. Immediate possession is available. (id:39198)
Property Details
Interior
Features
Main level Floor
Foyer
6.1 x 4.3Living room
17.2 x 11.2Kitchen
9.5 x 12.1Dining room
6.11 x 8.3Property History
 49
49
