A14 - 1455 9TH AVENUE, Moose Jaw, Saskatchewan S6J1C6
Contact us about this property
Highlights
Estimated valueThis is the price Wahi expects this property to sell for.
The calculation is powered by our Instant Home Value Estimate, which uses current market and property price trends to estimate your home’s value with a 90% accuracy rate.Not available
Price/Sqft$31/sqft
Monthly cost
Open Calculator
Description
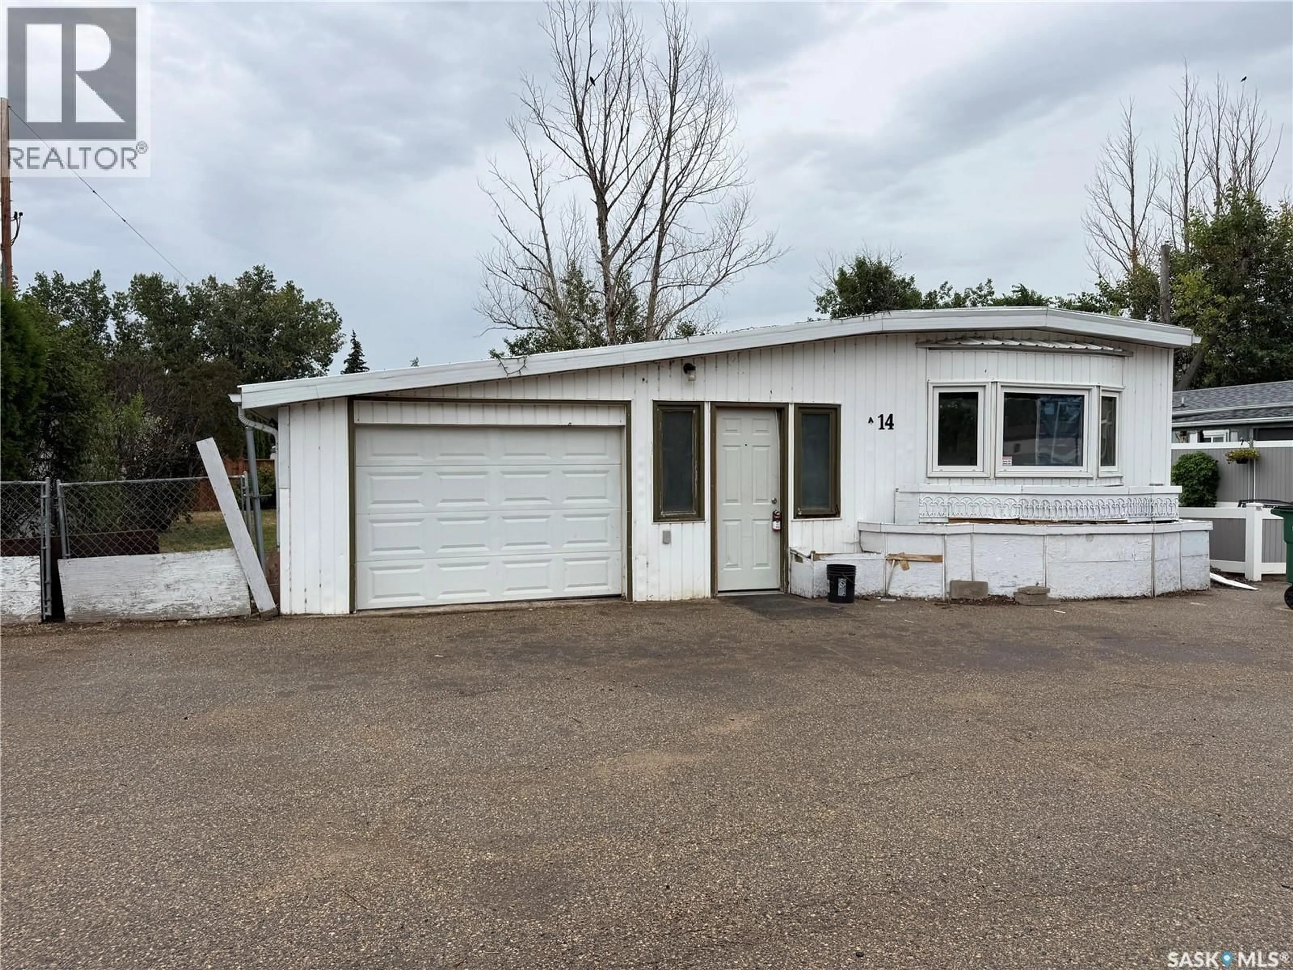
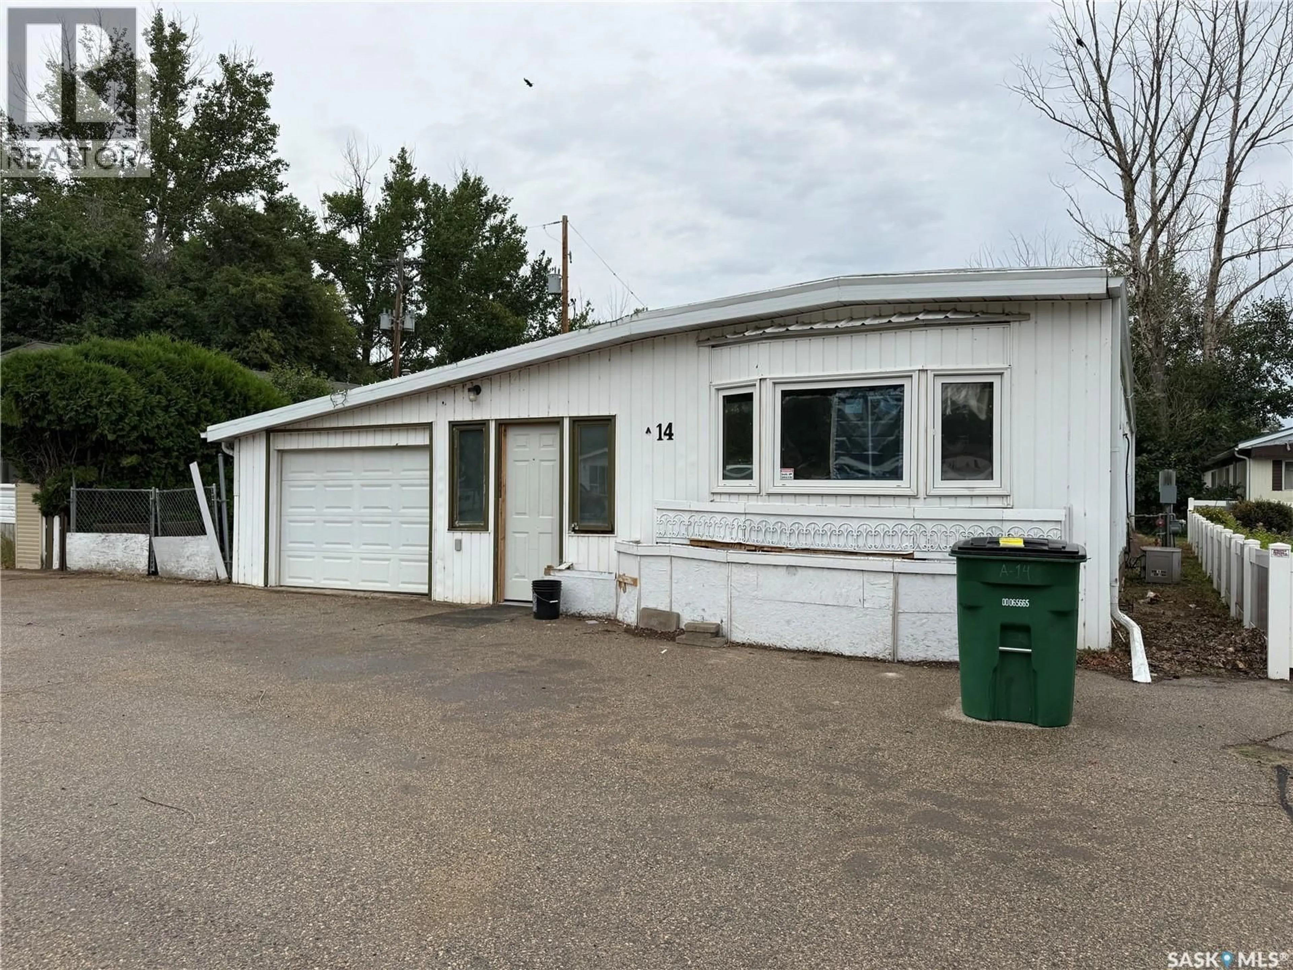
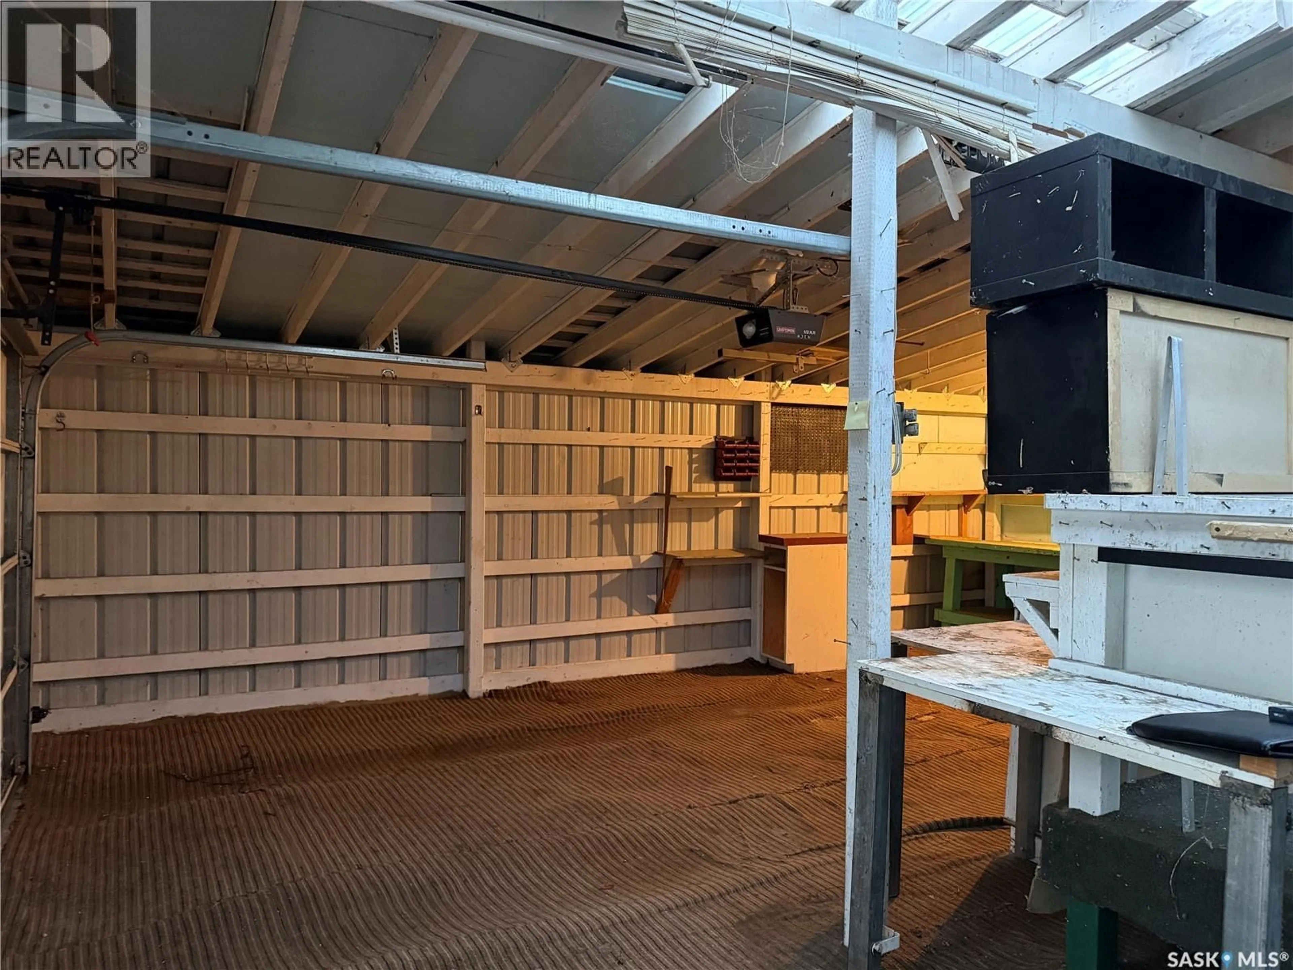
Opportunity awaits in the desirable Prairie Oasis Trailer Court! This 932 sq. ft. mobile home offers a functional layout with plenty of potential for someone looking to add their own personal touch. Featuring 2 bedrooms and 1 full bathroom, the home includes a spacious living room, a bright kitchen with a window overlooking the sink, and a generous dining area with convenient laundry tucked away in a closet. The secondary bedroom is generously sized and features two closets, while the primary bedroom is privately located at the rear of the home. The 4-piece bathroom includes a relaxing soaker tub. Outside, you'll appreciate the attached single garage, fully fenced yard, off-street parking, deck, two garden sheds, and mature shrubs that add privacy and charm. This home is ready for its next chapter and would truly shine with fresh paint and new flooring. Whether you're a first-time buyer, investor, or someone looking for an affordable project, this property presents an excellent opportunity to create a space that's uniquely your own. Don't miss your chance to unlock the potential this home has to offer! Lot pad fees are $689/m, City licensing fee $78.83/m & garbage/recycling services of $16.86. Total fees paid monthly is $784.69. The lot pad fee includes water, sewer, park maintenance, and snow removal. (id:39198)
Property Details
Interior
Features
Main level Floor
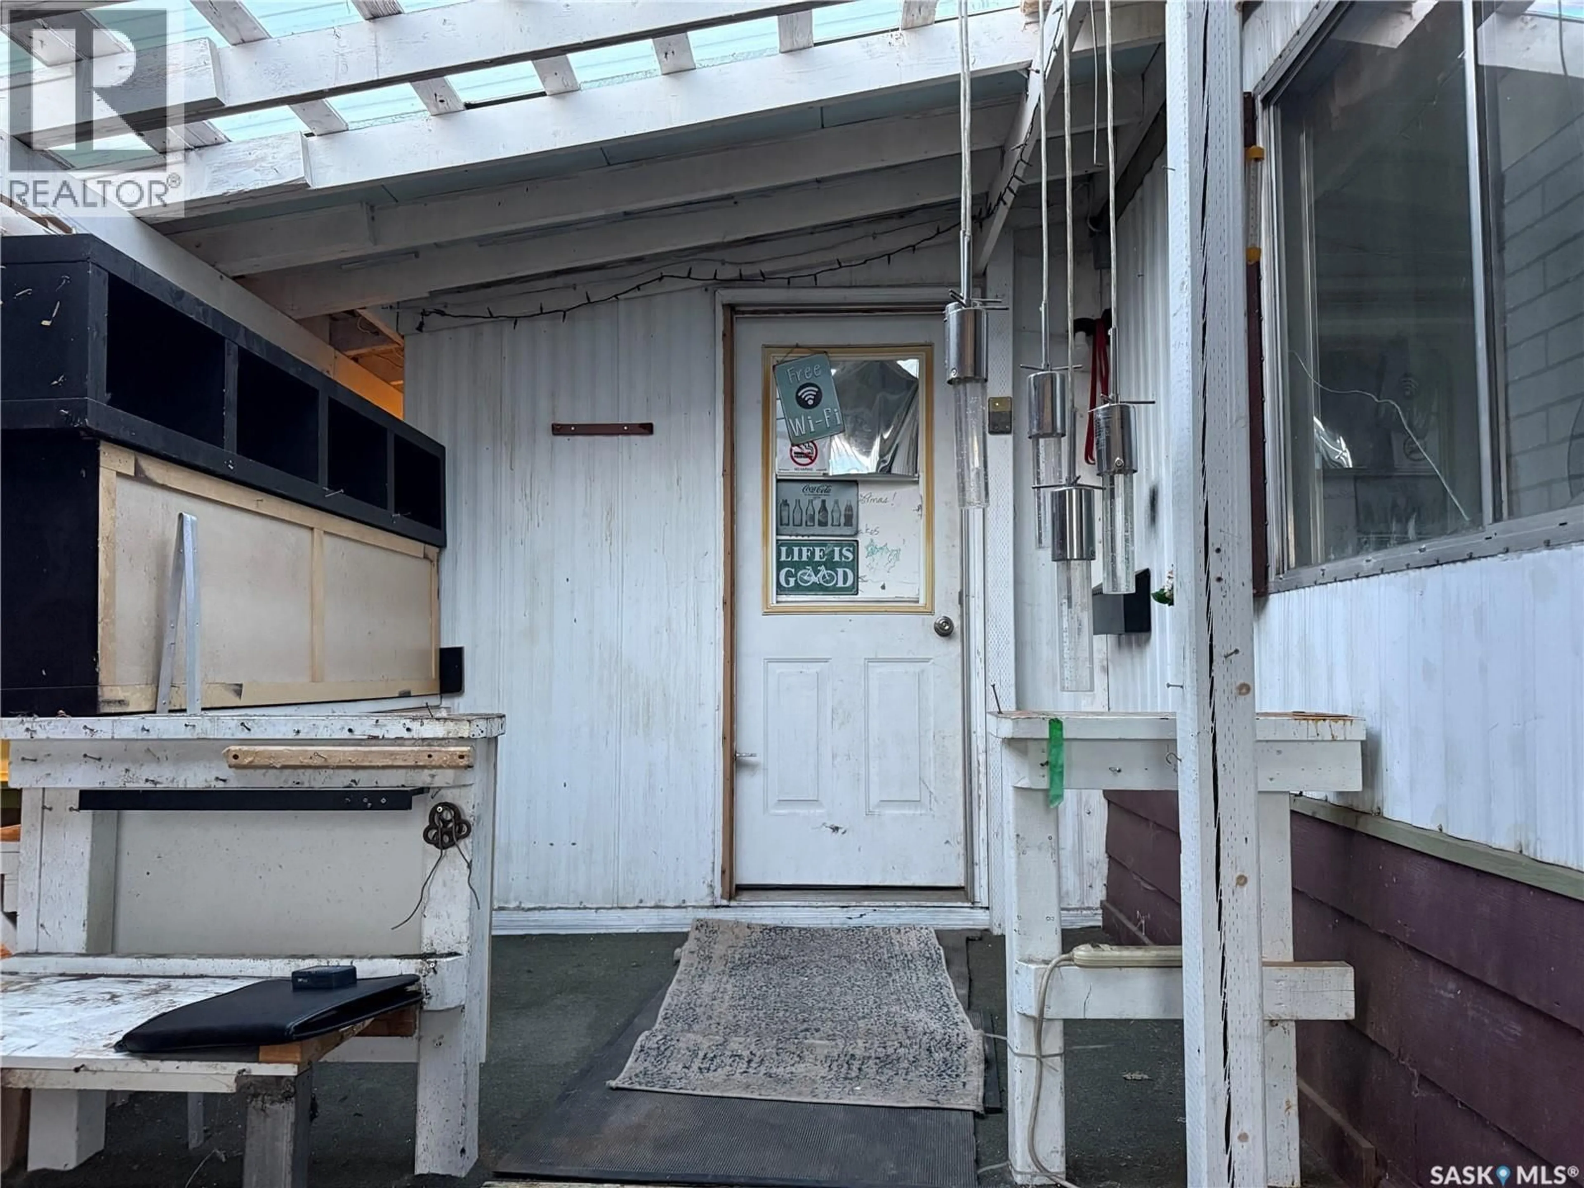
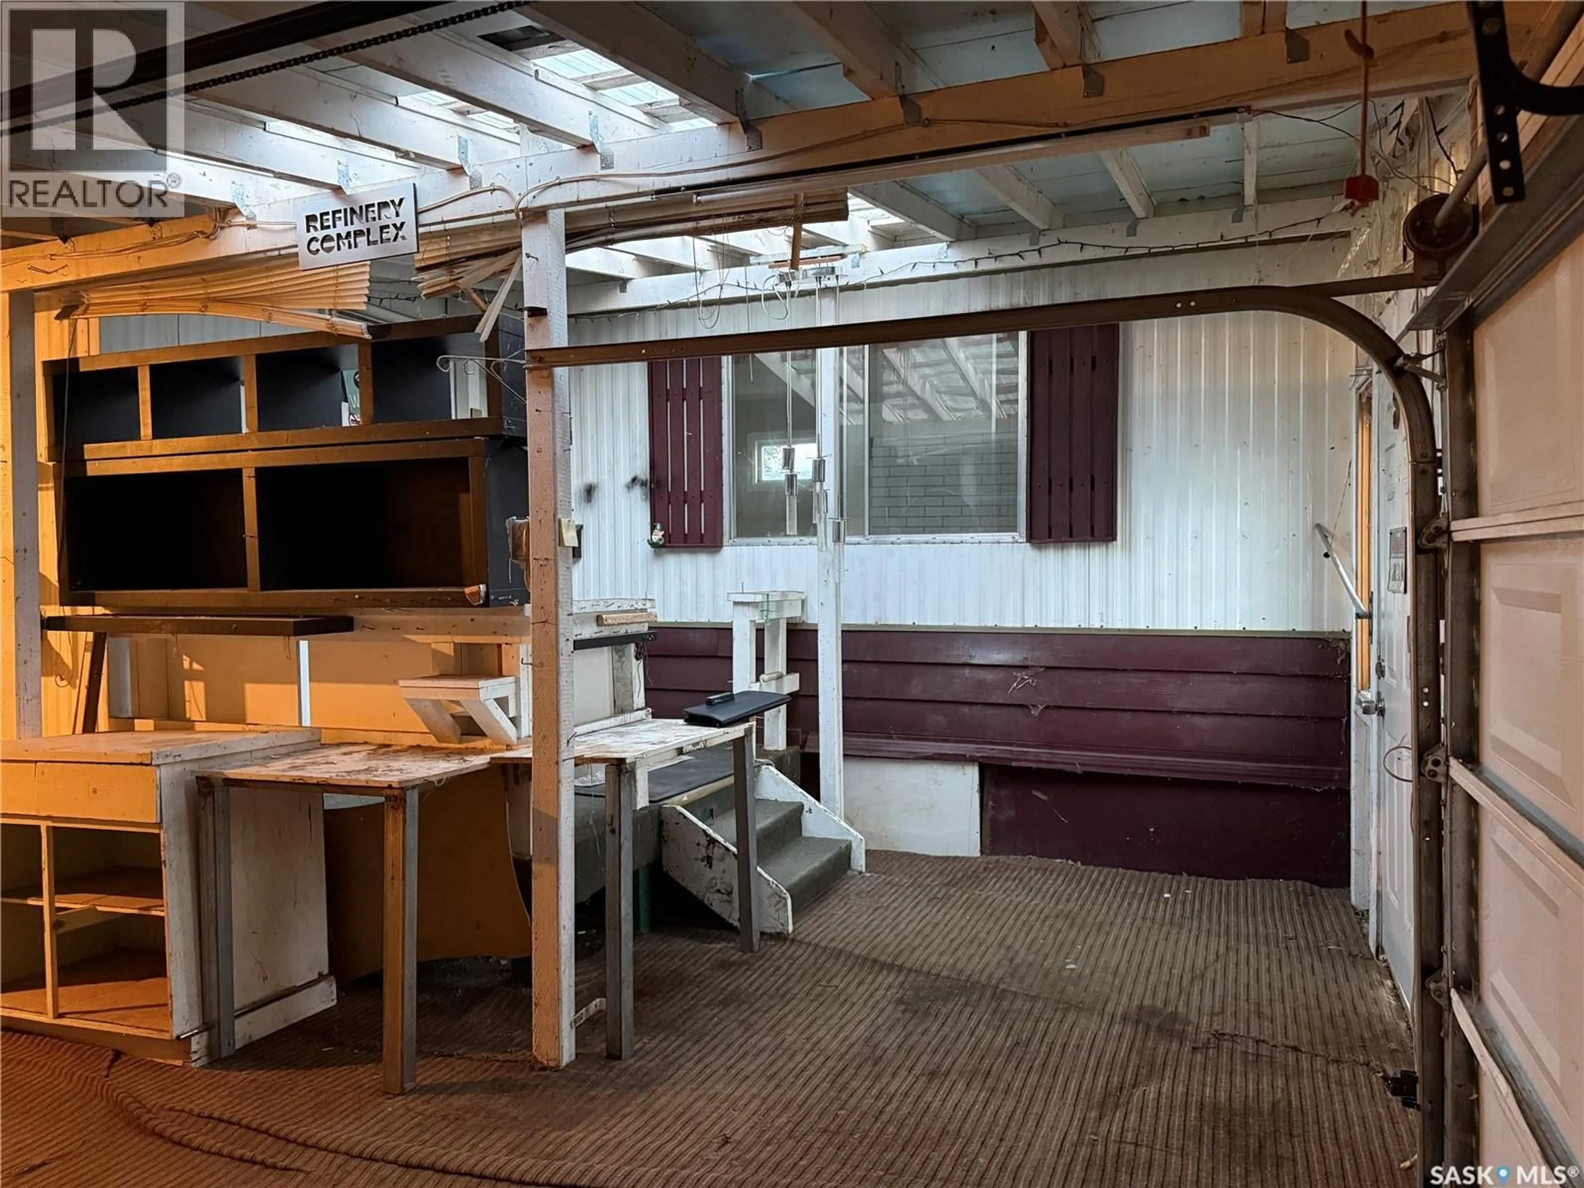
Enclosed porch
7.6 x 7Other
9.1 x 14.5Living room
13.2 x 15.5Kitchen
7.11 x 11.11Property History
 40
40
