951 HOLDSWORTH CRESCENT, Moose Jaw, Saskatchewan S6H6T8
Contact us about this property
Highlights
Estimated valueThis is the price Wahi expects this property to sell for.
The calculation is powered by our Instant Home Value Estimate, which uses current market and property price trends to estimate your home’s value with a 90% accuracy rate.Not available
Price/Sqft$418/sqft
Monthly cost
Open Calculator
Description
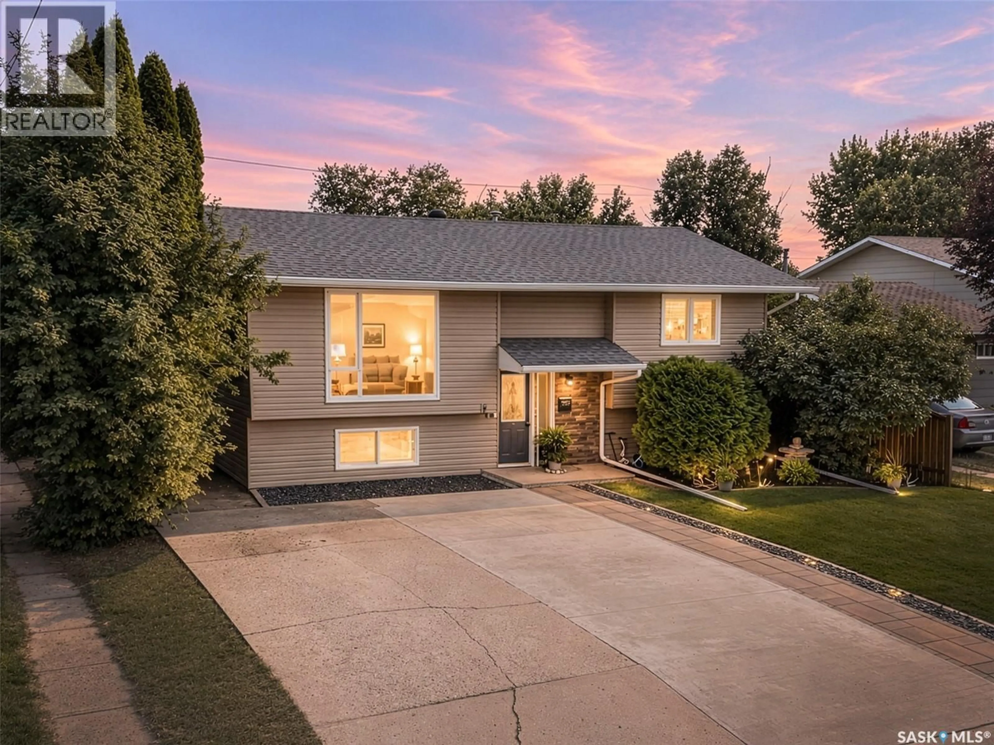
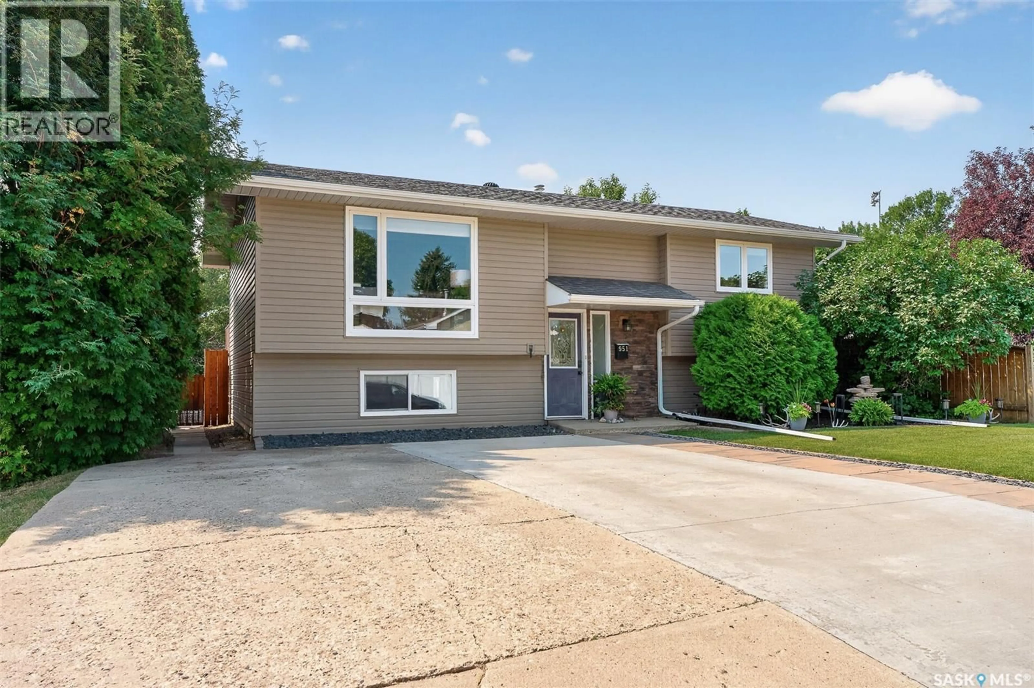
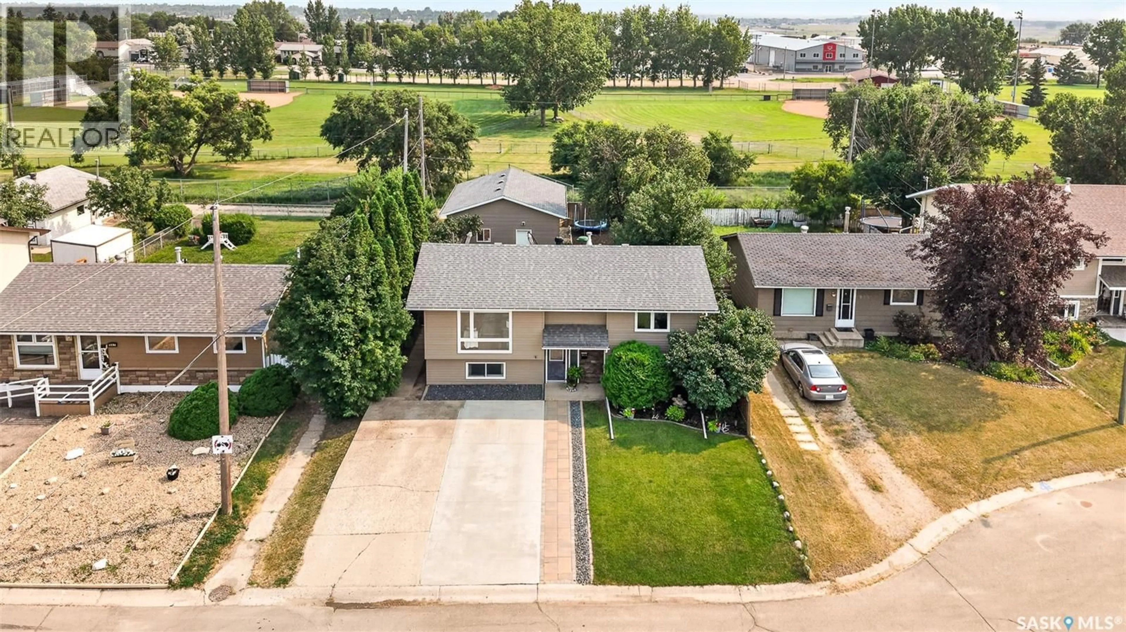
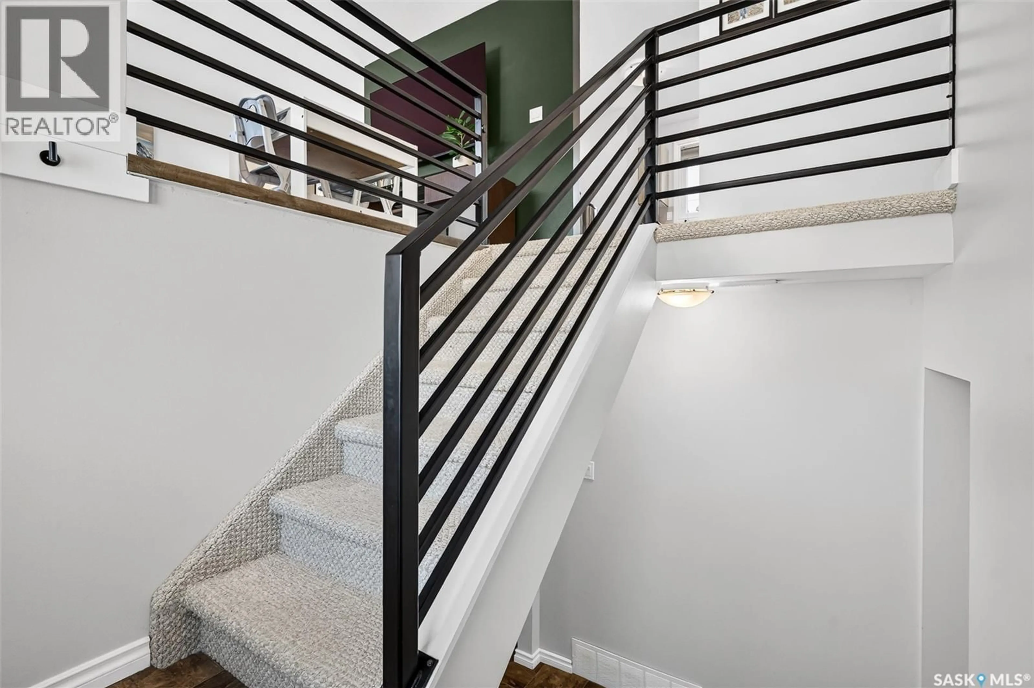
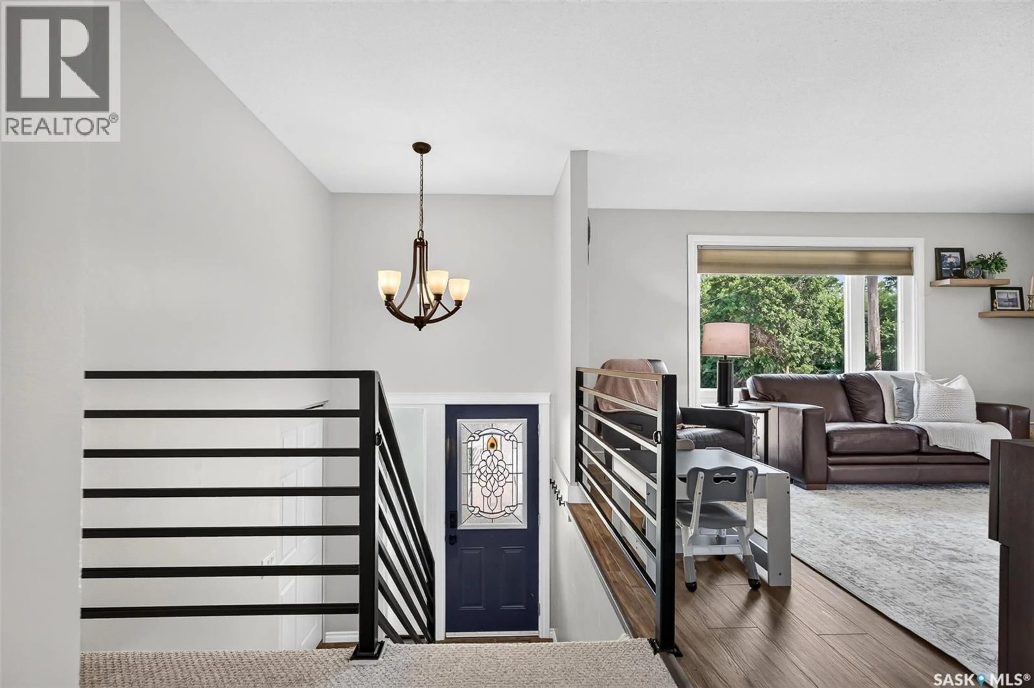
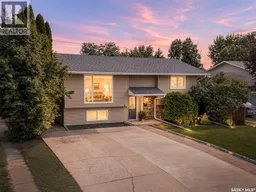
Welcome to 951 Holdsworth Crescent! Situated on a quiet crescent backing onto an incredible park, this beautifully maintained bi-level home offers the ultimate setting for family living. Step inside to an inviting foyer that opens into a beautiful sized living area and flows seamlessly into a dedicated dining space and a warm kitchen equipped with stainless steel appliances and double sinks overlooking the back yard. Beautiful patio doors lead straight to an expansive back deck overlooking a fully fenced, private yard with direct access to the park behind. This amazing outdoor space is ideal for family gatherings and entertaining! Continuing the main floor, you will find 2 nice sized bedrooms, bedrooms and a full bath that is modern, clean and bright! The fully finished lower level is built for family life—boasting a spacious family room with adjoining rec area – perfect for a dedicated kids' play area or home gym space! There is a huge bedroom, and a second full bathroom and a tidy and efficient laundry/utility room that boasts an incredible amount of storage space! Handymen and hobbyists will fall in love with the ultimate dream garage—a massive 24'x28' detached shop featuring 10' ceilings, fully insulated and boarded, and heated for year-round comfort. This home also boasts plenty of off-street parking with the double driveway out front and room to fit a 30’ trailer! This home has had many updates over the last number or years including windows, doors, shingles, siding, some flooring, paint and much more! Don’t miss your opportunity to call this amazing property HOME today! (id:39198)
Property Details
Interior
Features
Main level Floor
Foyer
3.6 x 6.6Living room
13.1 x 15.9Kitchen
9.9 x 13.3Dining room
9.9 x 7.11Property History
 80
80
