913-915 HOCHELAGA STREET, Moose Jaw, Saskatchewan S6H2H7
Contact us about this property
Highlights
Estimated valueThis is the price Wahi expects this property to sell for.
The calculation is powered by our Instant Home Value Estimate, which uses current market and property price trends to estimate your home’s value with a 90% accuracy rate.Not available
Price/Sqft$235/sqft
Monthly cost
Open Calculator
Description
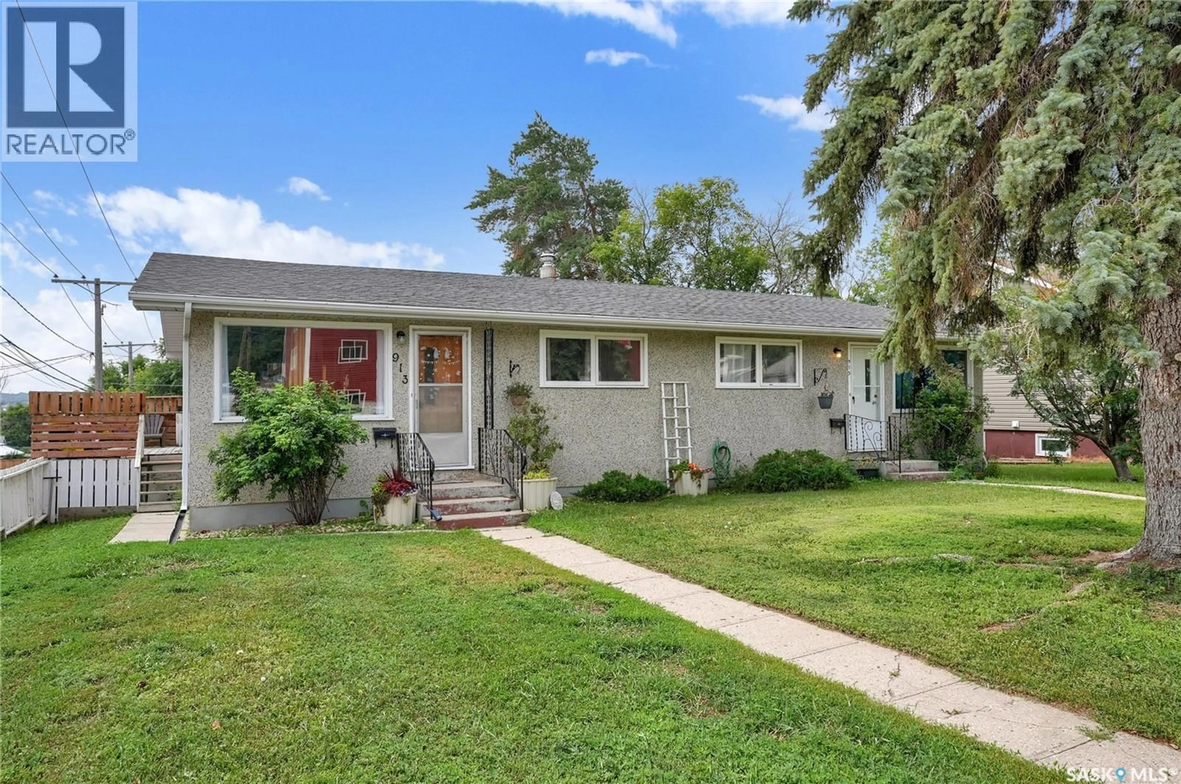
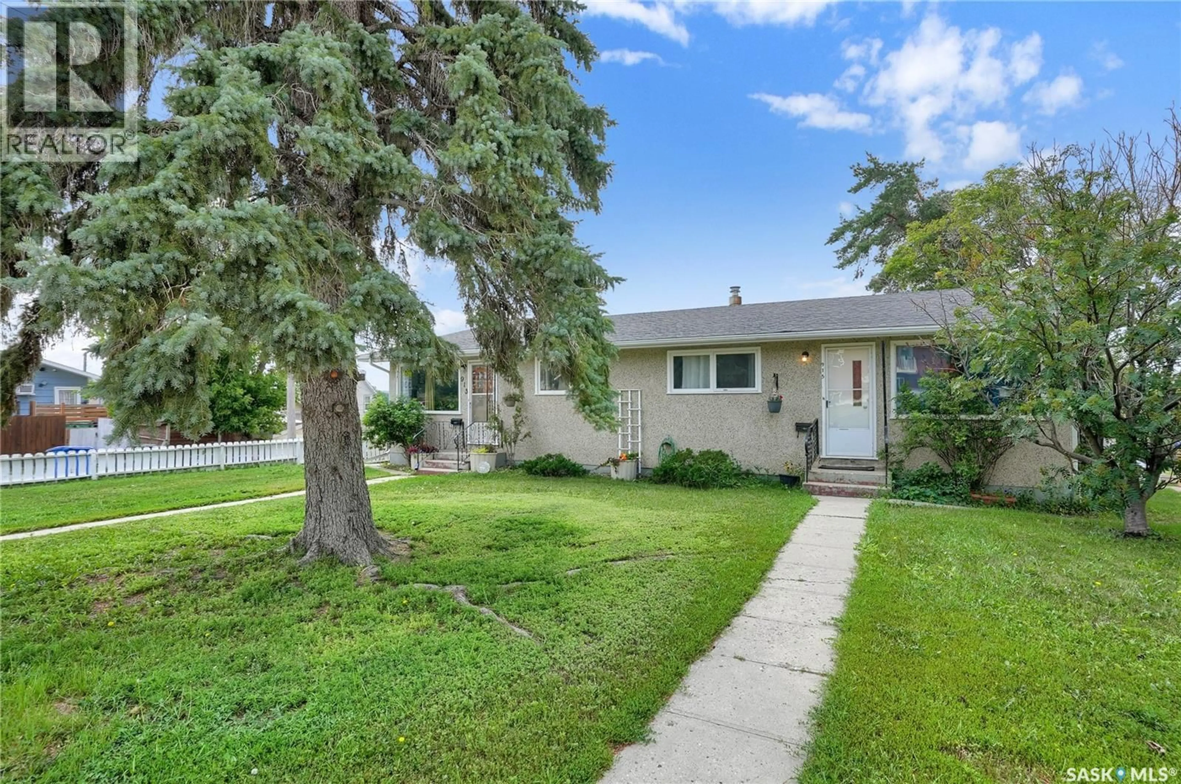
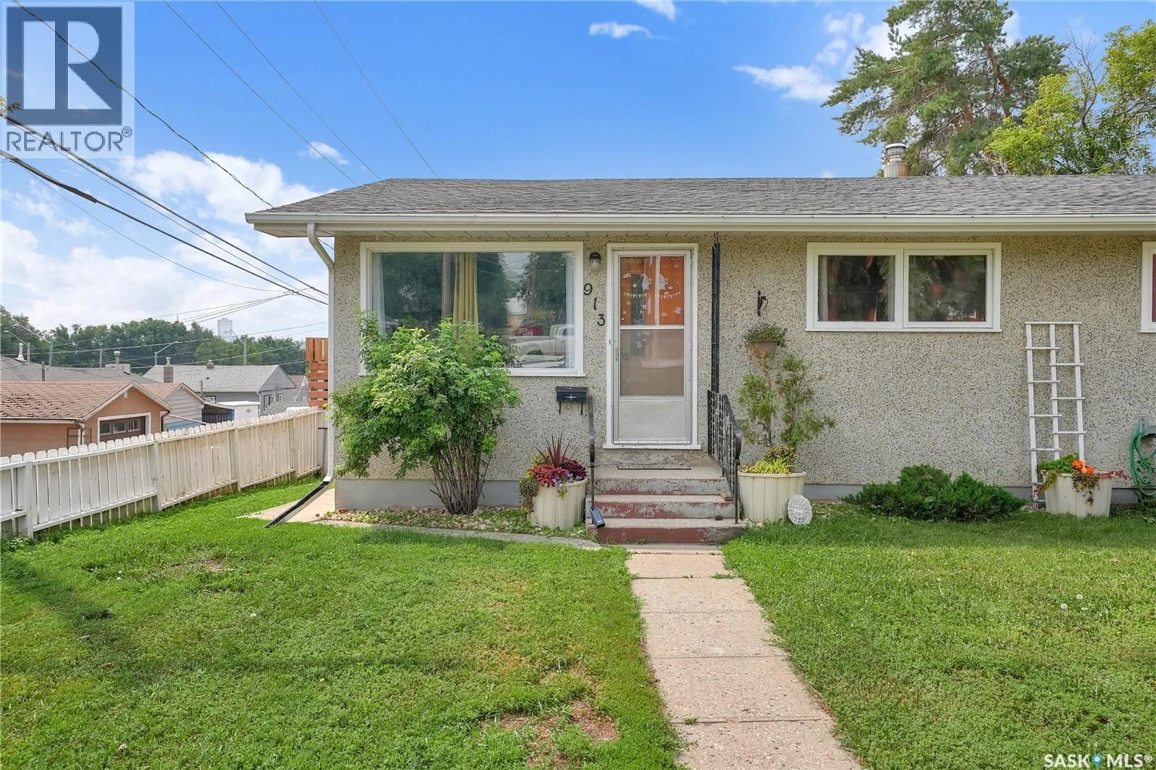
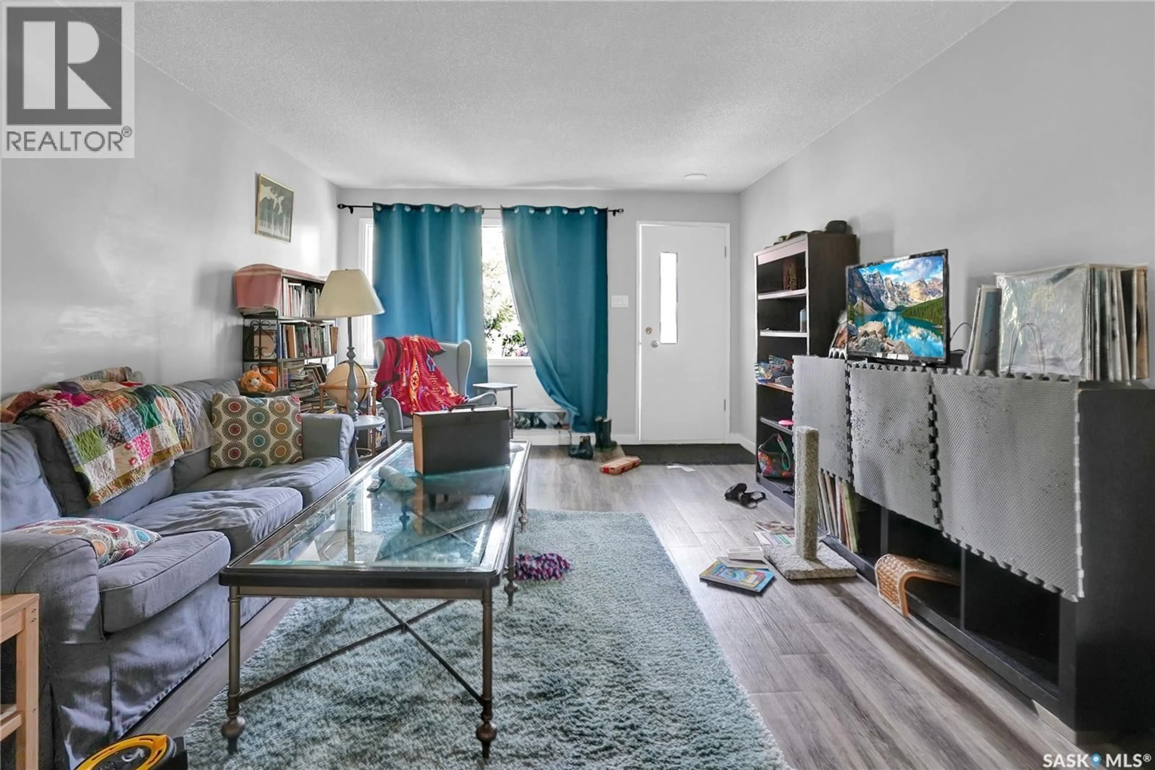
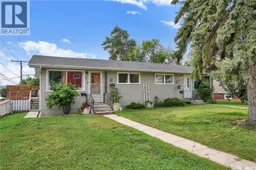
Excellent Investment Opportunity in Palliser! Discover this great Duplex offering 2 units at on a single title! This property provides versatile options: As a full investment - Currently both units are leased – Excellent monthly rent received. Also, this duplex can provide future opportunity where a buyer can live in one unit and rent out the other to offset expenses or accommodate an extended family or aging parents comfortably. There have been updates to flooring throughout, trims/doors, downstairs baths, shingles to name only a few. Each unit boasts an open concept living, dining & kitchen areas, along with 2 bedrooms and updated baths on the main. The lower level of each offers a family room, 3pc. bath, storage, and utility. One of the lower levels even enjoys a Den that could be used as a bedroom (window does not meet fire code). Each unit is approx. 850 sqft on the main floor. This property is both practical and inviting. Each unit has a deck, and there is also a single garage style area w/overhead door under the deck of unit 913 that adds additional storage space. Bonus is the det. garage and extra parking on the drive. Additional feature is central air conditioning, and all appliances are included in both units. Each unit has own electrical panel, furnace and water heater making it move-in ready. Seize this exceptional opportunity to invest in a versatile property that promises both comfort and potential. Don’t miss out on this chance to own an attractive, well-maintained duplex in the desirable Palliser area! Ask your REALTOR® for additional details on current rentals in place. CLICK ON THE MULTI MEDIA LINK FOR A FULL VISUAL TOUR. (id:39198)
Property Details
Interior
Features
Main level Floor
Living room
17.6 x 12.5Kitchen/Dining room
15.1 x 9Primary Bedroom
12.9 x 11.5Bedroom
11.5 x 10.5Property History
 61
61
