892 ELGIN AVENUE, Moose Jaw, Saskatchewan S6H4G7
Contact us about this property
Highlights
Estimated valueThis is the price Wahi expects this property to sell for.
The calculation is powered by our Instant Home Value Estimate, which uses current market and property price trends to estimate your home’s value with a 90% accuracy rate.Not available
Price/Sqft$299/sqft
Monthly cost
Open Calculator
Description
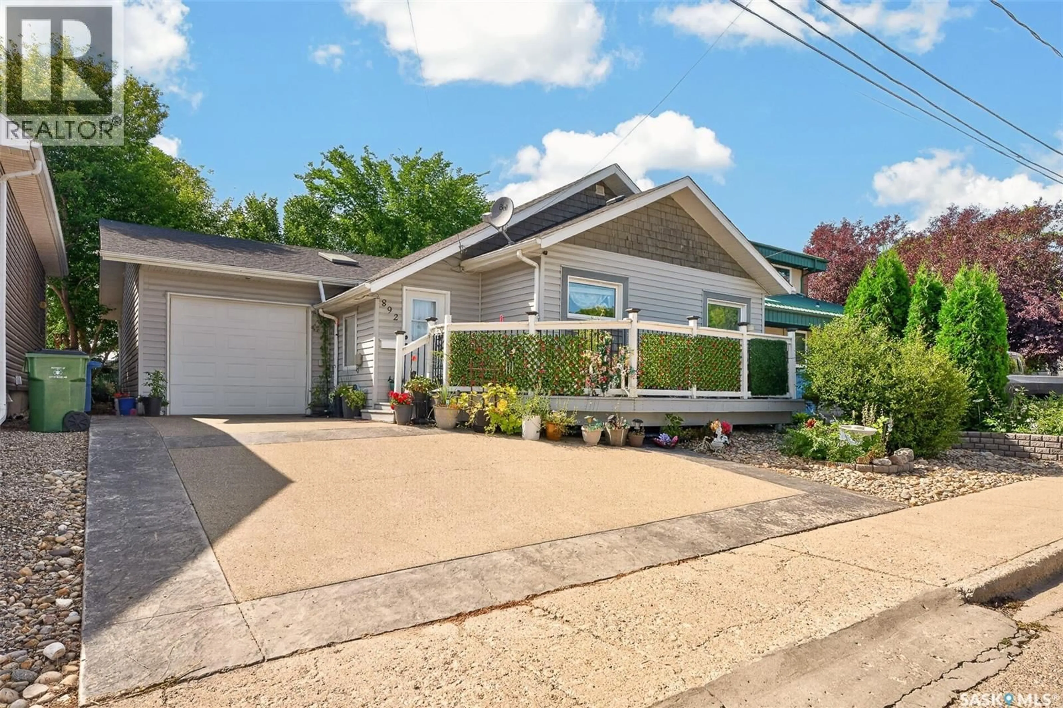
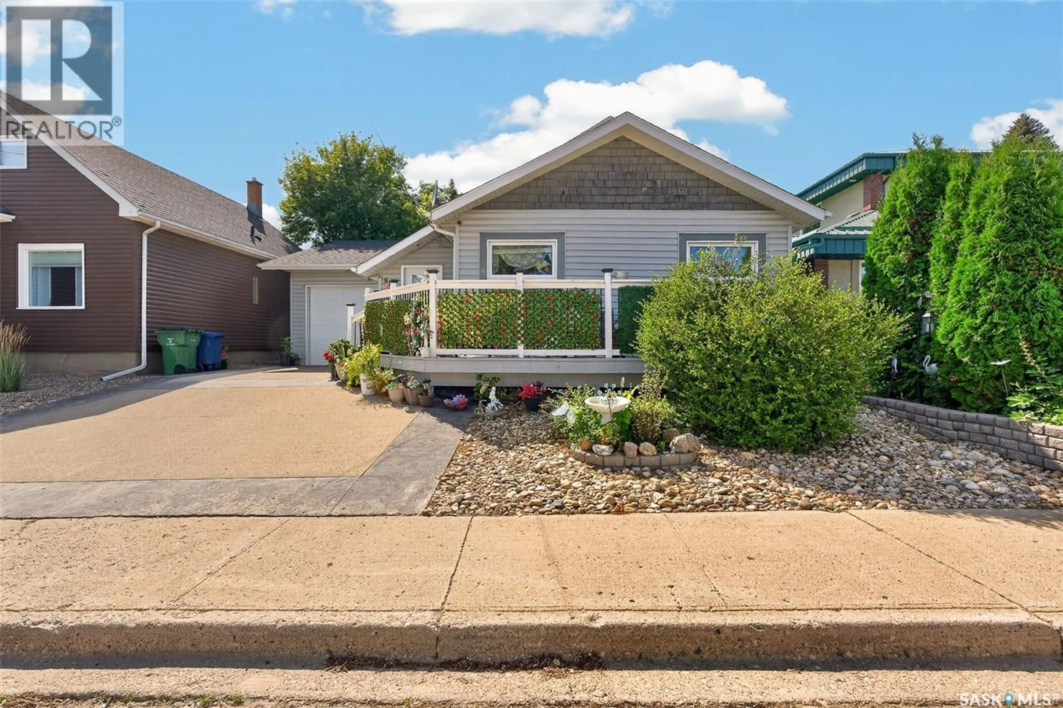
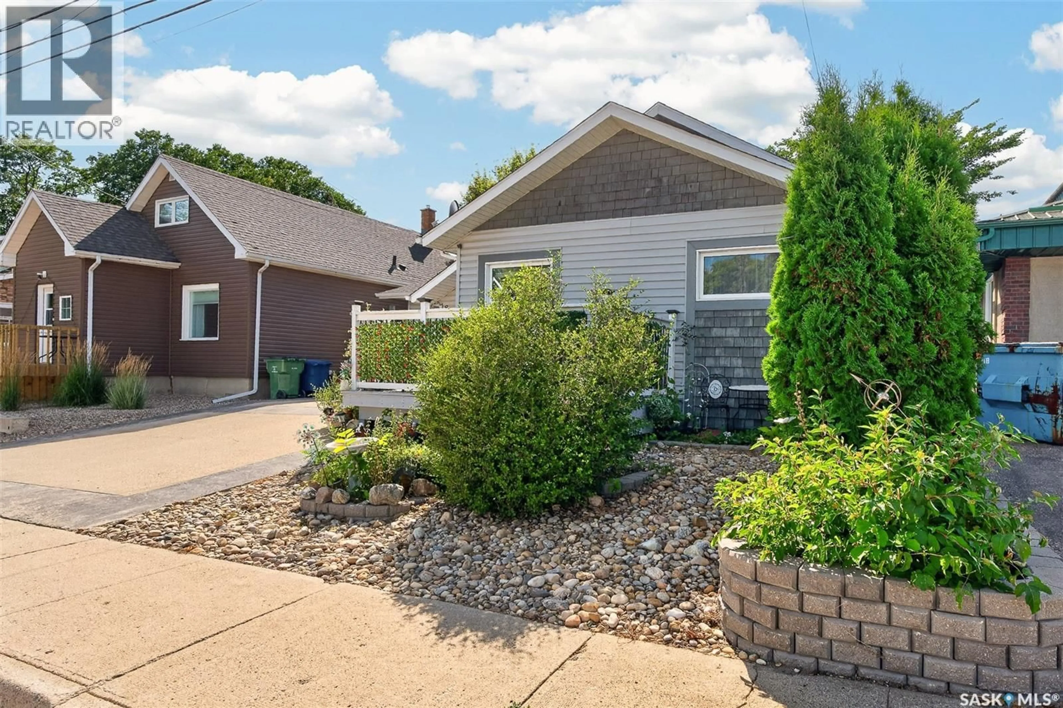
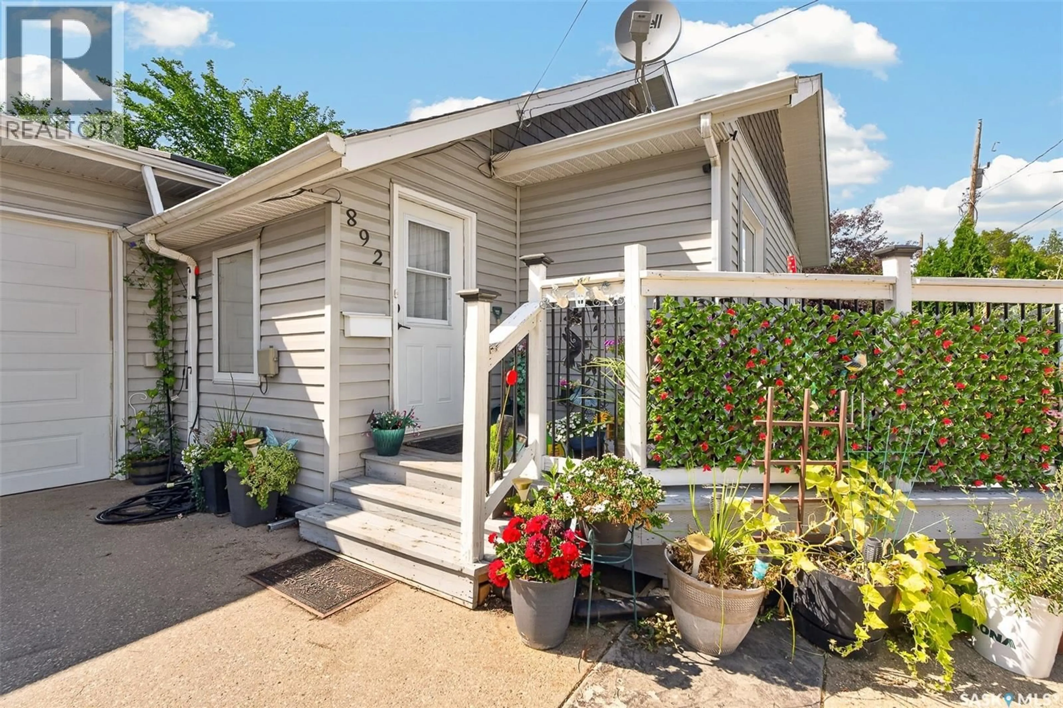
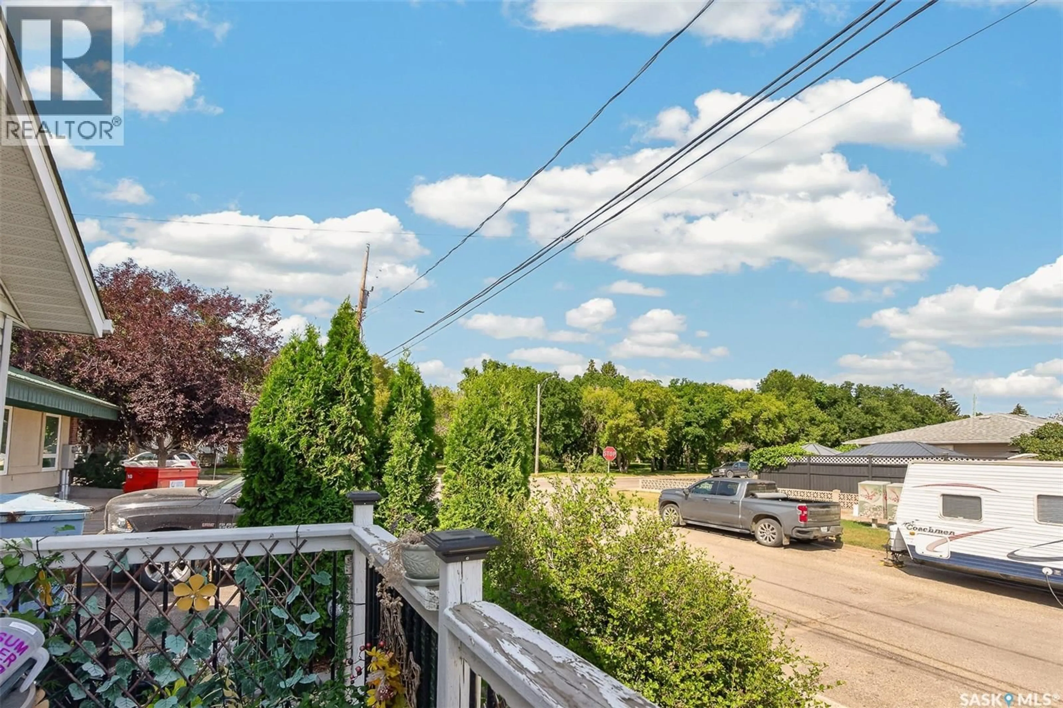
Welcome to this beautifully renovated bungalow offering exceptional flexibility for a first-time buyers, investors, or multigenerational families. Featuring two separate suites, independent laundry areas, extensive recent updates and an oversized heated attached garage, this home offers the opportunity to live comfortably while potentially generating additional income. The main floor welcomes you into a spacious foyer that opens into a bright, open-concept living and dining area featuring luxury vinyl plank flooring throughout. The updated kitchen offers crisp white cabinetry, ample counter space and stainless steel appliances. The large primary bedroom is complemented by another good-sized bedroom as well as a versatile den that works perfectly as a home office. The beautifully renovated main bathroom features a standalone shower with rainfall showerhead and a corner soaker tub. The fully renovated lower suite offers a generous living room with built-in shelving and an impressive fireplace feature, two good-sized bedrooms with new egress windows, a modern kitchen with granite countertops, white cabinetry and a brand-new dishwasher, plus its own laundry area. The oversized heated single attached garage provides direct entry into the foyer and a drive-through overhead door at the rear, providing excellent flexibility for vehicles, storage and projects. The extensive list of updates includes new shingles (2022), flooring throughout (2022), ABS plumbing and ducting (2022), furnace (2020), water heater (2025), central air conditioning (2024), 200-amp electrical panel (2022), garage heater (2024), basement windows and window wells (2022), complete basement renovation (2022), and new sewer and water lines to the street (2022). Outside, enjoy a low-maintenance yard, stamped concrete driveway and a welcoming front deck. A truly turnkey property offering versatility, modern updates and excellent potential for both homeowners and investors. (id:39198)
Property Details
Interior
Features
Main level Floor
Living room
11'-11" x 22'-3"Kitchen
9'-3" x 12'-5"Den
6'-8" x 10'-5"Bedroom
10'-5" x 11'-9"Property History
 38
38
