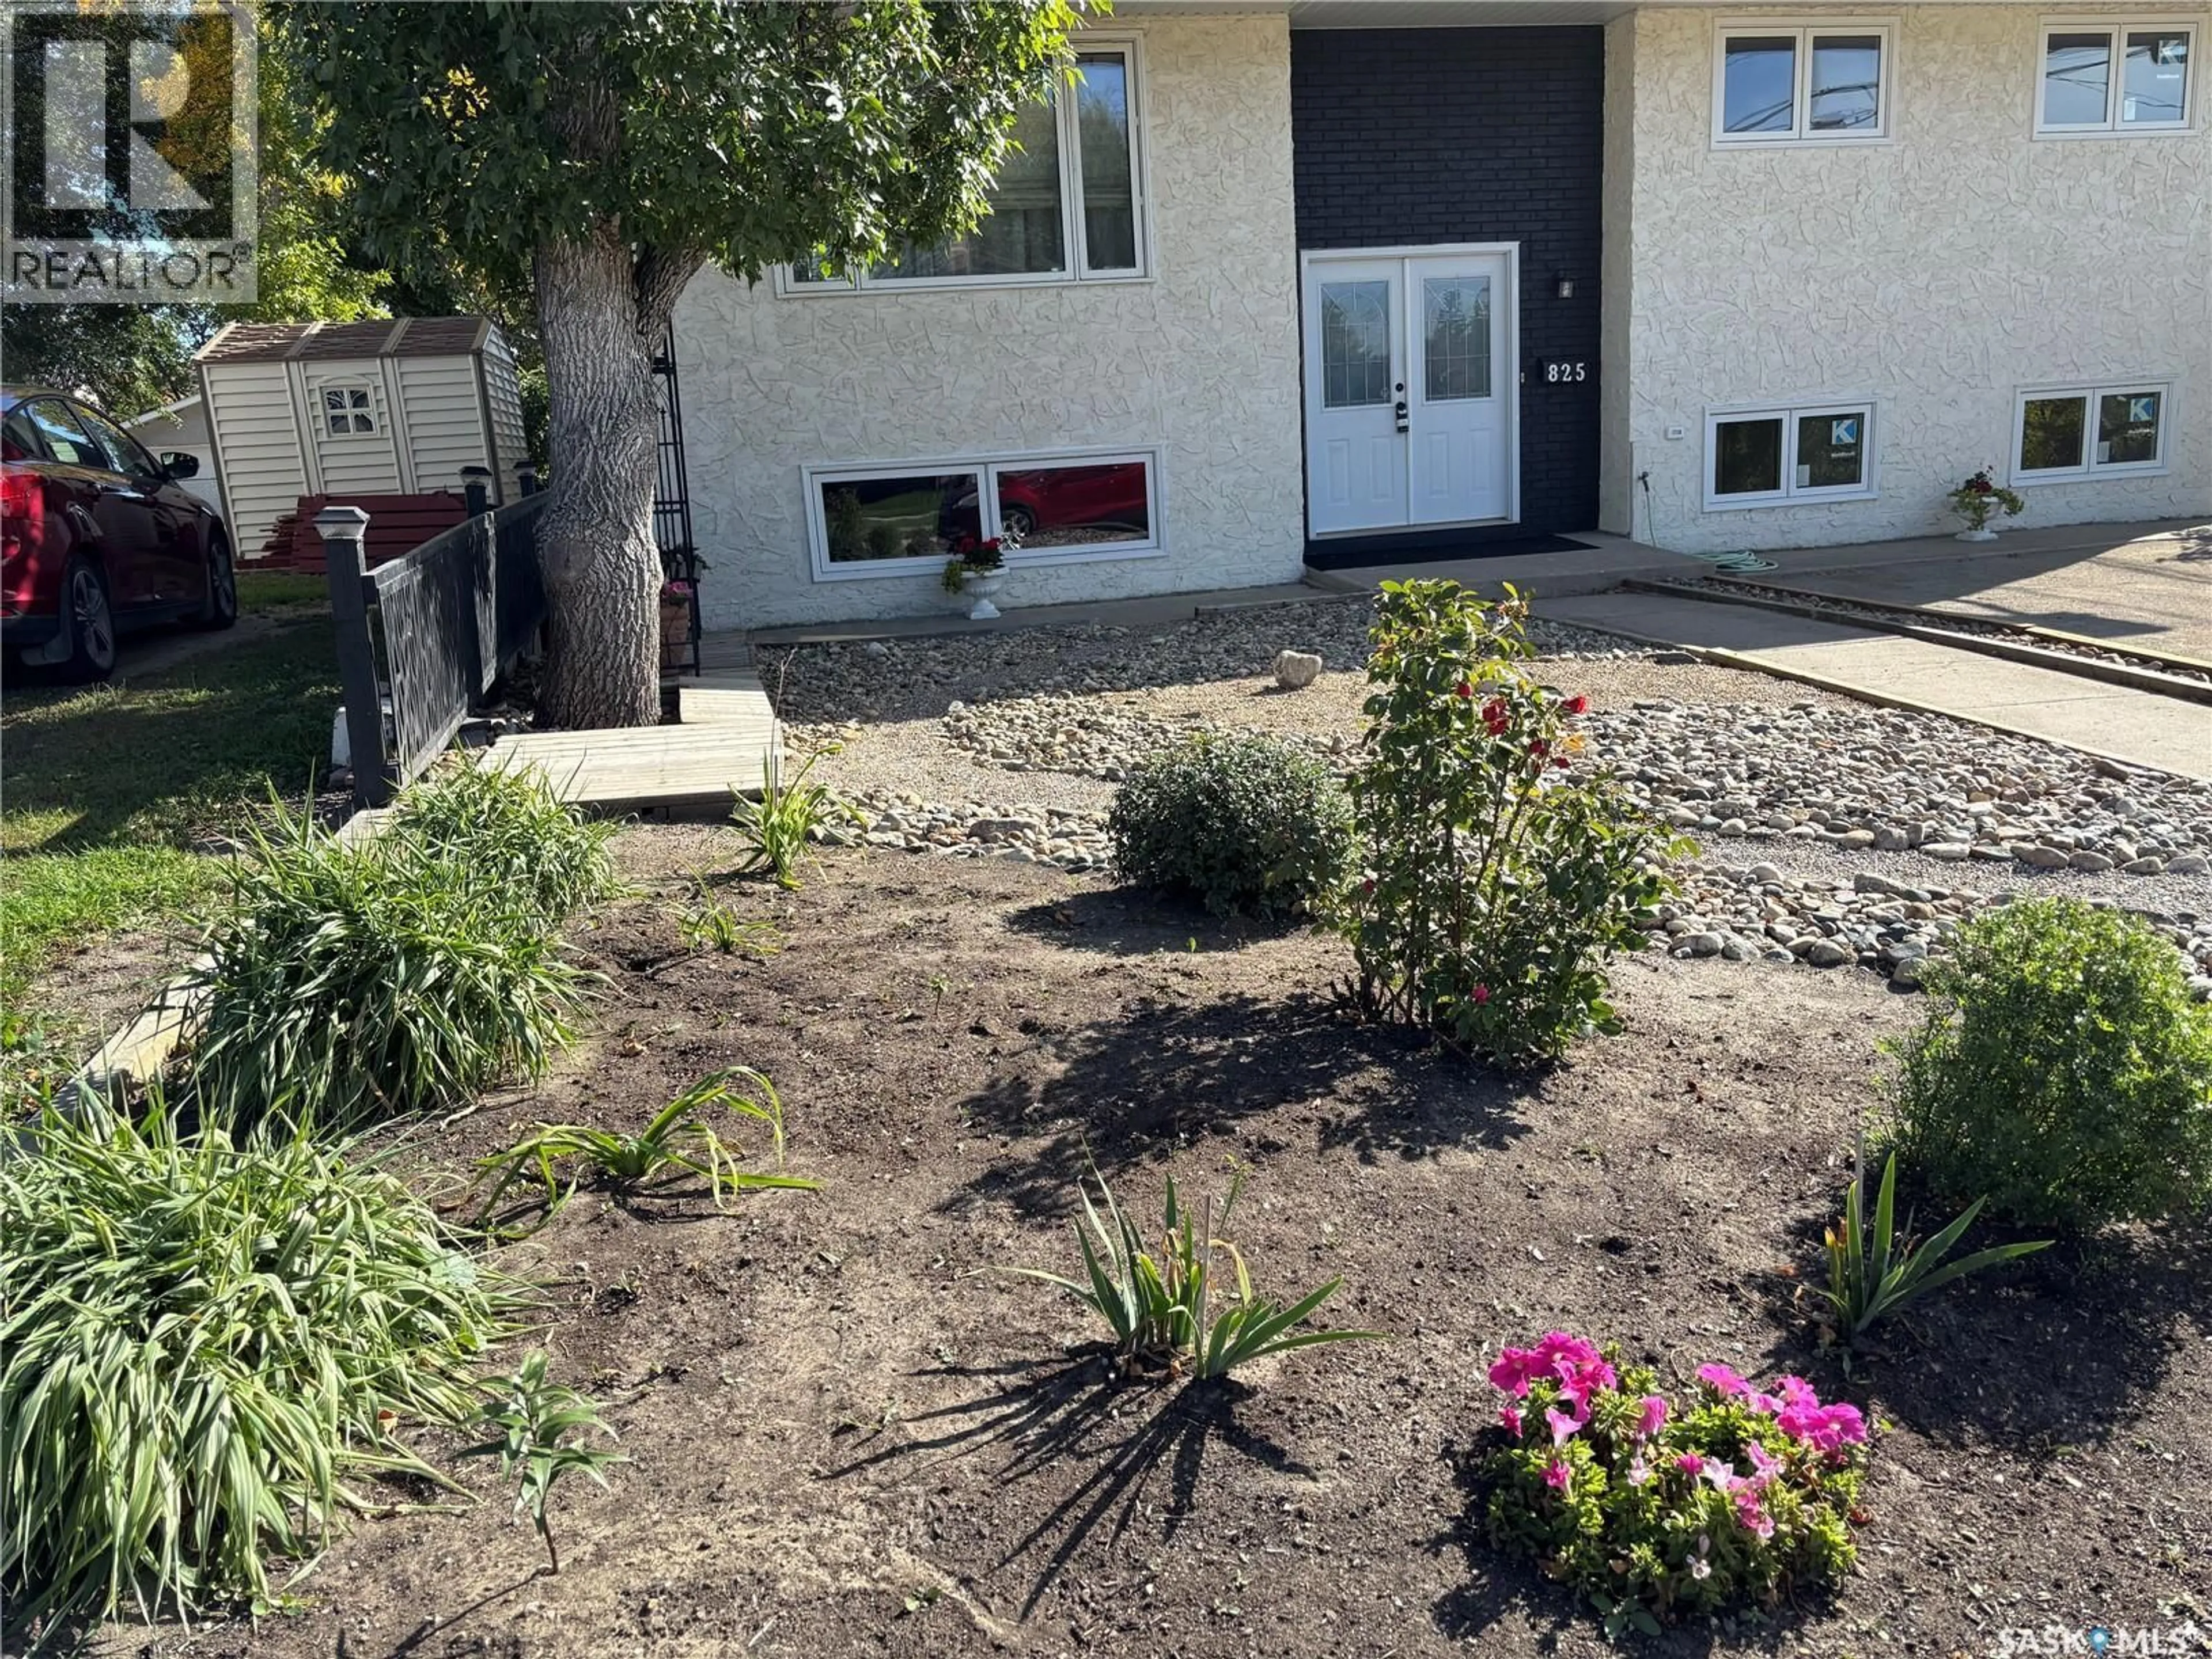
825 7TH AVENUE, Moose Jaw, Saskatchewan S6H4C1
Contact us about this property
Highlights
Estimated valueThis is the price Wahi expects this property to sell for.
The calculation is powered by our Instant Home Value Estimate, which uses current market and property price trends to estimate your home’s value with a 90% accuracy rate.Not available
Price/Sqft$362/sqft
Monthly cost
Open Calculator
Description
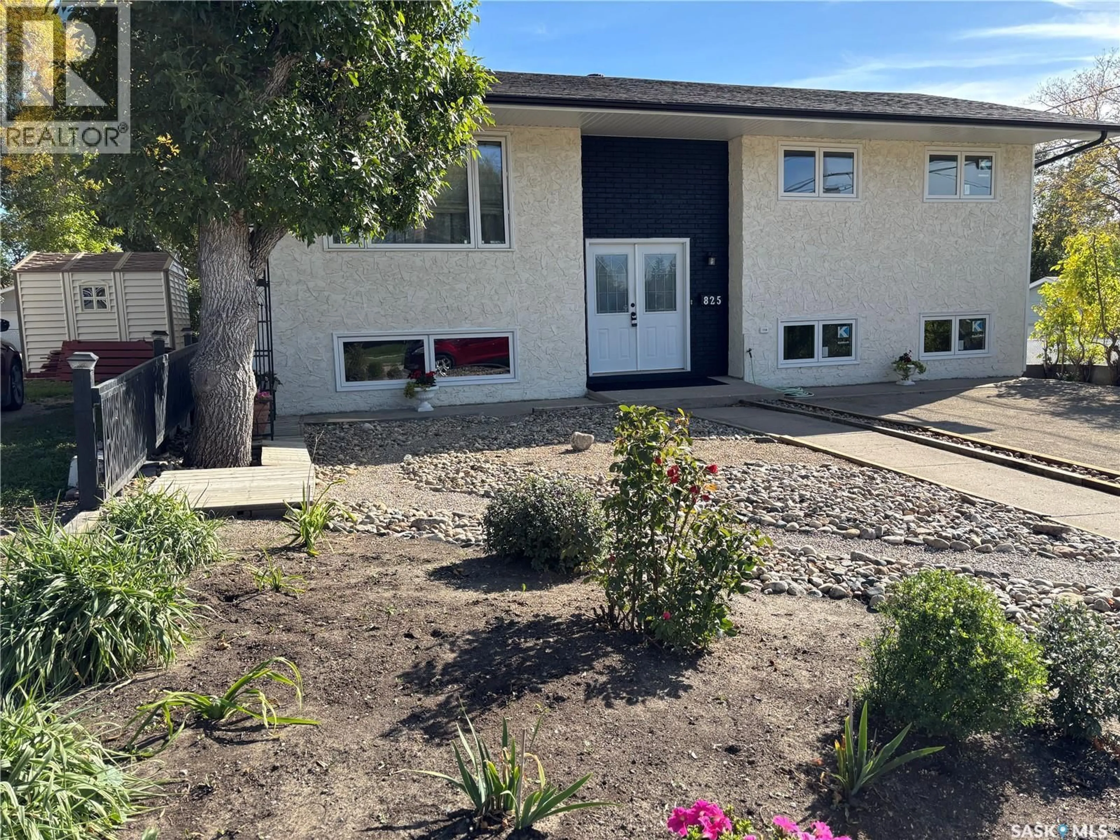
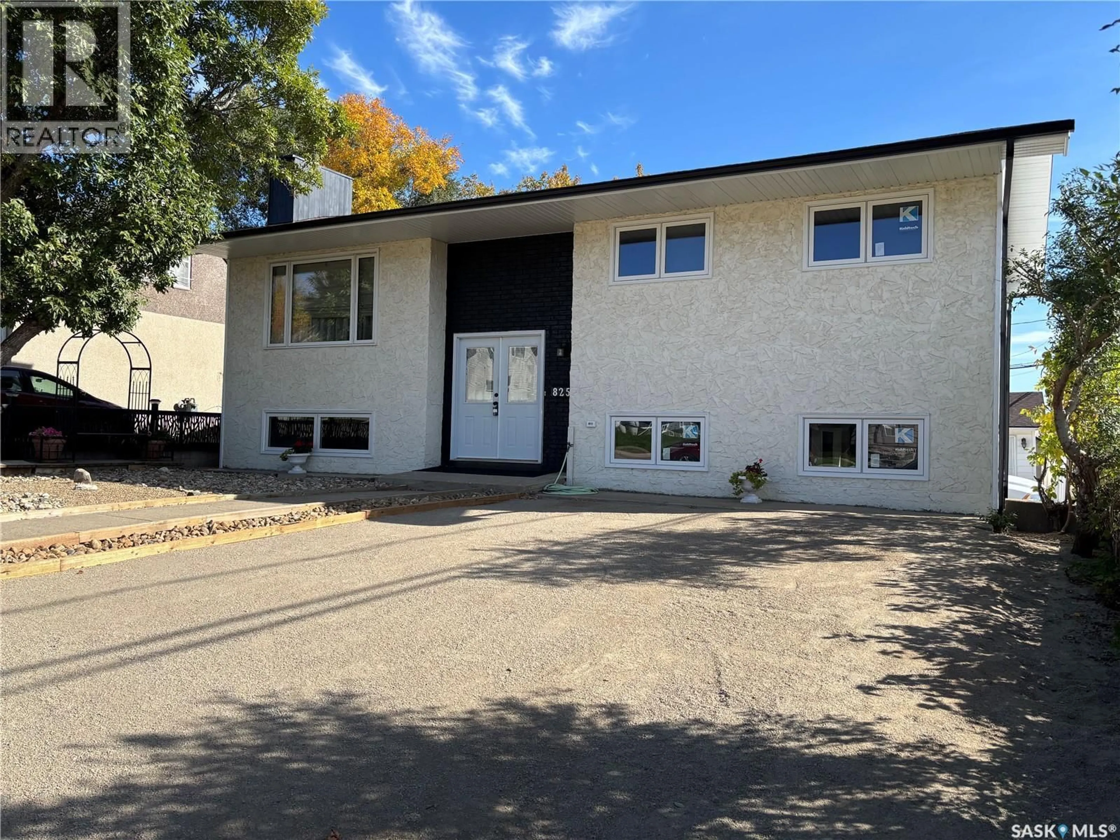
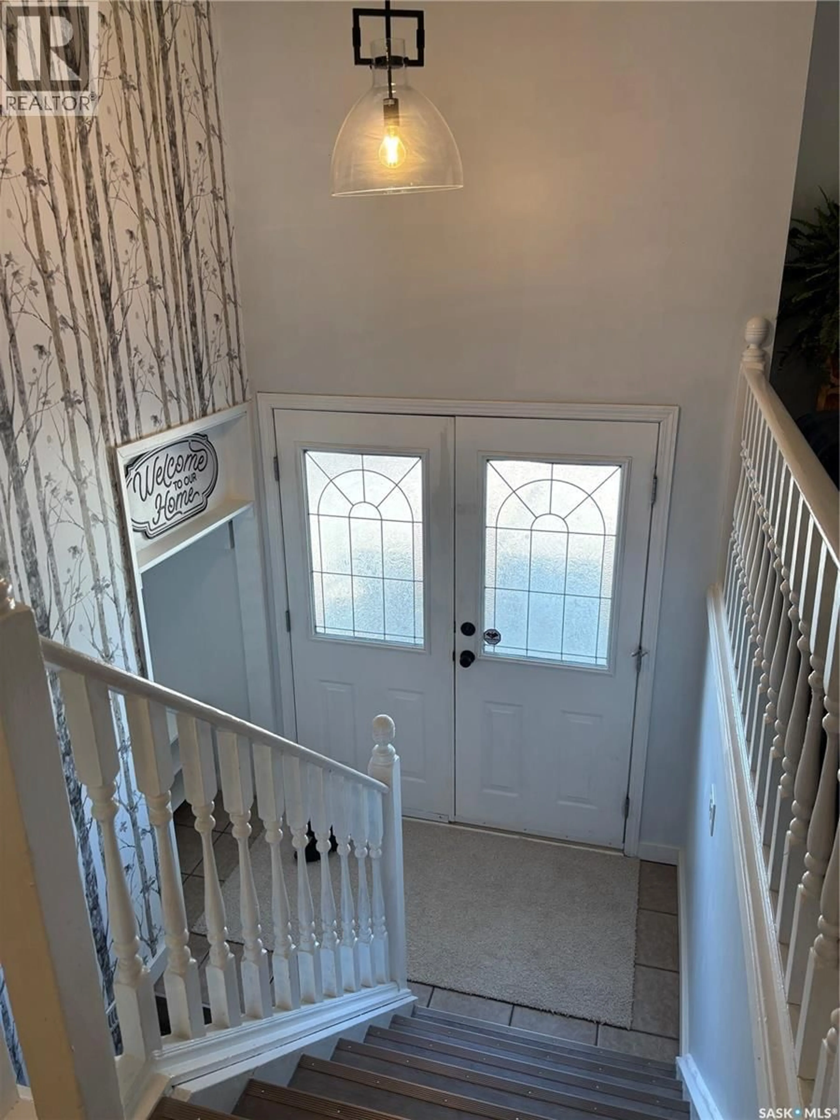
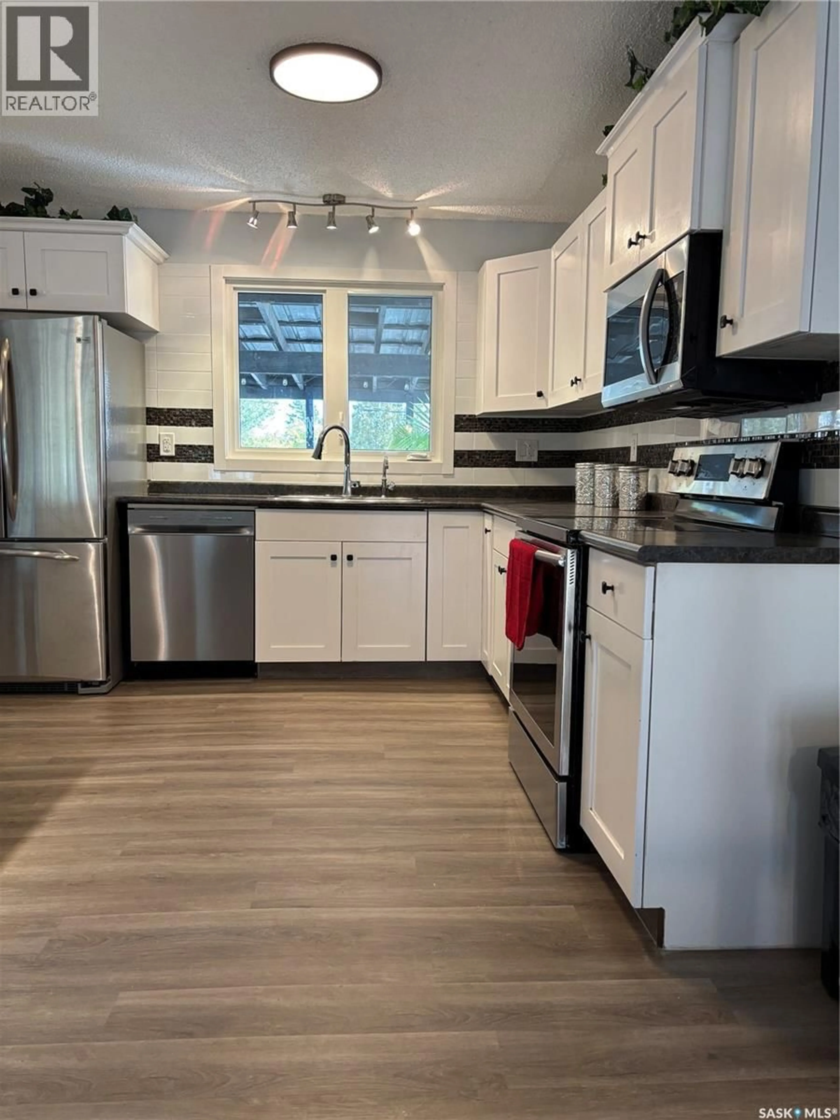
If you’ve been looking for a home in the Avenues, this may be the one you’ve been waiting for! This well-renovated bilevel has seen extensive updates, including new electrical service, siding, eavestroughs, most windows, flooring, the main bathroom, and more. The main floor features a bright, open-concept layout with an updated kitchen offering plenty of cabinetry and an island with a quartz countertop. The spacious dining area has a garden door leading to a large covered deck, providing a wonderful space to enjoy the outdoors while overlooking the yard. A two-tiered deck with durable composite decking offers even more outdoor living space, along with a shed and a double detached garage. Also on the main floor are three bedrooms and a large four-piece bathroom and an ensuite off the primary bedroom. Energy efficient furnace, central air and on demand water heater for added convenience. The lower level is ideal for entertaining or accommodating extended family, featuring a spacious family room complete with an electric fireplace. There is also a bedroom, bathroom, and wet bar, offering the potential for a comfortable mother-in-law suite or additional living space. A separate laundry area provides convenient access to the attached single garage. With its numerous updates, flexible living space, and excellent location in the Avenues, this home is well worth a look! (id:39198)
Property Details
Interior
Features
Main level Floor
Kitchen
11.6 x 12.3Dining room
11.6 x 8.8Living room
13.9 x 14.64pc Bathroom
Property History
 72
72
