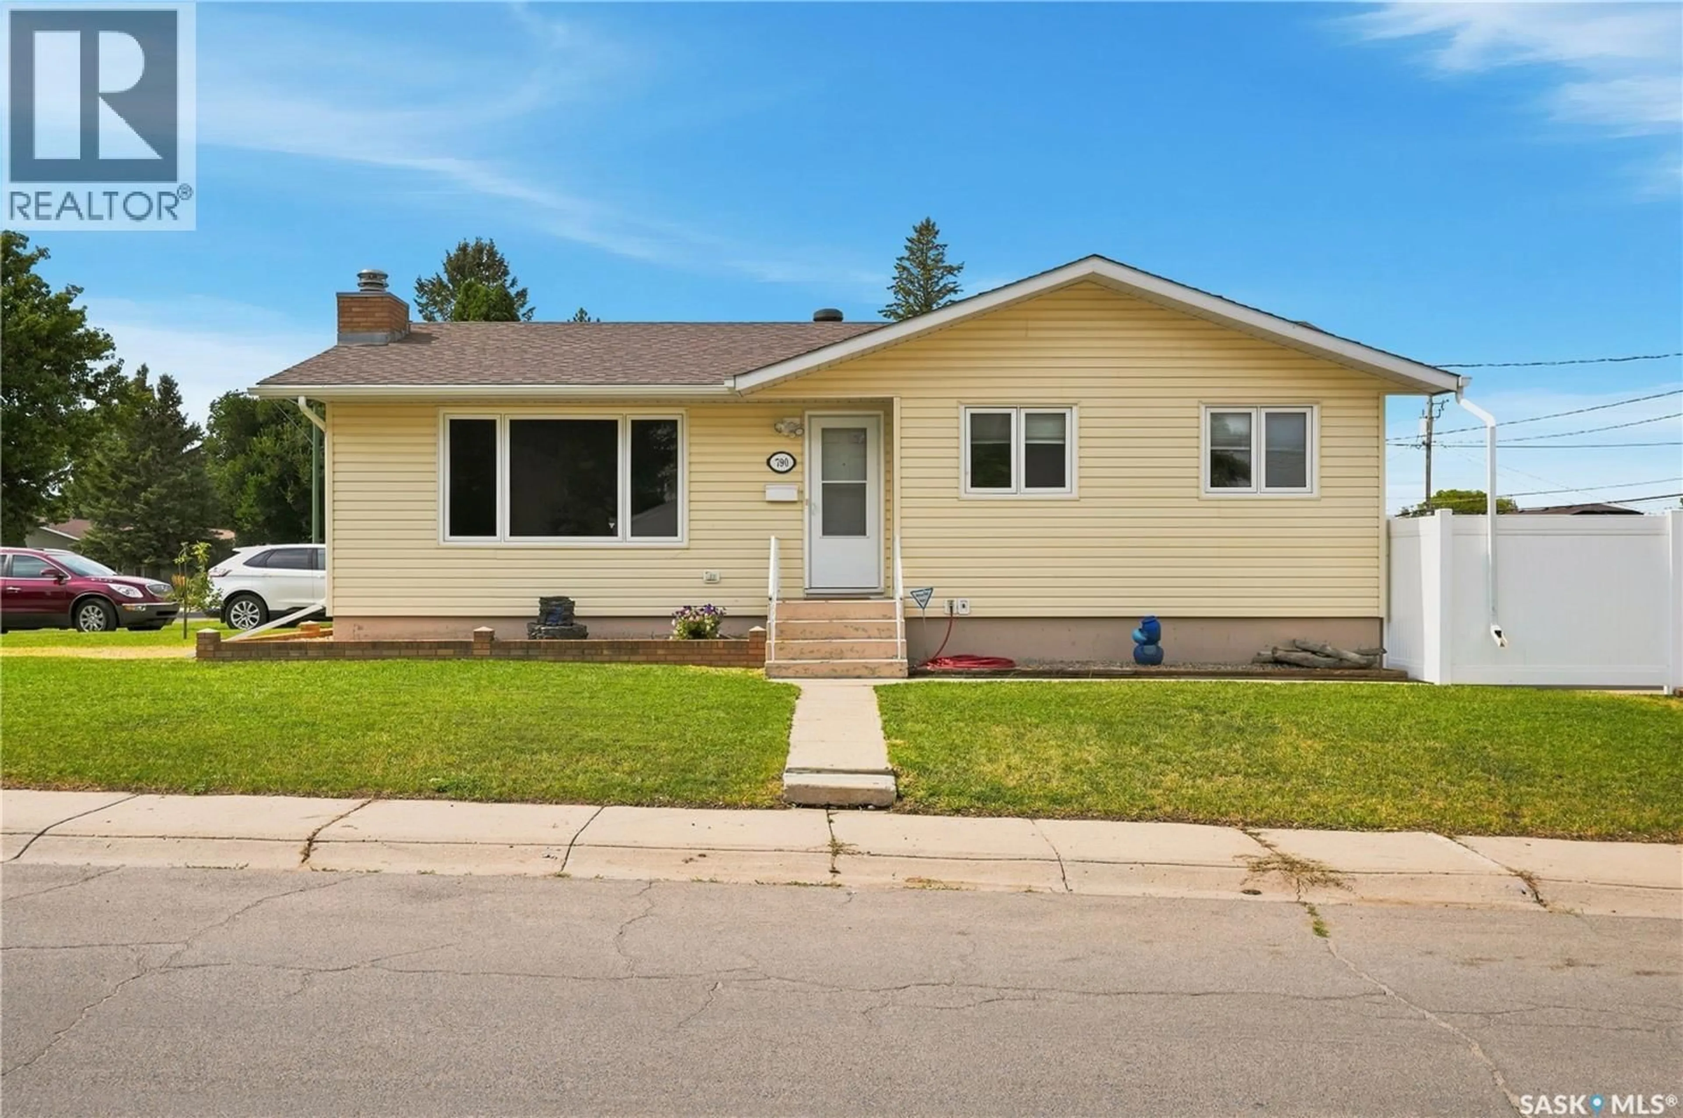
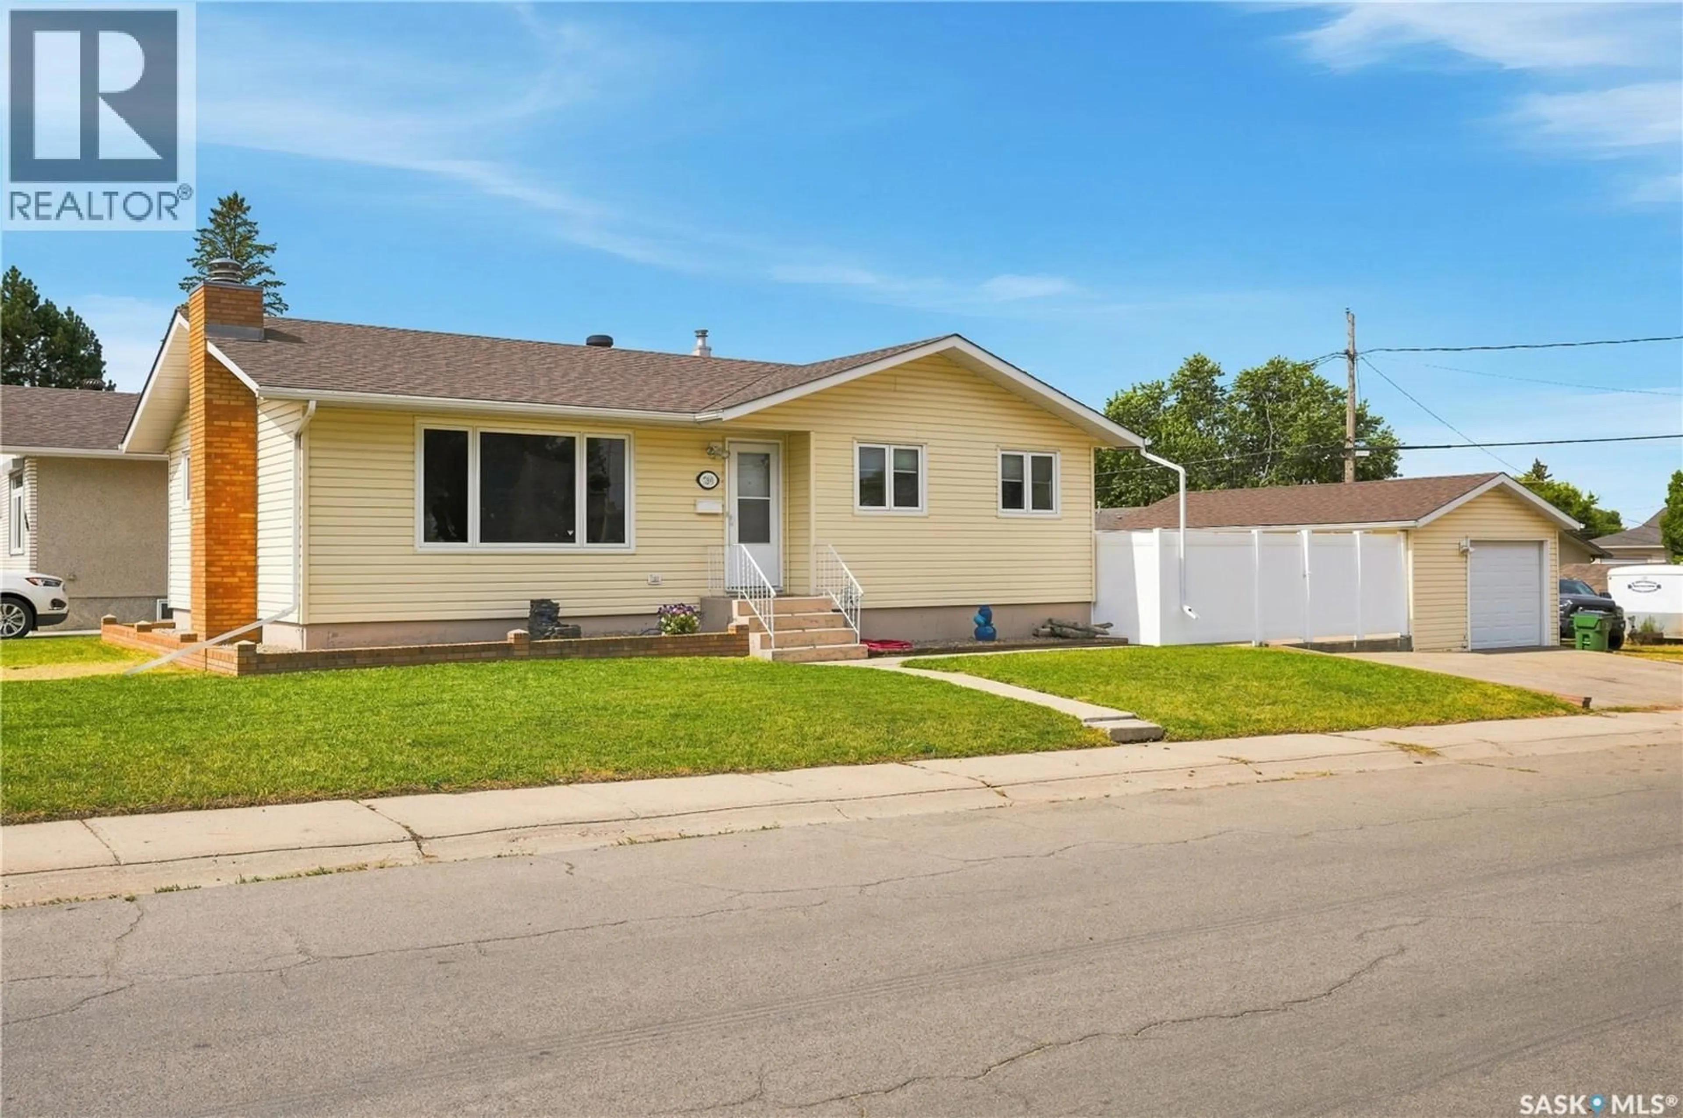
790 13TH AVENUE, Moose Jaw, Saskatchewan S6H6H6
Contact us about this property
Highlights
Estimated valueThis is the price Wahi expects this property to sell for.
The calculation is powered by our Instant Home Value Estimate, which uses current market and property price trends to estimate your home’s value with a 90% accuracy rate.Not available
Price/Sqft$301/sqft
Monthly cost
Open Calculator
Description
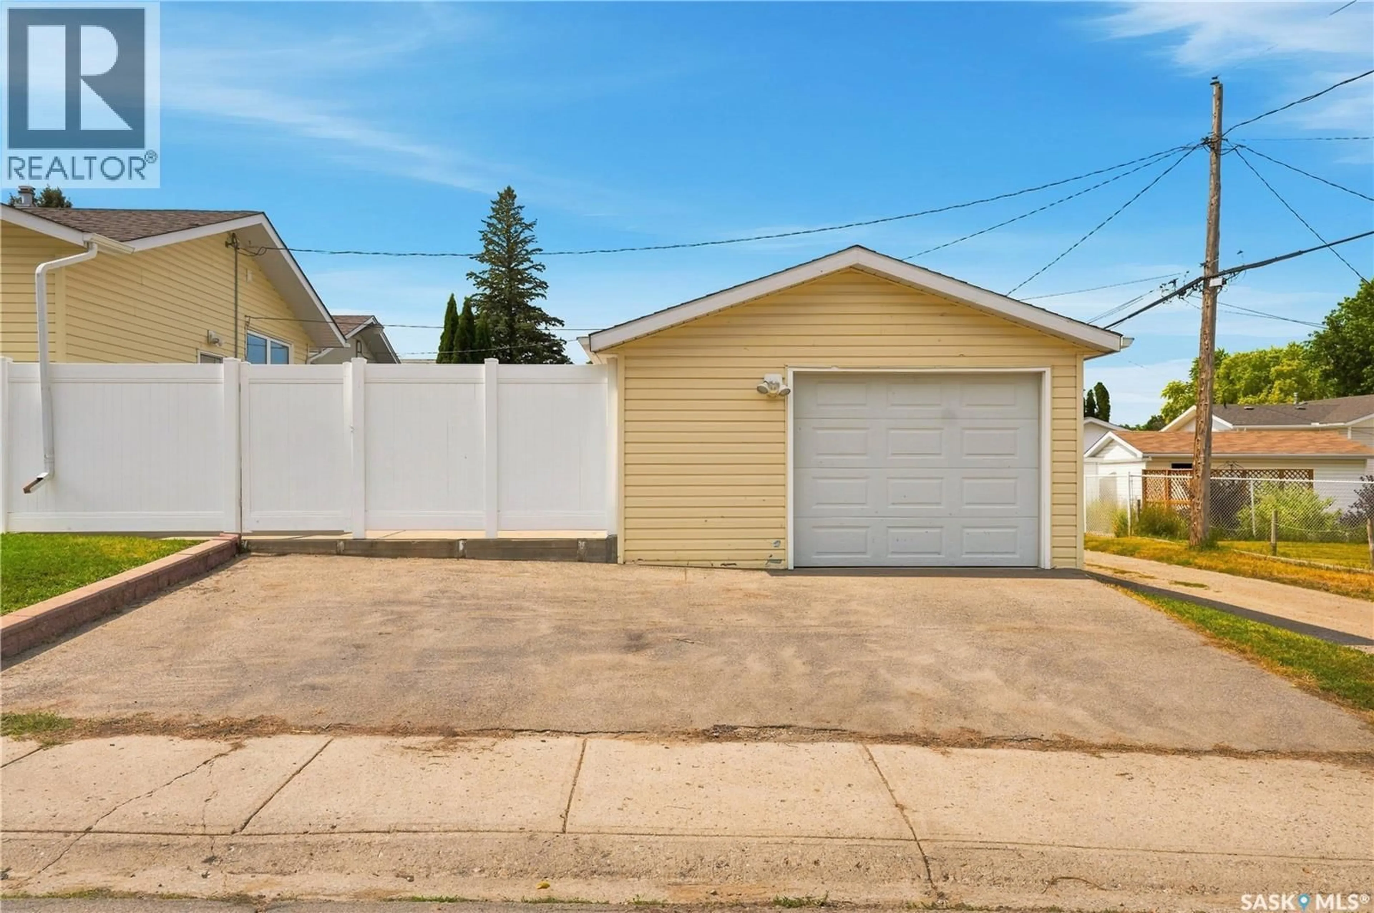
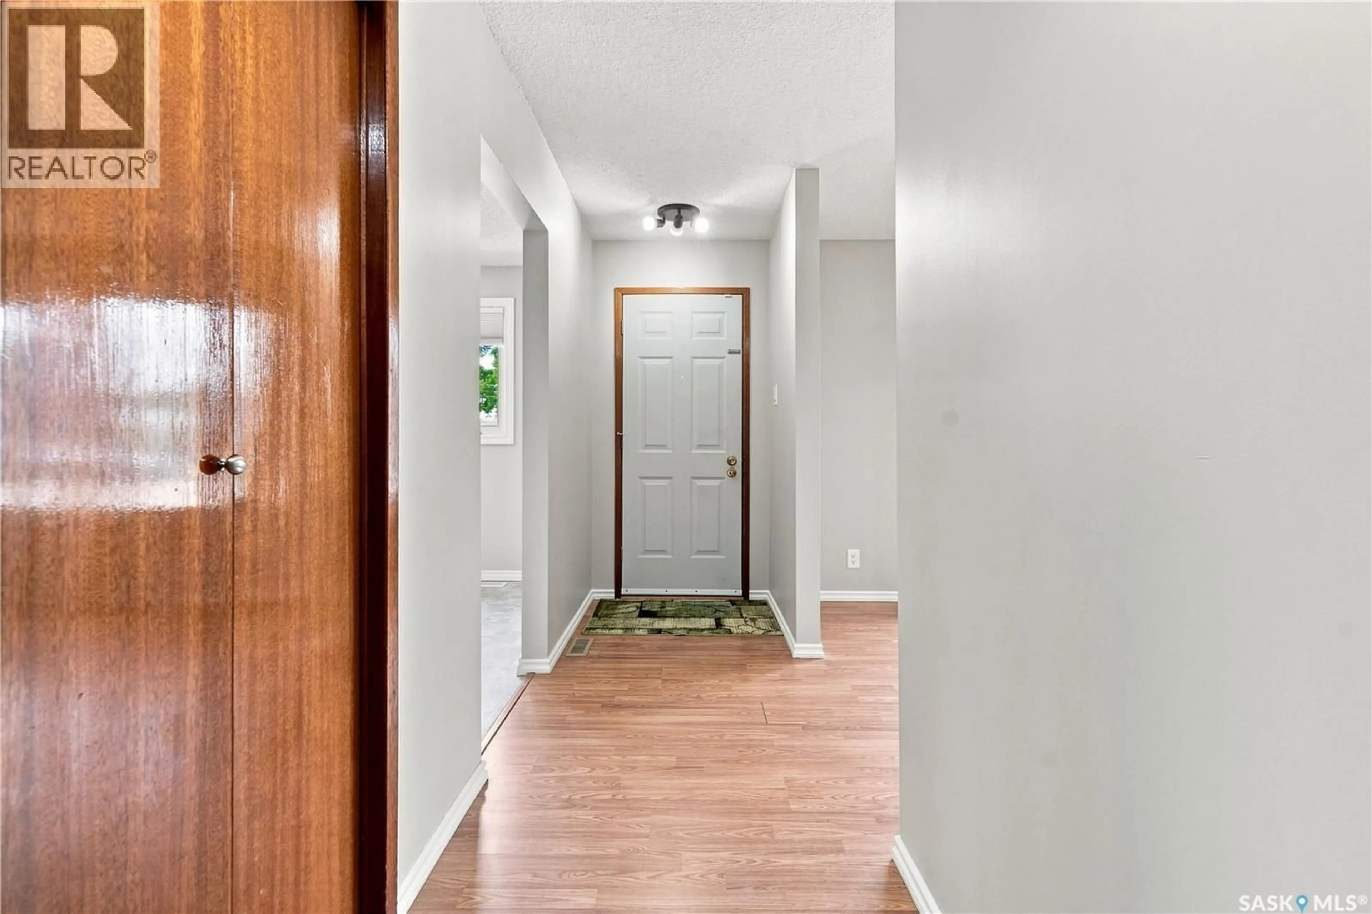
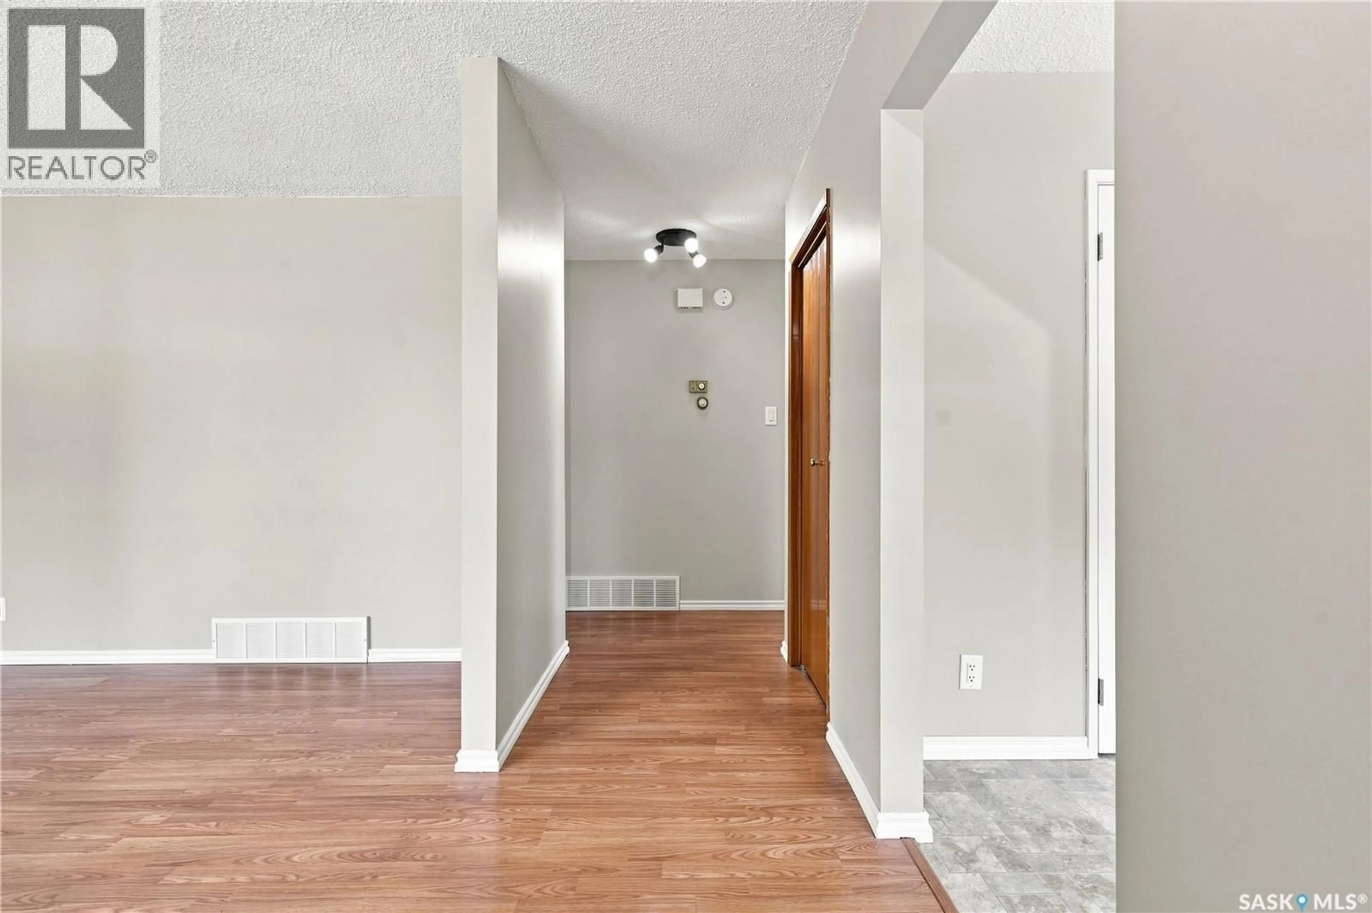
Are you looking for a beautiful family home? This spacious bungalow is sitting on a large corner lot of two very quiet streets - boasting 5 beds and 2 baths with a detached garage. Excellent curb appeal as you arrive and just a couple of houses away from a park. Heading inside we are greeted by a foyer that opens into a large living room with lots of natural light. Heading the other way we find a dining room that opens nicely into a updated U-shaped kitchen giving ample storage. Down the hall we find 3 bedrooms on the main floor with the primary being quite spacious as well as a 4 piece bathroom. Heading downstairs we find a freshly renovated basement. First we have a huge family room with a natural gas fireplace - the perfect place to hangout with family. We also find two other bedrooms on this level with one of them having a 3 piece ensuite off of it. Finishing off the basement we have a large laundry/utility space that has extra room for storage. Heading outside we find a fenced backyard with new vinyl fencing and a large patio to have your morning coffee on. We also find a single oversized garage (16'x24') and 2 other off street parking spaces. Lots of updates done throughout - excellent family home. Quick possession is available! Reach out today to book your showing! (id:39198)
Property Details
Interior
Features
Main level Floor
Mud room
3' x 6'1"Foyer
3'11" x 12'11"Primary Bedroom
10'10" x 12'6"4pc Bathroom
4'11" x 9'Property History
 61
61
