66 EVERTON CRESCENT, Moose Jaw, Saskatchewan S6K0A3
Contact us about this property
Highlights
Estimated valueThis is the price Wahi expects this property to sell for.
The calculation is powered by our Instant Home Value Estimate, which uses current market and property price trends to estimate your home’s value with a 90% accuracy rate.Not available
Price/Sqft$313/sqft
Monthly cost
Open Calculator
Description
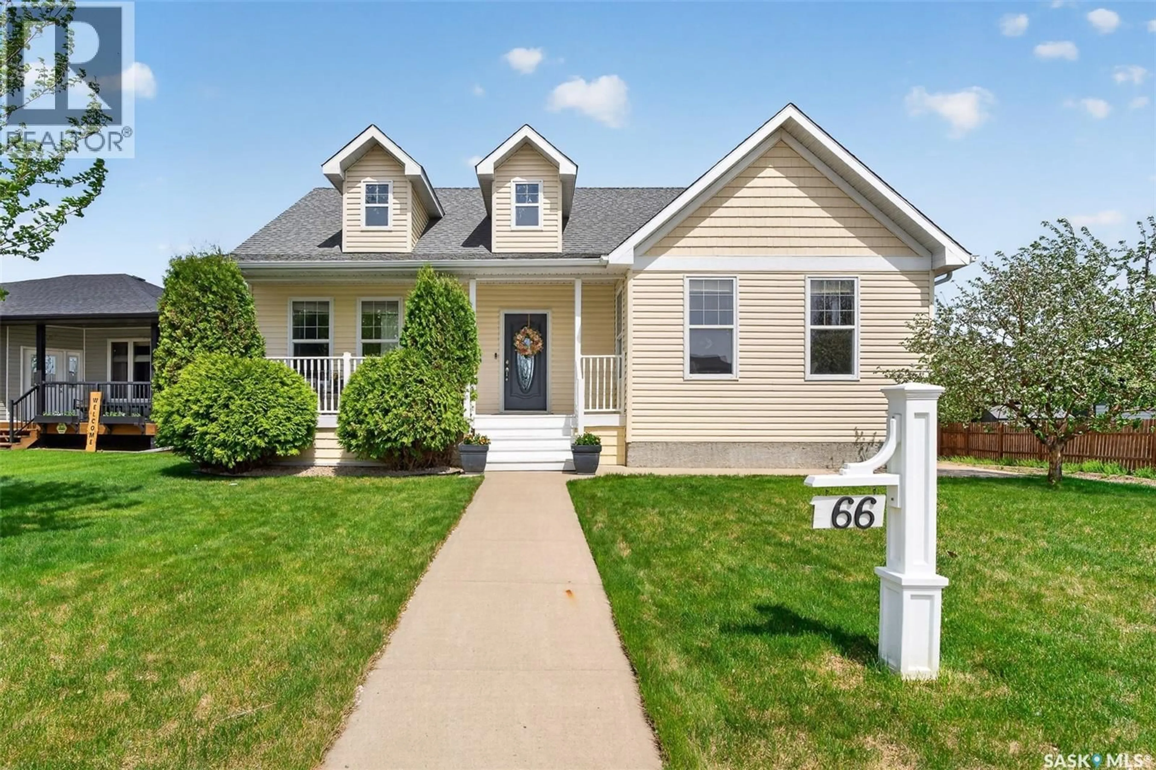
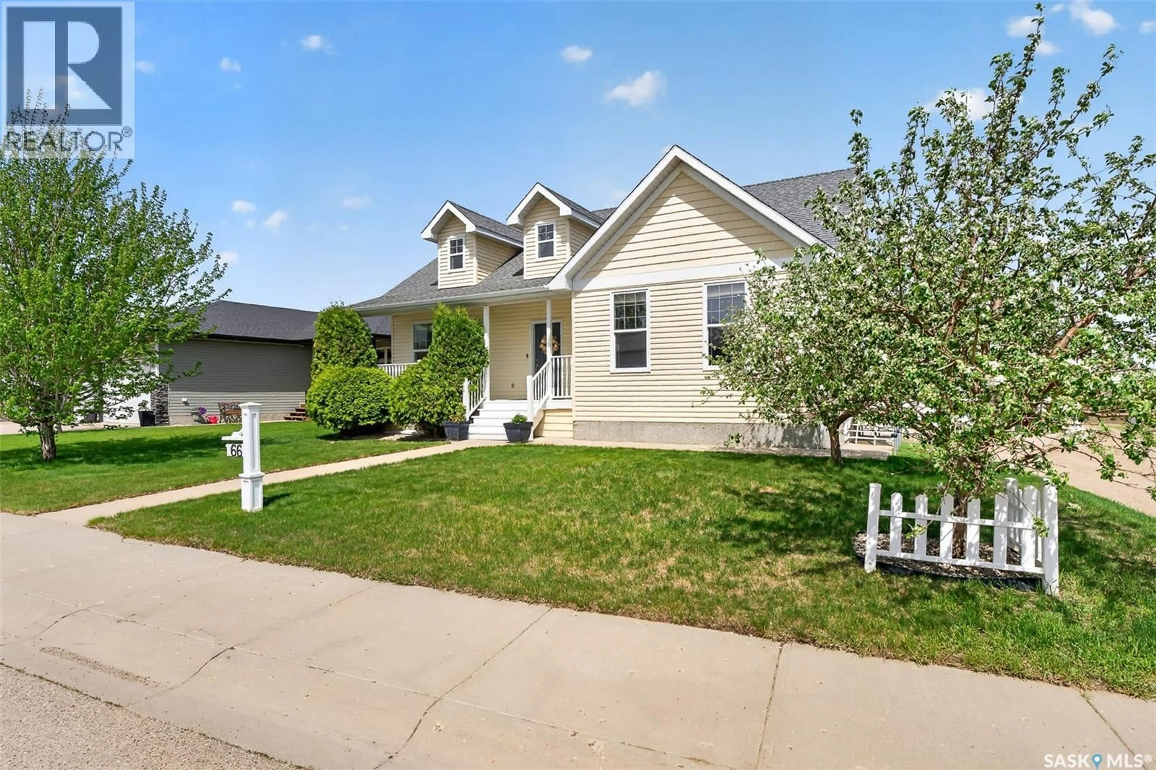
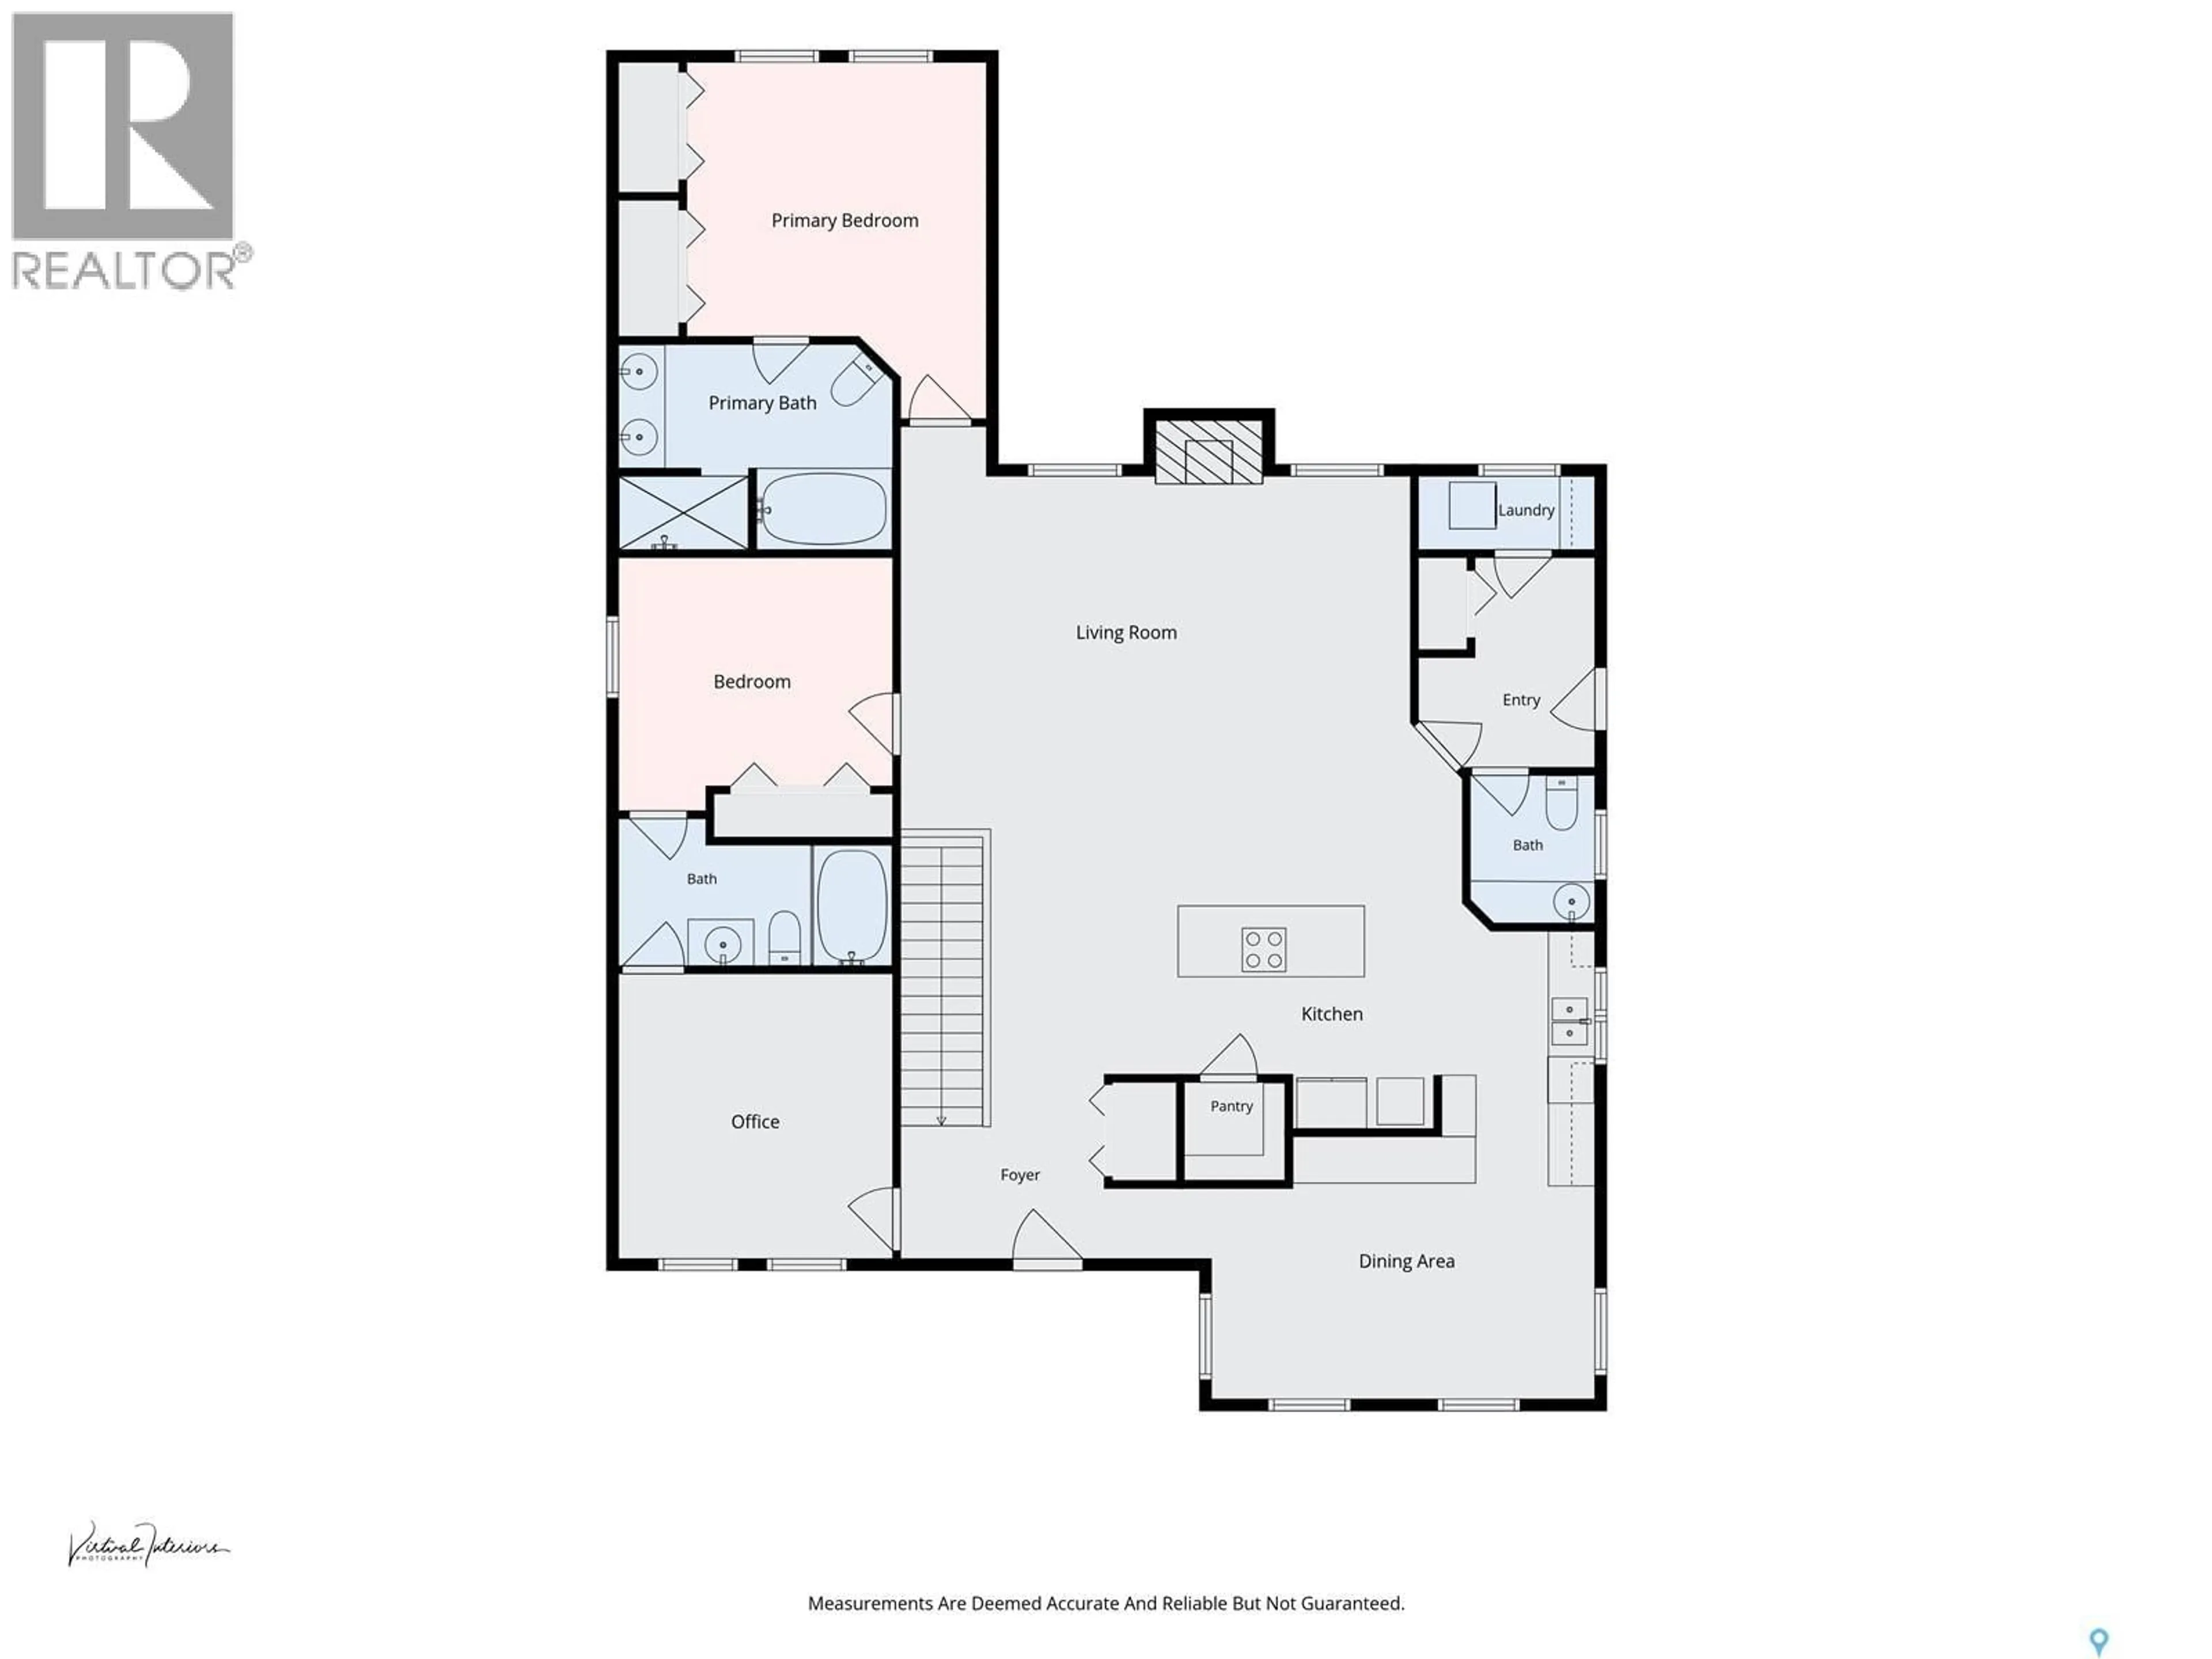
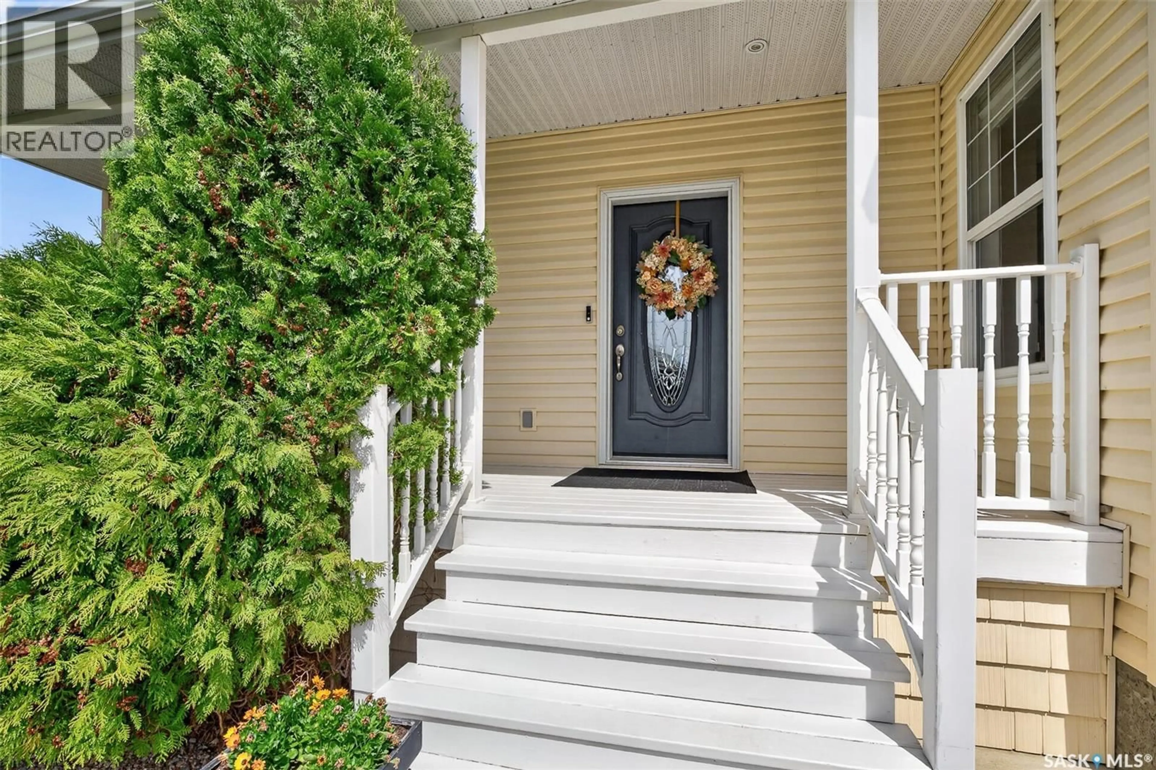
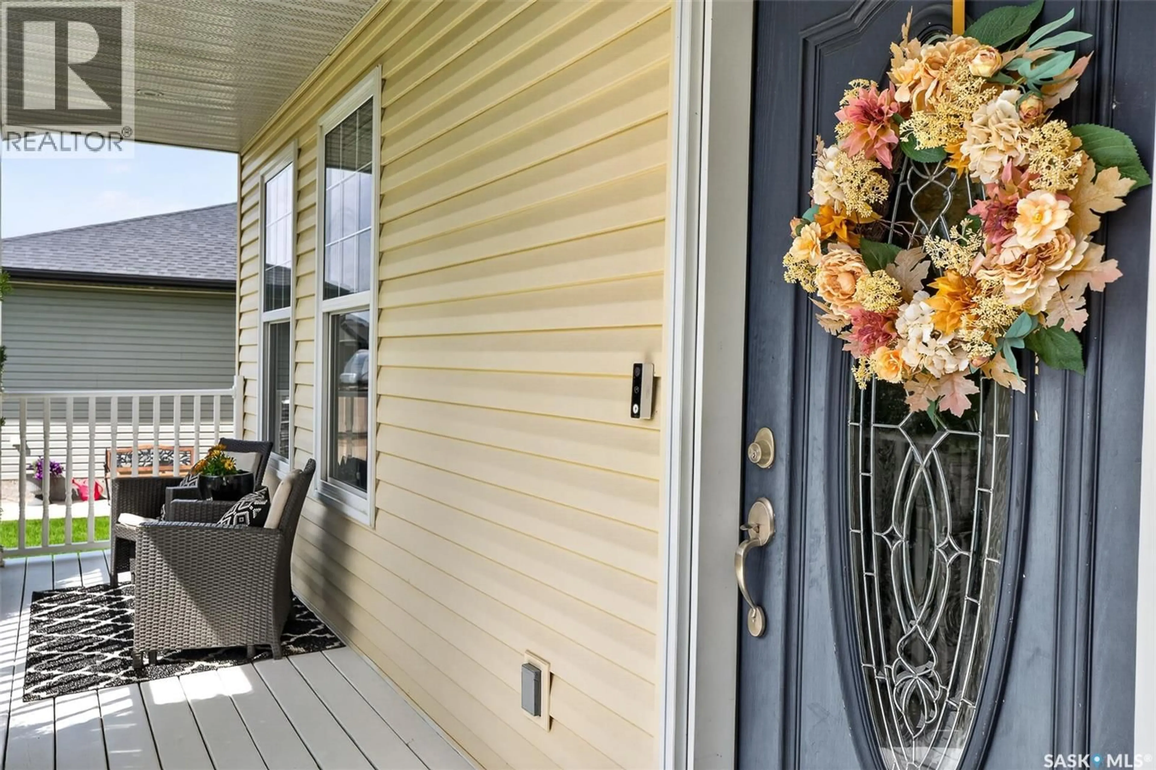
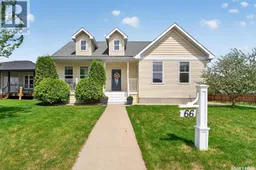
Welcome to this stunning custom built, Cape Cod-inspired family home located in one of Moose Jaw’s most sought-after neighborhoods, steps away from the new school. Offering 5 bedrooms and 4 bathrooms, this home combines a large footprint with timeless character and luxury finishes at an affordable price. A charming covered front porch creates the perfect first impression and a welcoming place to enjoy your morning coffee. Inside, you’ll find an impressive open-concept main floor featuring 9-foot ceilings. Beautiful hand-scraped hardwood flooring and porcelain tile are throughout the main level, and a spectacular floor-to-ceiling limestone fireplace is a true focal point. The thoughtfully designed main floor offers 3 spacious bedrooms, 2 of which are connected by a stylish 4-piece Jack & Jill bathroom. The large primary retreat features his and hers closets, a luxurious 5-piece ensuite with porcelain tile throughout, a 6-foot jetted tub and a separate walk-in shower. The chef-inspired kitchen is designed to impress with custom walnut cabinetry, soft-close features, stainless steel appliances, a built-in oven and microwave, two dishwashers, a large island, and a walk-in butler’s pantry. The separate dining space is perfect for gathering family and friends. A convenient mudroom and main floor laundry complete the functional main level. Downstairs, the fully developed basement provides even more living space with 2 additional large bedrooms, another full bathroom, an enormous family room, and a versatile den ideal for a home gym, theatre room, office, or playroom. Additional highlights include a 200-amp electrical service, an air-air exchanger, a newer furnace and water heater. Outside, enjoy the beautifully manicured yard which offers one of the best apple producing trees in the neighborhood, a large rear deck and direct access to the heated 2 car garage from the backyard. This exceptional home delivers style, space, and location in one complete package. (id:39198)
Property Details
Interior
Features
Main level Floor
Foyer
6'-0" x 9'-3"Bedroom
11'-4" x 12'-3"4pc Bathroom
11'-4" x 5'-0"Bedroom
11'-4" x 9'-6"Property History
 70
70
