65 FLAX ROAD, Moose Jaw, Saskatchewan S6J1L1
Contact us about this property
Highlights
Estimated valueThis is the price Wahi expects this property to sell for.
The calculation is powered by our Instant Home Value Estimate, which uses current market and property price trends to estimate your home’s value with a 90% accuracy rate.Not available
Price/Sqft$346/sqft
Monthly cost
Open Calculator
Description
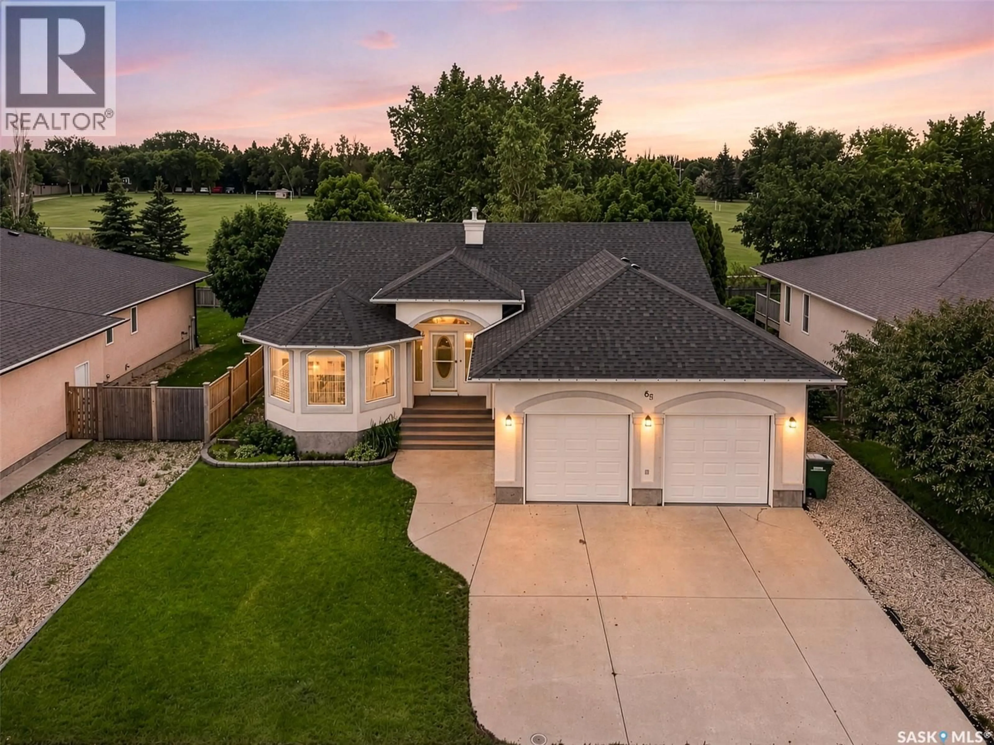
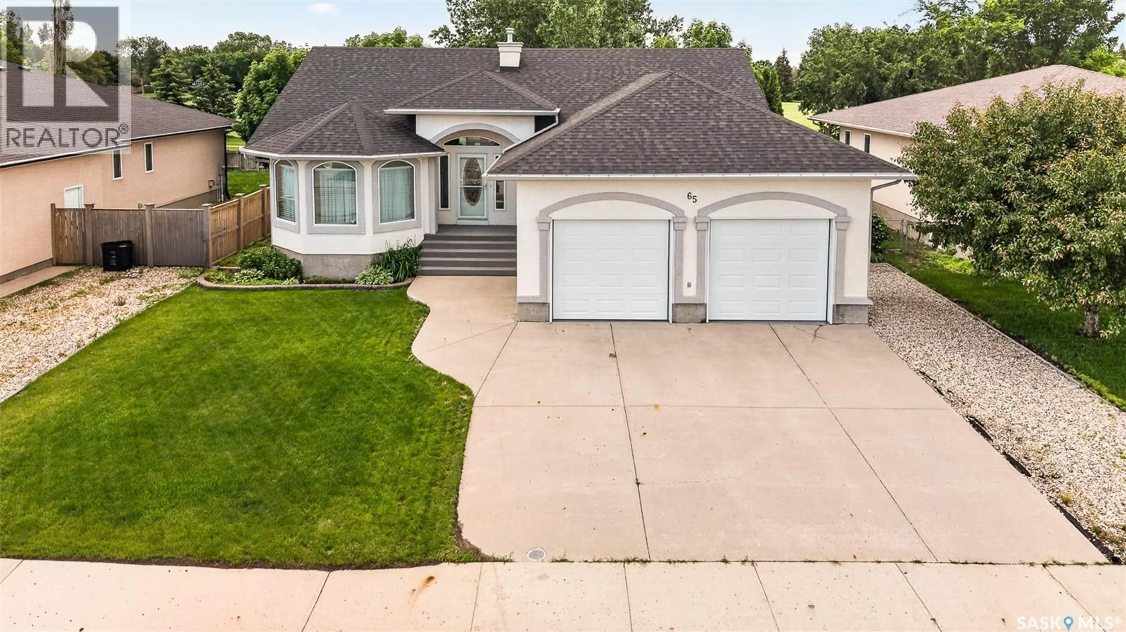
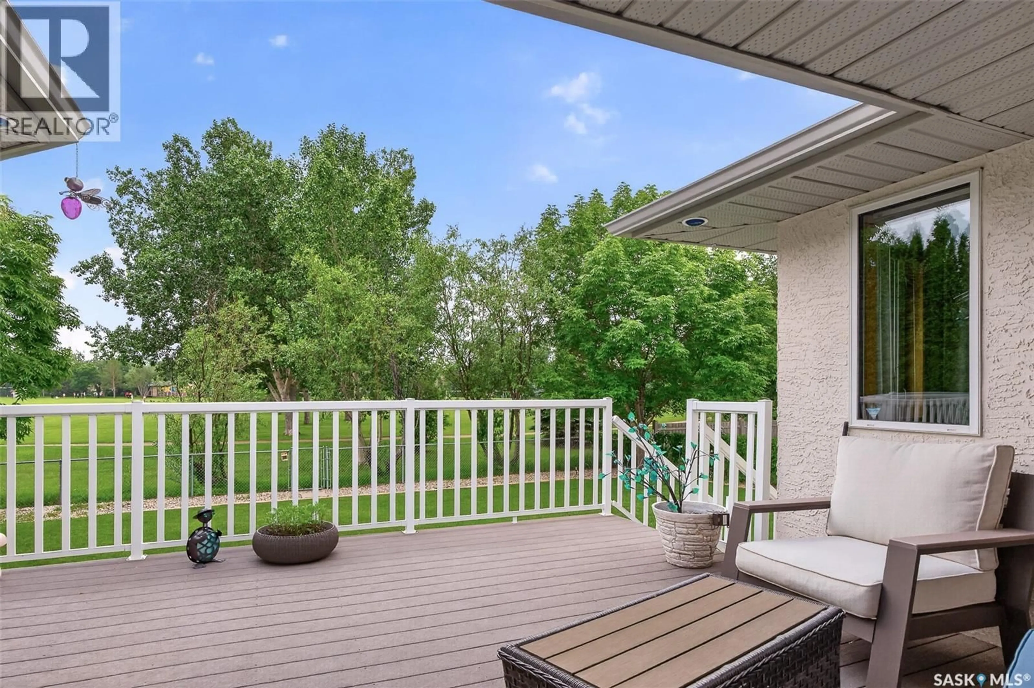
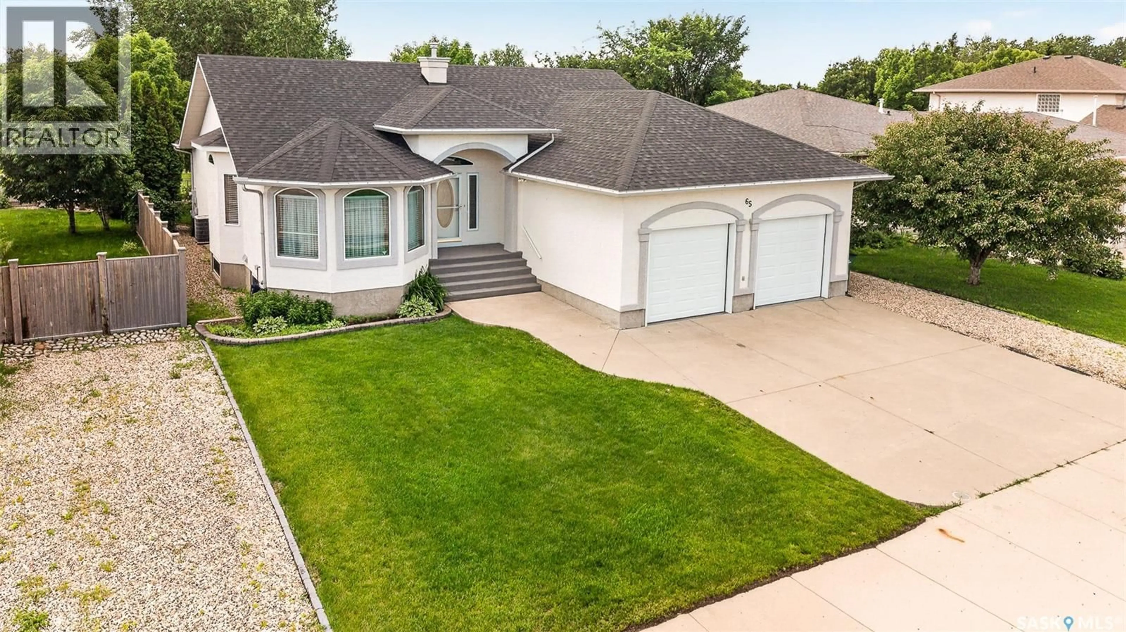
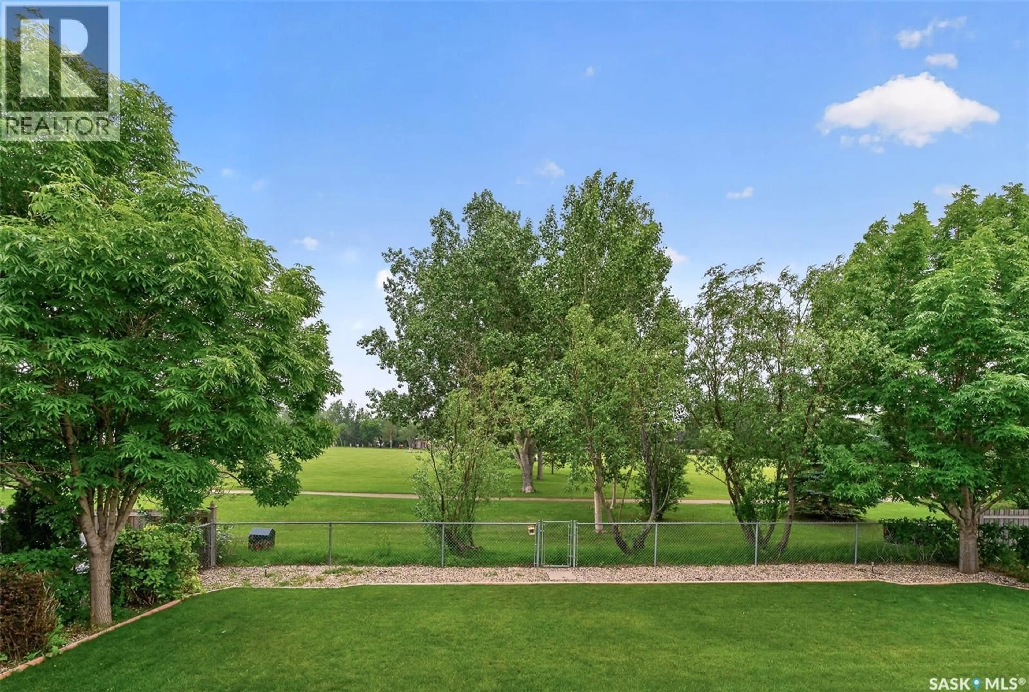
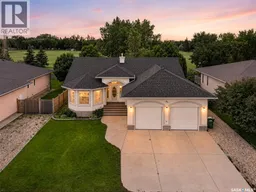
Welcome Home to 65 Flax Rd ! Experience your luxurious lifestyle backing Sunningdale Park with incredible views .This custom built home was designed with vaulted ceilings and architectural designs to enhance the inviting layout of this home featuring five bedrooms, den, 3 bathrooms, main floor laundry and direct entry heated double garage with high ceiling. Relax on the partially covered deck while enjoying the professionally landscaped yard and the incredible views of nature and the park. Main floor features a grand entrance , living room, formal dining room flowing into the open concept layout featuring rear facing kitchen and family room with cozy gas fireplace enhanced with a wall of windows to enjoy the view. Customized oak kitchen cabinetry is designed with a great working space, breakfast bar, wine storage rack, pantry & new stainless appliance package including an induction oven for the chef. Enjoying the views from your home office makes paperwork more enjoyable. Retreat through the double doors to the primary bedroom to relax and enjoy your private domain complete with views, ensuite and walk in closet. The cozy lower level creates an inviting relaxing atmosphere with family room, games room with lots of room for that pool table or games table, 3 bedrooms and spacious bathroom. Live the lifestyle you always dreamed of. Contact an agent to book an appointment! (id:39198)
Property Details
Interior
Features
Main level Floor
Foyer
7.4 x 15Living room
12.11 x 13.6Dining room
10.6 x 14.9Kitchen
12.9 x 18Property History
 88
88
