580 MAPLE STREET, Moose Jaw, Saskatchewan S6H4X1
Contact us about this property
Highlights
Estimated valueThis is the price Wahi expects this property to sell for.
The calculation is powered by our Instant Home Value Estimate, which uses current market and property price trends to estimate your home’s value with a 90% accuracy rate.Not available
Price/Sqft$213/sqft
Monthly cost
Open Calculator
Description
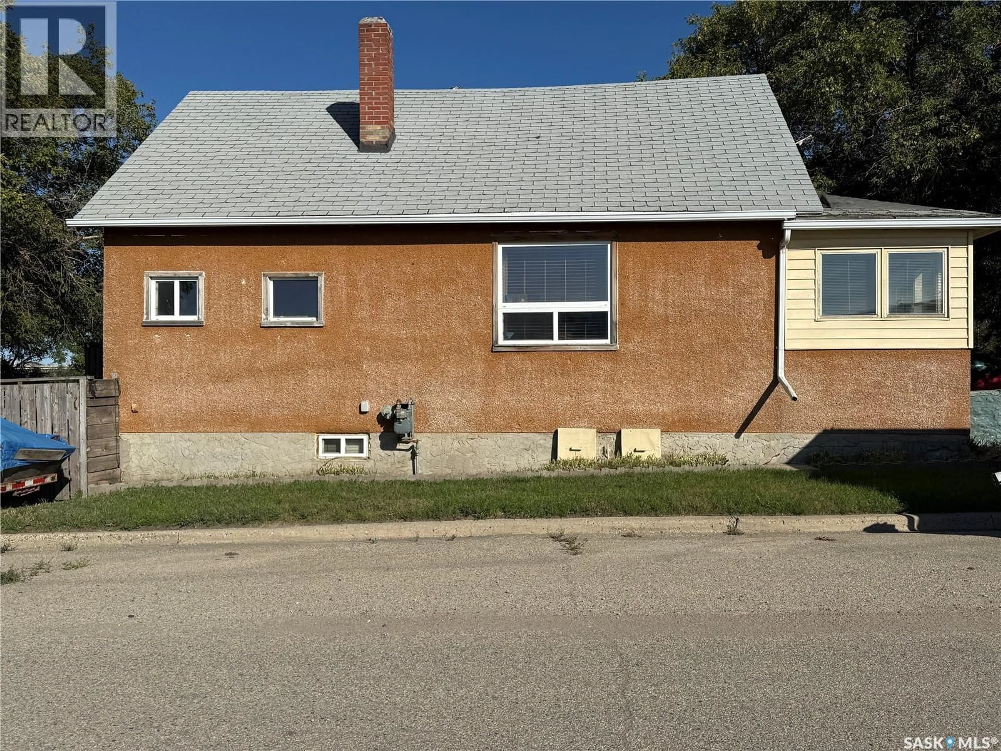
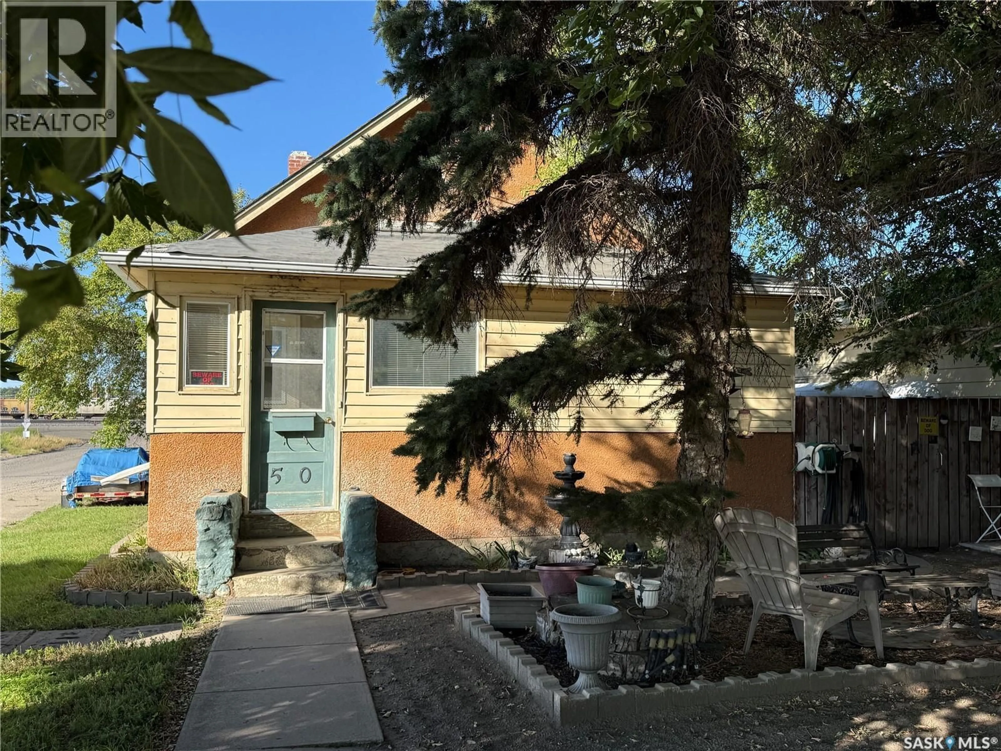
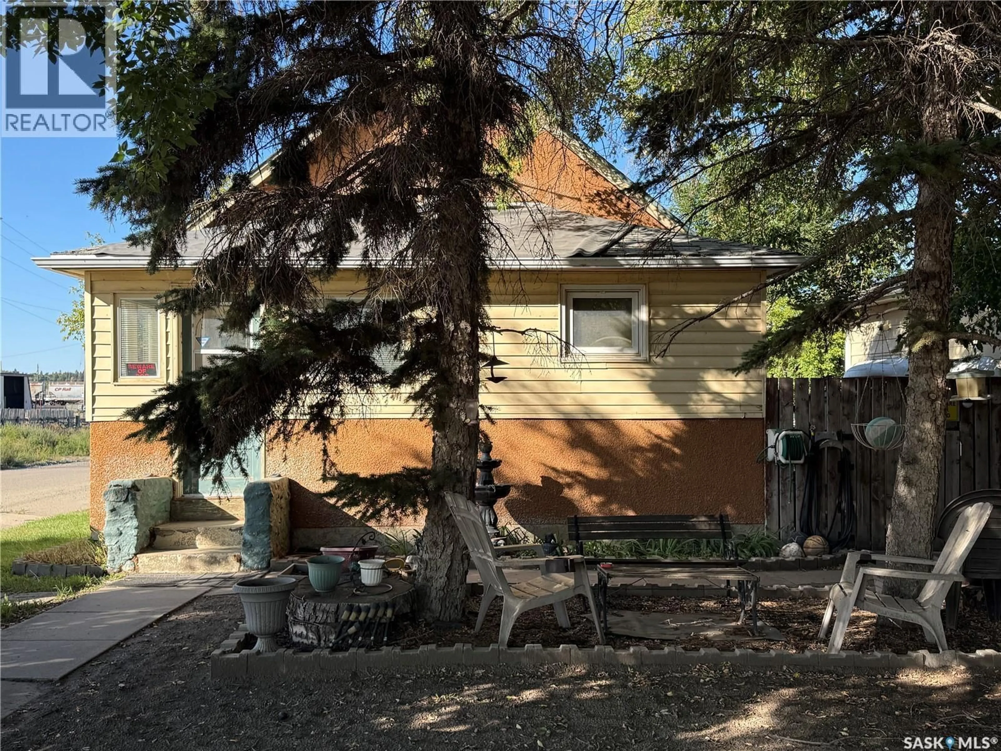
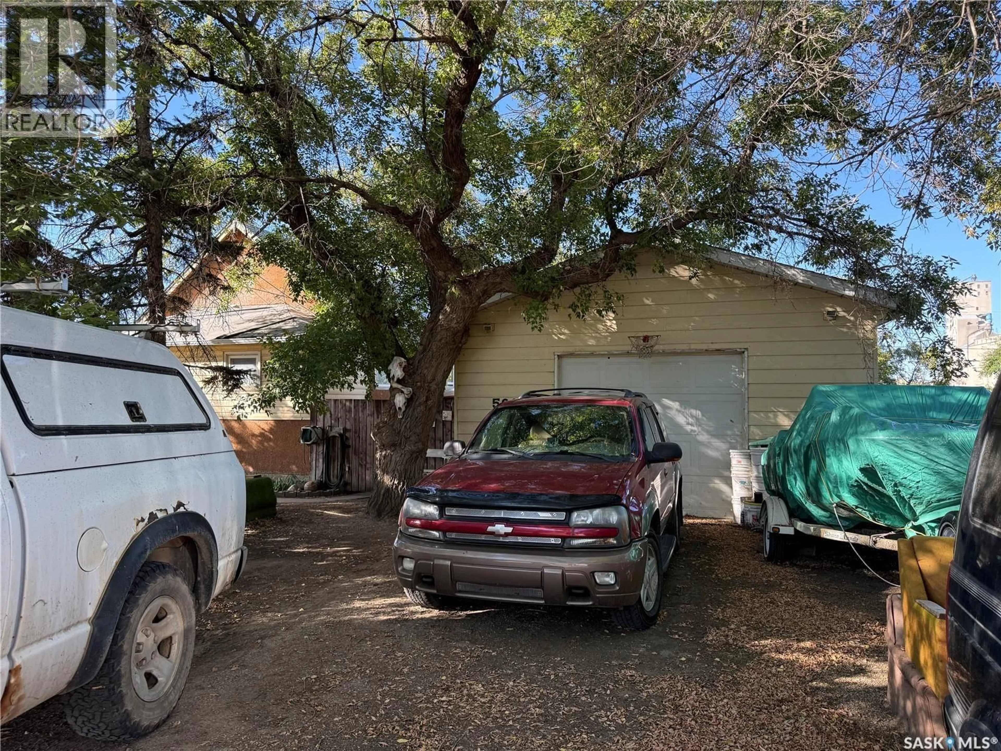
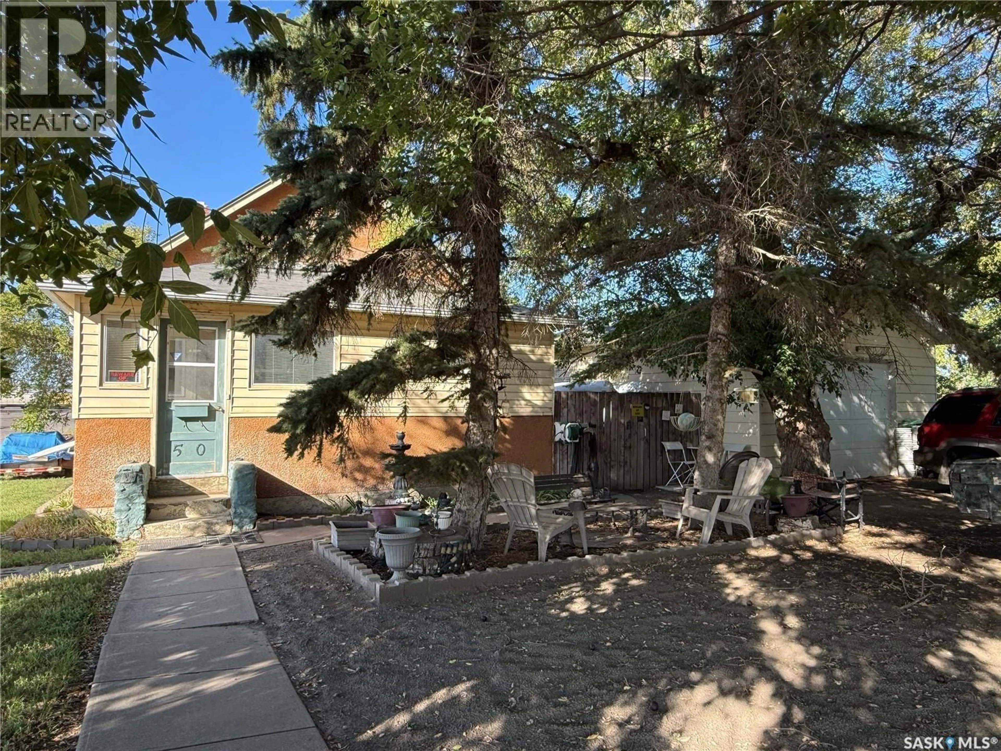
C2 ZONING + HEATED GARAGE + CORNER LOT + INVESTMENT POTENTIAL! If you’re looking for a property with more possibilities than the average home, this one deserves a closer look! This 2-bedroom, 1-bathroom property offers 726 sq. ft. on the main level, plus a functional basement with a family room, den and office area. The main floor features an eat-in kitchen, two bedrooms and a 4-piece bathroom, while the basement provides valuable additional living and workspace. Laundry is conveniently located in the utility room and includes a handy laundry sink. Outside, the fenced corner lot offers mature trees, a garden area and the bonus of no backyard neighbours. The oversized single detached garage is heated and boasts a 10-foot ceiling, providing excellent space for parking, storage, a workshop or business-related use, subject to applicable regulations. Investors and entrepreneurs—take note! The property is zoned C2, which may provide the opportunity to pursue certain permitted commercial/business uses, subject to City approval, zoning requirements and applicable regulations. Its location within walking distance of a variety of businesses, including the pork plant, adds to its potential as an investment, rental or live/work opportunity. Whether you’re a first-time buyer looking for an affordable home, an investor seeking income potential, or an entrepreneur looking for a property with future possibilities, this property offers options and opportunity that are hard to overlook. Bring your ideas and explore the possibilities! (id:39198)
Property Details
Interior
Features
Main level Floor
Enclosed porch
6.9 x 10.8Living room
17 x 10.9Bedroom
15.7 x 9.6Kitchen/Dining room
11 x 12.5Property History
 45
45
