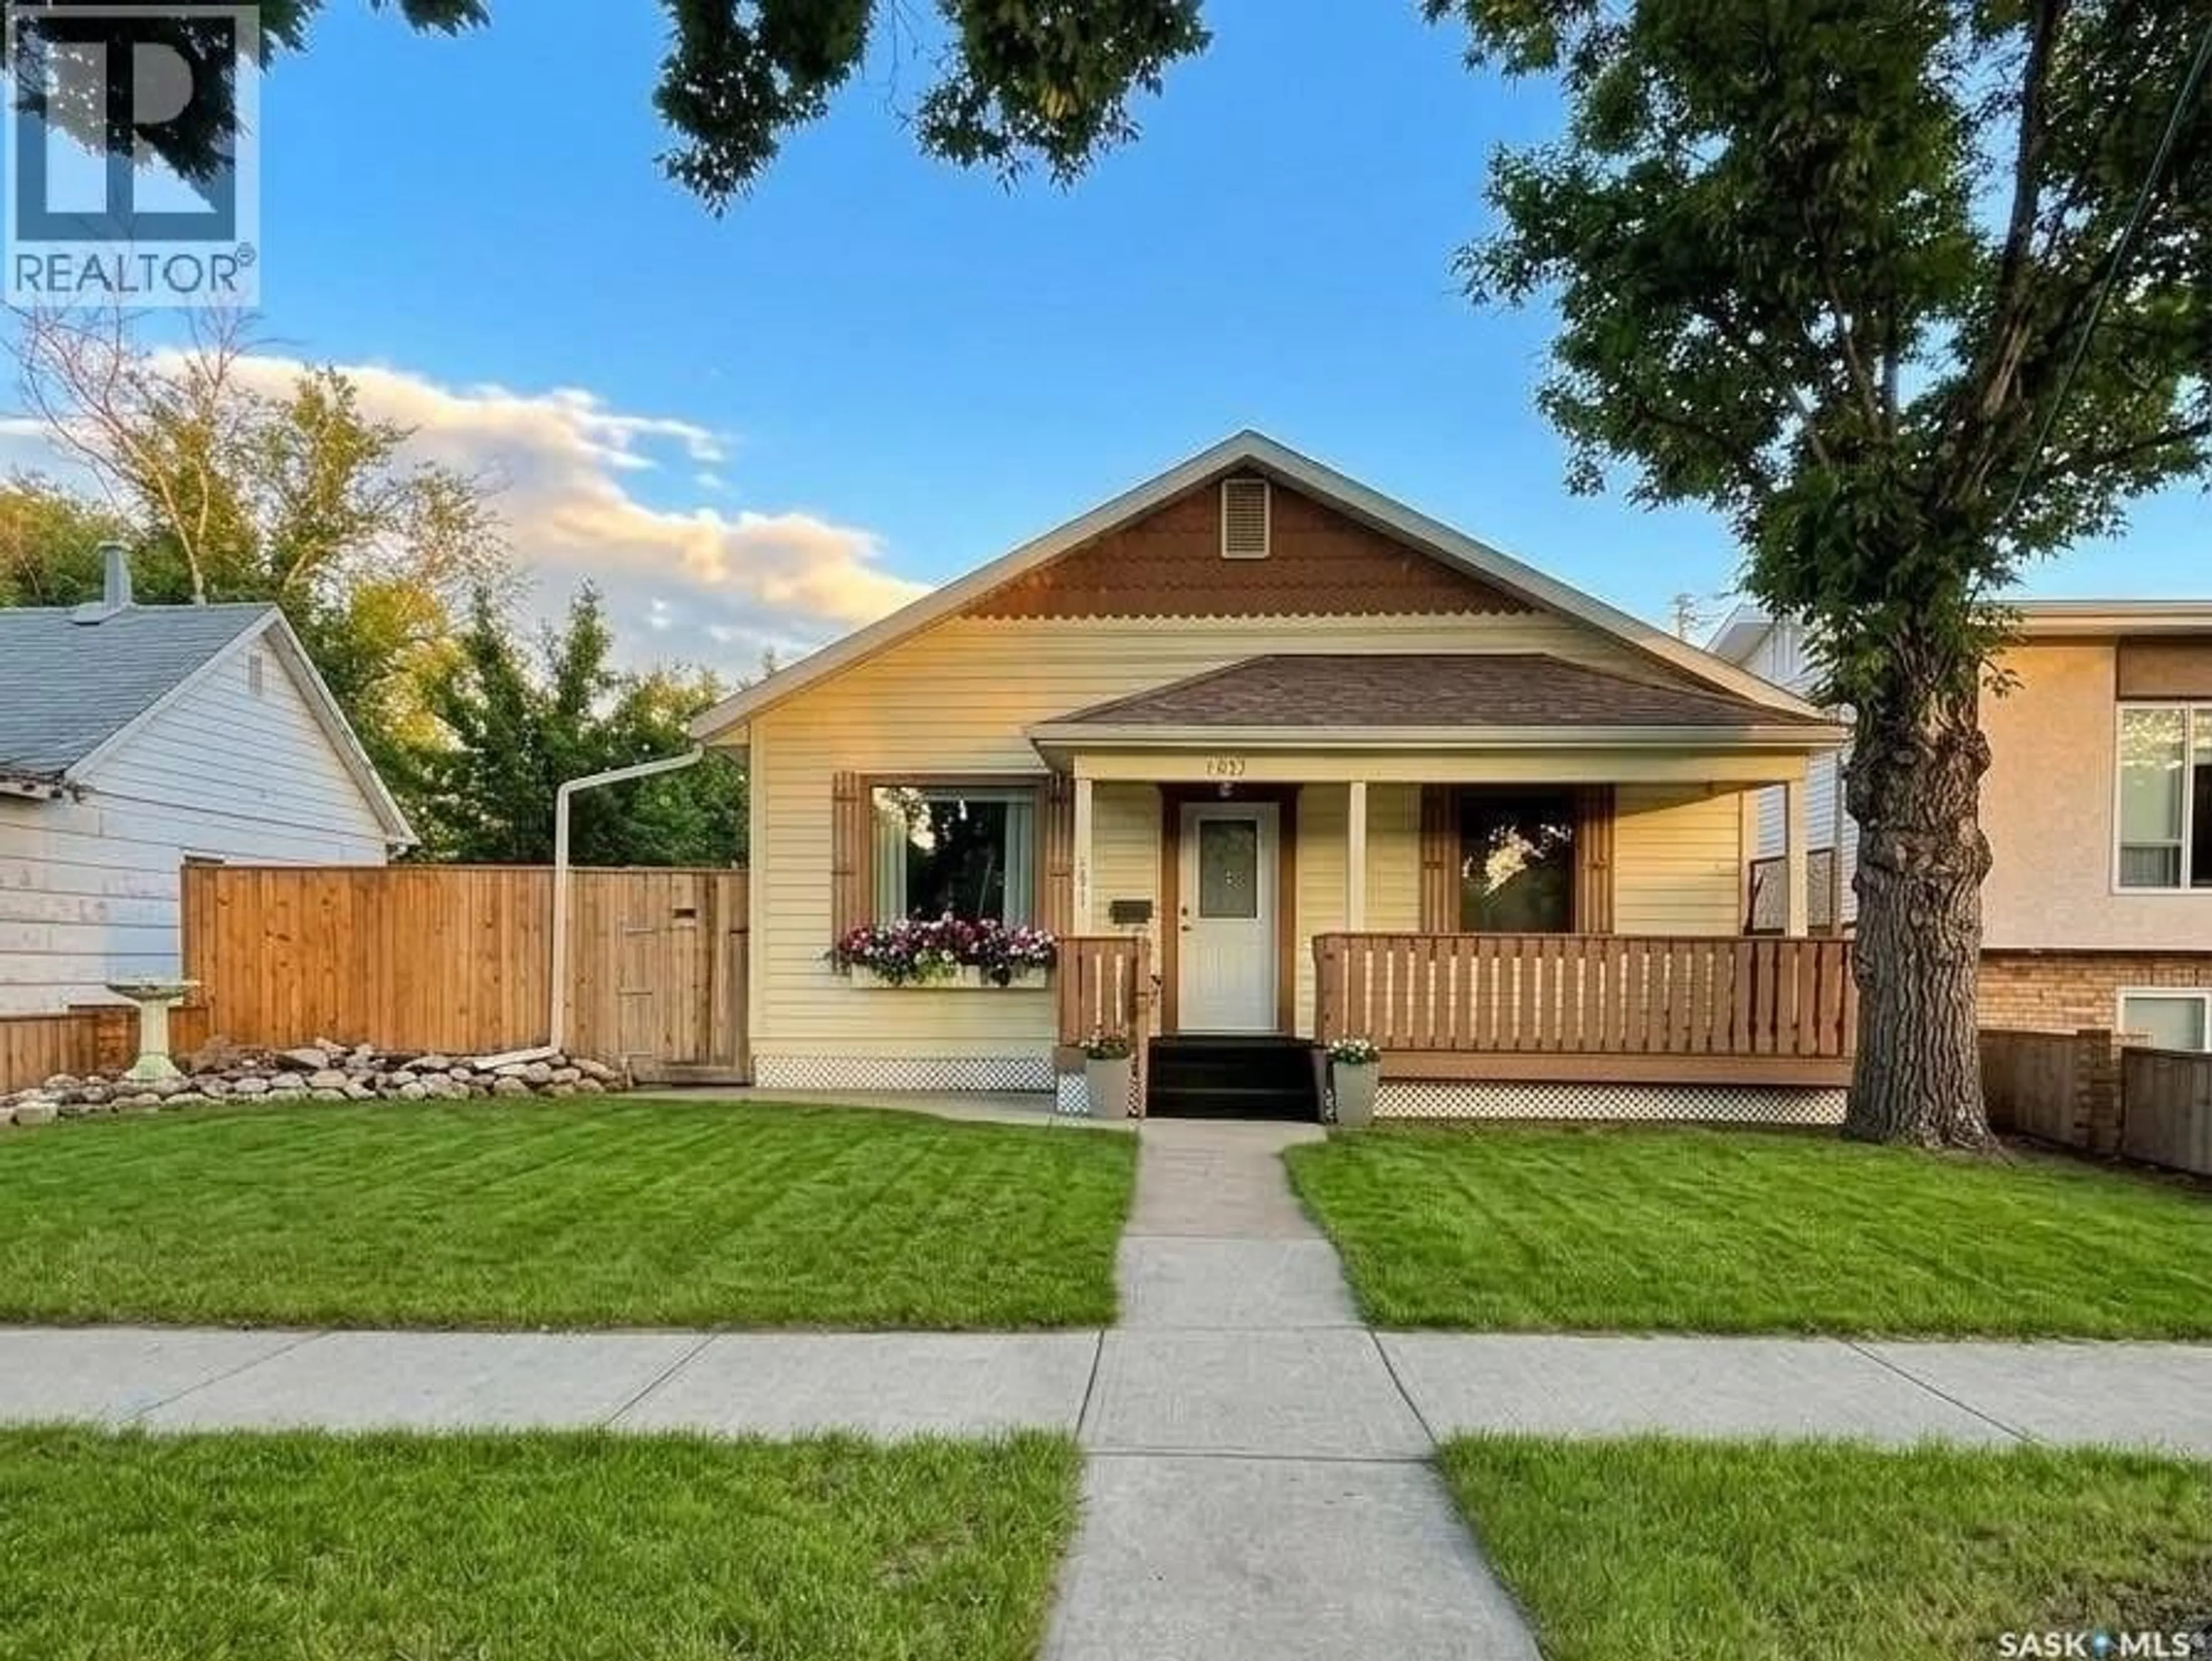


437 GRANDVIEW STREET, Moose Jaw, Saskatchewan S6H5L2
Contact us about this property
Highlights
Estimated valueThis is the price Wahi expects this property to sell for.
The calculation is powered by our Instant Home Value Estimate, which uses current market and property price trends to estimate your home’s value with a 90% accuracy rate.Not available
Price/Sqft$233/sqft
Monthly cost
Open Calculator
Description
Welcome to this updated 2-bedroom, 1-bathroom home on a quiet residential street located in the Westmount/Elsom area of Moose Jaw. The front porch is open and offers a relaxing area to sit and have your morning coffee. This home has 960 sq ft on the main floor as well as a partially finished basement featuring a games room or office, laundry and tons of storage space. Throughout this home you will many modern finishes including updated kitchen cabinets, quartz counters and a butcher block island as well as a unique modern spin on a sunshine ceiling with a vintage touch. The bathroom has been updated while maintaining some of its vintage features. As you enter the home there is an oversized living room featuring lots of natural light with continuous, new flooring throughout the main floor. This home has had many updates throughout the years such as windows, plumbing, electrical (100 amp panel), shingles and many more. The spacious yard has shade and fruit trees (apple, pear and grapes) with a 6’ high, fully fenced backyard as well as plenty of parking out back for your RV or room to build a garage. The lot measures 50’ x 115’ (5750 sq ft). 2026 taxes are low at $1695.00. Heating/Cooling: Forced air natural gas furnace with A/C. Nothing left to do but pack your bags and move in to this updated home. Book your private showing today! (id:39198)
Property Details
Interior
Features
Main level Floor
Living room
21.3 x 11.1Kitchen
8 x 16Dining room
6 x 11.5Primary Bedroom
11.8 x 12.2Property History
 24
24
