347 WELLESLEY STREET, Moose Jaw, Saskatchewan S6H6A2
Contact us about this property
Highlights
Estimated valueThis is the price Wahi expects this property to sell for.
The calculation is powered by our Instant Home Value Estimate, which uses current market and property price trends to estimate your home’s value with a 90% accuracy rate.Not available
Price/Sqft$237/sqft
Monthly cost
Open Calculator
Description
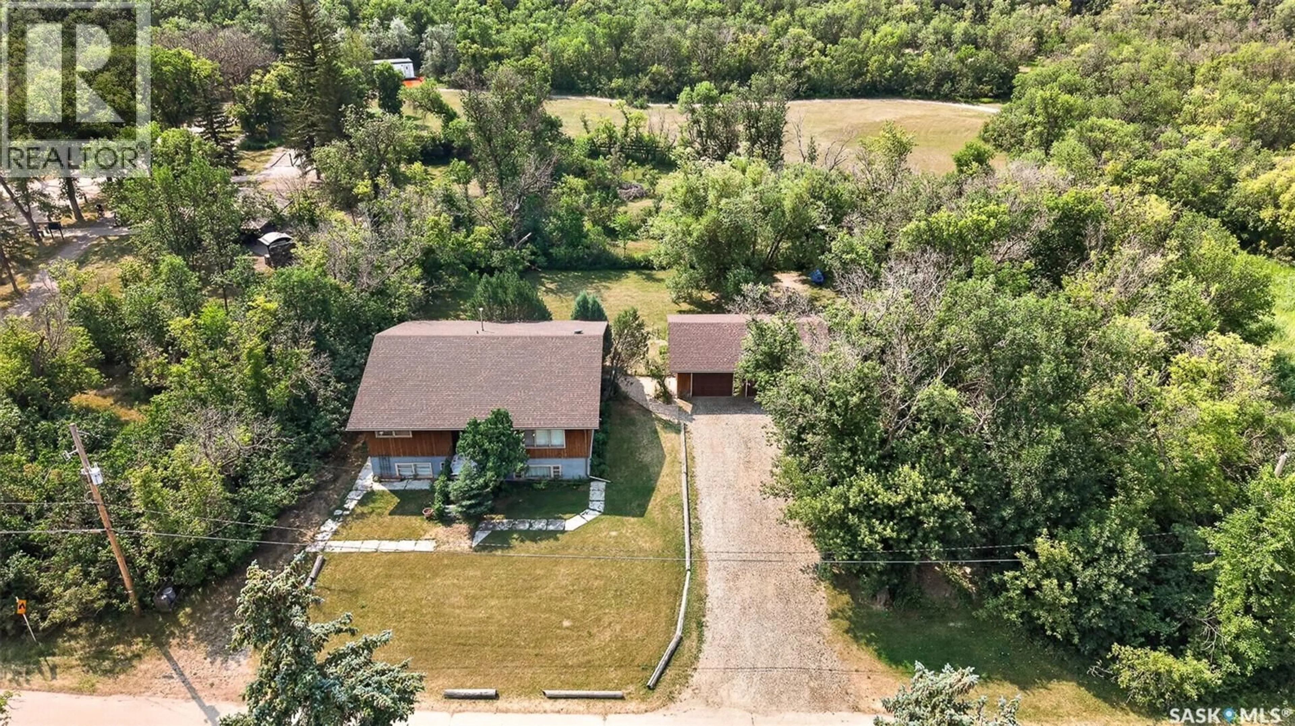
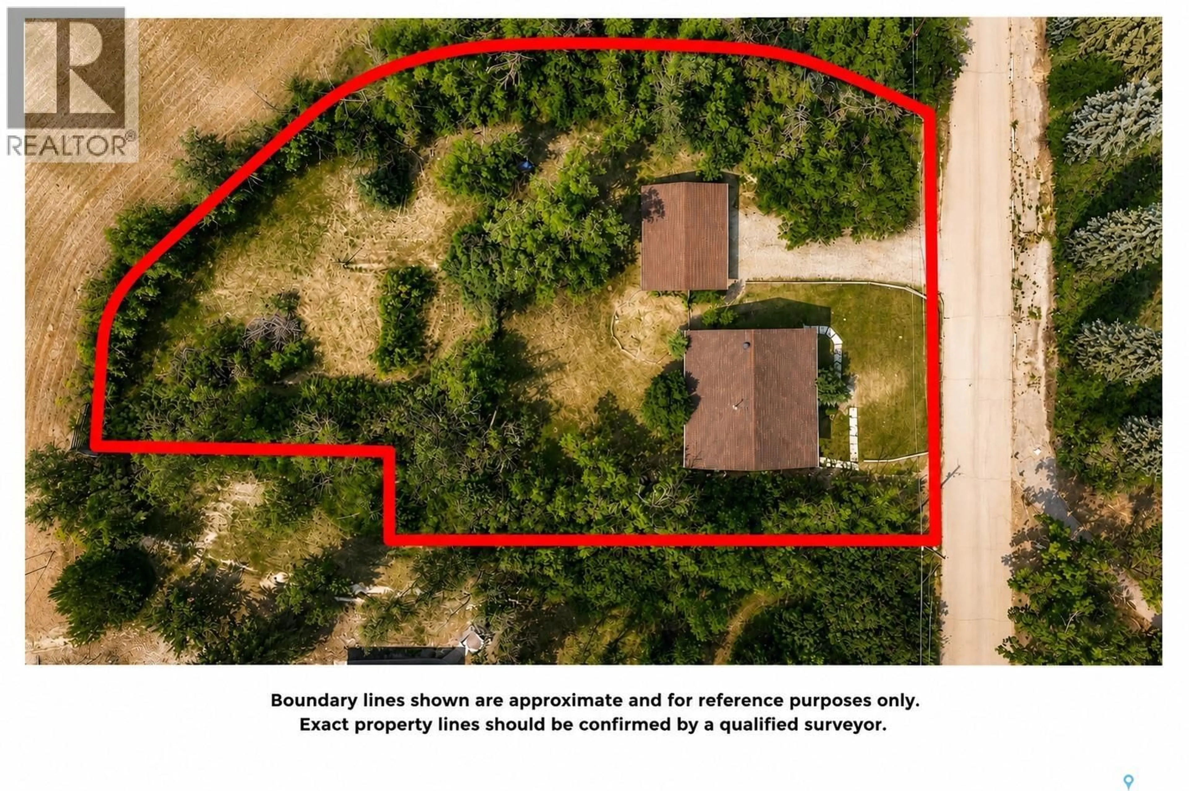
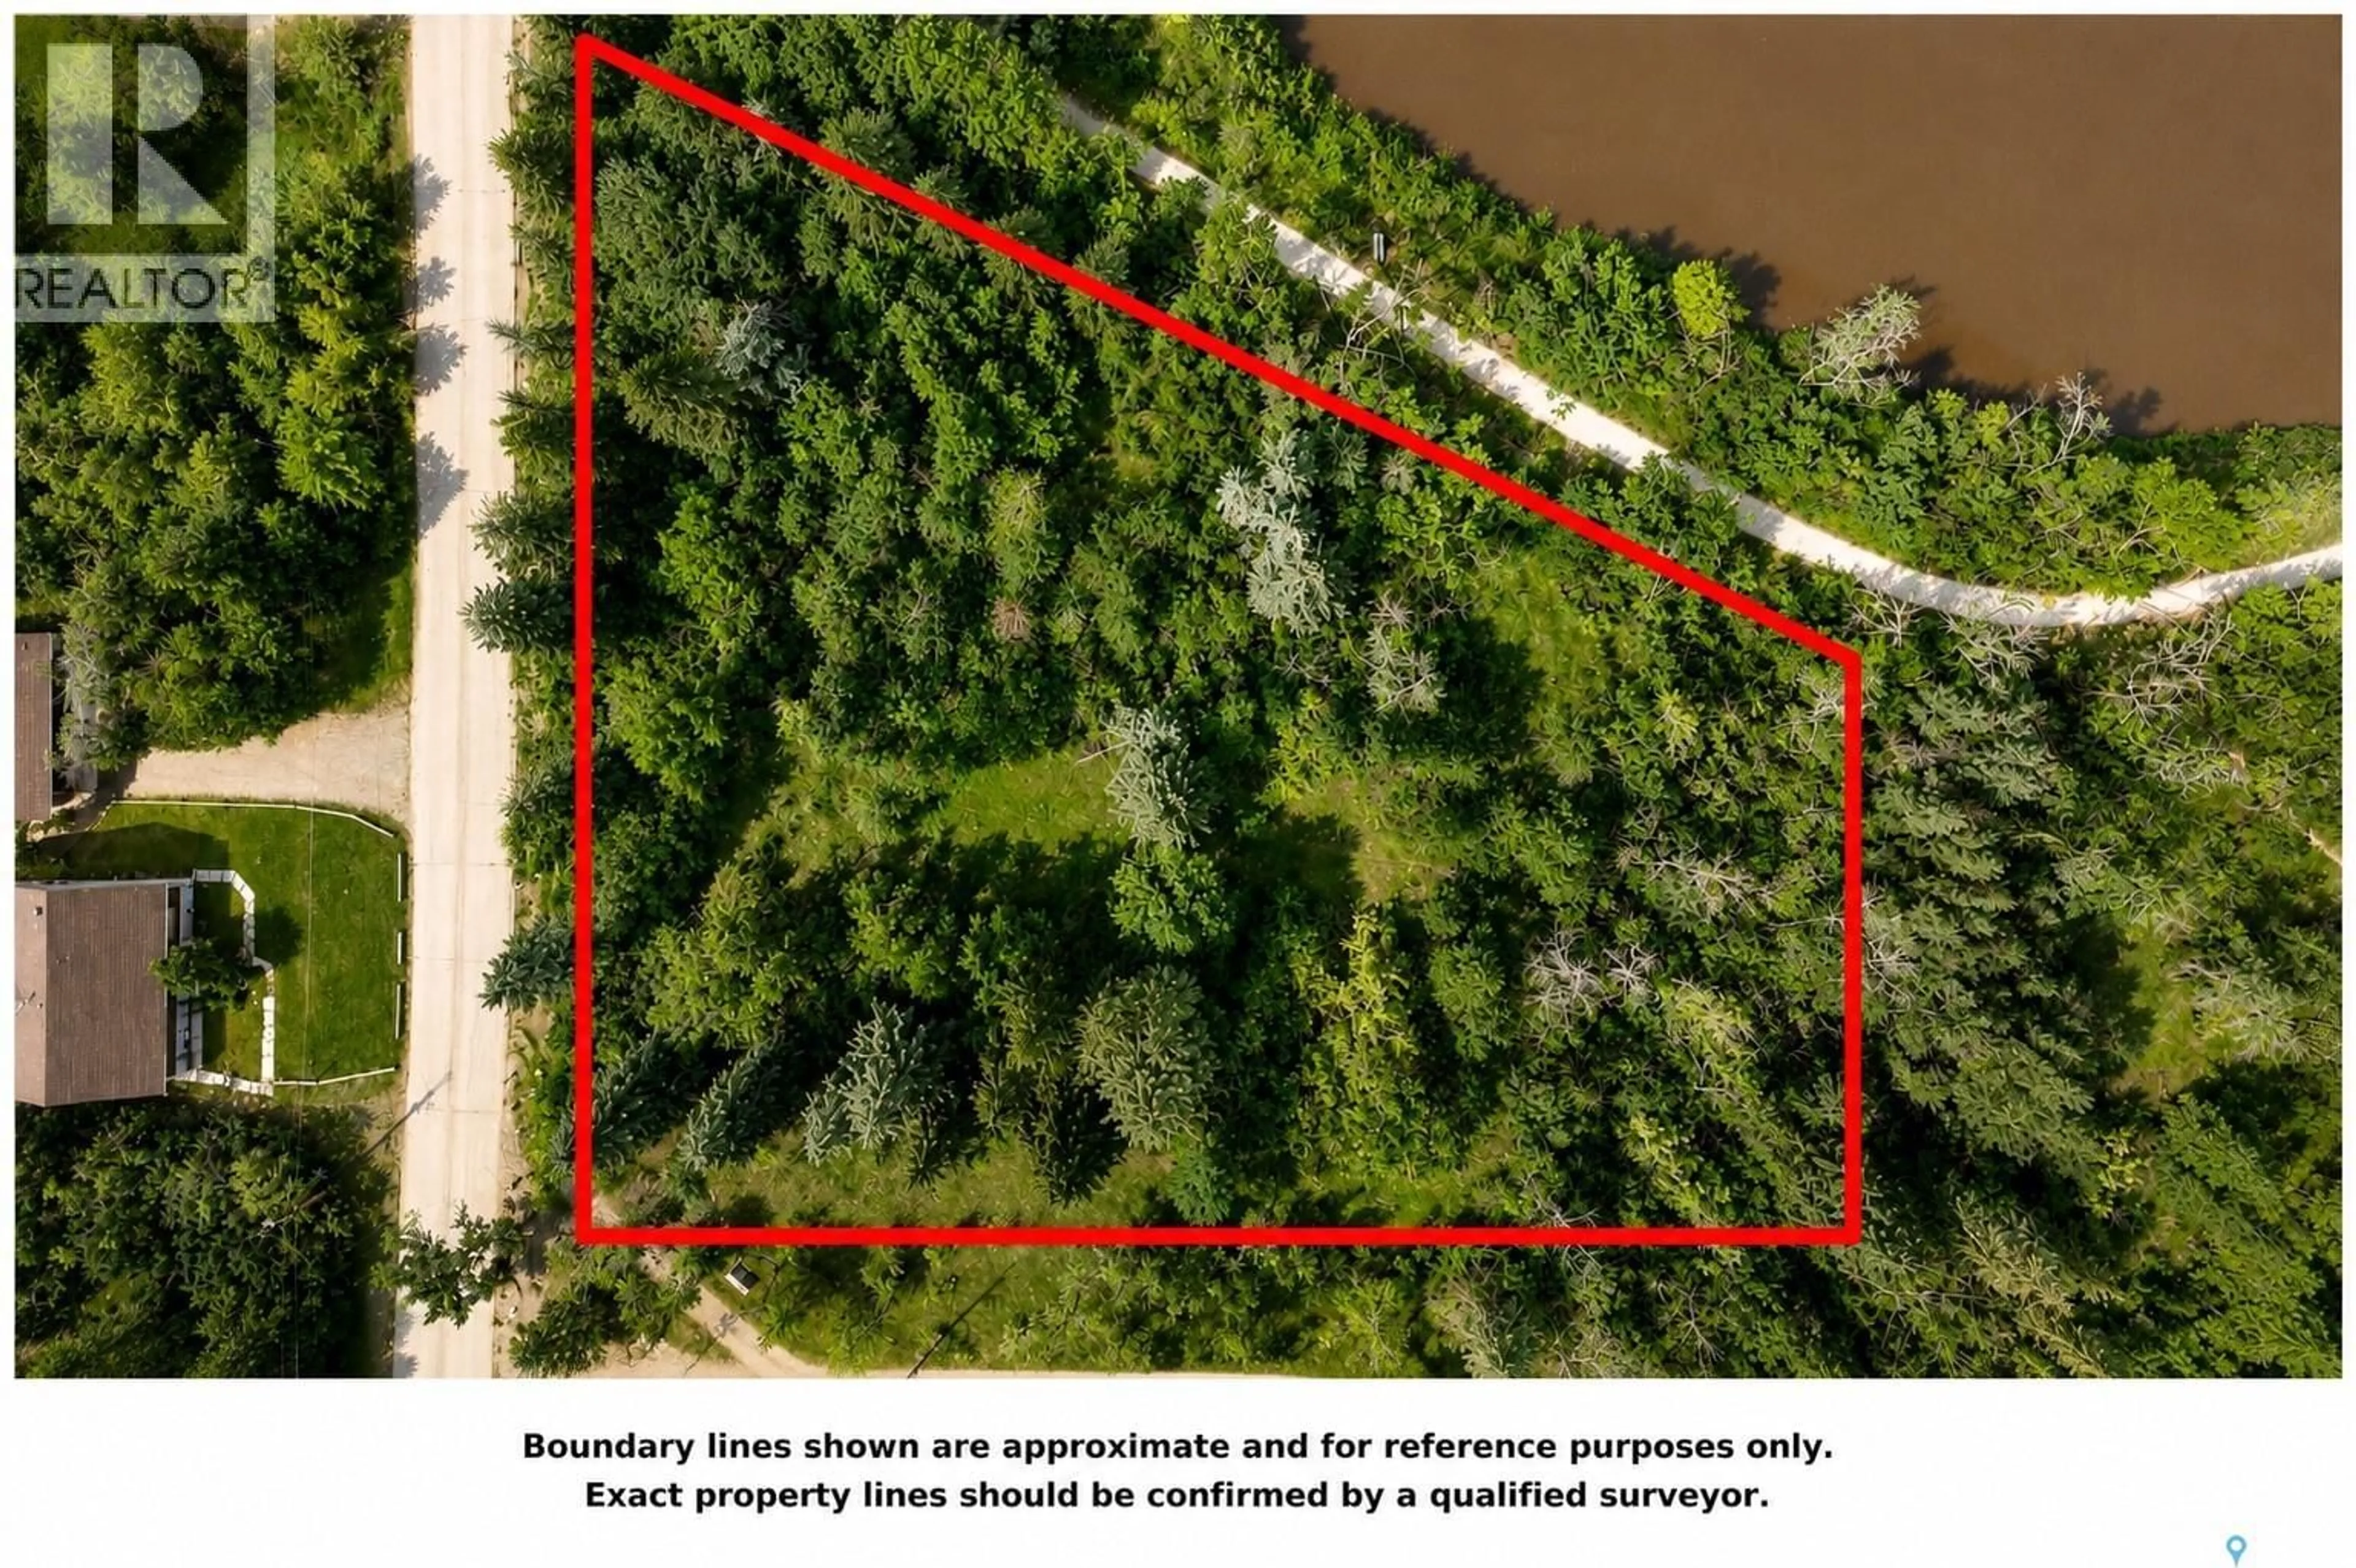
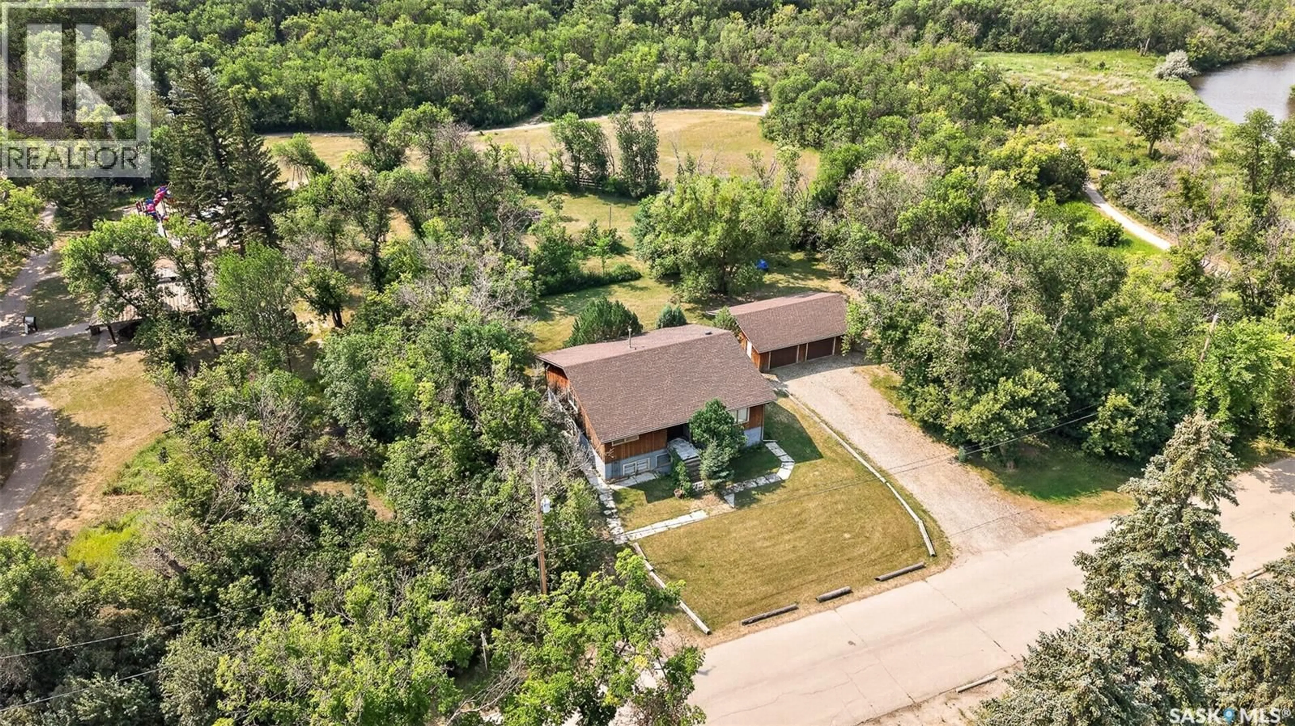
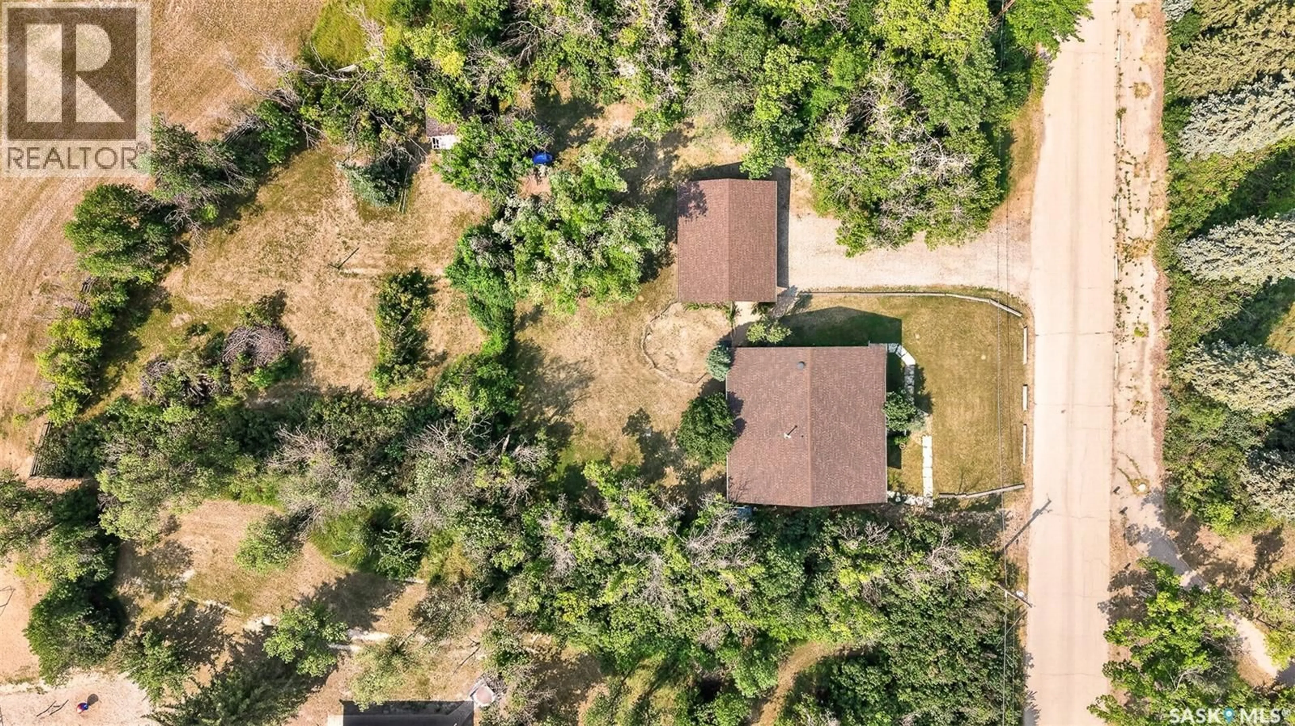
A once-in-a-generation opportunity to own an extraordinary piece of Wakamow Valley. Imagine having your own private retreat that feels like a resort or lake property, yet being just seconds from downtown Moose Jaw. Set across seven titles totaling an impressive 1.52 acres, this property offers an exceptionally rare opportunity to become one of the largest private landowners in the valley. The 1,581 sq. ft. home features a grand foyer, three bedrooms, spacious kitchen/dining area, separate living and family rooms, and an abundance of windows. The lower level adds another bedroom, additional living space, utility room and laundry. A separate entrance leads to a self-contained two-bedroom suite, offering excellent flexibility for guests, extended family or potential rental income. The two spaces are separately metered. And then there’s the land — an extraordinary amount of private space in one of Moose Jaw’s most coveted natural settings. Envision a family legacy property, private campground, yurt retreat or Airbnb concept or simply enjoy the rare luxury of having this much land in the heart of the valley. It truly offers the best of both worlds: a resort-like setting with the city at your fingertips. Buyers are encouraged to contact the City of Moose Jaw regarding zoning, permitted uses and development possibilities. Seller makes no representations or warranties regarding future development or use. Seven titles. 1.52 acres. A fantastic home. Beautiful Wakamow Valley and minutes from downtown Moose Jaw. A truly exceptional opportunity. As per the Seller’s direction, all offers will be presented on 08/17/2026 2:00PM. (id:39198)
Property Details
Interior
Features
Main level Floor
Foyer
7'-5" x 12'-1"Living room
16'-0" x 29'-0"Kitchen/Dining room
9'6" x 20'-9"Family room
12'-11" x 14'-9"Property History
 82
82
