347 OMINICA STREET, Moose Jaw, Saskatchewan S6H1X6
Contact us about this property
Highlights
Estimated valueThis is the price Wahi expects this property to sell for.
The calculation is powered by our Instant Home Value Estimate, which uses current market and property price trends to estimate your home’s value with a 90% accuracy rate.Not available
Price/Sqft$138/sqft
Monthly cost
Open Calculator
Description
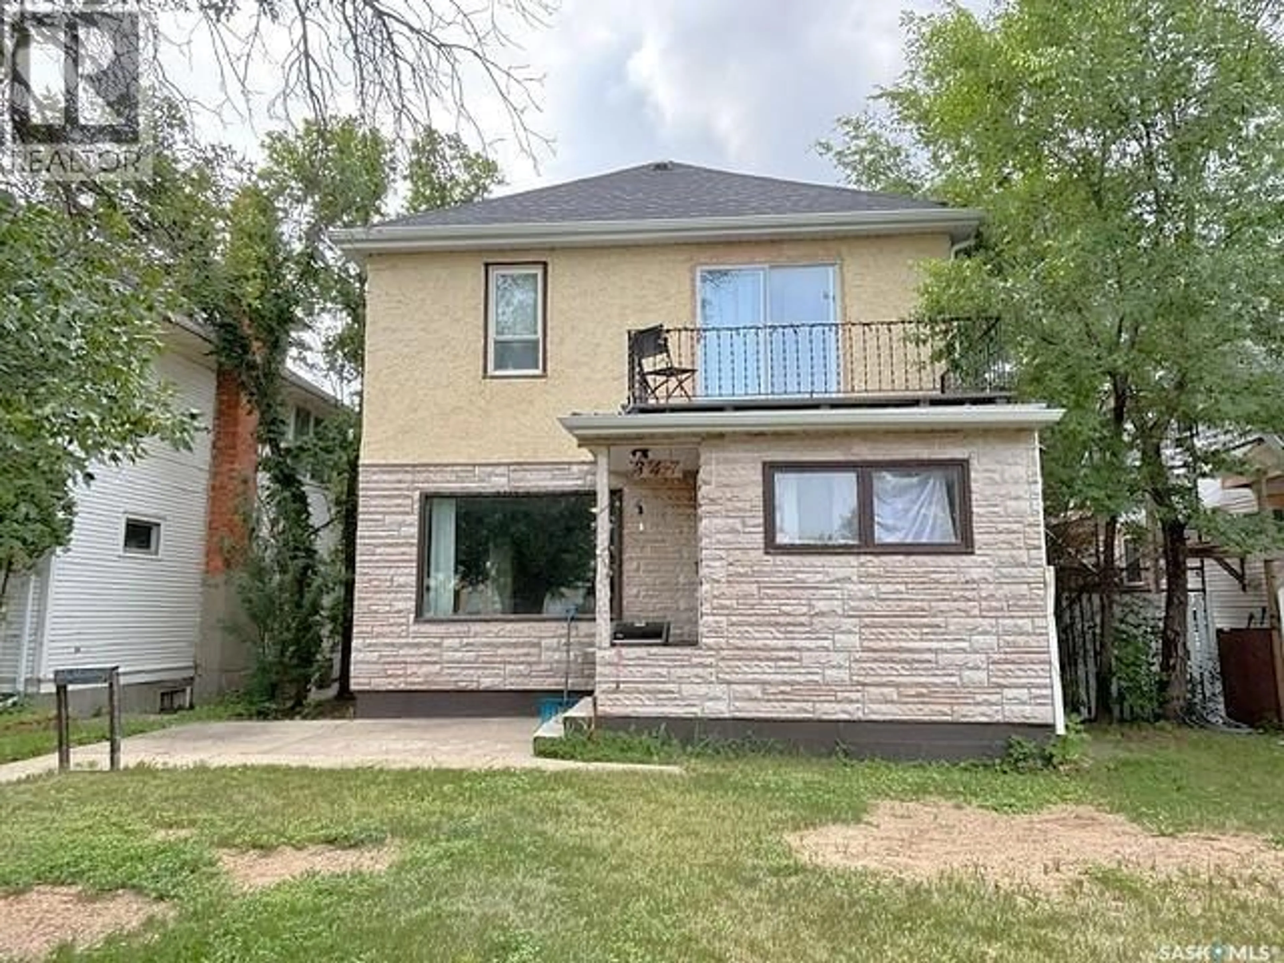
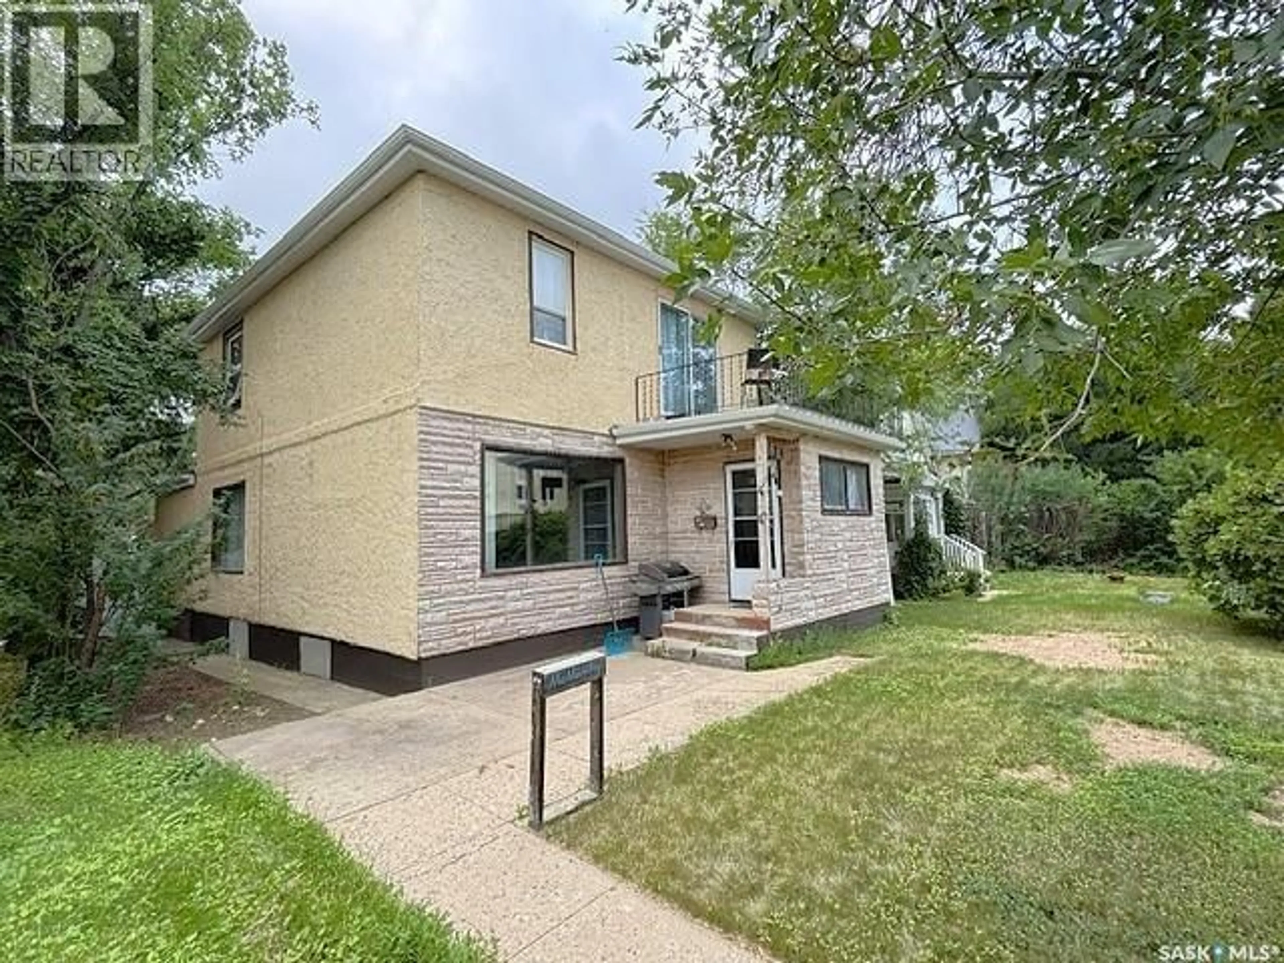
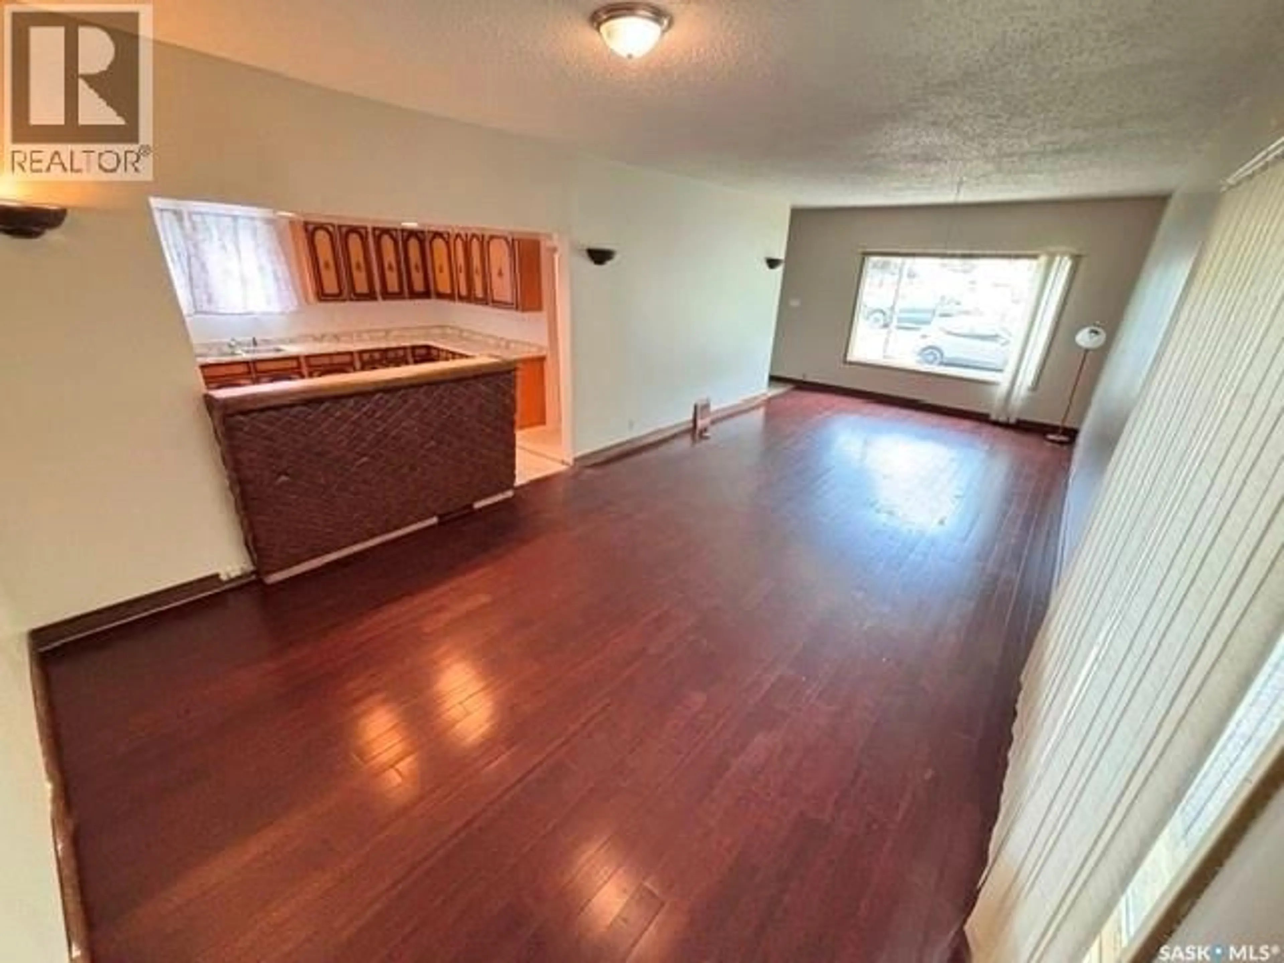
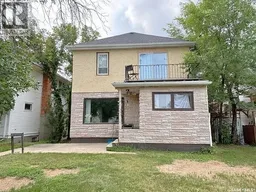
Welcome to 347 Ominica Street West, ideally located in the heart of Central Moose Jaw. This charming two-storey home, built in 1910, blends timeless character with spacious, functional living. Offering four generously sized bedrooms and two full bathrooms, this home provides plenty of room for a growing family. The large kitchen features an abundance of cabinetry and flows into a spacious dining room, making it perfect for everyday living and entertaining. The refrigerator, stove, washer, dryer, and freezer are all included for your convenience. Relax on the inviting front porch or enjoy summer gatherings on the backyard wood deck,, maintenance free PVC style fencing. Upstairs, you'll find spacious bedrooms along with a versatile recreation area featuring patio doors that lead to a second-level deck an ideal space to unwind or enjoy your morning coffee. The fully developed basement adds additional living space with a family room, utility room, laundry room, and dedicated storage room. A new water line installed in 2026 offers added peace of mind. Conveniently located close to schools, parks, shopping, and downtown amenities, this character-filled home offers the perfect combination of classic charm, generous living space, and an excellent central location. Lease Costs as follows: Leased with Reliance Regina. Furnace / Central Air: $168.40 monthly, Water Heater: $197.00 yearly… in addition seller notified that they would possibly offer a 3-6 month no payments if leases are taken over by purchaser. (id:39198)
Property Details
Interior
Features
Main level Floor
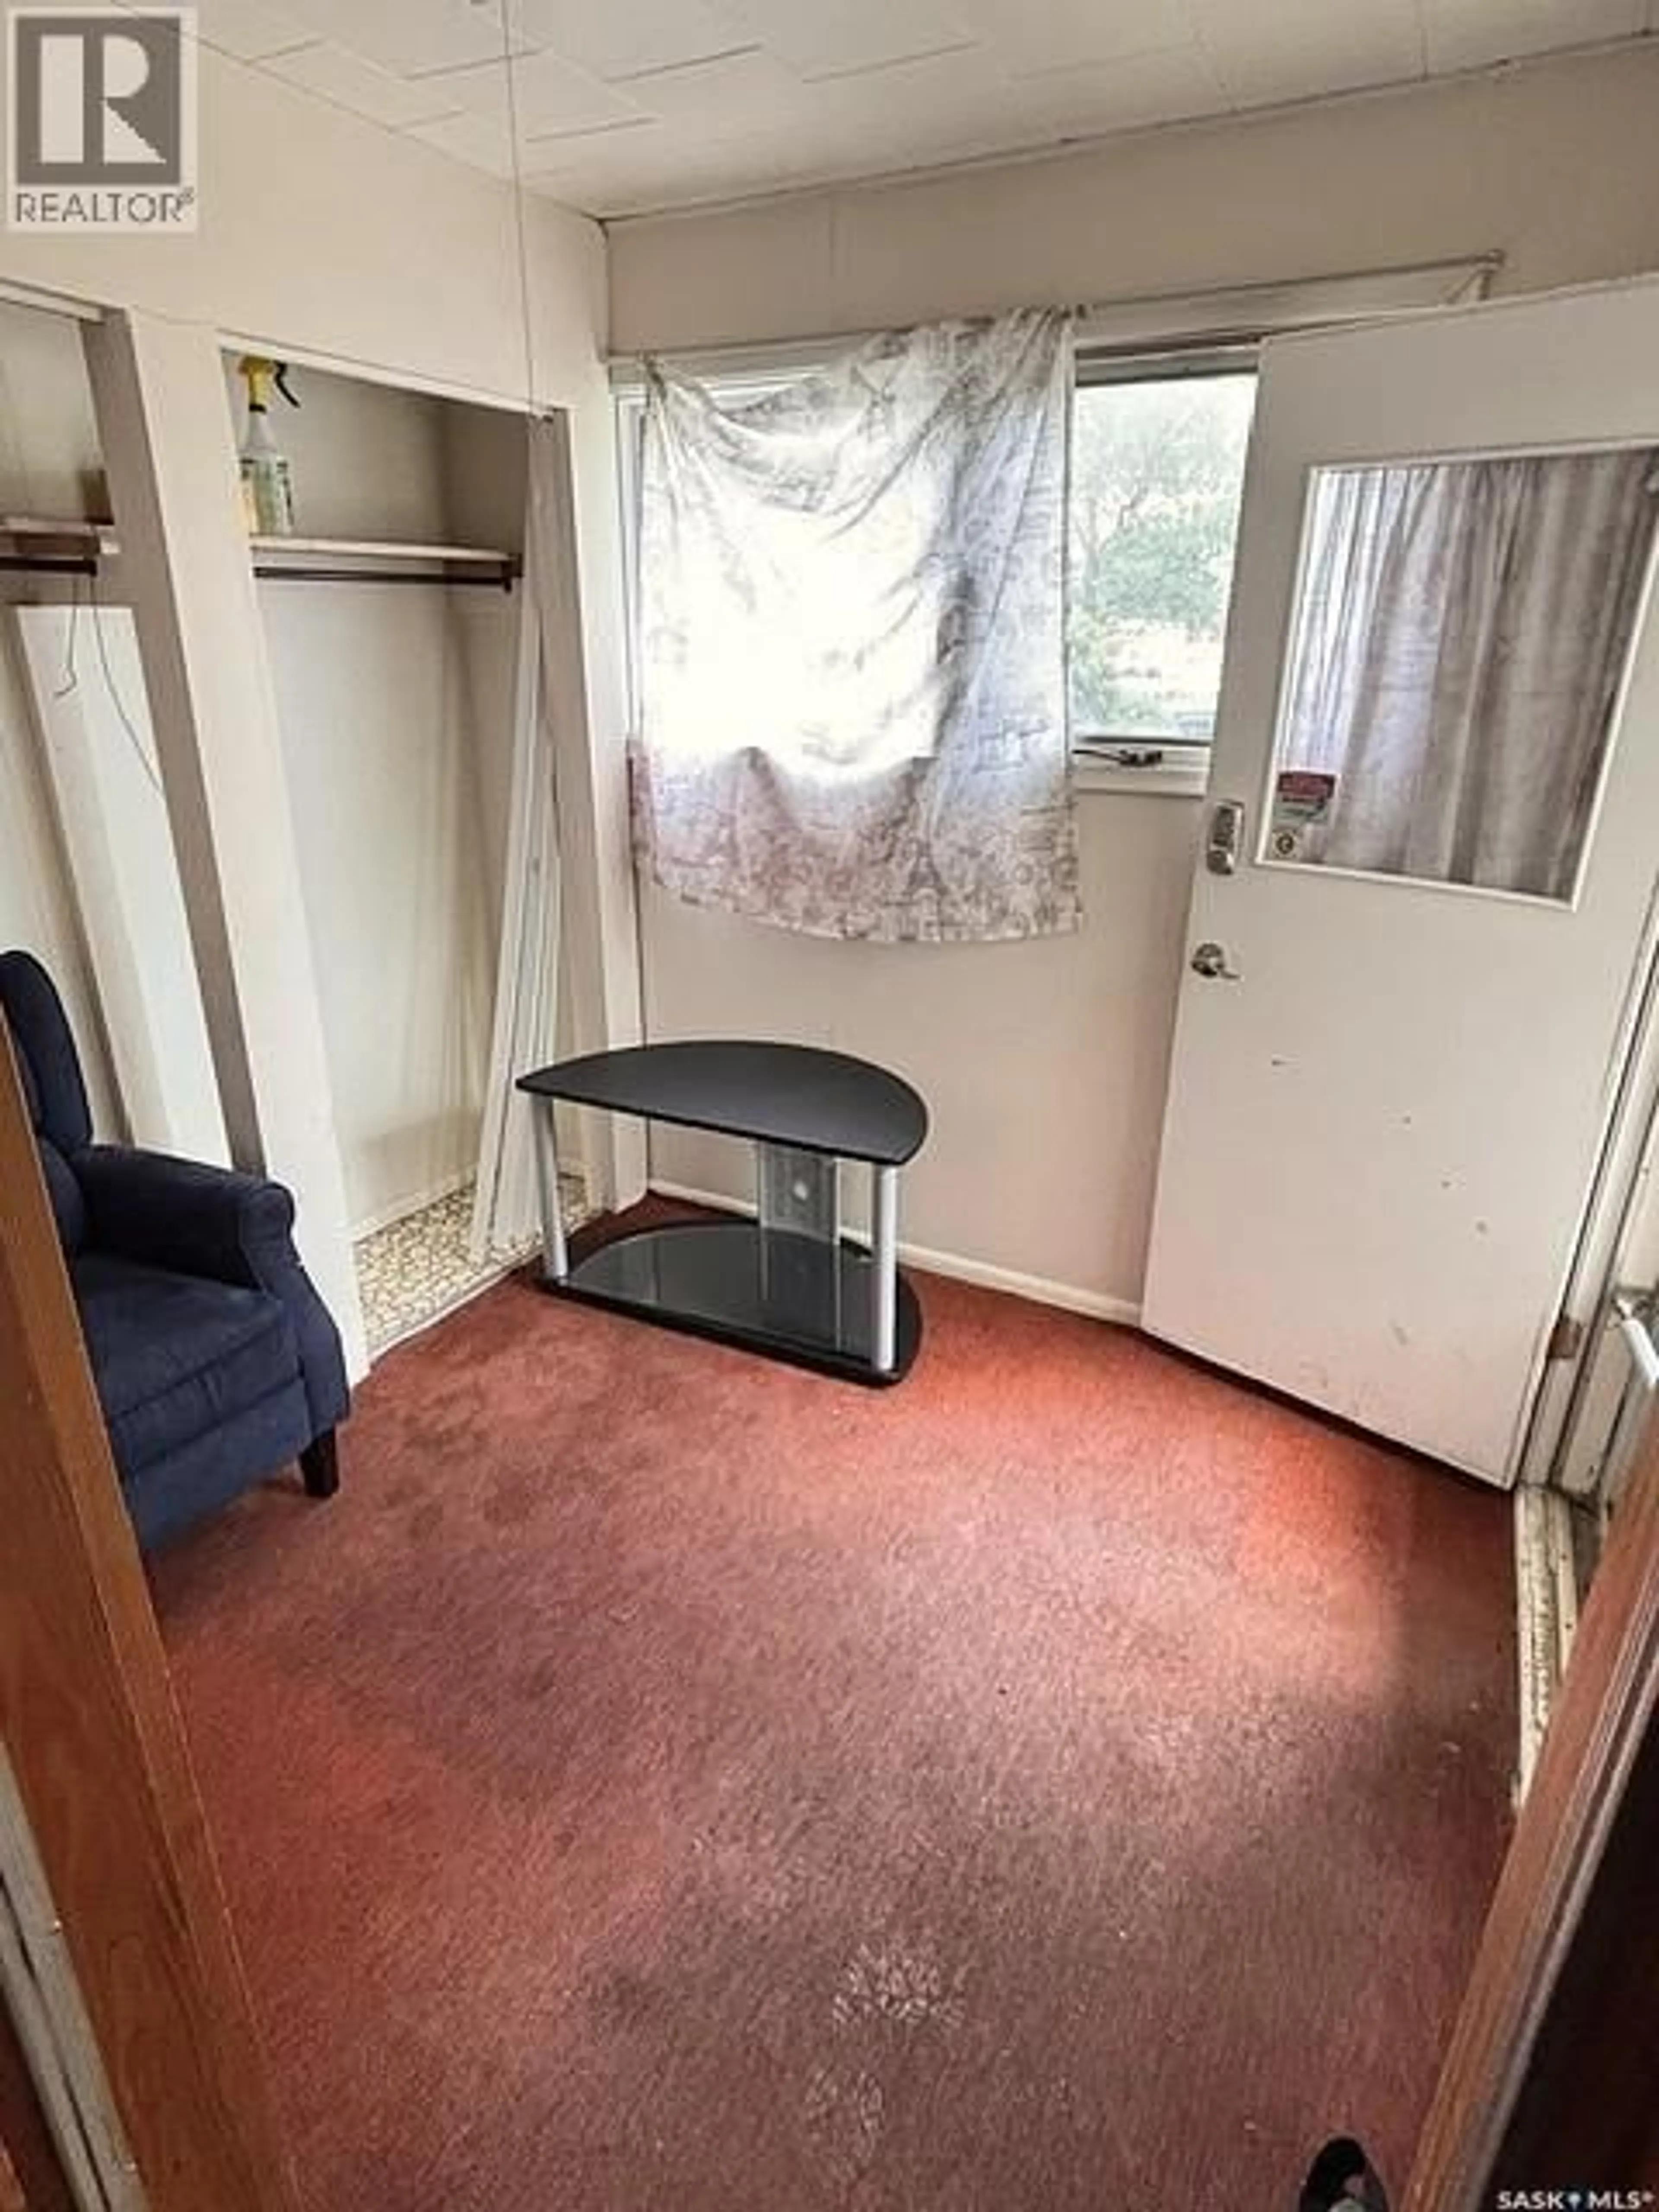
Enclosed porch
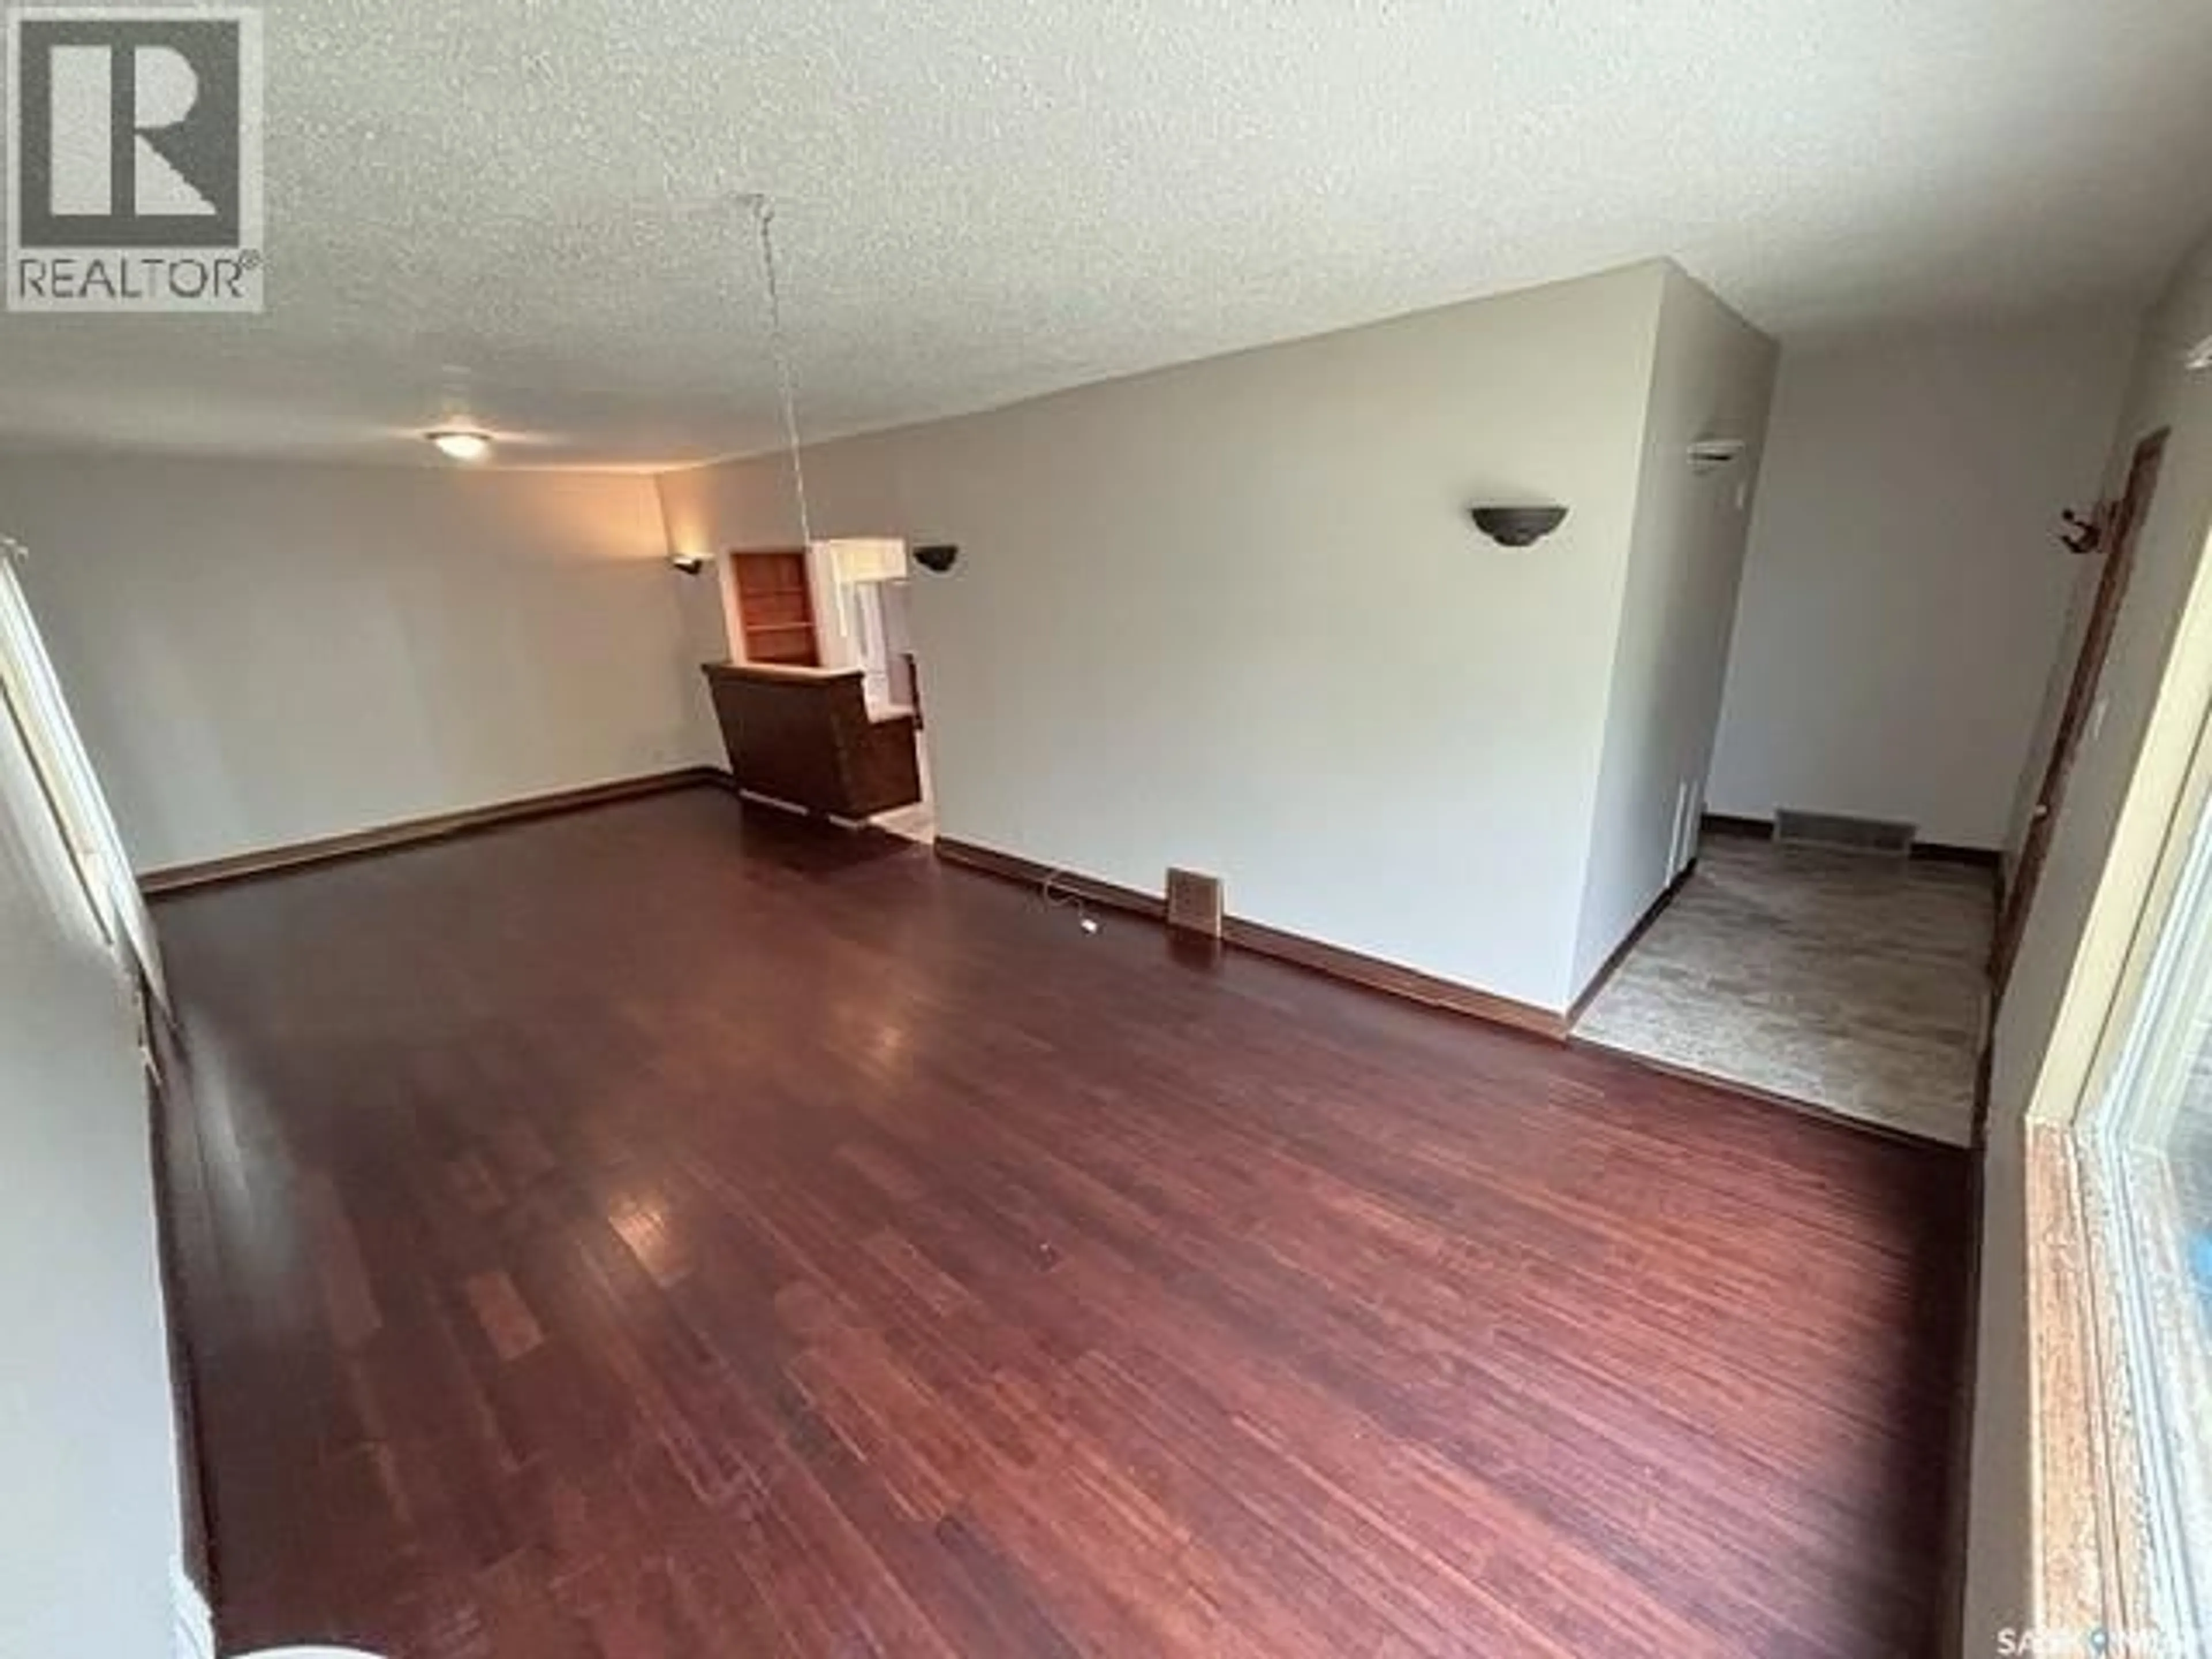
7'6 x 7'6Living room
29'3 x 12'7Kitchen
10'6 x 14'6Dining room
11'4 x 14'3Property History
 30
30
