333 OXFORD STREET, Moose Jaw, Saskatchewan S6H2P1
Contact us about this property
Highlights
Estimated valueThis is the price Wahi expects this property to sell for.
The calculation is powered by our Instant Home Value Estimate, which uses current market and property price trends to estimate your home’s value with a 90% accuracy rate.Not available
Price/Sqft$228/sqft
Monthly cost
Open Calculator
Description
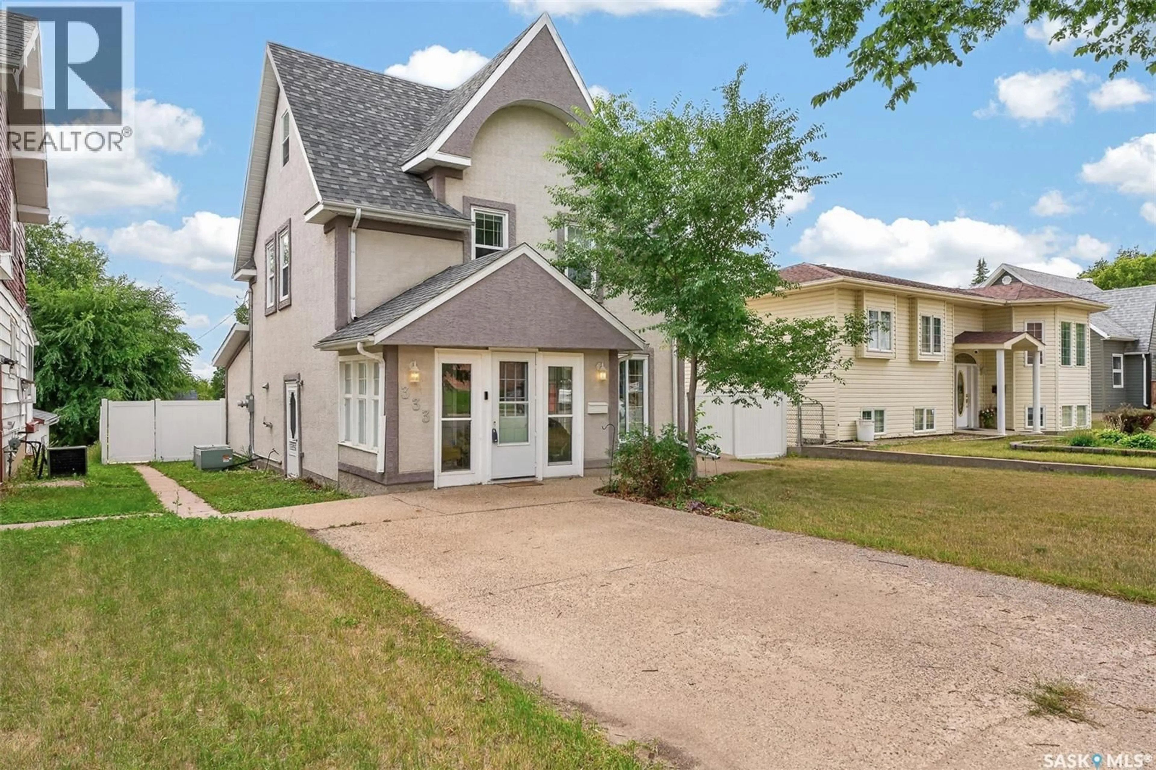
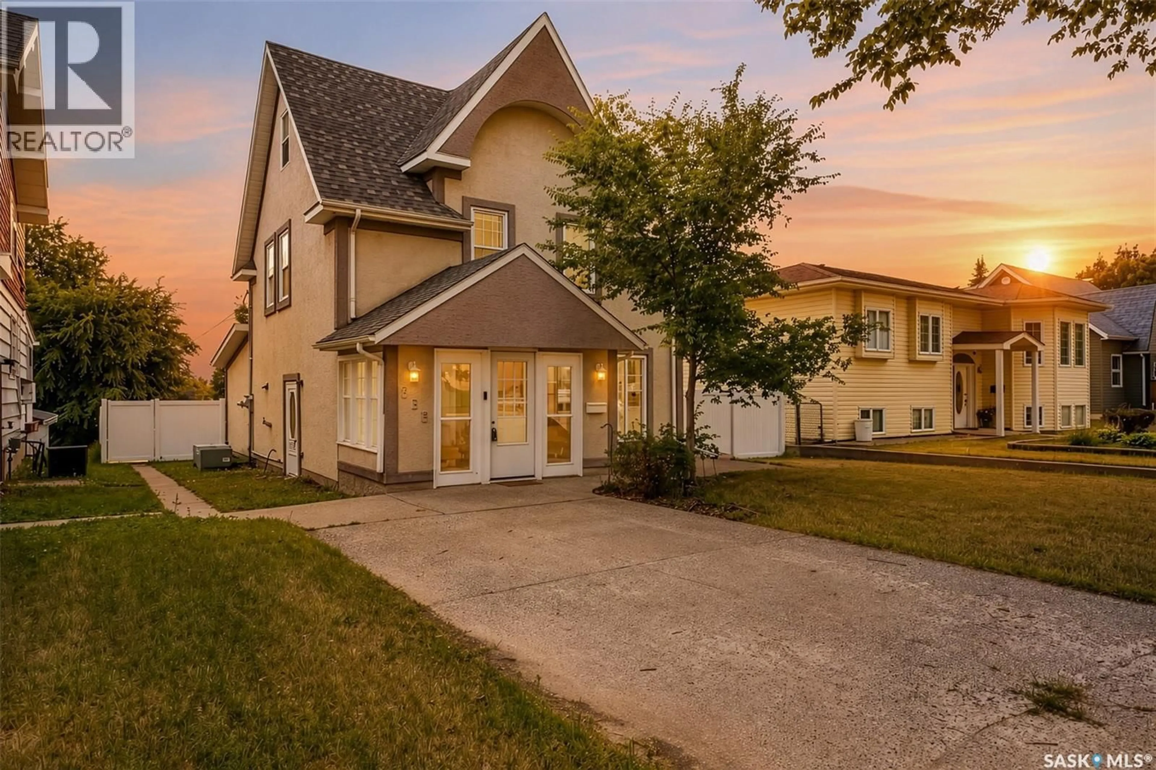
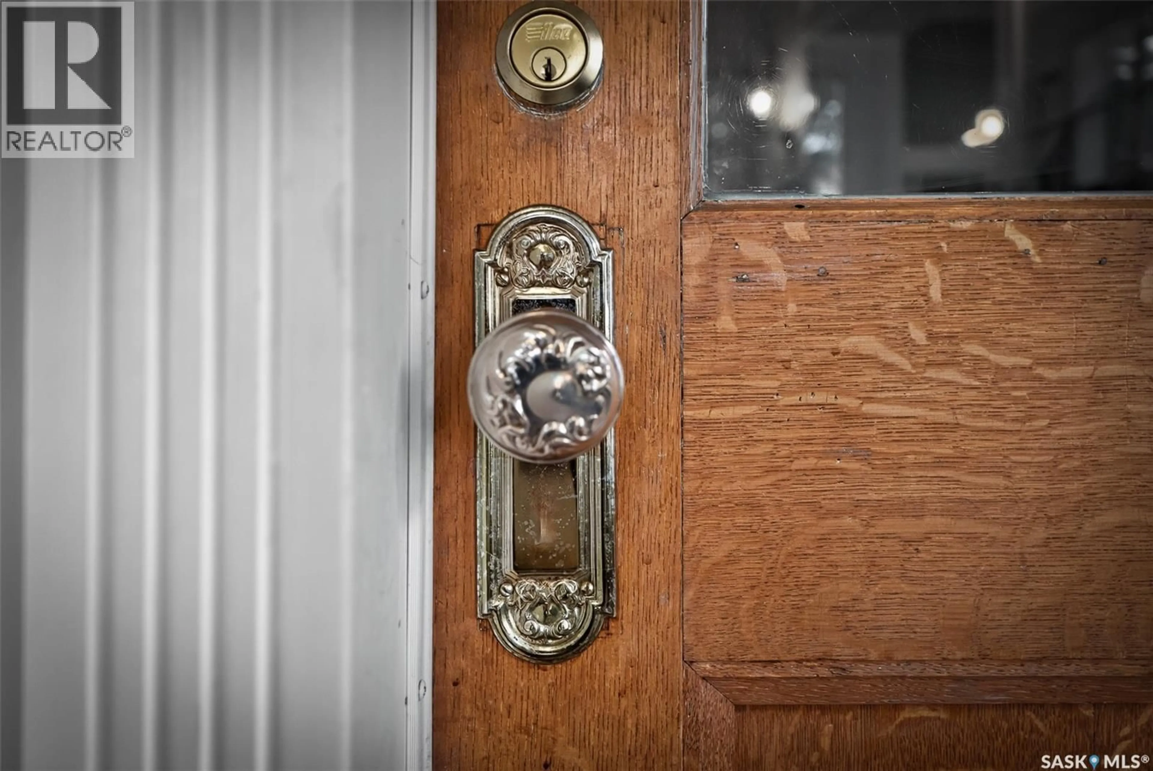
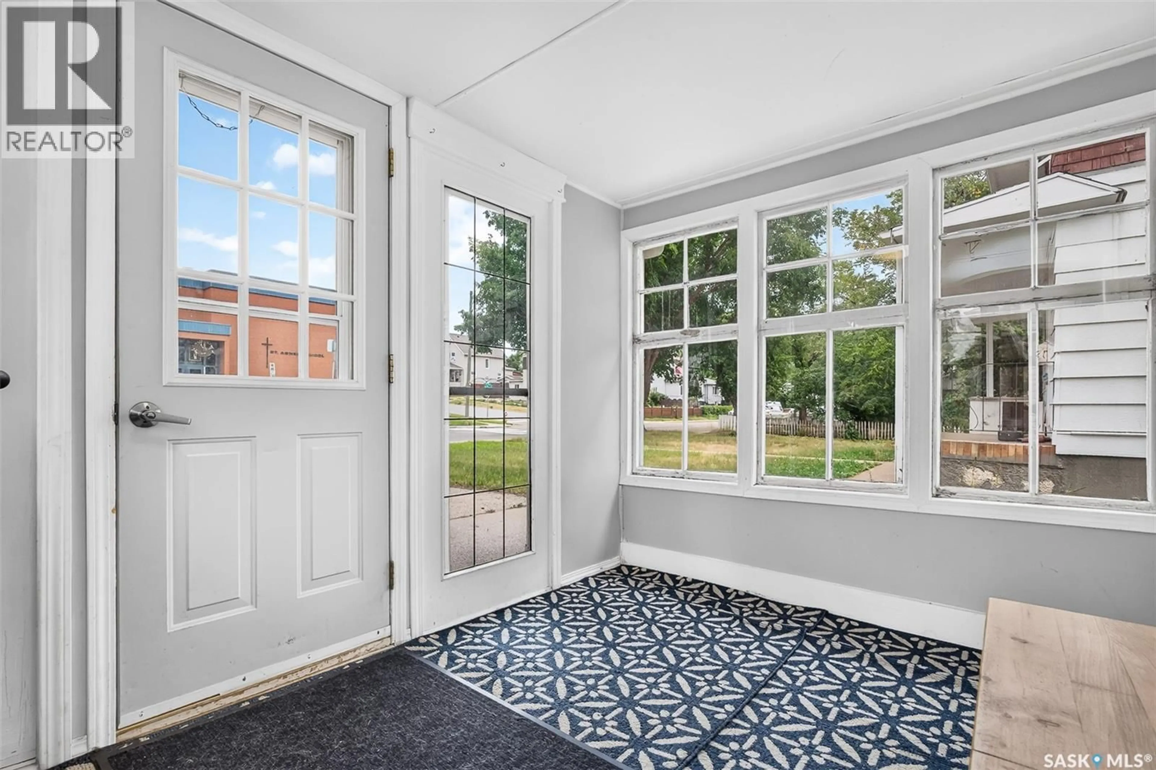
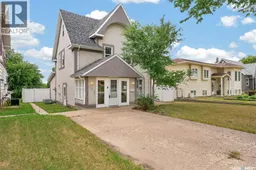
A home with charm & character that has been lovingly cared for & updated with the best of modern conveniences! This home is ideally located just steps to elementary & high schools as well as walking distance to shopping, restaurants, business & downtown amenities! There is no shortage of space for everyone with 4 levels of finished living area! You are welcomed into the front porch which opens to the main entry where there is room for everyone to comfortably step inside. To your right you will find a large Living Room with cut-out display niches, built-in cabinets & garden doors giving access to the side yard. The Kitchen has been updated featuring crisp, white cabinets with a stylish backsplash, island & breakfast bar. The Dining Room is incorporated into this space with a 2nd set of garden doors leading to the back deck. This level is completed with a 3 pc Bath & main floor Laundry with storage for your convenience! The 2nd floor features 3 spacious Bedrooms & a full Bath while the Primary Suite is set apart on the 3rd level & is truly a special retreat! You will love the tall ceiling & alcoves which create a cozy feeling with a nook for reading or yoga perhaps! There is a 3 pc Ensuite with heated tile floor, clawfoot tub for relaxing, electric fireplace & good sized closet. The lower level is finished offering an L-shaped Family Room with a very special space for the kids to enjoy – their own playroom under the stairs! There is also an oversized 2 pc Bath, workshop, storage & utility spaces. Outside, the tiered, fenced yard is private & the kids will love this space as well with a dedicated area with play structure set in sand! There is a dog run, patio & Detached Garage (26’x24’) with EV capacity. This home has SO much to offer & simply MUST be seen – just waiting for the next family to create new memories! (id:39198)
Property Details
Interior
Features
Basement Floor
Other
Storage
Family room
12.3 x 20.1Games room
13.5 x 9.8Property History
 79
79
