1630 SPADINA DRIVE, Moose Jaw, Saskatchewan S6K1B1
Contact us about this property
Highlights
Estimated valueThis is the price Wahi expects this property to sell for.
The calculation is powered by our Instant Home Value Estimate, which uses current market and property price trends to estimate your home’s value with a 90% accuracy rate.Not available
Price/Sqft$409/sqft
Monthly cost
Open Calculator
Description
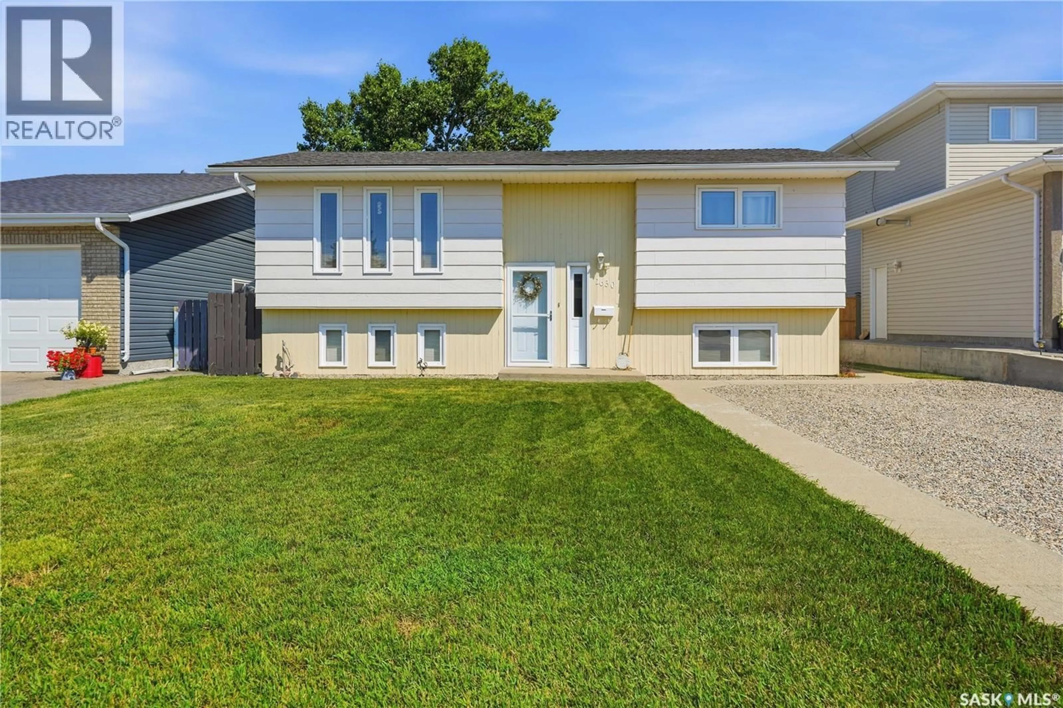
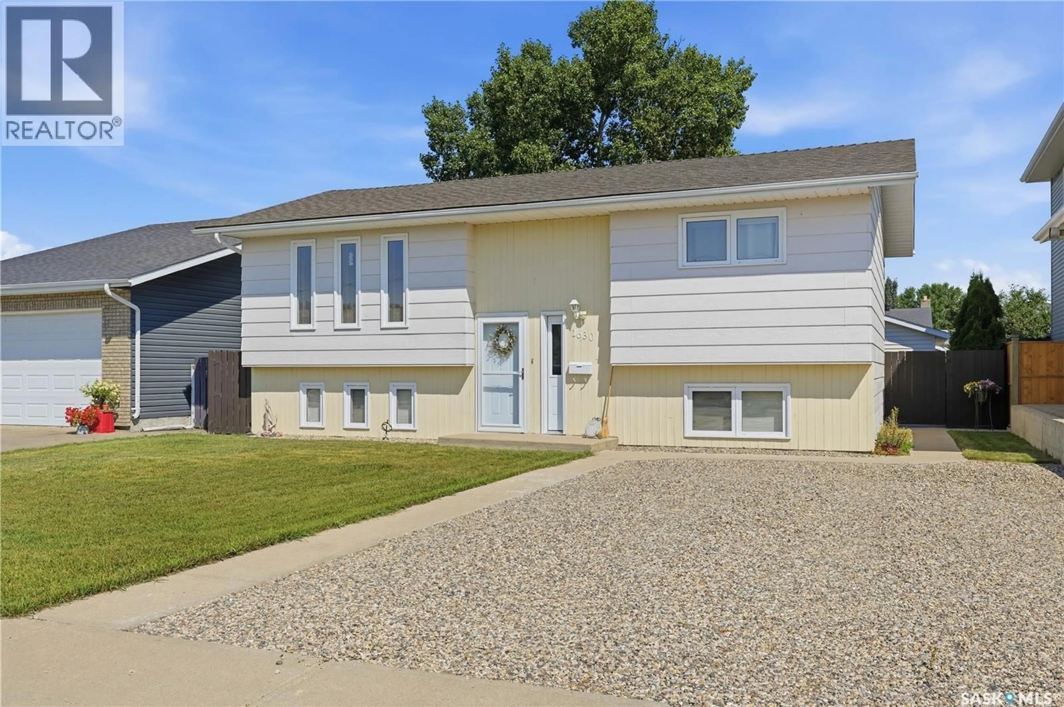
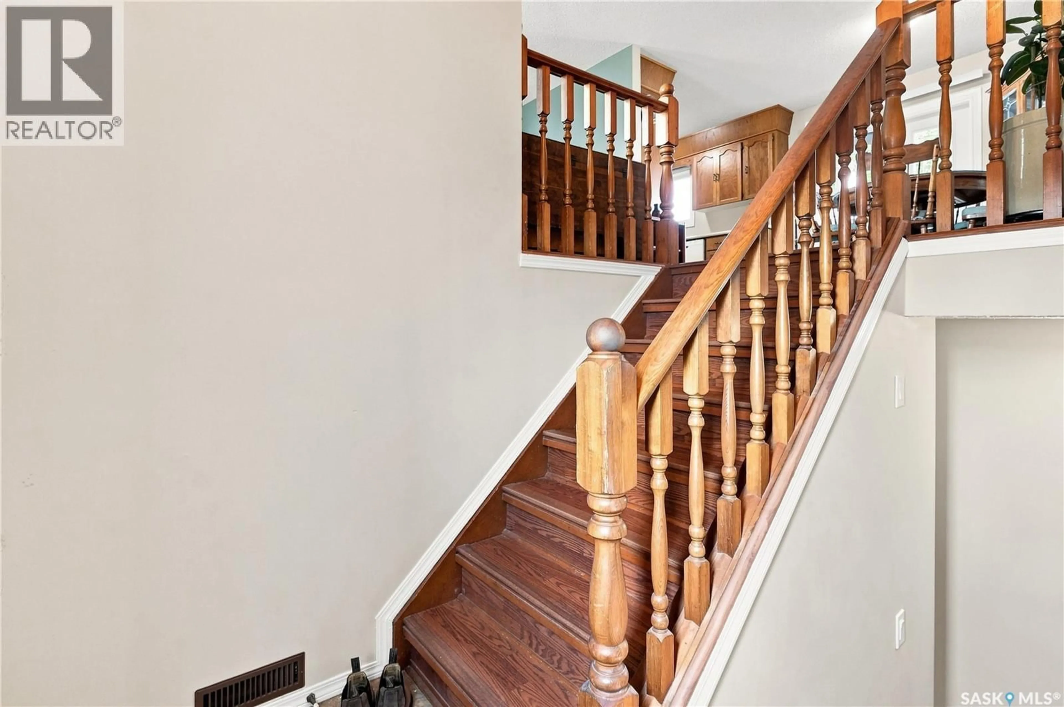
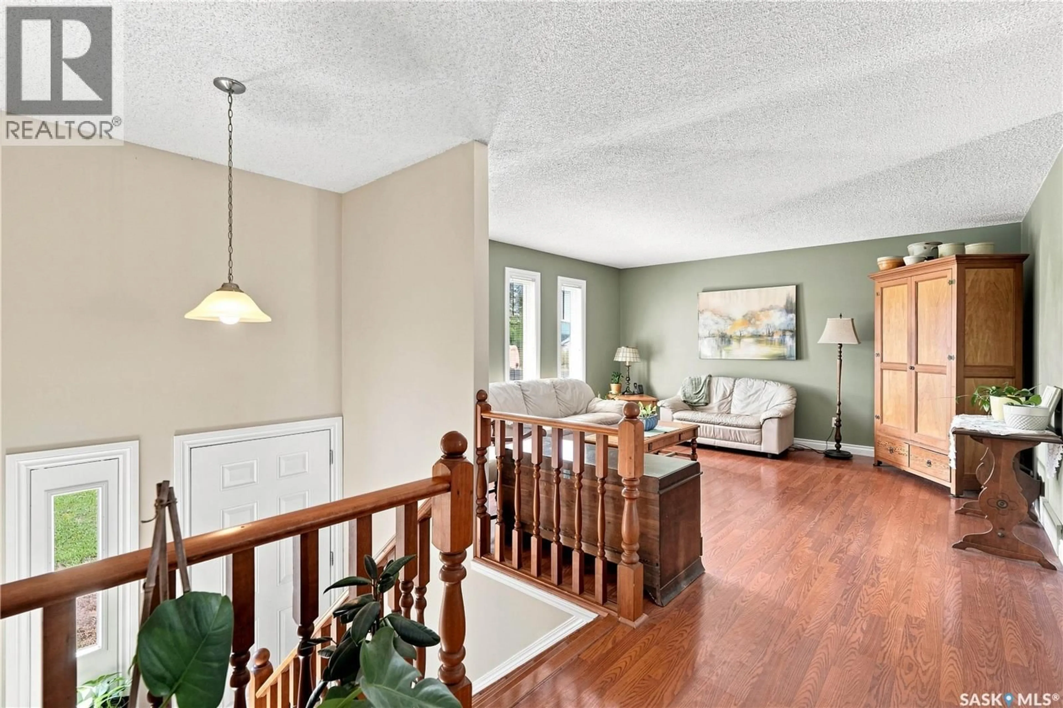
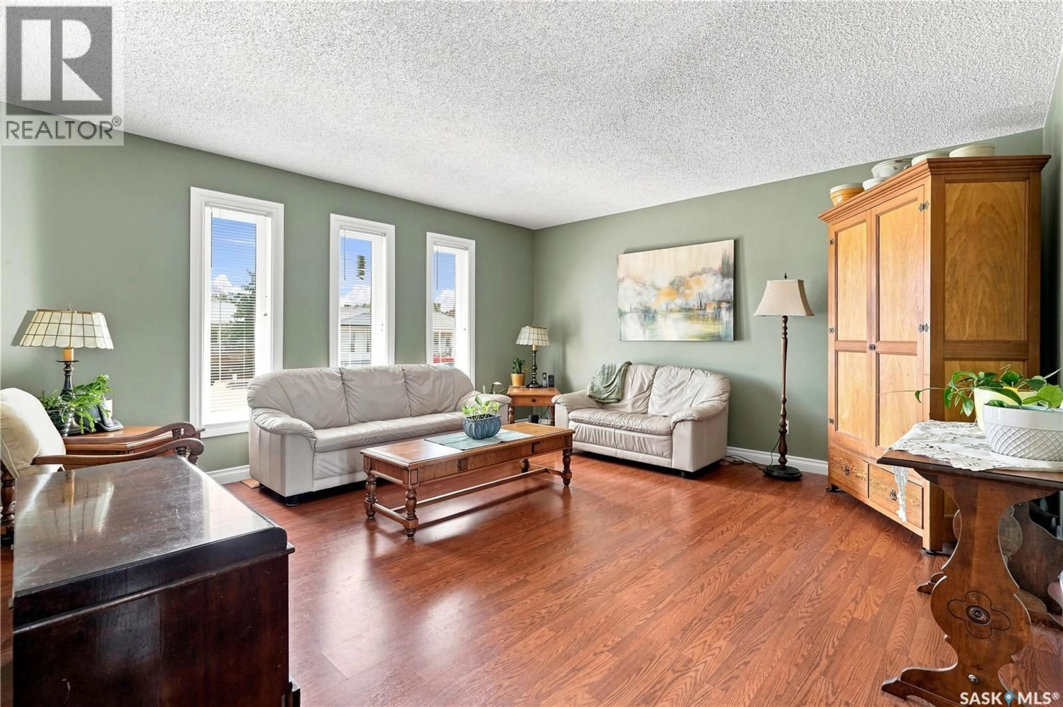
You won't want to miss this one! This beautiful bi-level home is sitting on one of the quietest cresents on south hill - less than one block from the new school. Excellent curb appeal as you arrive with the home boasting 941 sq.ft. with 4 beds and 2 baths as well as a walk-out basement and a double car garage! Heading inside we find a large living room with lots of natural light that opens into a dining space with patio doors to your deck - perfect for entertaining. Your spacious U-shaped kitchen boasts beautiful oak cabinets with lots of storage and prep space. Down the hall we find a 4 piece bathroom and 2 good size bedrooms. Downstairs we find a large family room - perfect place for the kids to play. Down the hall we have 2 more bedrooms and a 3 piece bathroom. Finishing off the basement we have a laundry space that doubles as a mudroom as it has a walk-out door to the backyard which is sure to be a hit! Heading outside we find a very relaxing backyard - from the deck to the patio you are sure to find a place to spend your evenings. We also have a cute greenhouse and raised garden boxes. There is also a double detached garage (24'x24') with power run as well as a a double driveway off the front of the home giving you lots of parking space. It is hard to find a better location than this to the new school. Pride of ownership shows throughout the home - you won't be disappointed. Reach out today to book your showing! (id:39198)
Property Details
Interior
Features
Main level Floor
Foyer
2'9" x 6'2"Living room
14'1" x 14'10"Dining room
9'1" x 9'4"Kitchen
8'9" x 10'Property History
 65
65
