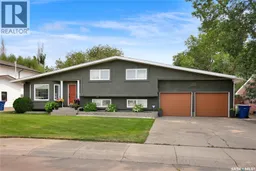
1623 GENERAL CRESCENT, Moose Jaw, Saskatchewan S6H6M2
Contact us about this property
Highlights
Estimated valueThis is the price Wahi expects this property to sell for.
The calculation is powered by our Instant Home Value Estimate, which uses current market and property price trends to estimate your home’s value with a 90% accuracy rate.Not available
Price/Sqft$424/sqft
Monthly cost
Open Calculator
Description
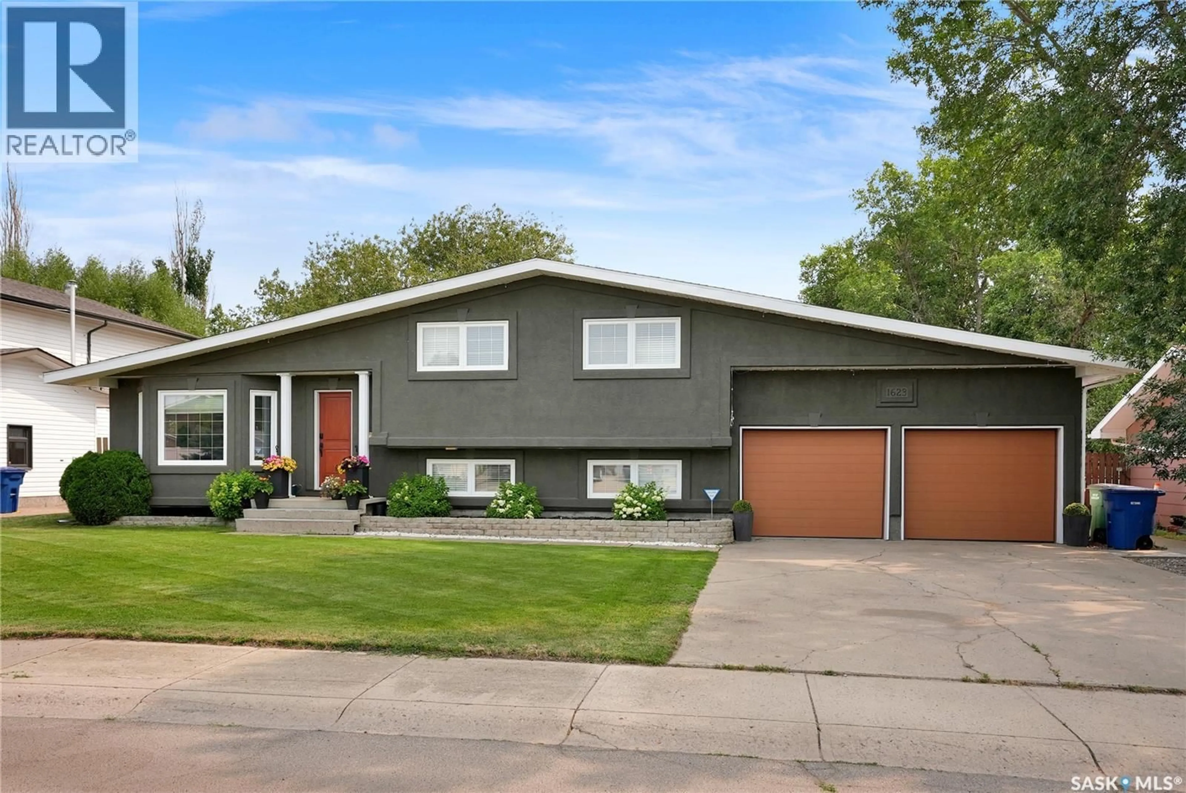
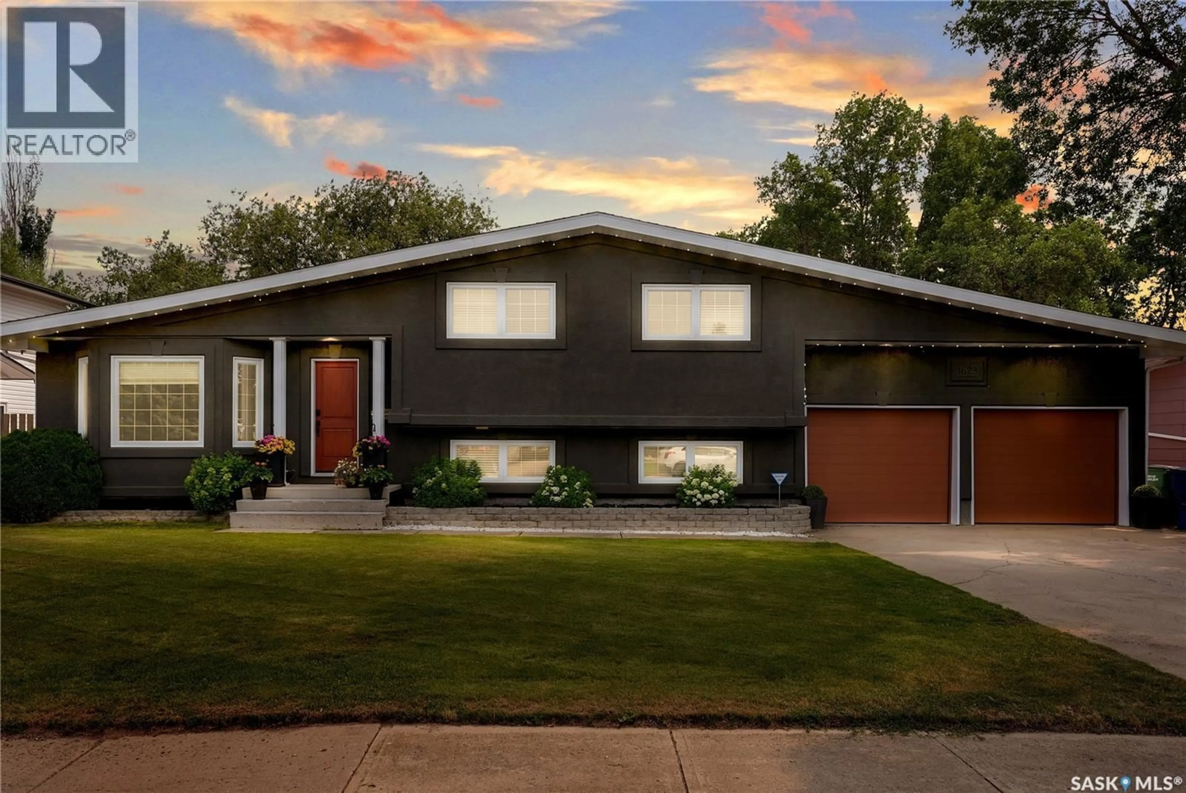
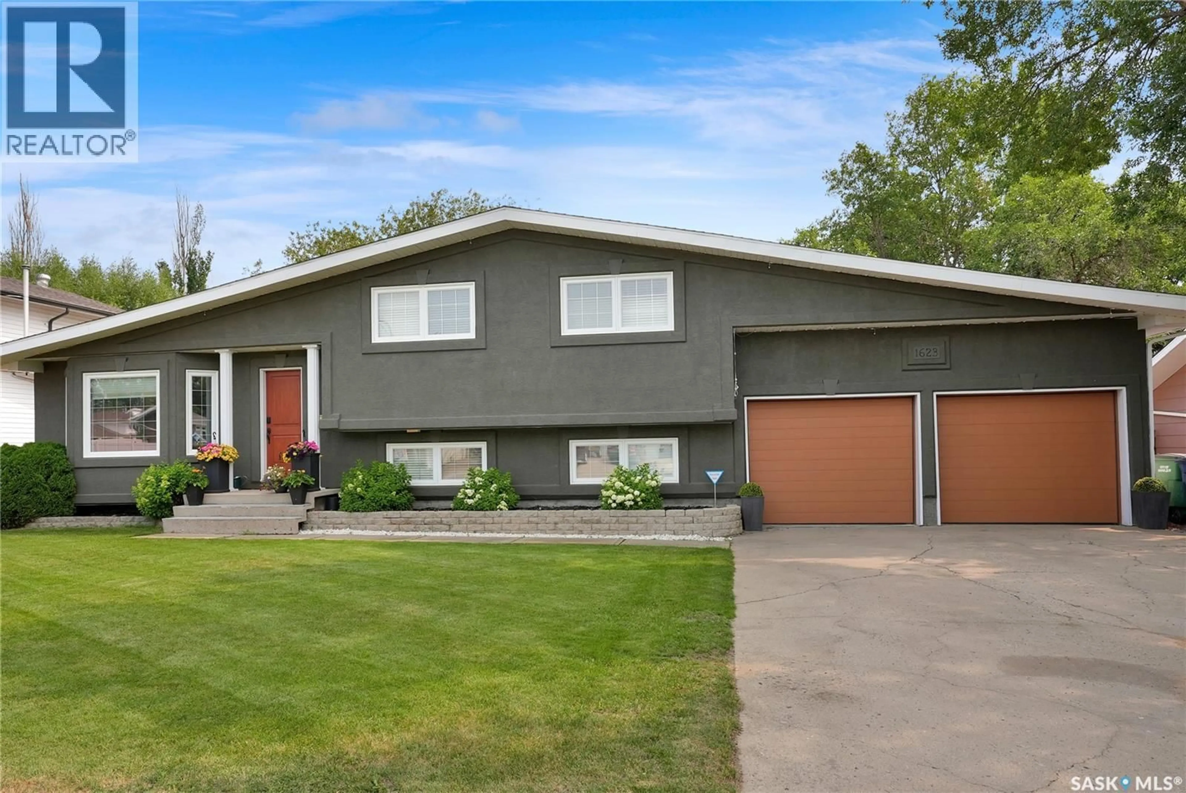
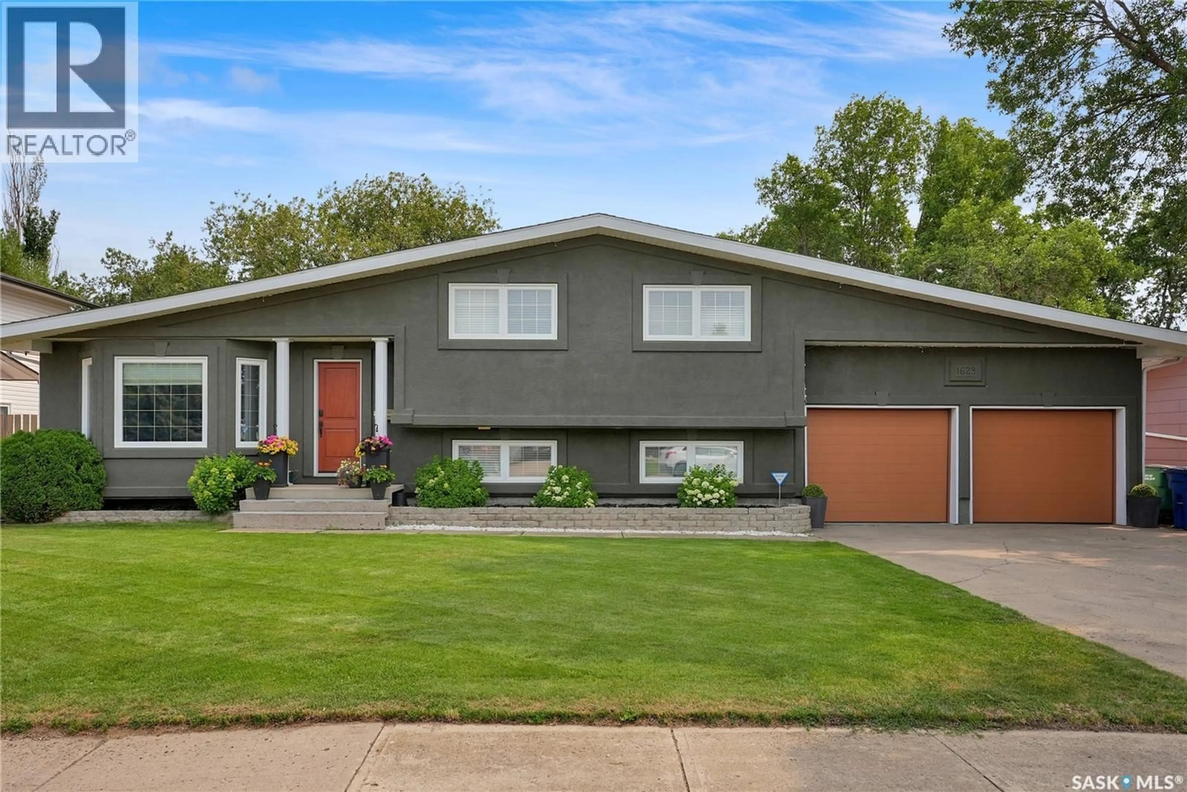
Discover an exquisite gem nestled in charming VLA neighbourhood, where this family home promises to captivate your senses & ignite your imagination. With a park-like yard & a beautifully transformed main floor, this residence is designed for modern living & entertaining. Upon entering, you're greeted by chalet-style windows that frame a gorgeous view of the lush backyard, setting the stage for an extraordinary living experience. At the heart of this open-concept design is a brilliant kitchen, complete w/a stunning island perfect for culinary creations and lively social gatherings. Elegant quartz waterfall countertop, apron sink, gas stove, butler counter & extensive pantry/storage space complimented by the contemporary backsplash ensures functionality meets style. The living room is your retreat, w/fireplace, offering tranquil park views through expansive windows & access to a new deck, ideal for sun-soaked afternoons & unforgettable outdoor events. Upstairs, the 2nd floor boasts 3 well-appointed bedrooms, including a primary suite w/border ceiling & ample space for a king-sized suite, alongside a 4pc. bath with dual access from the hall and primary suite. The 3rd floor invites you to a family room centred around a gas fireplace & large windows, accompanied by a 3pc. bath, a 4th bedroom with Murphy Bed, & direct access to the dbl. att. garage. The 4th level offers a versatile recreation room, ready to be tailored to your family’s lifestyle—whether it’s a theatre/media room, gaming area, craft space, or gym. This level also includes laundry, storage & utility. All appliances included (newer within 5 years) and H/E furnace replaced in 2025. Enveloped by immaculate landscaping, mature trees & lush bushes, this home creates a private oasis. Elevate your lifestyle by making your next move to live more beautifully, where comfort, style & nature effortlessly blend in a serene & welcoming community. CLICK ON THE MULTI MEIDA LINK FOR A FULL VISUAL TOUR. (id:39198)
Property Details
Interior
Features
Main level Floor
Foyer
6 x 5Living room
18.8 x 16.7Dining room
14.5 x 13.4Kitchen
21 x 13.1Property History
 54
54
