1511 GRANDVIEW STREET, Moose Jaw, Saskatchewan S6H6R4
Contact us about this property
Highlights
Estimated valueThis is the price Wahi expects this property to sell for.
The calculation is powered by our Instant Home Value Estimate, which uses current market and property price trends to estimate your home’s value with a 90% accuracy rate.Not available
Price/Sqft$347/sqft
Monthly cost
Open Calculator
Description
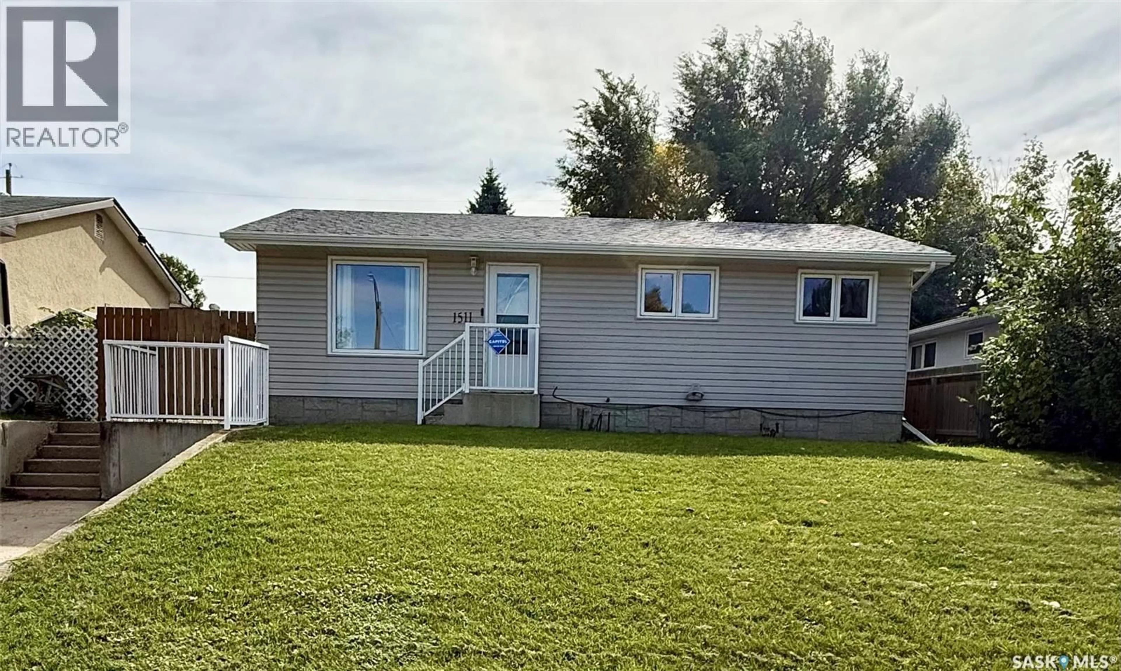
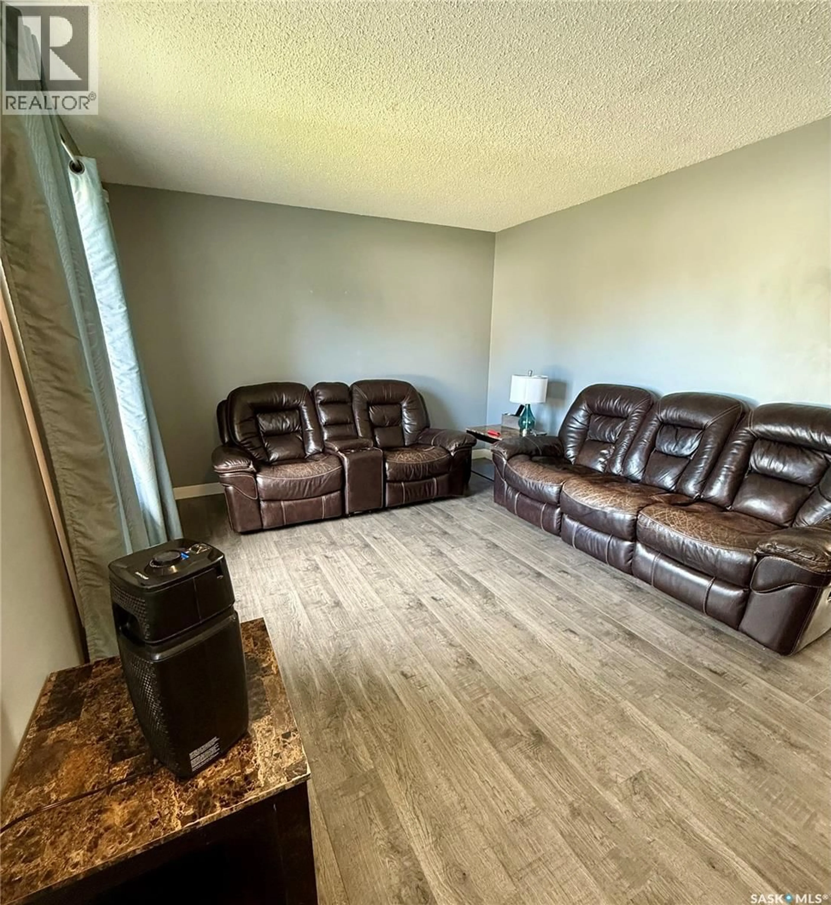
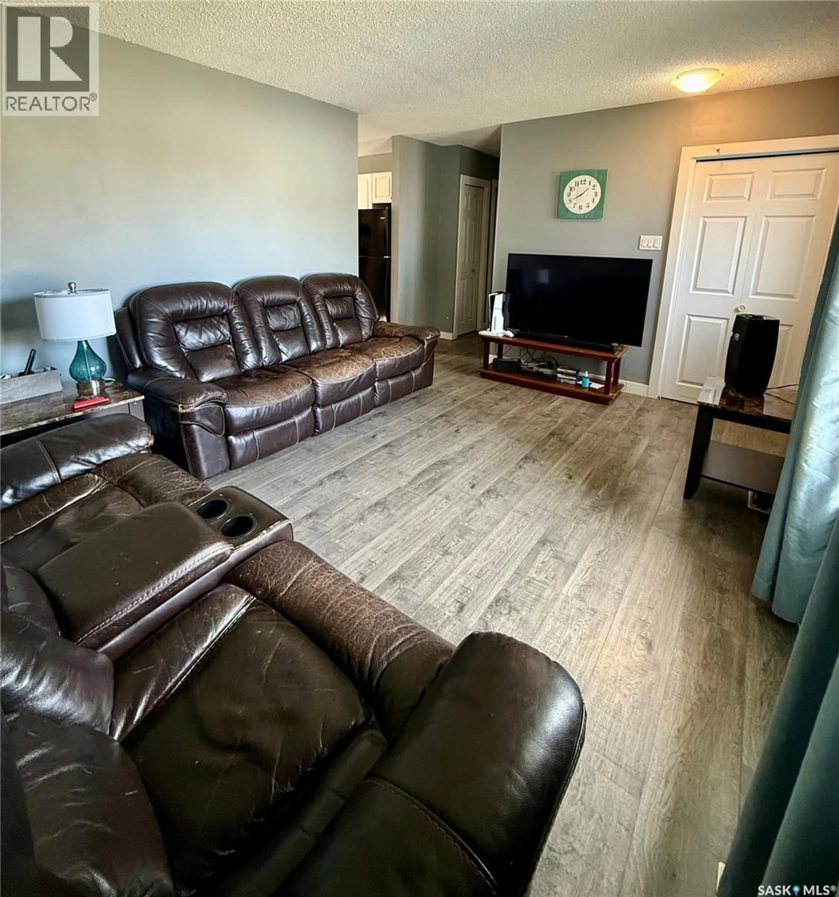
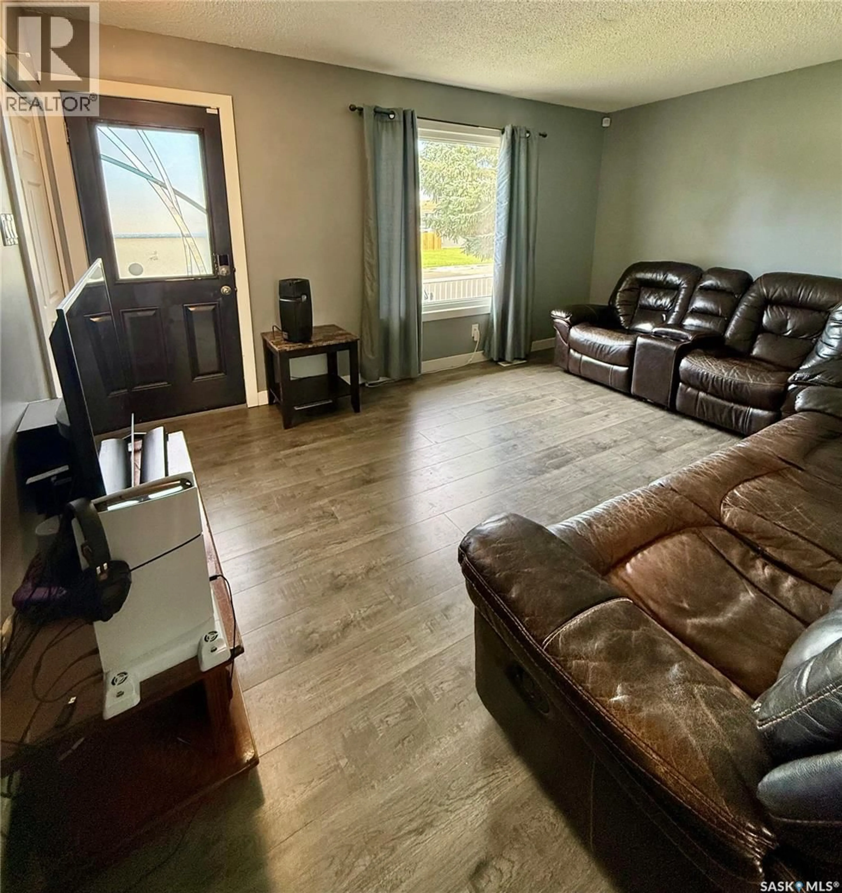
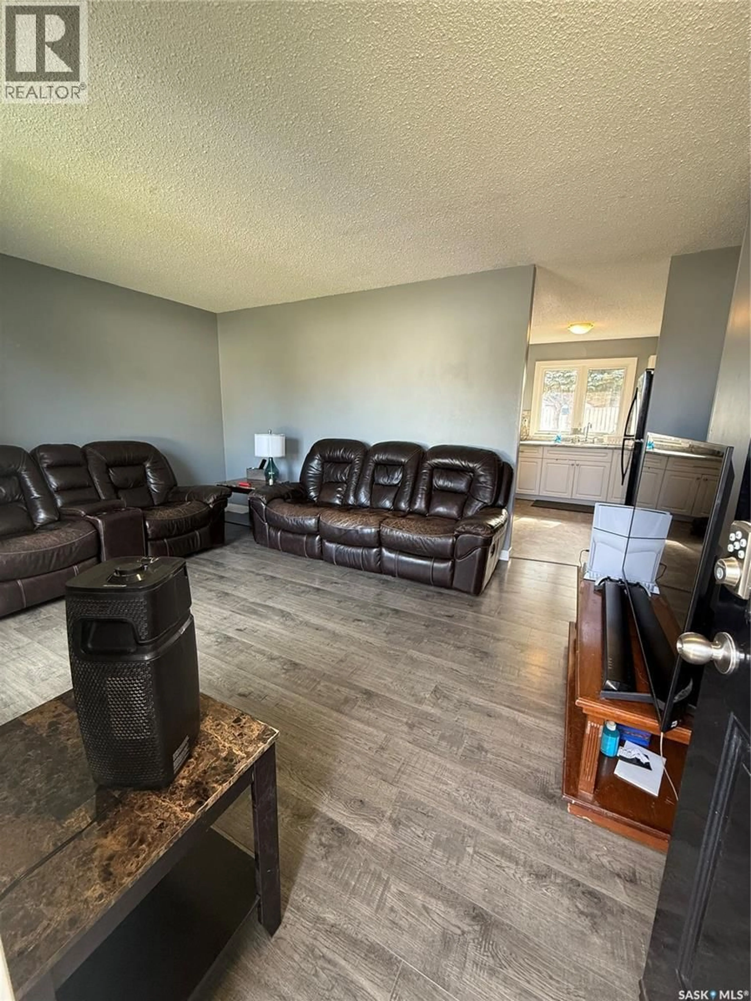
Sweet Family Home in an Awesome Location! Just a hop, skip, and a jump from the 1996 Summer Games Playground & Spray Park, and only a few blocks from the new joint-use school, this place is totally ready for its next family. Inside, you'll find a bright, welcoming living room and a nicely updated eat-in kitchen with tons of cupboard space. Three good-sized bedrooms and a 4-piece bath round out a main floor that just feels like home. Head downstairs to a massive rec room that’s practically begging for family movie nights and board game marathons. Whoever lived here made sure every inch of space was put to good use! You'll find a fourth bedroom, a second bathroom (with a brand-new shower!), a handy cold room tucked under the stairs, and a laundry room with amazing storage. Head outside to your large, fully fenced backyard. Complete with a spacious deck, it’s the ideal setting for summer entertaining, weekend BBQs, and provides a safe, contained oasis for friends of the furry (and not-so-furry) variety to run and play. Enjoy total peace of mind with extensive major updates completed since 2019, including a new roof, furnace, hot water tank, flooring, appliances, and more! Completely turnkey and packed with charm, this home is ready for you to move in and start making memories. Book your private showing today! (id:39198)
Property Details
Interior
Features
Main level Floor
Living room
15.1 x 11.1Bedroom
9.1 x 8Bedroom
7.5 x 11.1Primary Bedroom
9.1 x 12Property History
 35
35
