1314 VAUGHAN STREET, Moose Jaw, Saskatchewan S6H5P7
Contact us about this property
Highlights
Estimated valueThis is the price Wahi expects this property to sell for.
The calculation is powered by our Instant Home Value Estimate, which uses current market and property price trends to estimate your home’s value with a 90% accuracy rate.Not available
Price/Sqft$321/sqft
Monthly cost
Open Calculator
Description
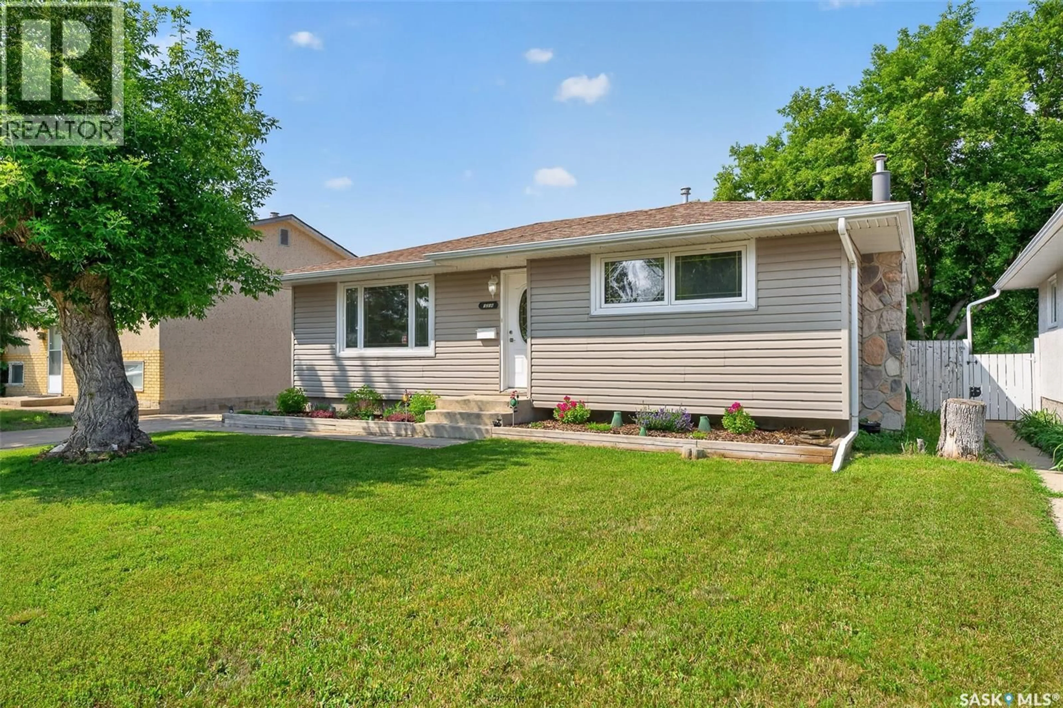
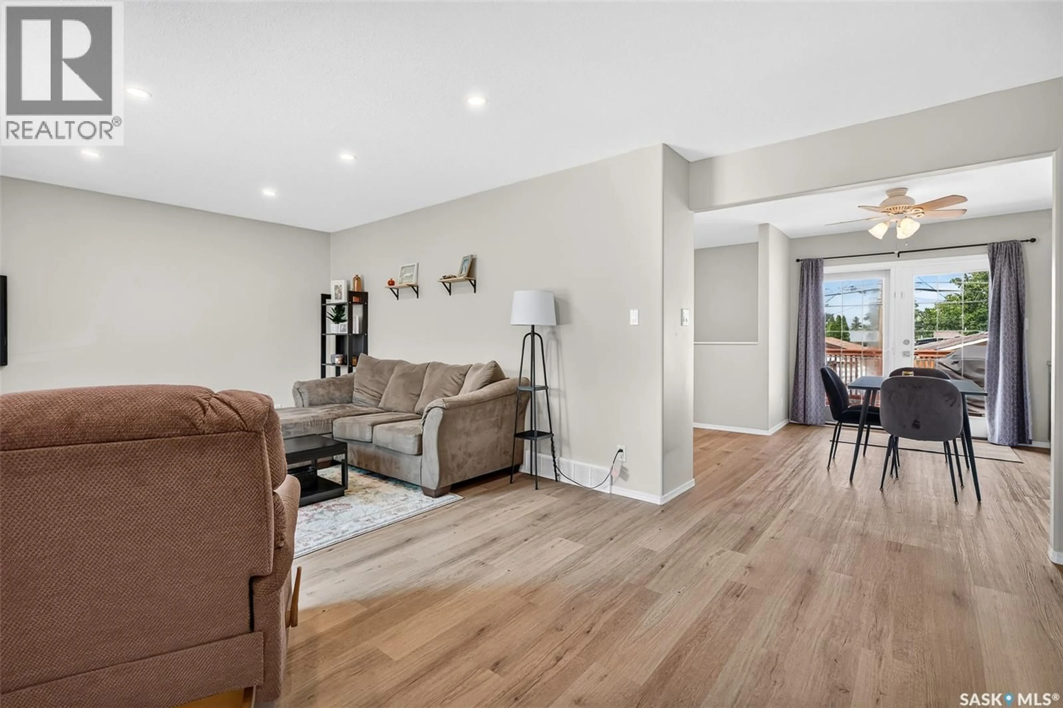
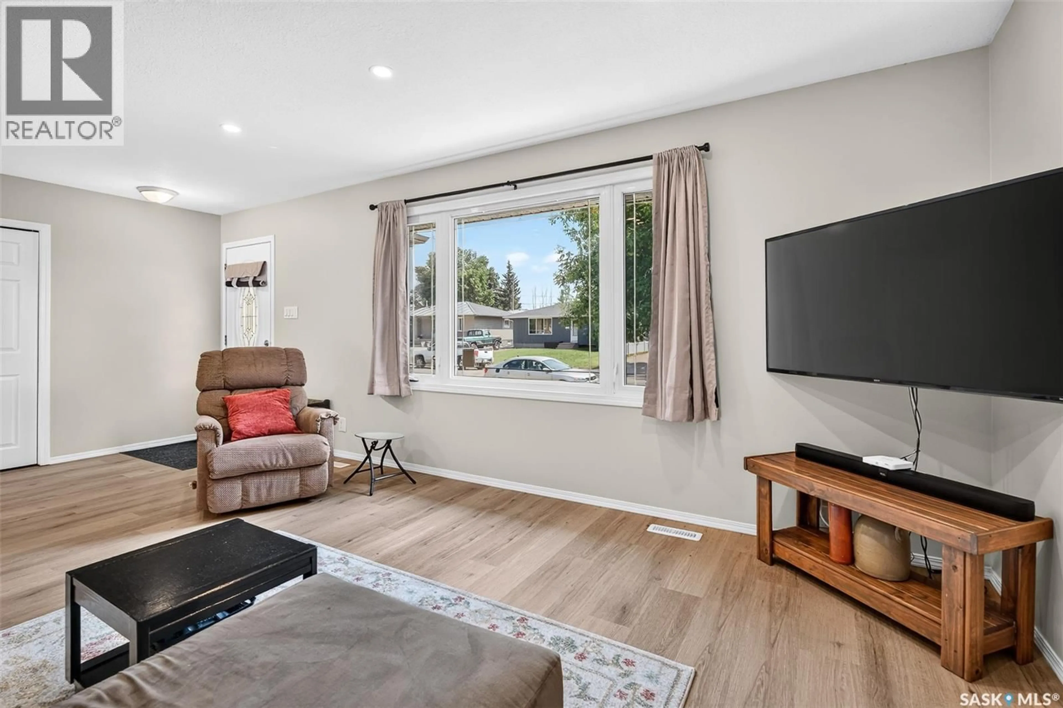
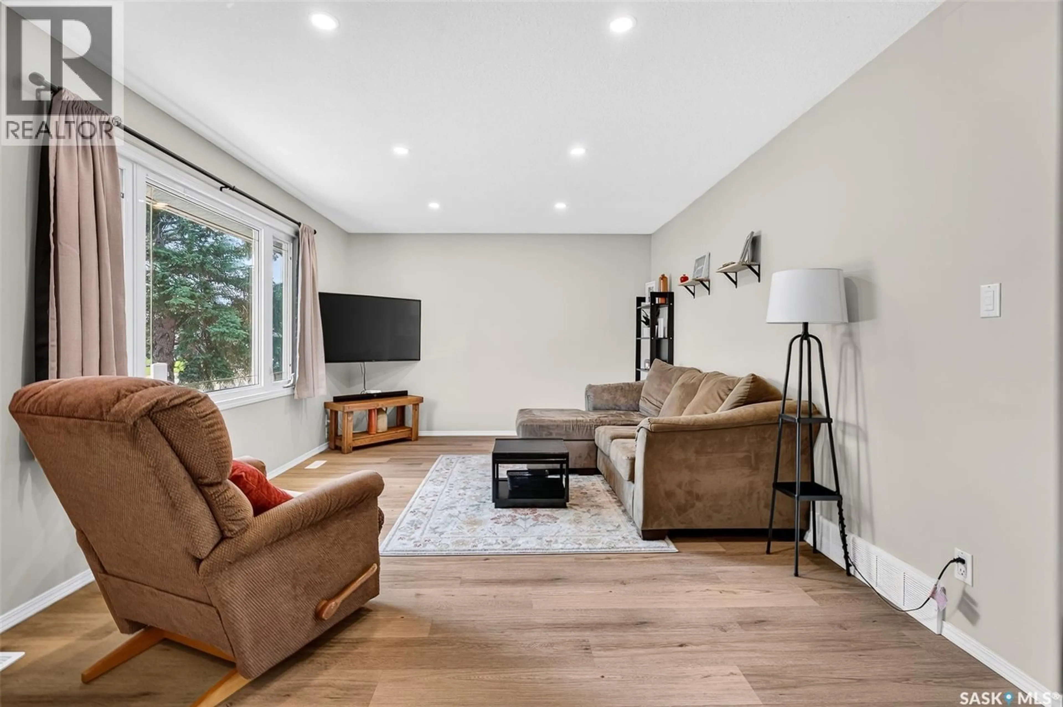
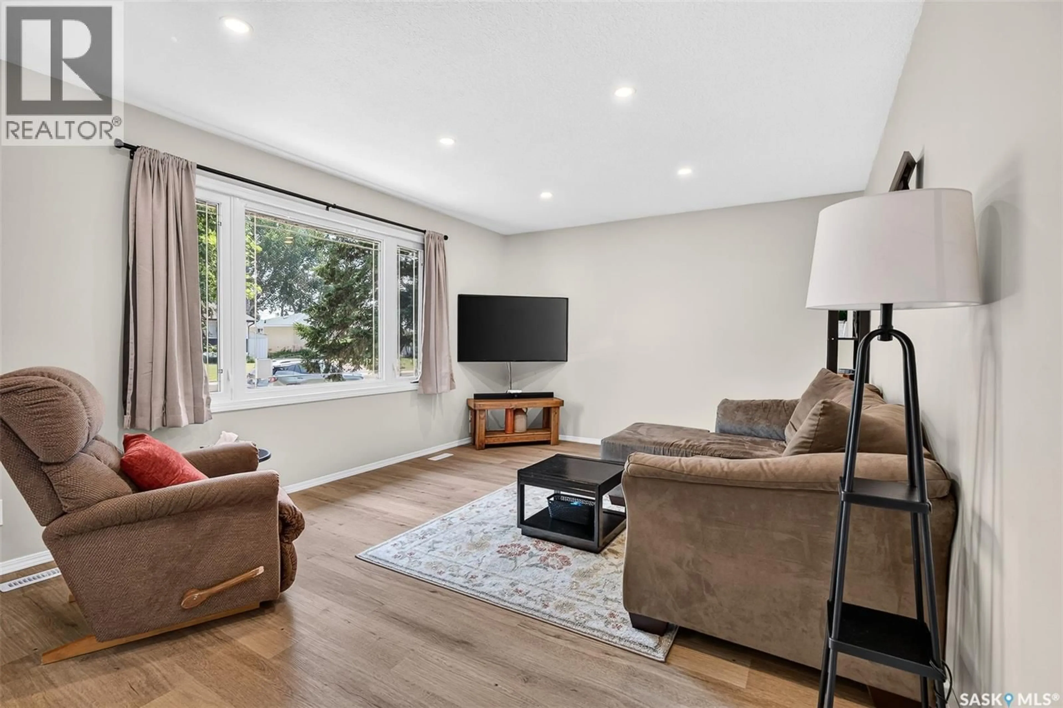
Welcome to this move-in ready 980 sq. ft. family bungalow, ideally located within walking distance to parks and public transit. Offering three bedrooms and numerous updates throughout, this home is an excellent opportunity for first-time buyers, young families, or anyone looking for a well-maintained property in a convenient location. The bright and inviting living room features a large south-facing window, filling the space with natural light. The open-concept kitchen and dining area create a functional layout for everyday living and entertaining, complete with a newly added coffee bar conveniently located beside the patio doors. The main floor is finished with two spacious bedrooms and a beautifully updated four-piece bathroom. The lower level offers a generous family room highlighted by a cozy gas fireplace, creating the perfect space to relax. You’ll also find a third bedroom (window does not meet current egress standards and the ceiling is unfinished), a versatile den that’s ideal for a home office, gym, or children’s playroom. Finishing off the basement is the laundry/utility area with a dual basin sink as well as a roughed-in bath that is open to this area. The toilet is installed and working & can be easily finished by the future owner. Step outside to enjoy the fully fenced backyard featuring a 14’ x 24’ deck—perfect for summer BBQs and outdoor entertaining. The expansive yard offers plenty of green space for children to play or the potential to build a future garage. With tasteful updates, a functional layout, and nothing left to do but move in, this home is ready for its next owners to enjoy. (id:39198)
Property Details
Interior
Features
Main level Floor
Living room
14.8 x 11.11Dining room
11.5 x 8Kitchen
13.11 x 9.1Bedroom
10.7 x 10.2Property History
 60
60
