1314 CONNAUGHT AVENUE, Moose Jaw, Saskatchewan S6H7H6
Contact us about this property
Highlights
Estimated valueThis is the price Wahi expects this property to sell for.
The calculation is powered by our Instant Home Value Estimate, which uses current market and property price trends to estimate your home’s value with a 90% accuracy rate.Not available
Price/Sqft$288/sqft
Monthly cost
Open Calculator
Description
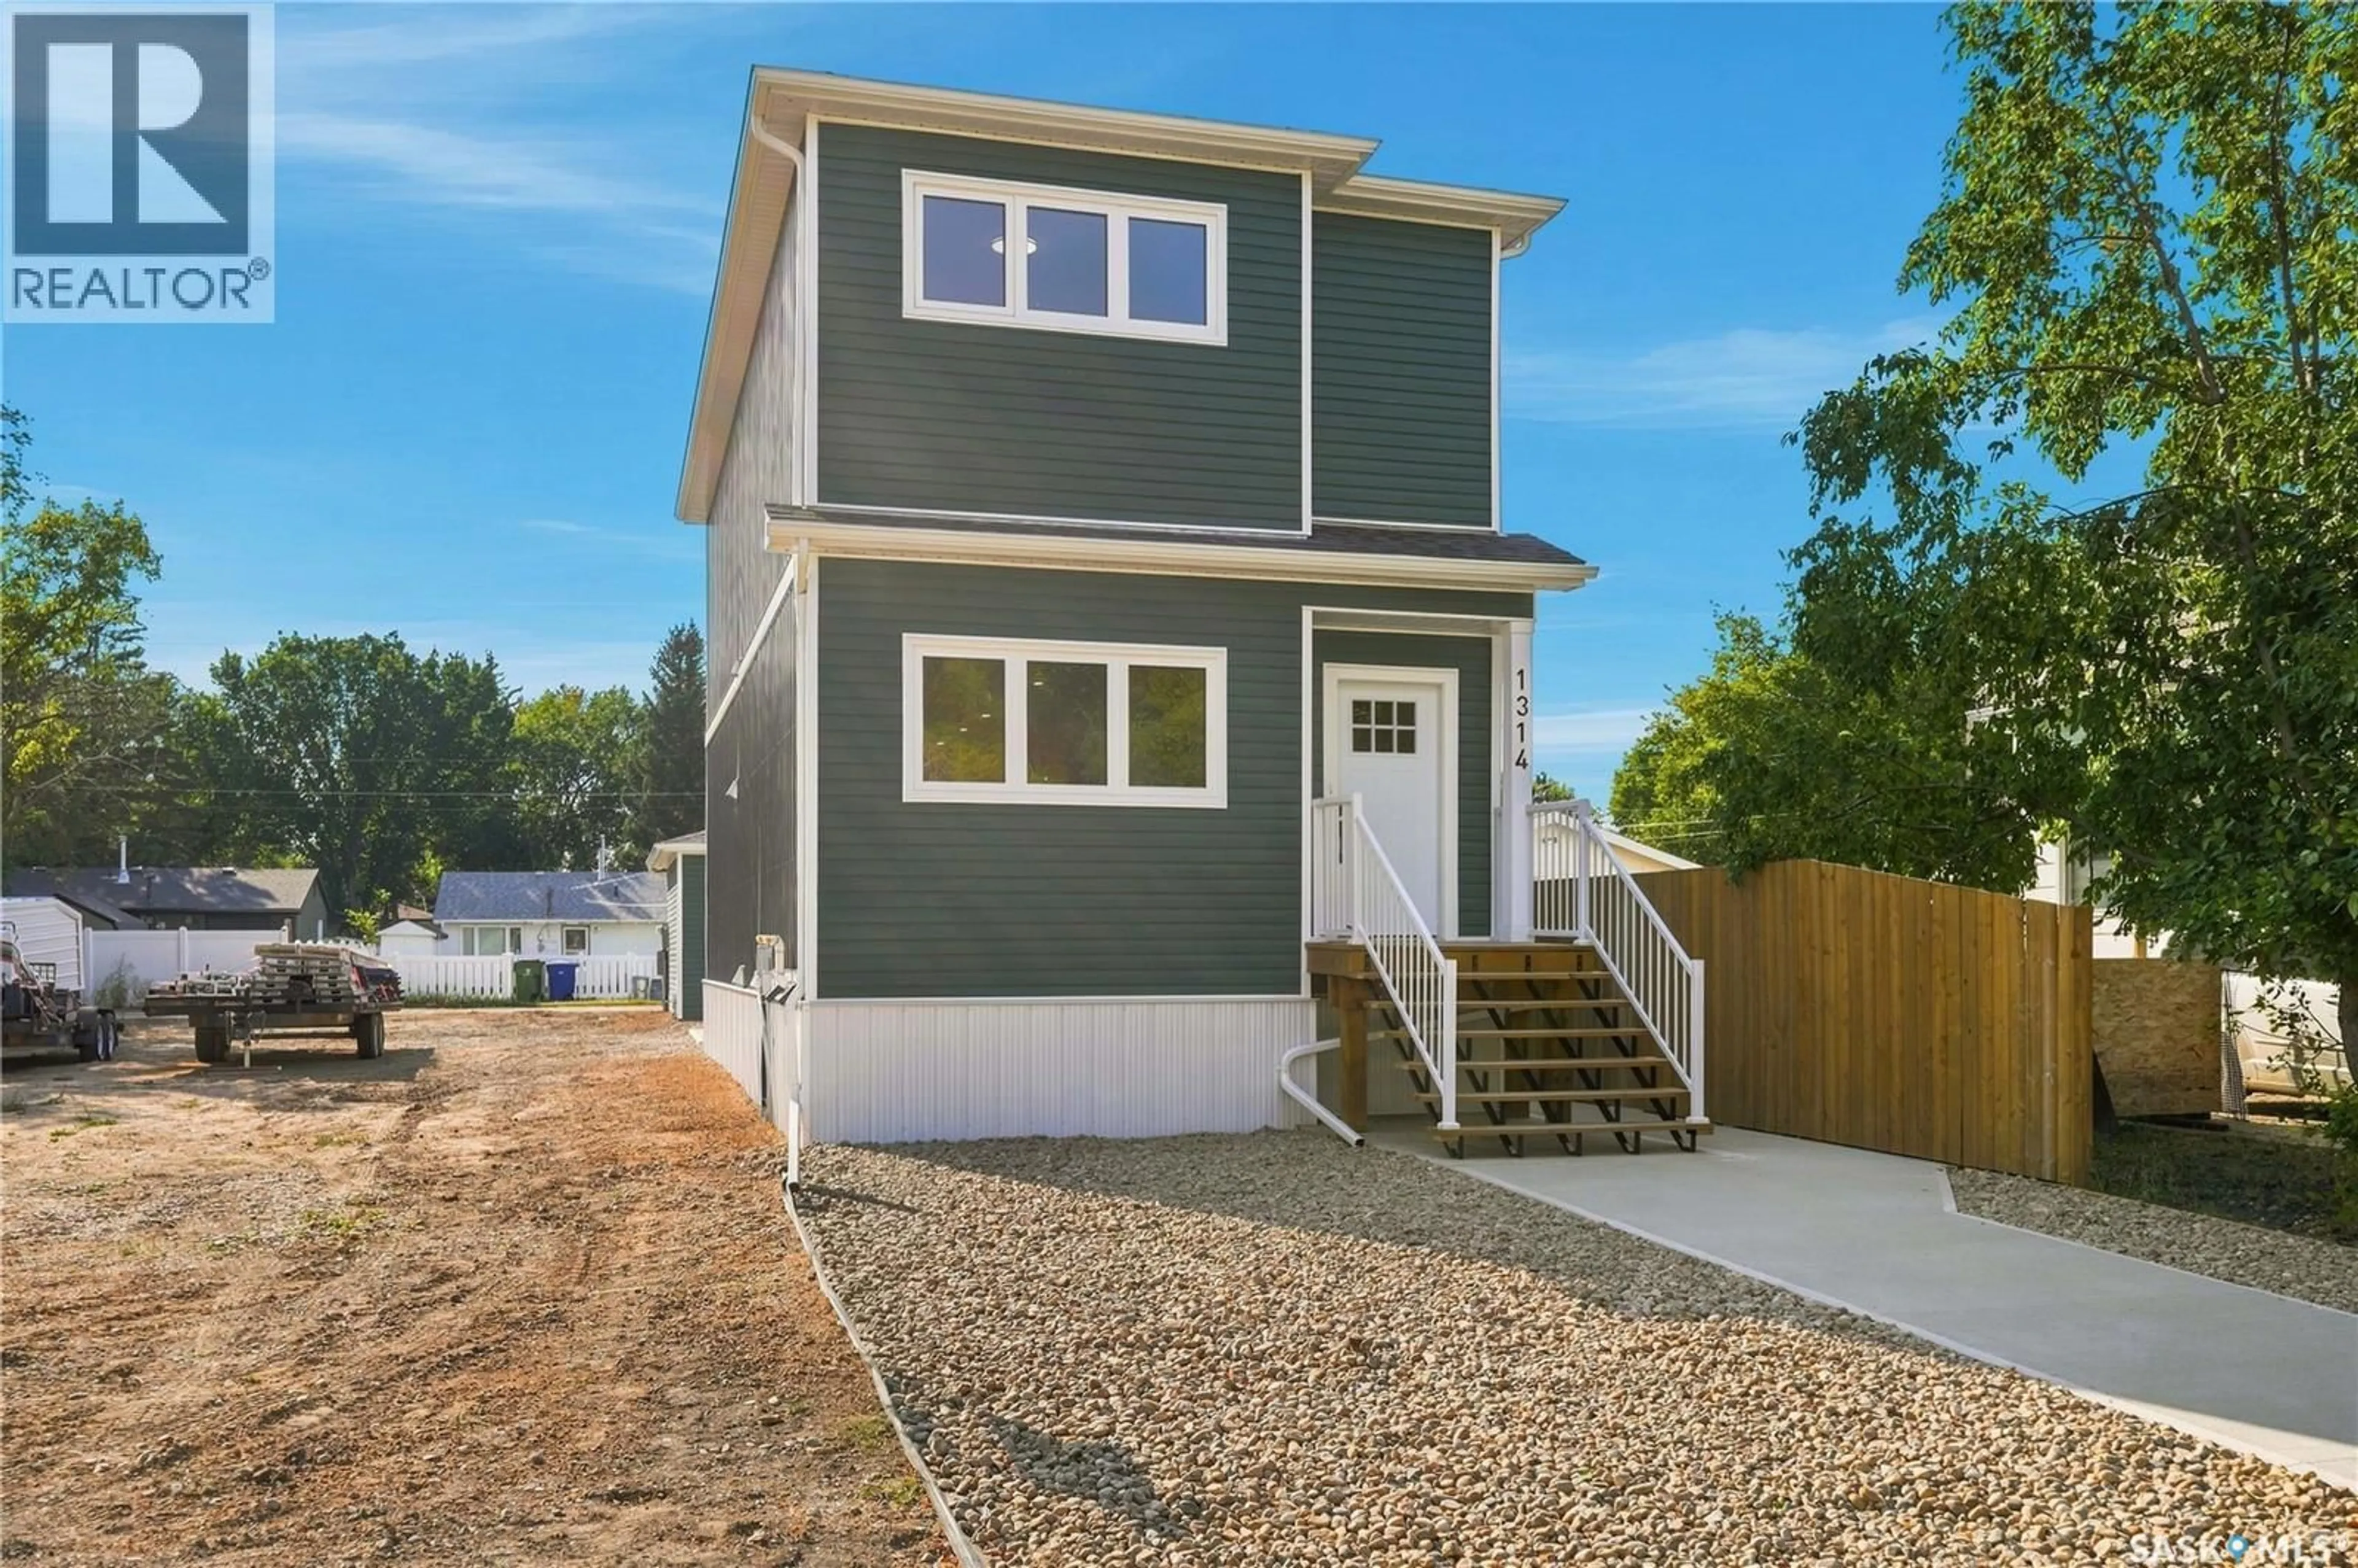
TURNKEY, MOVE-IN-READY NEW CONSTRUCTION IN MOOSE JAW! This property comes fully landscaped and fenced, with a heated detached garage and an unfinished basement ready for your choice of development. Finish it as additional family space, or explore the option of developing a legal two-bedroom secondary suite for extra income to help offset your mortgage. Inside, this 2026-built two-storey offers 1,560 sq. ft. with 3 bedrooms and 3 bathrooms. The main floor features an open-concept layout with a spacious living room flowing into the kitchen and dining area. The kitchen is finished with Hanover Cabinetry, quartz countertops, a large island with dual sink and space for a built-in dishwasher, plus plenty of storage and modern finishes throughout. Upstairs, the primary bedroom features a walk-in closet and private 3-piece ensuite. Two additional bedrooms, a full 4-piece bathroom and second-floor laundry complete the upper level, keeping everything conveniently located near the bedrooms. The unfinished basement offers plenty of flexibility for the next owner and can be finished to suit your needs. Outside, the property will feature xeriscape landscaping, vinyl fencing and concrete walkways, while the heated detached garage adds even more value and functionality. Located in Central Moose Jaw just steps from Saskatchewan Polytechnic and close to parks, shopping and other amenities, this is a great opportunity to own a brand-new home without having to take on the usual exterior finishing projects after possession. GST and PST are included in the purchase price. This home also qualifies for the CITY OF MOOSE JAX TAX INCENTIVE and could potentially also qualify for the provincial secondary suite incentive. Contact your REALTOR® today to book your private showing and for more information. (id:39198)
Property Details
Interior
Features
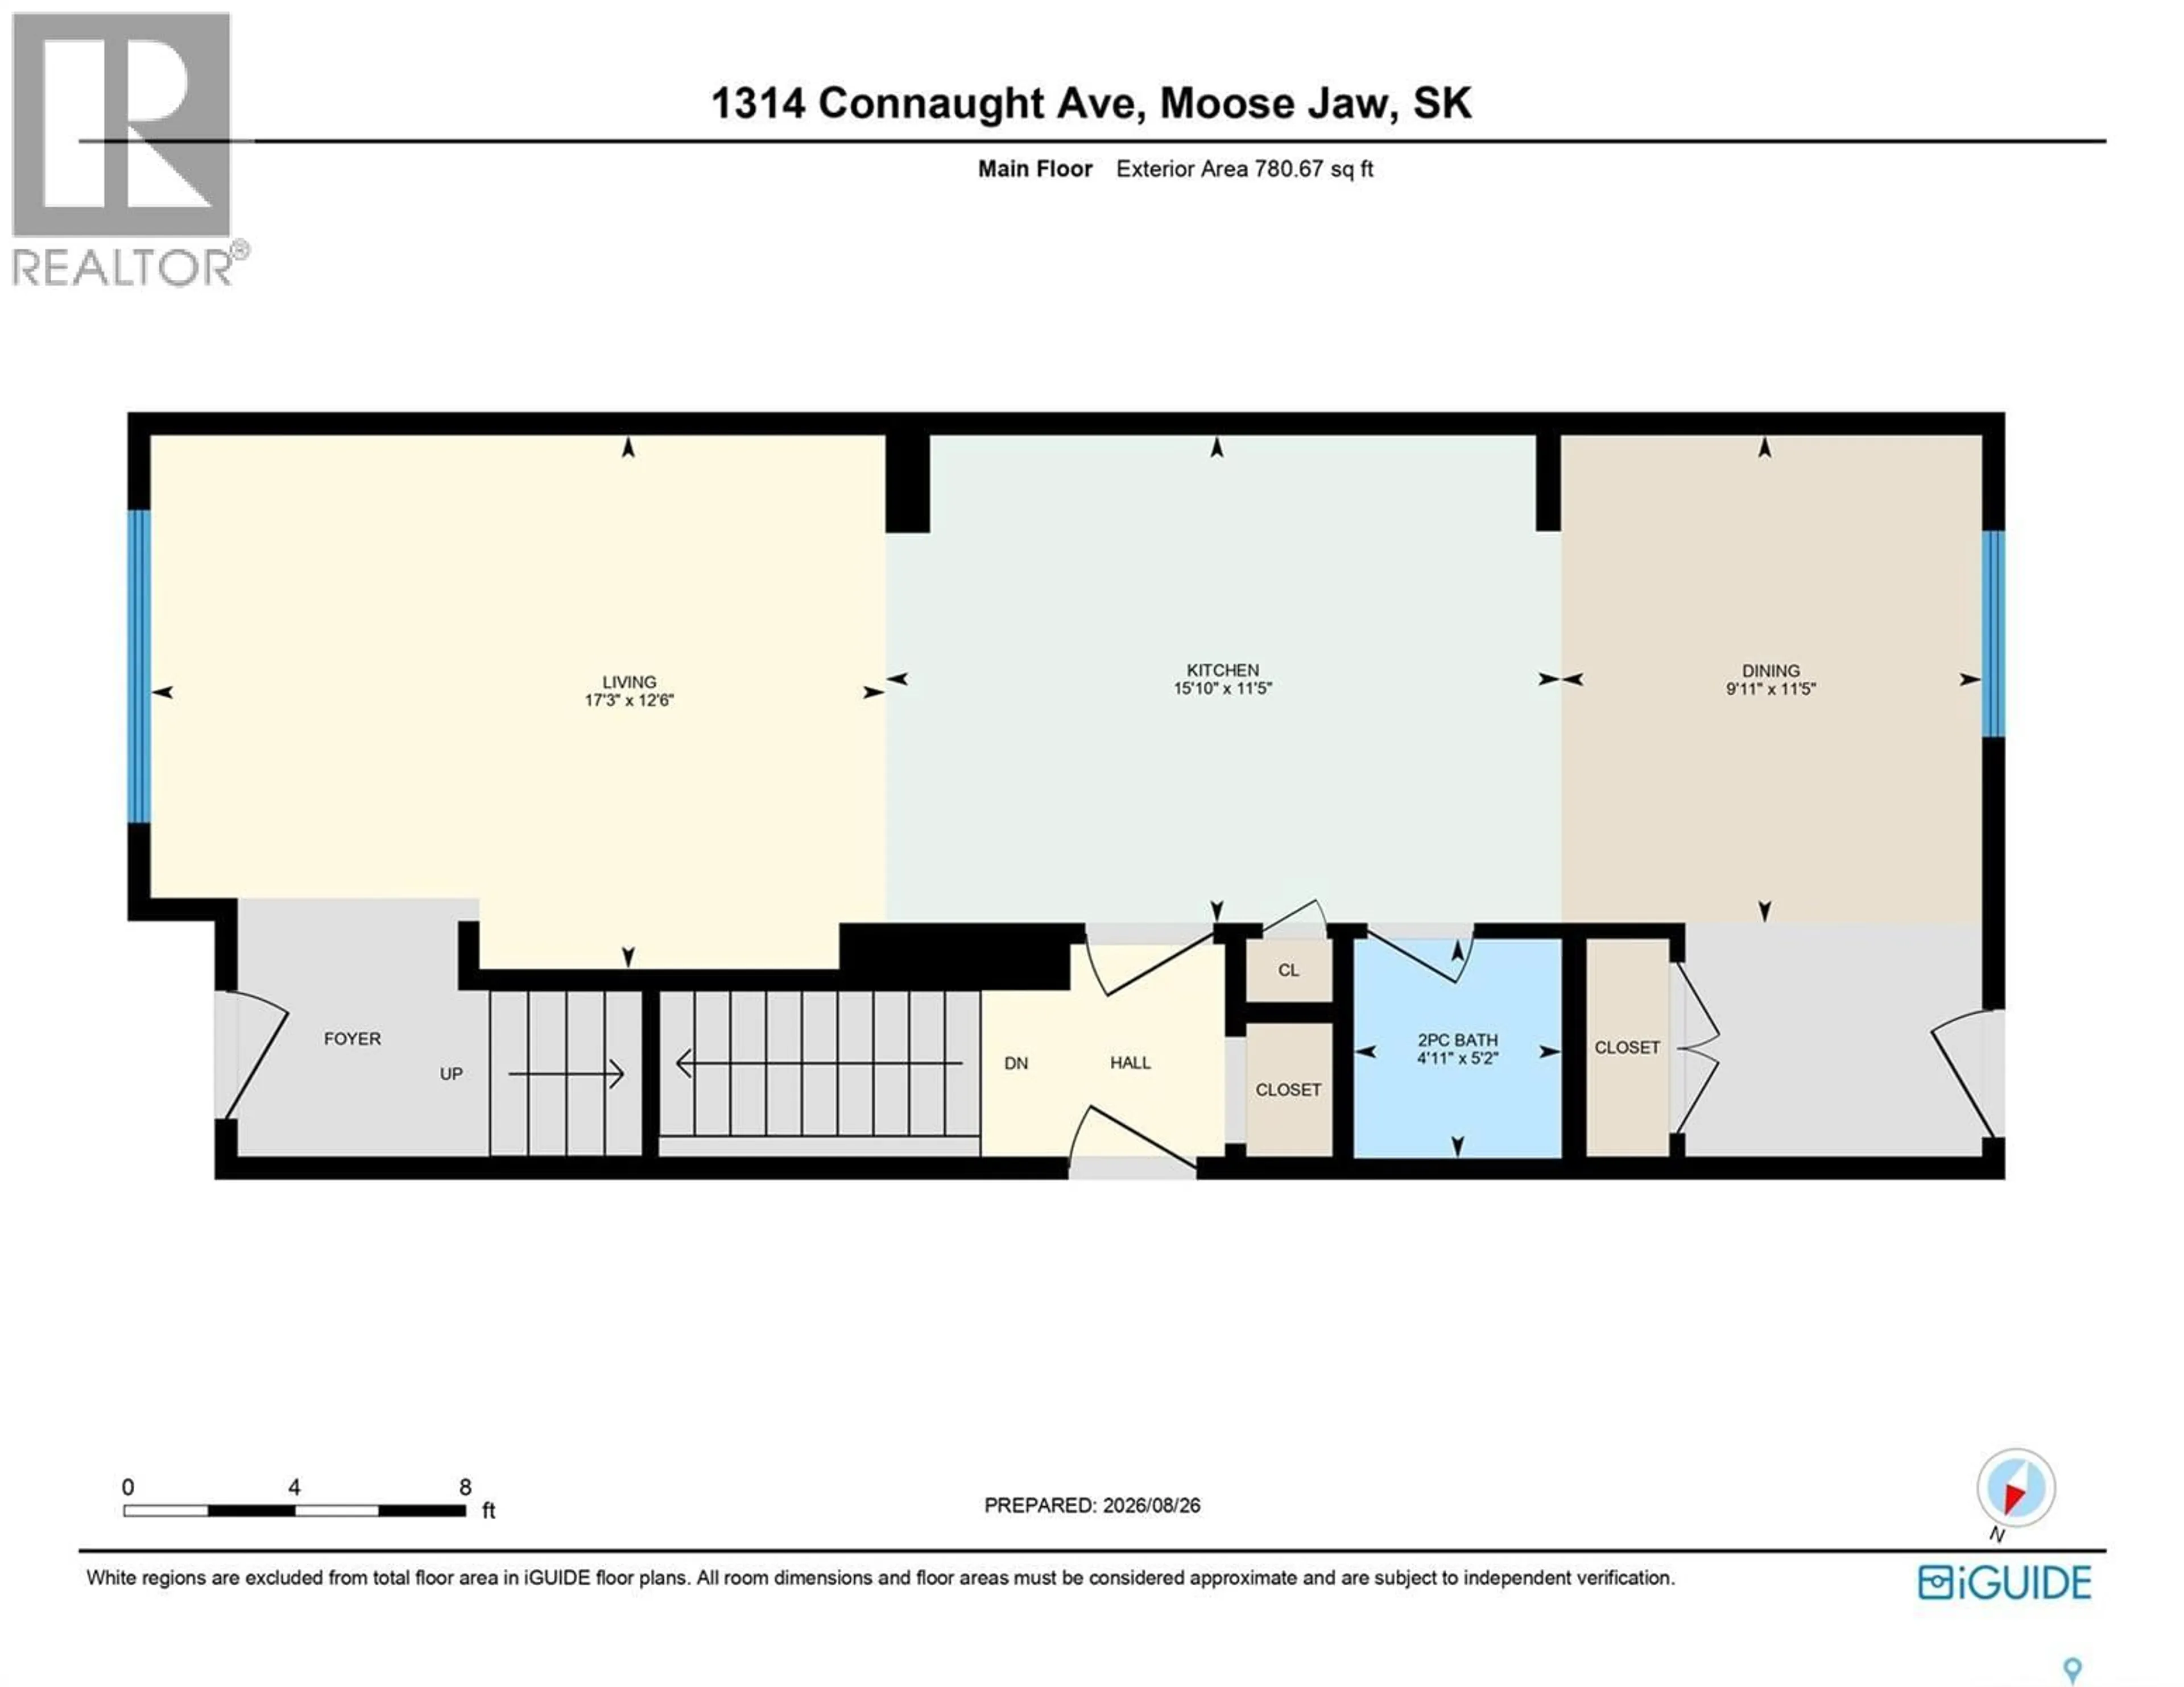
Main level Floor
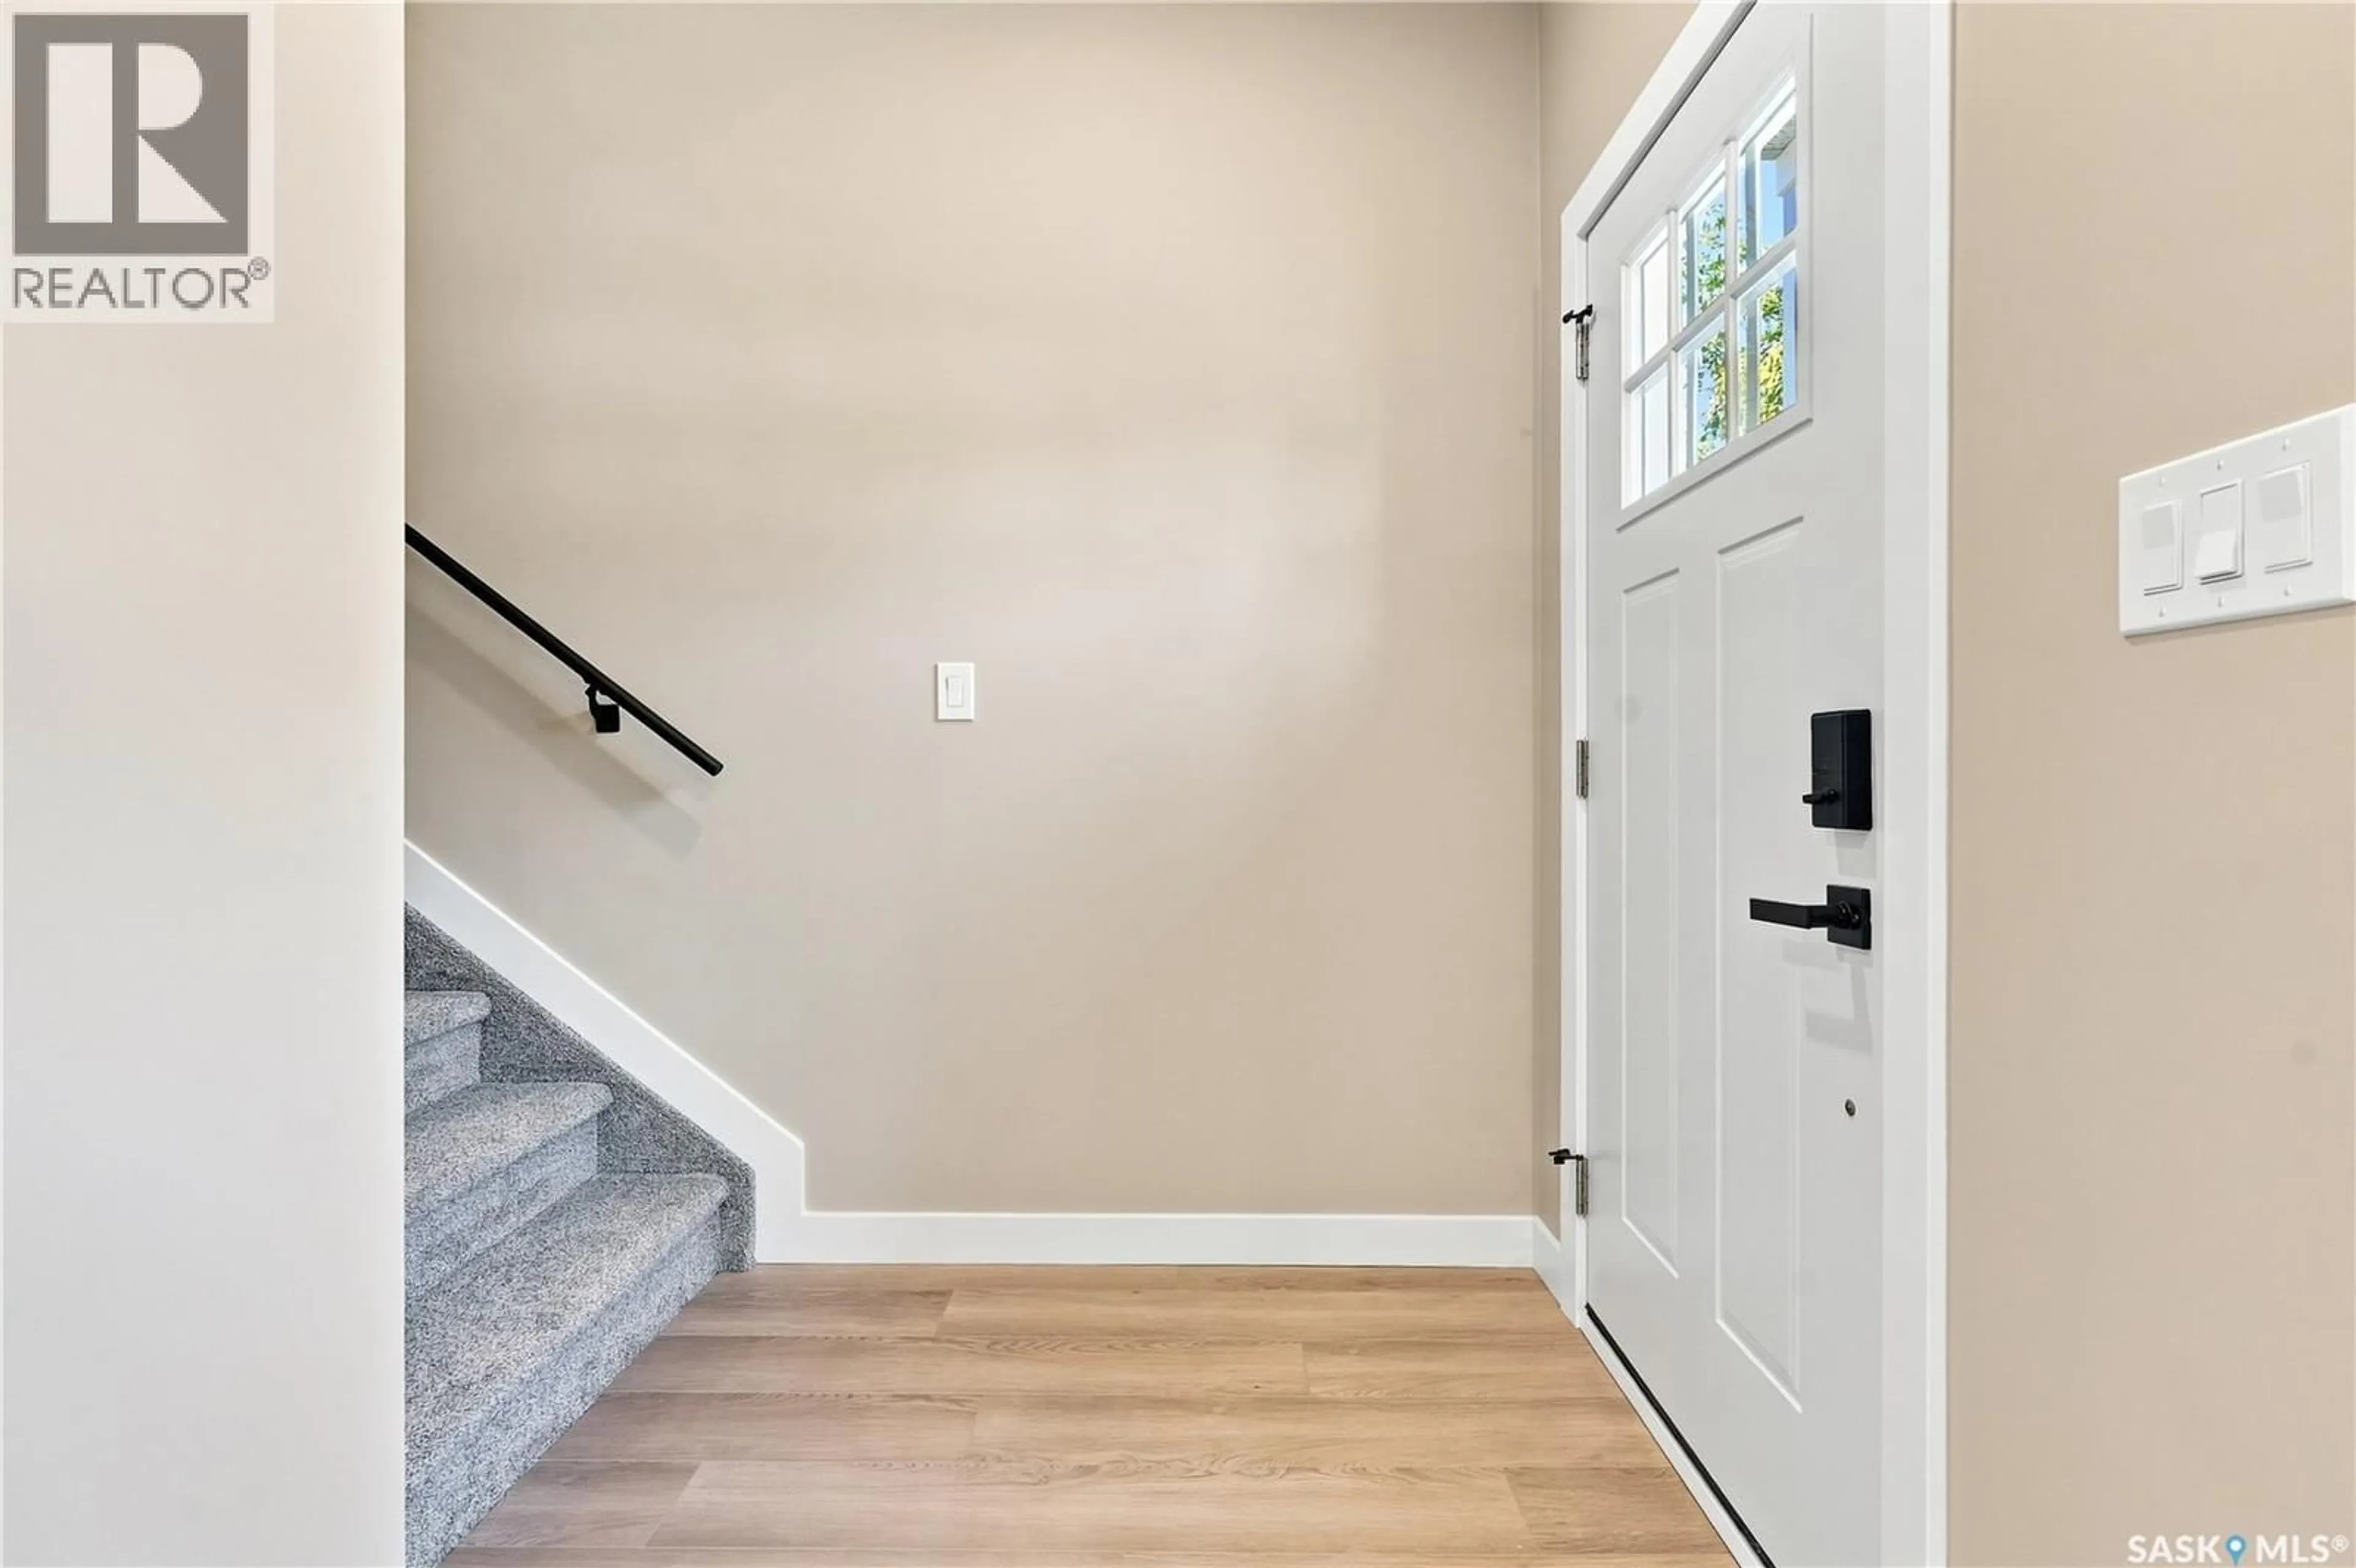
Foyer
Living room
17.3 x 12.6Kitchen
15.1 x 11.5Dining room
9.11 x 11.5Property History
 57
57
